
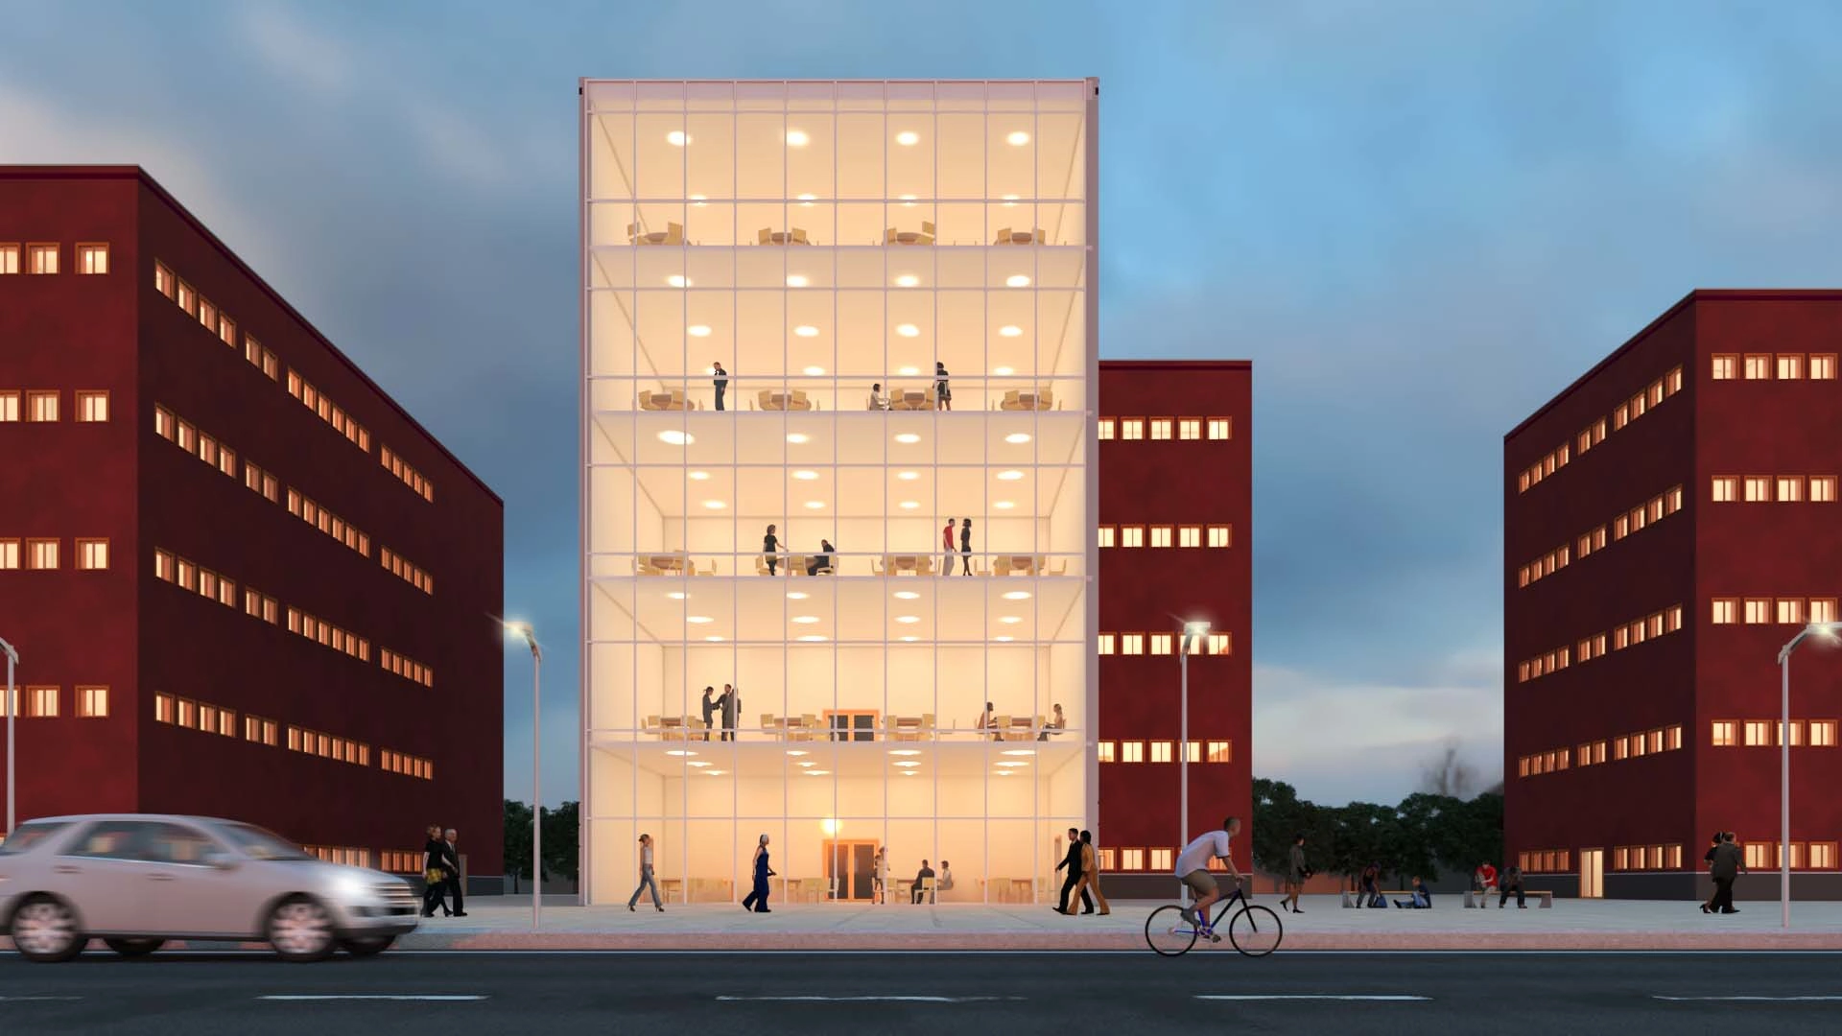
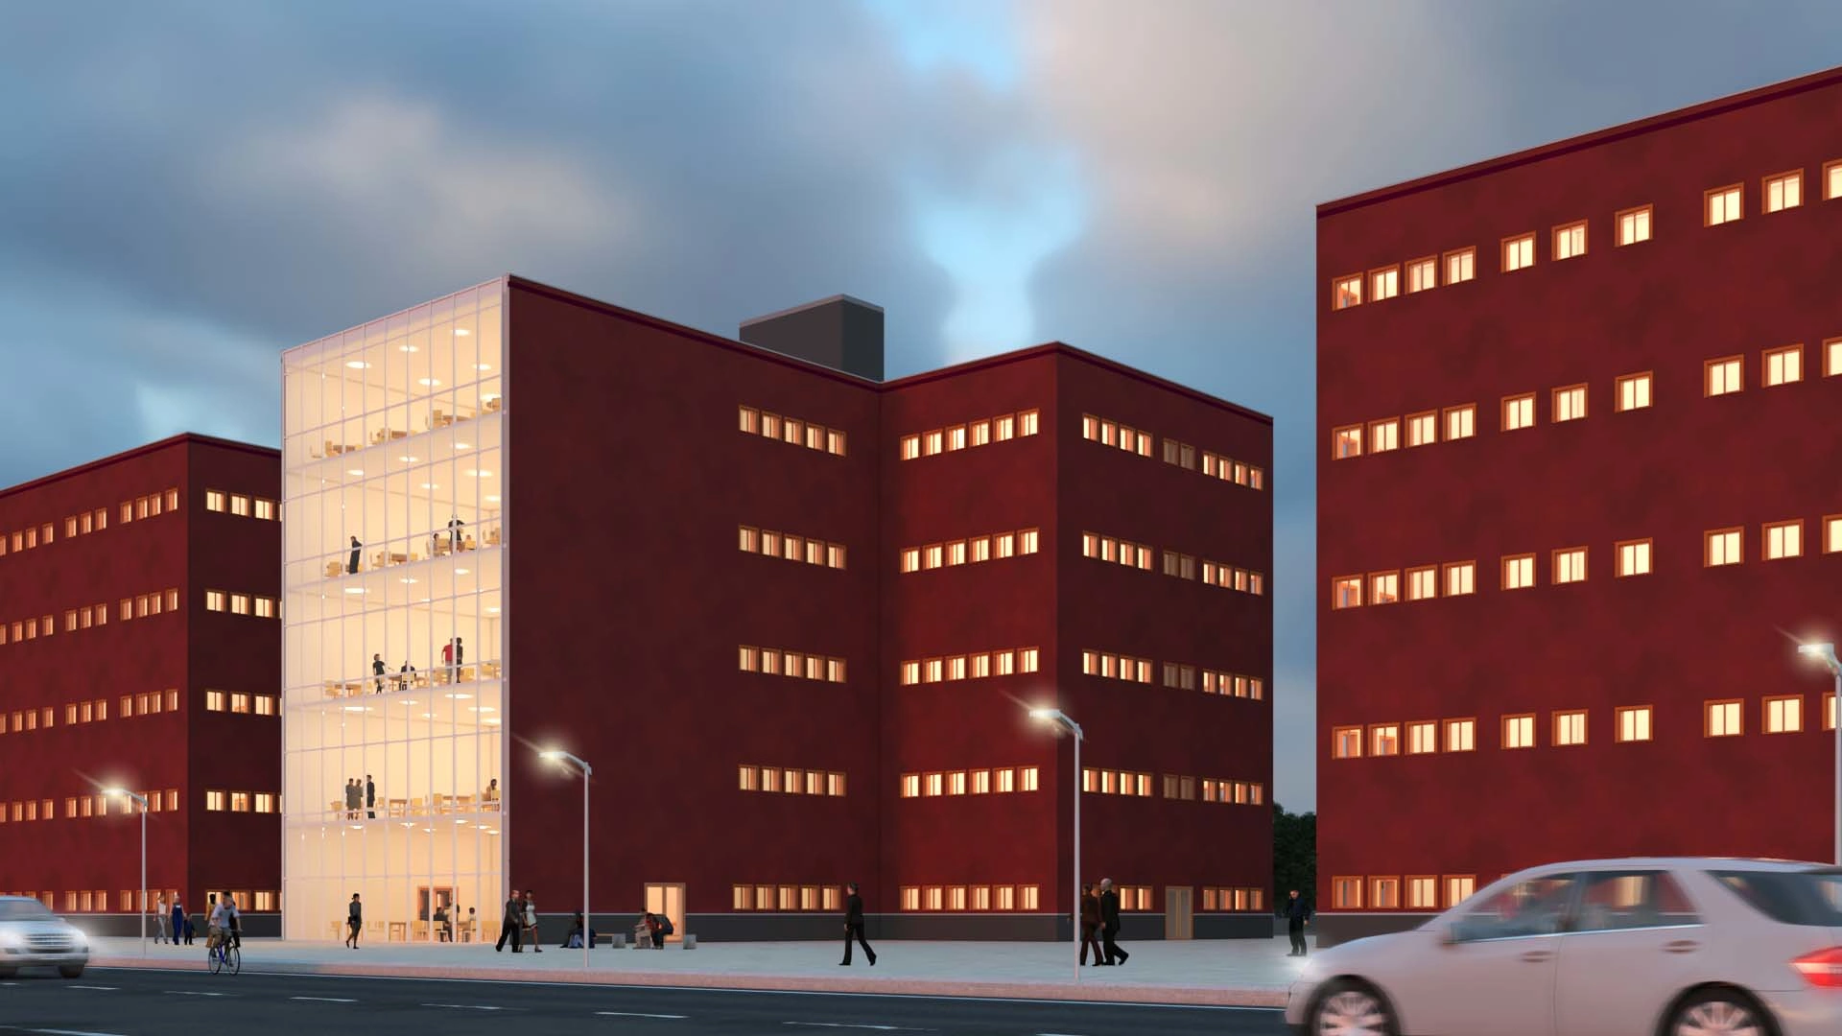
This project showcases a modern commercial office exterior visualization designed to convey a strong architectural identity within an urban setting. Bold red volumes frame a transparent central glass atrium, forming the visual and functional core of the building. The atrium enhances daylight penetration and creates a sense of openness while contrasting with the solid massing on both sides.
Careful attention was given to material realism, facade proportions, and lighting balance to achieve a convincing and market-ready visual.
Tools & Workflow: AutoCAD & 3ds Max | V-Ray | Photoshop
Visualization Type: Exterior | Architectural | Commercial
0 likes · 0 views · Jan 21, 2026
This project showcases a modern commercial office exterior visualization designed to convey a strong architectural identity within an urban setting. Bold red...


