
The Modern 3D Floor Plan Visualization And Interior
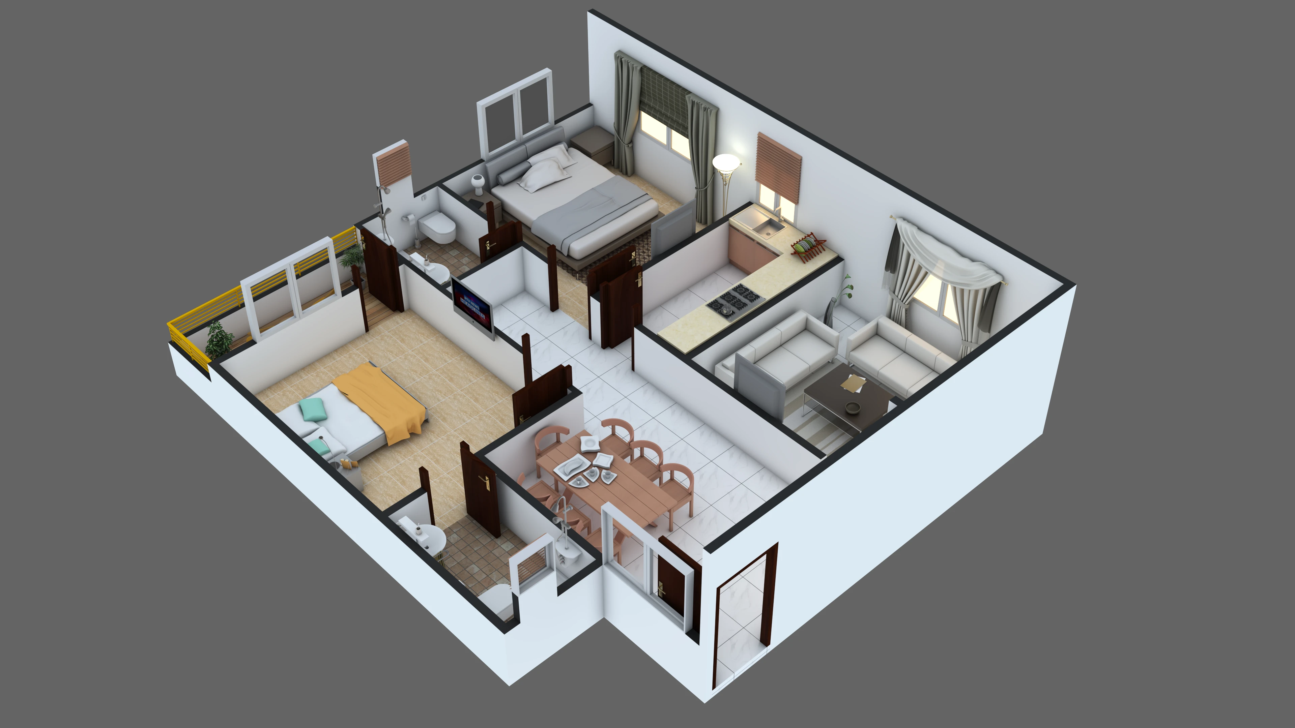
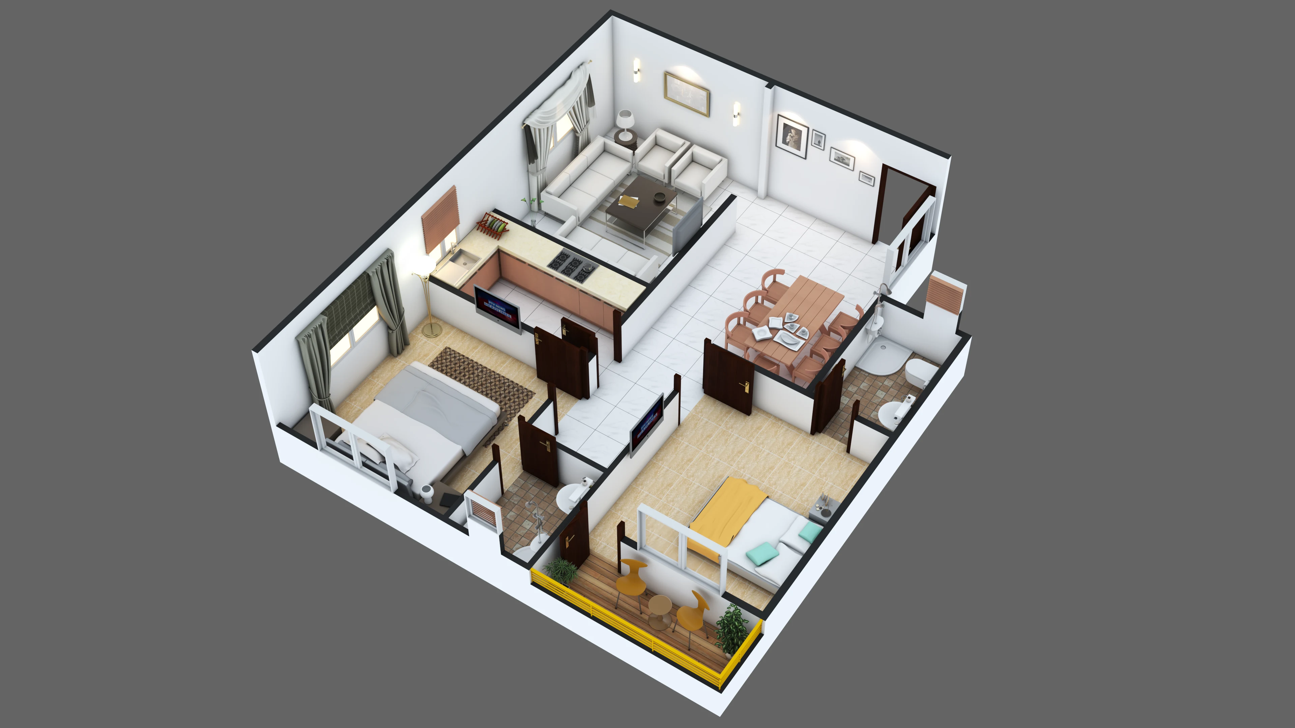
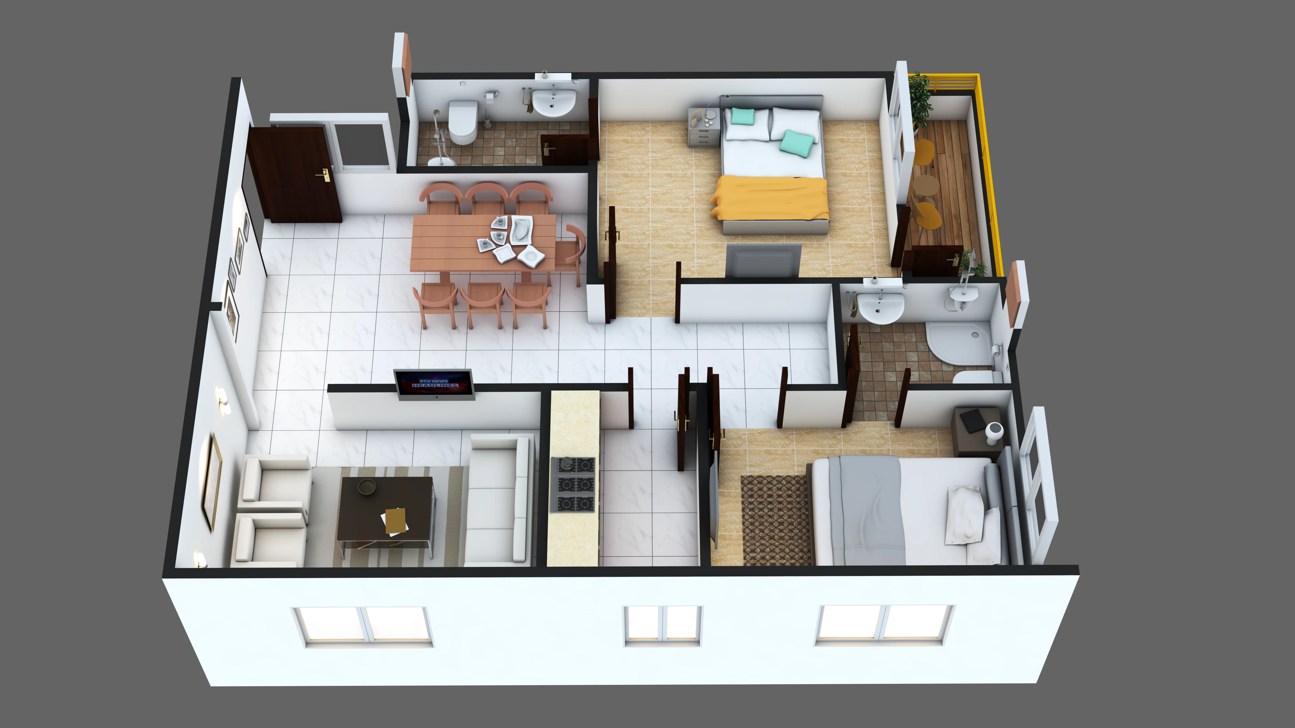
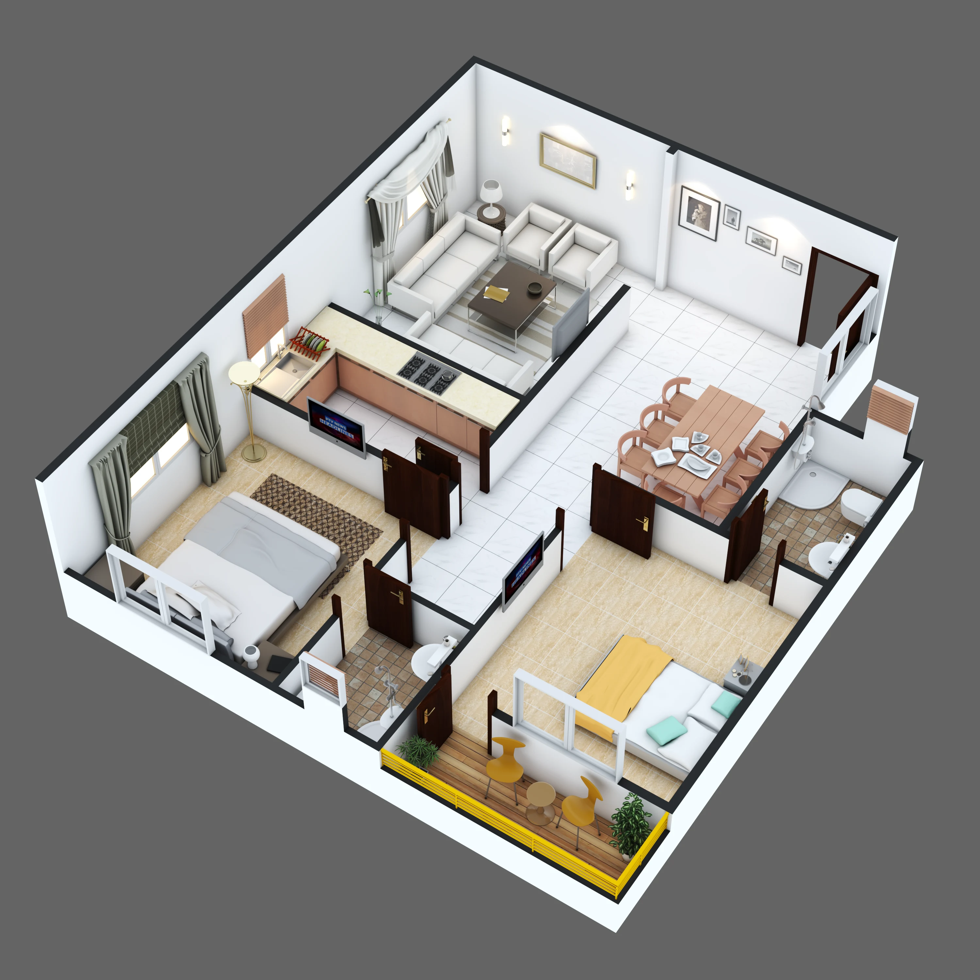
A seamless blend of comfort and clarity, The Modern Haven brings every room to life with warm bedrooms, an open dining space, and a bright, welcoming lounge.
Rendered with clean topology, realistic PBR materials, and balanced lighting, this cut-floor layout captures real-world ambiance with digital precision.
Perfect for architectural presentations, real estate marketing, and interior design showcases—where visualization transforms a simple plan into a living experience.
0 likes · 1 view · Nov 21, 2025
The Modern 3D Floor Plan Visualization And Interior A seamless blend of comfort and clarity, The Modern Haven brings every room to life with warm bedrooms, a...


