General Hospital Architectural Visualization Designing a

Gift Olayinka Ayeni


General Hospital Architectural Visualization
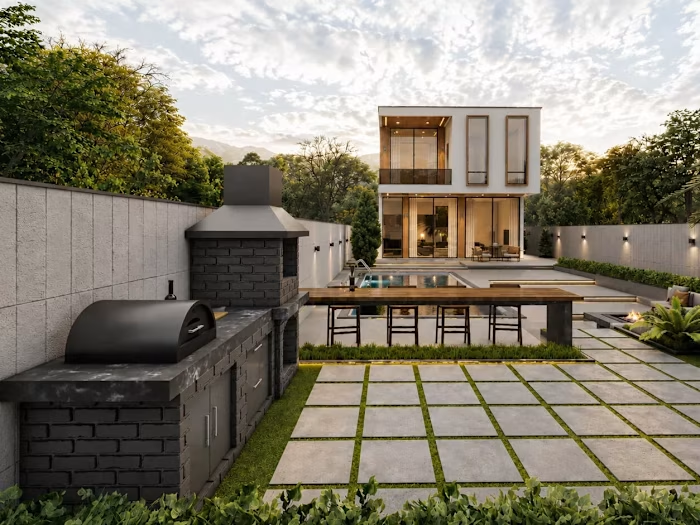
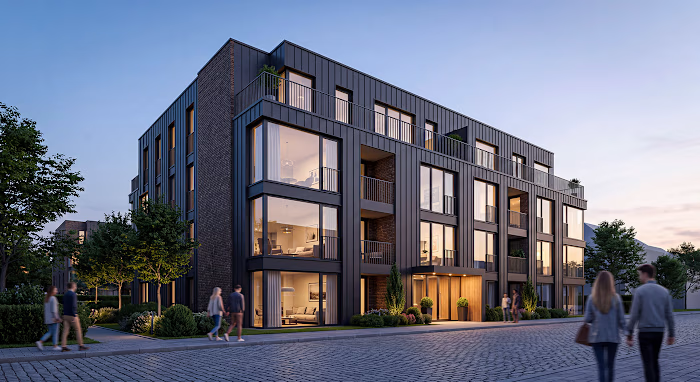
Designing a hospital means designing for life at its most critical moments, where every space must balance functionality, efficiency, and patient care. This project demonstrates the complexity of healthcare architecture through a complete architectural visualization workflow.
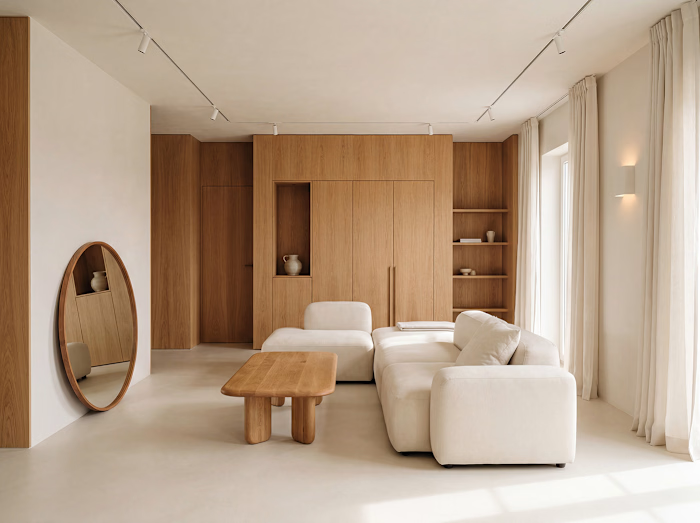
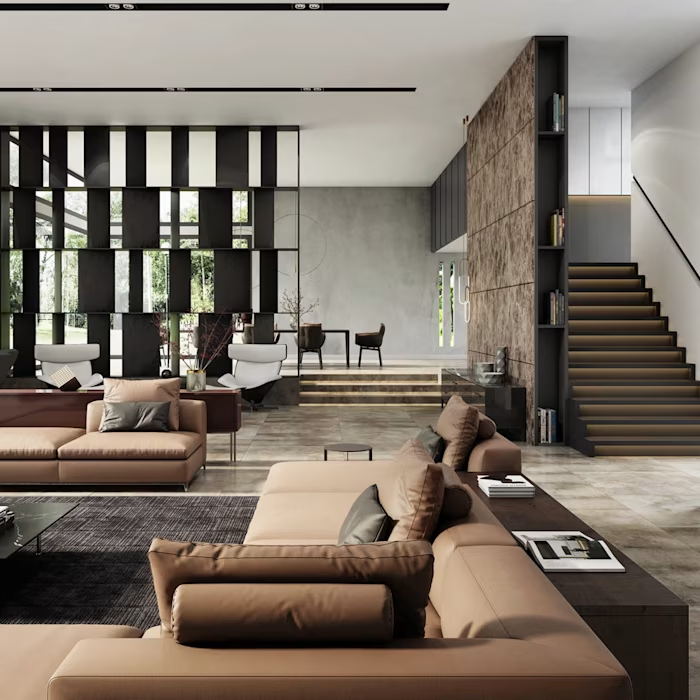
The project includes fully modeled hospital floors featuring the lobby, operating theatres, intensive care units (ICU), radiology, laboratories, patient rooms, parking areas, terraces, wooden façade, doors, windows, lighting, and detailed interior and exterior landscapes. Every material was carefully assigned, and the model was organized floor by floor to ensure an efficient production workflow.
In addition to the 3D visualization, the project is supported by comprehensive AutoCAD documentation, including detailed floor plans, sections, and layouts for emergency services, clinics, surgery, pharmacy, sterilization, NICU, management offices, cafeteria, technical areas, support units, nurse stations, elevators, staircases, and other essential hospital facilities.
This project highlights my ability to transform complex architectural documentation into accurate, high-quality, photorealistic visualizations that communicate both design intent and functionality. 🚀 👍
Like this project
Posted Jul 19, 2026
General Hospital Architectural Visualization Designing a hospital means designing for life at its most critical moments, where every space must balance funct...