After Eden — Regenerative Farmhouse & Artist Studio, Brandenburg

View completed workelelogstudio.com
After Eden — Regenerative Farmhouse & Artist Studio, Brandenburg
Overview
After Eden is an architectural concept for a small, experimental farmhouse and studio in the village of Zellendorf, in the south of Brandenburg. Conceived as a pilot project, it explores regenerative, circular and low-carbon building rooted in social equity and care for the environment. Designed by Elelog Studio together with the clients, two writers and cultural practitioners.
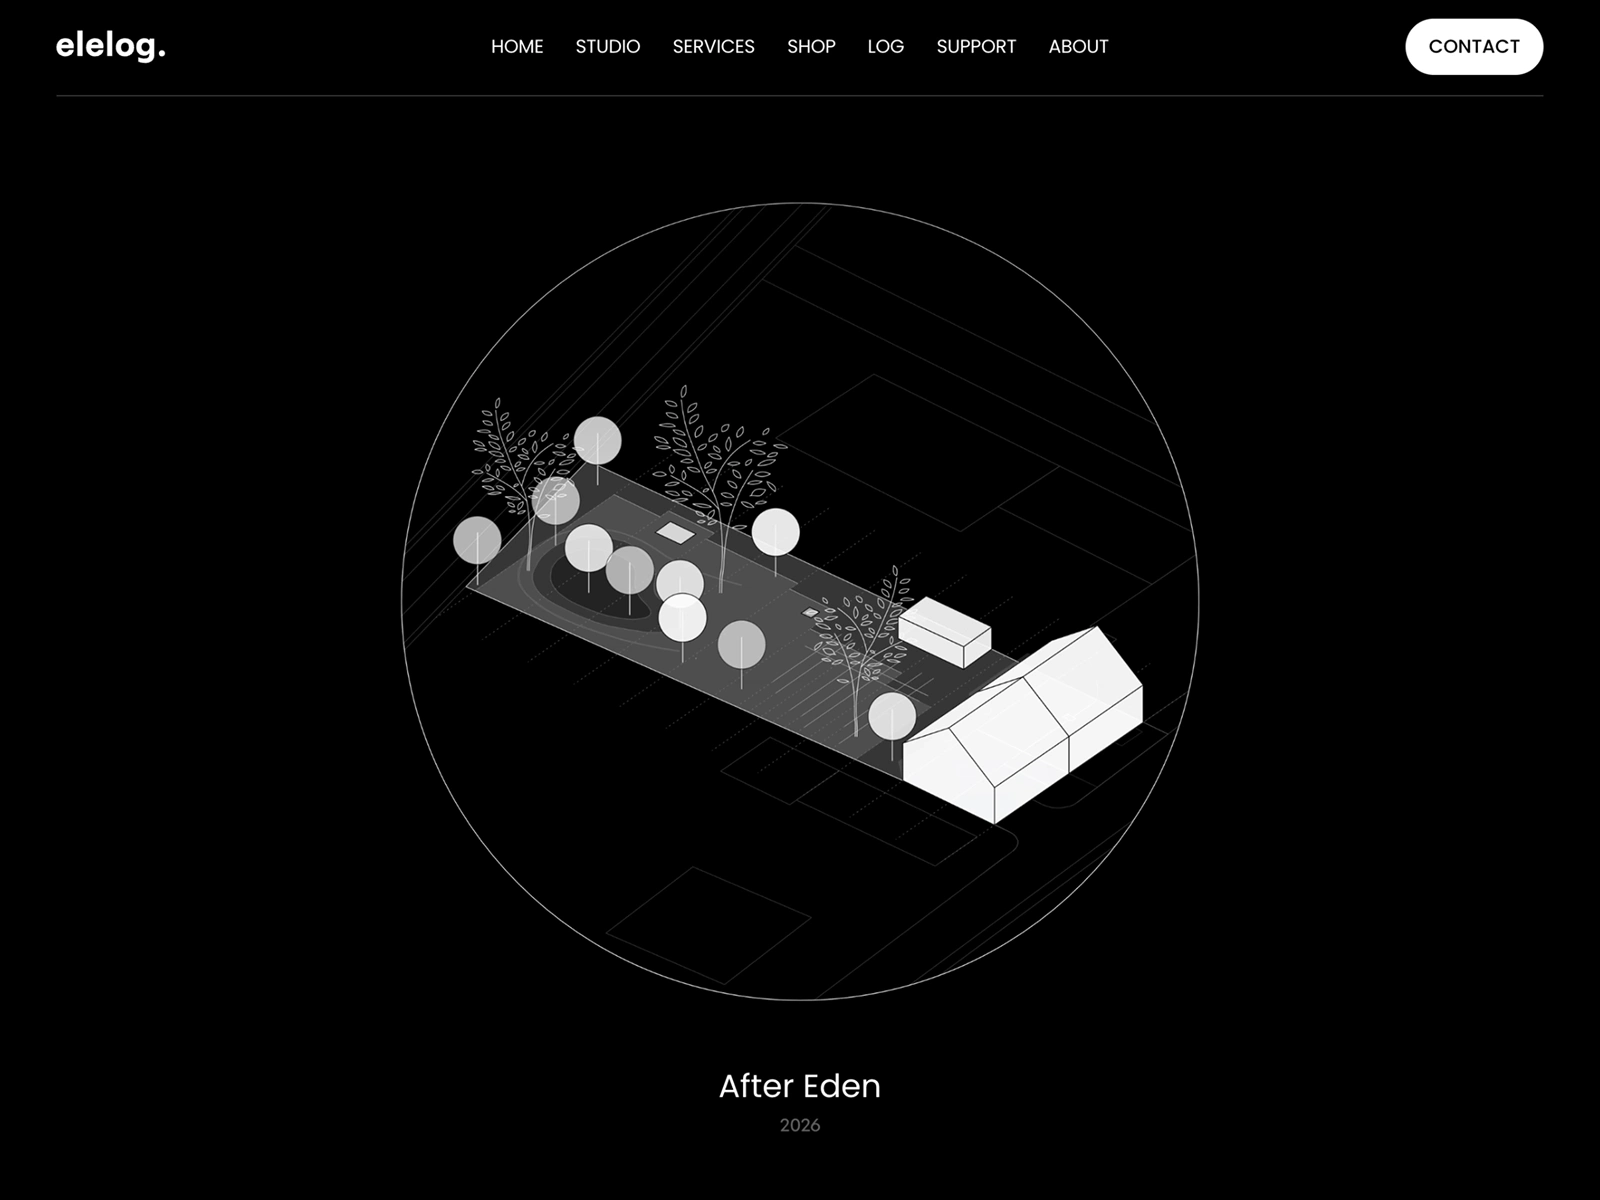
Axonometric view of the plot: the farmhouse at the street edge, with the garden and trees stretching out behind it.
The drawing set in motion: plans, sections and elevations of the farmhouse and studio.
The challenge
Access to countryside, rest and ecological abundance is still largely reserved for wealthier or long-established residents, while immigrants and displaced people often remain in dense cities, cut off from land. The brief asked for both: a refuge to rest and write, and a model that others could replicate.
Zellendorf is a demanding context:
No local infrastructure: no shops, cafés, schools or healthcare.
Regional history: shaped by the GDR, by disinvestment after reunification and by recent political radicalisation.
A landscape under strain: dry soil, low biodiversity and a growing risk of wildfires.
It also has real potential: a direct train line to Berlin, affordable empty properties, and a growing network of regenerative initiatives in the region.
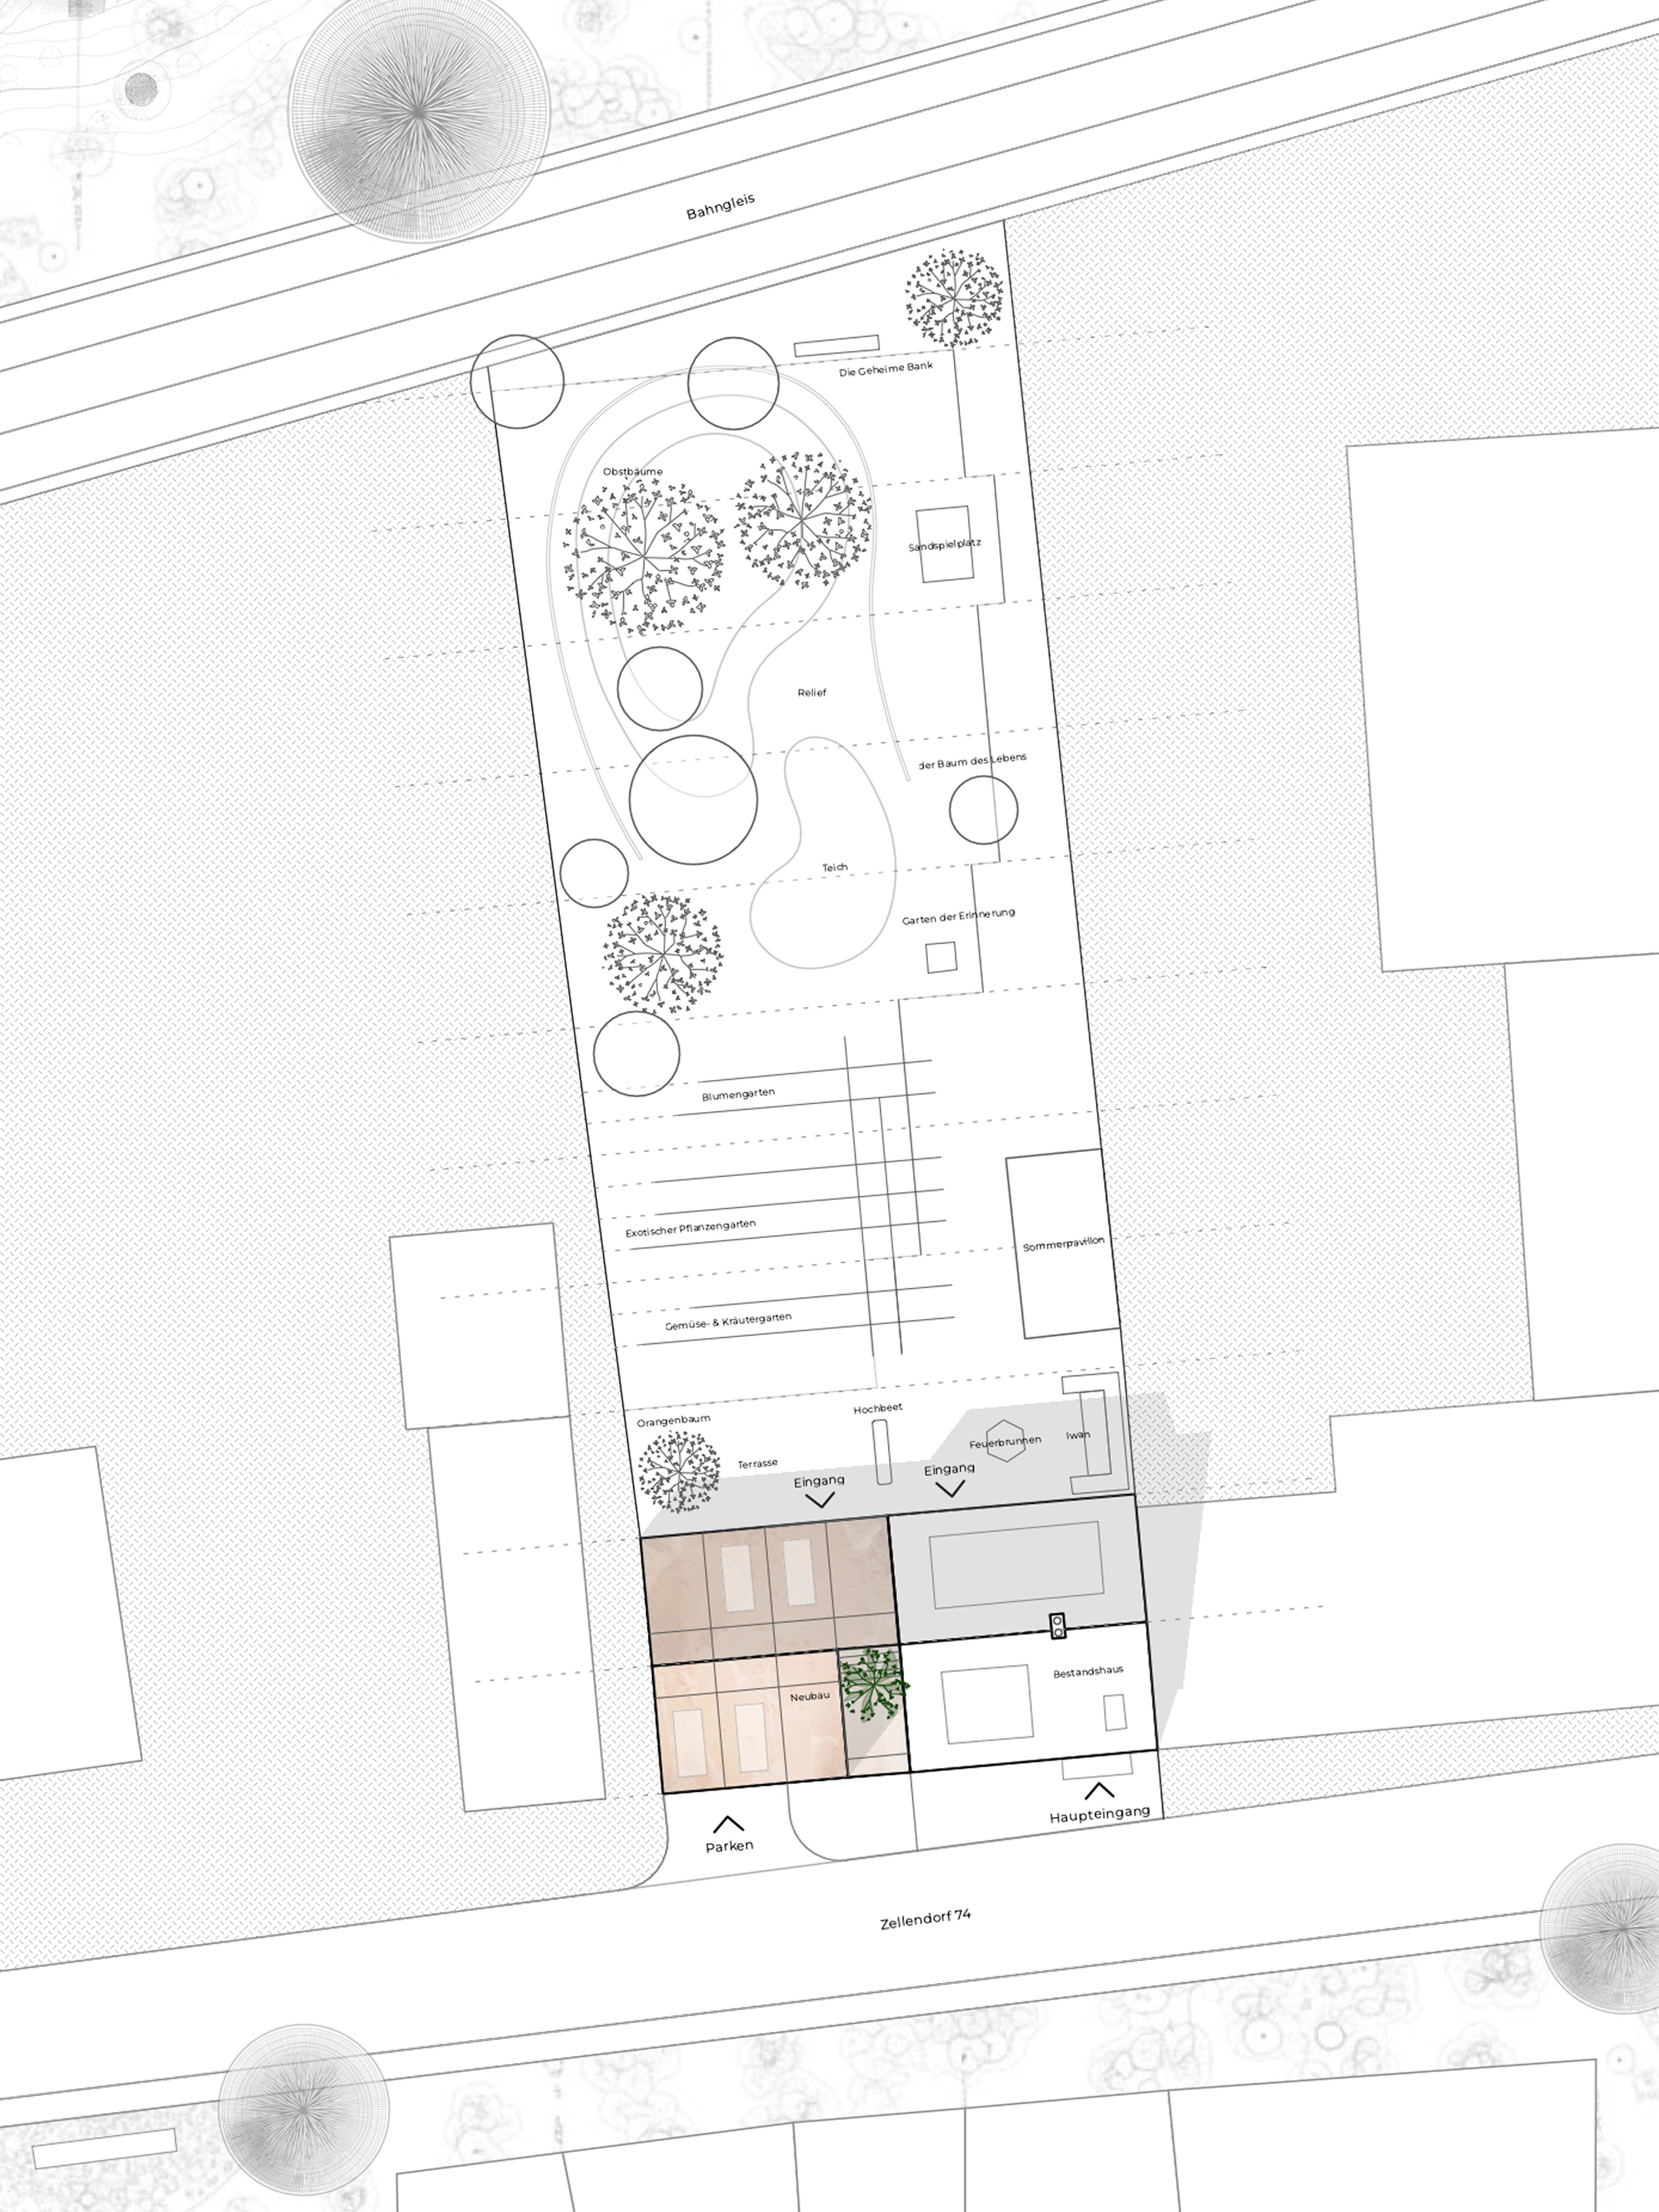
Site plan: the building sits at the street, with the long plot behind it given over to the garden, planting beds and trees.
The approach
The house is deliberately modest in scale and means. It pushes back on the idea that sustainable, meaningful living needs extensive resources or full urban infrastructure. Constraints are treated as starting points, not deficits.
The design works with what the place offers: sunlight for energy, fresh air and spatial clarity for wellbeing, and soil that can be regenerated to grow food and flowers. The new volume sits next to the existing house, with roof windows bringing daylight into the gallery under the roof.
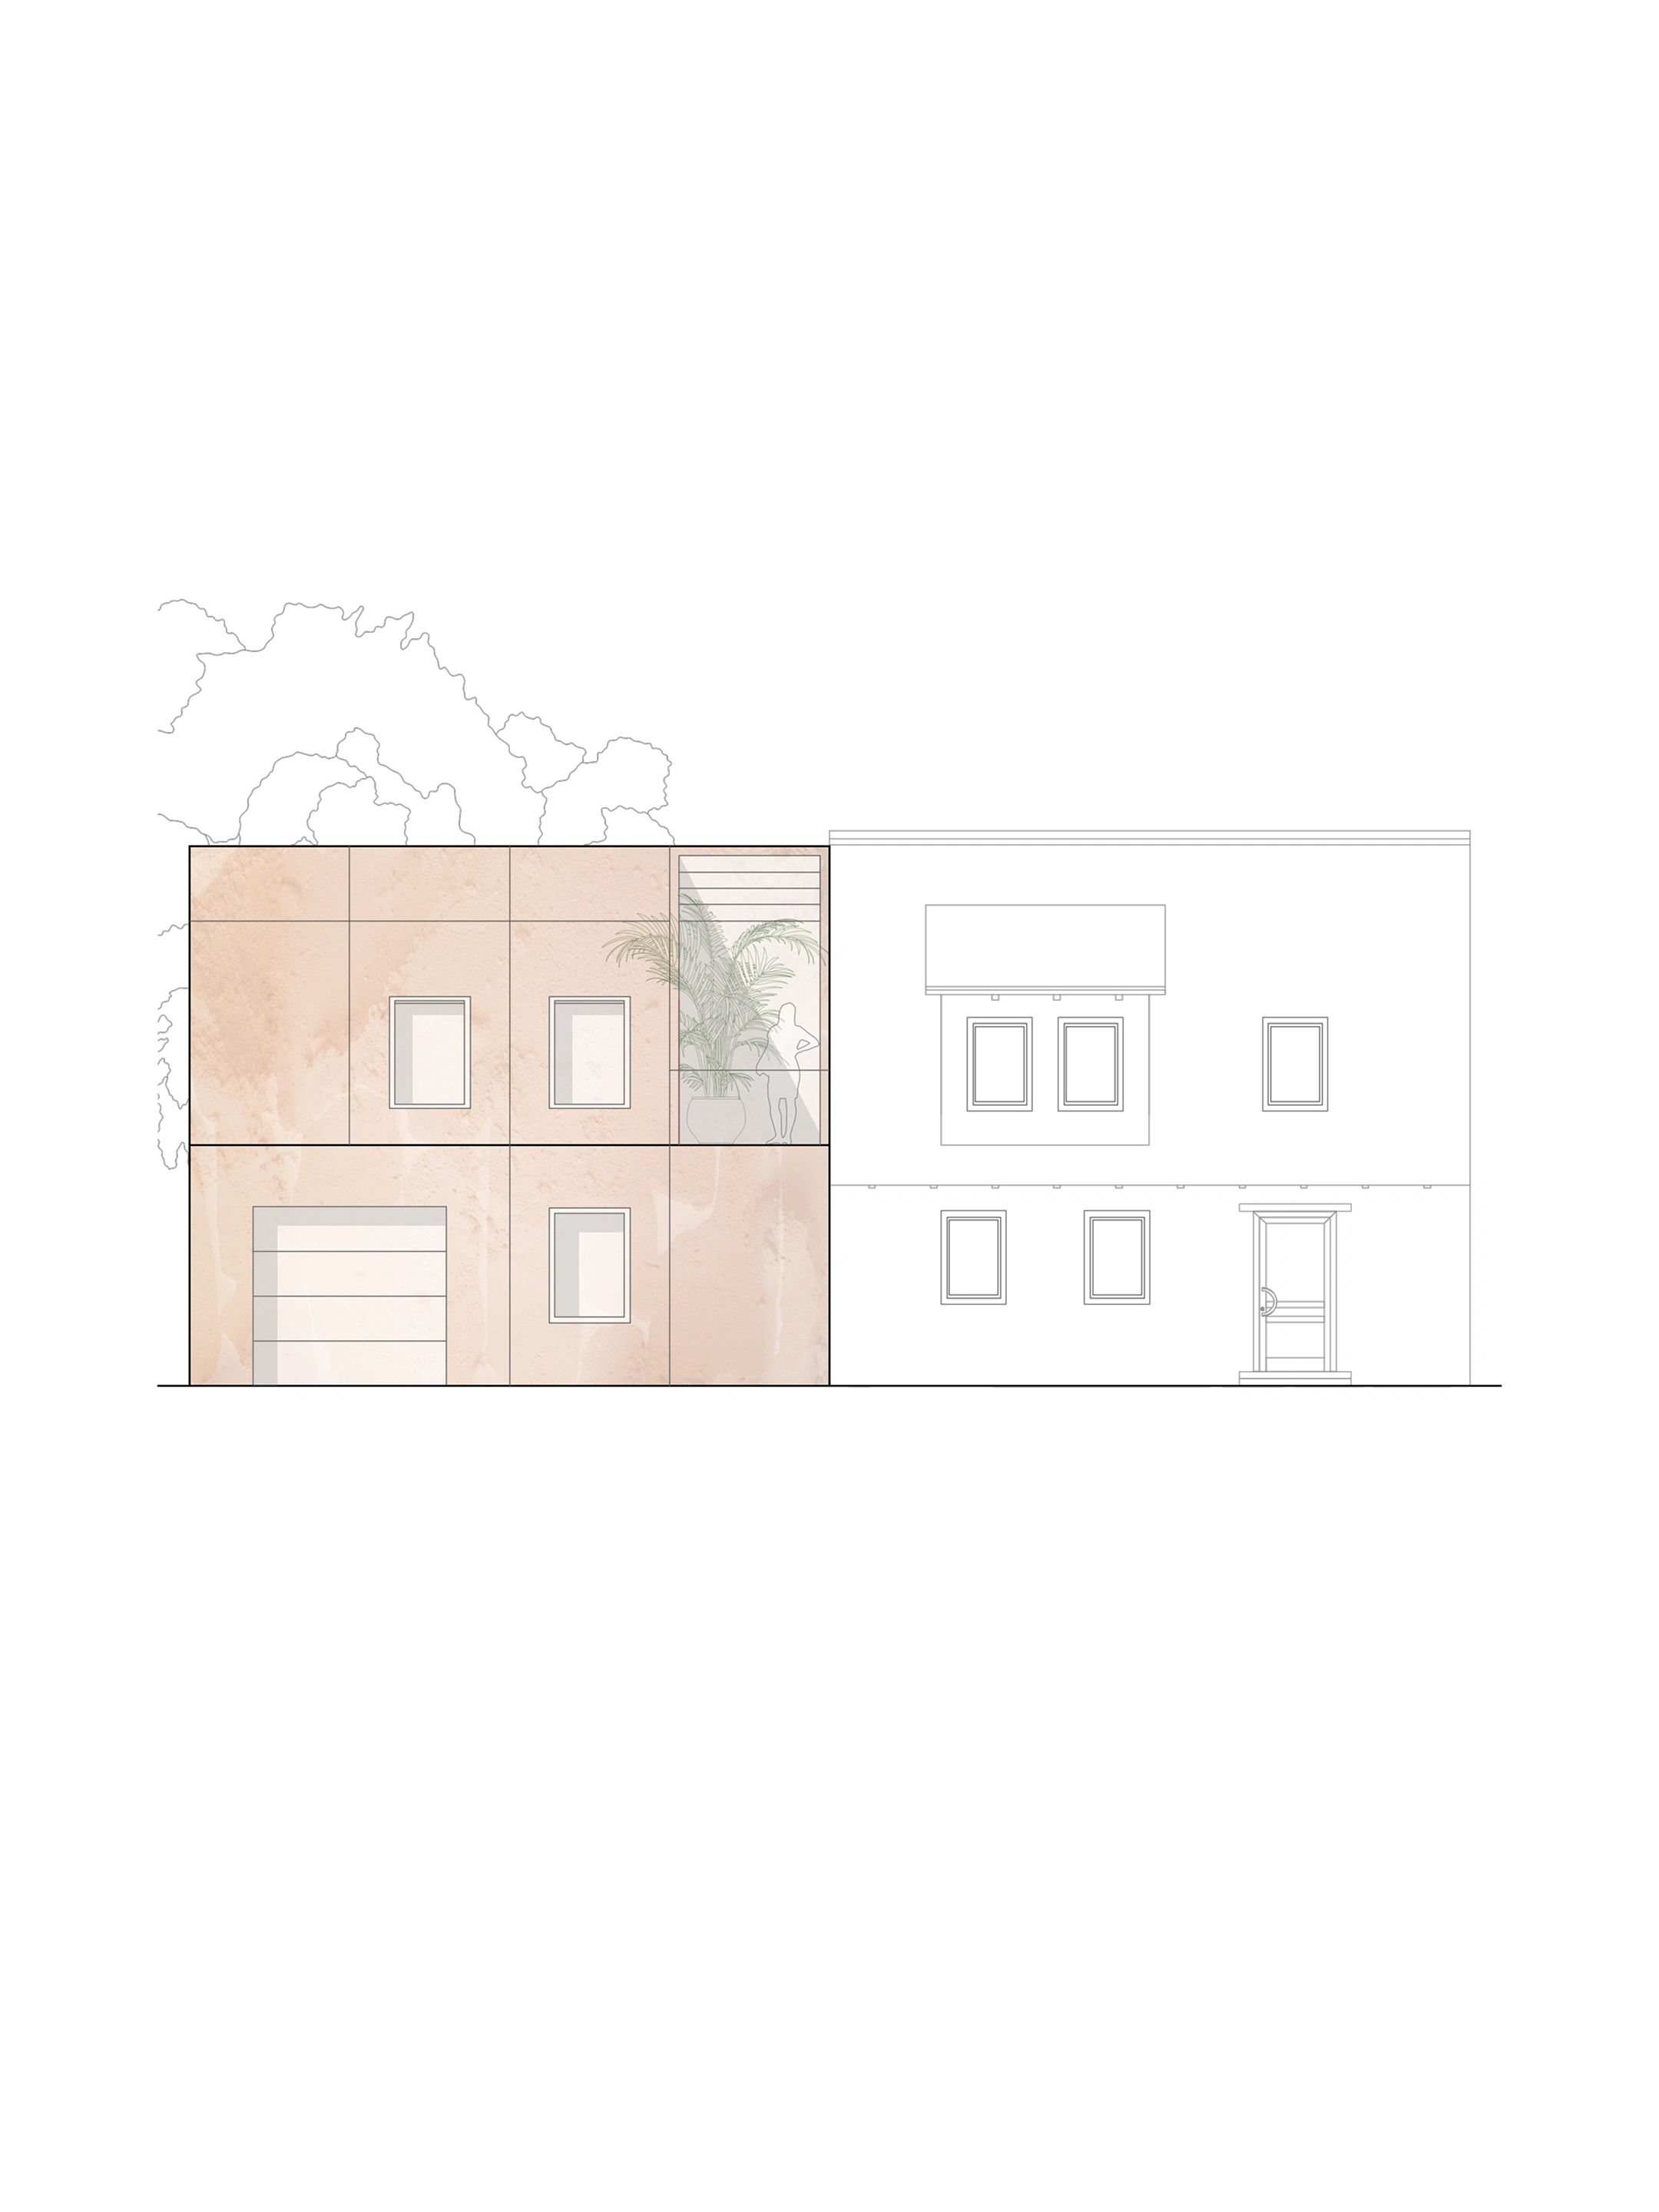
Street elevation: the new two-storey volume in warm earth tones, next to the existing house.
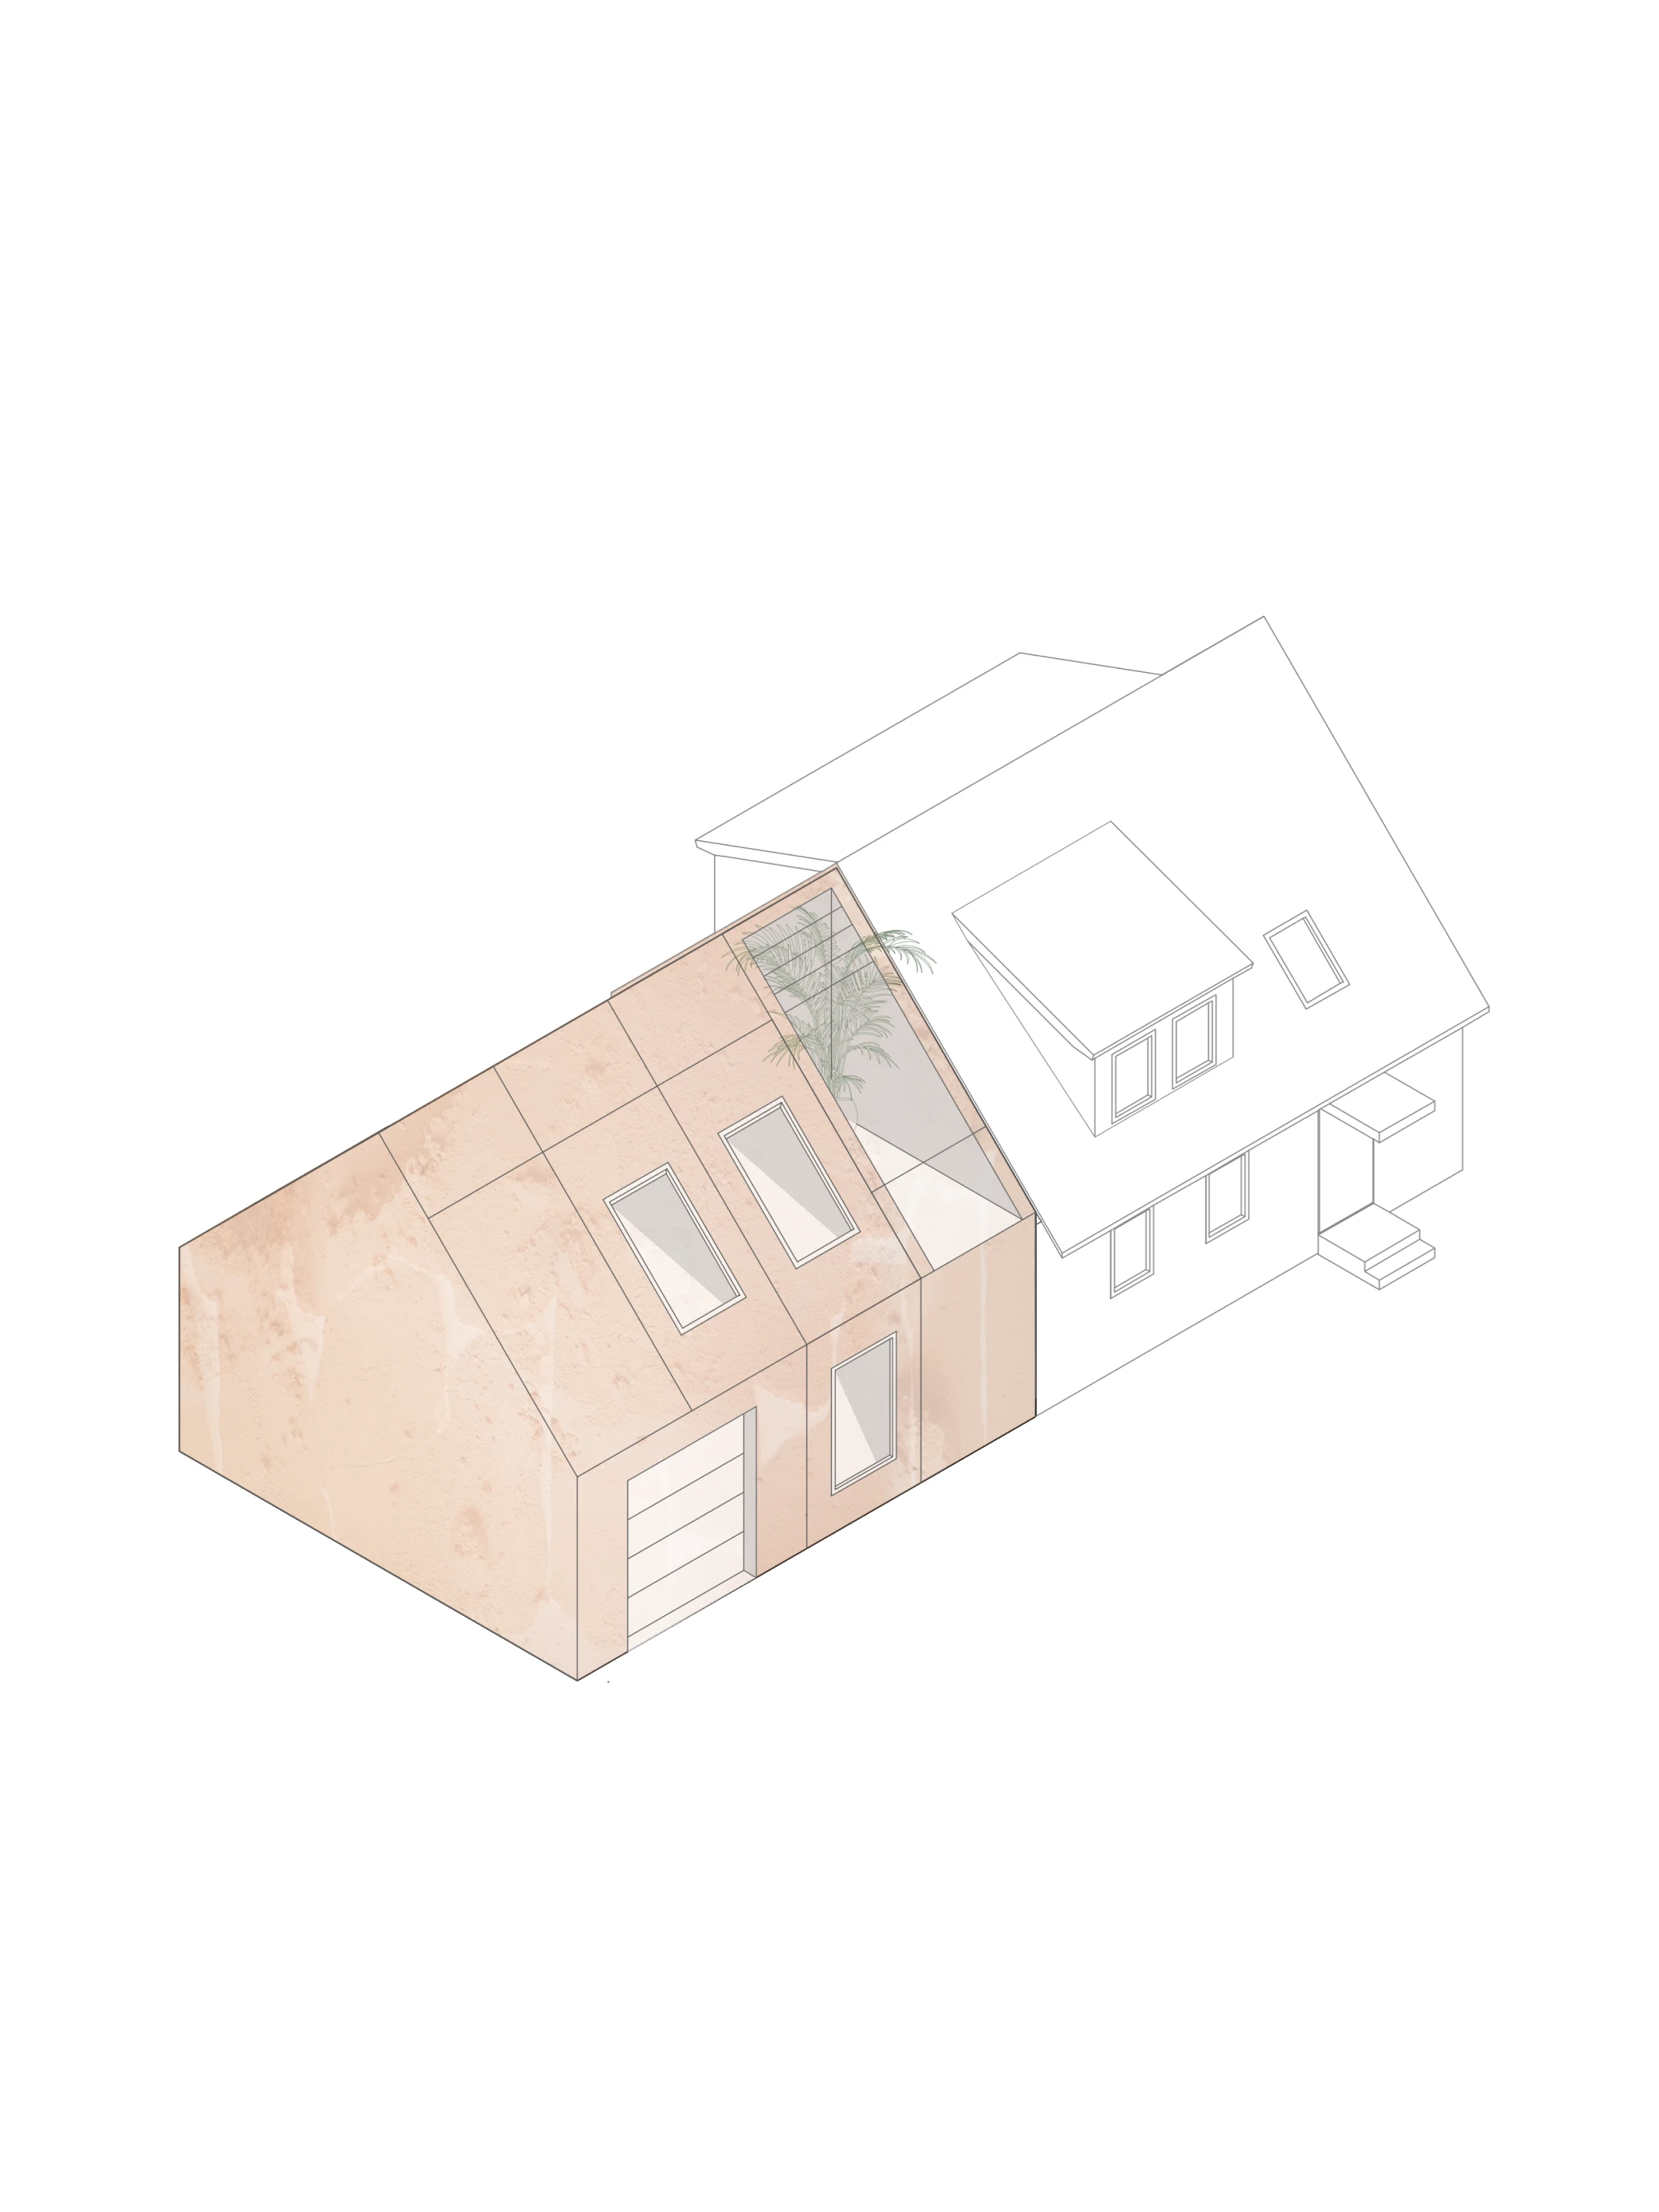
Axonometry: the new earth-toned volume with its roof windows, joined to the existing house.
Design principles
A compact dwelling combined with a studio for hosting exiled or marginalised artists and writers
A garden that pairs an aesthetic layout with edible, climate-resilient planting
Regenerative, circular and low-carbon building solutions
Car-free access by train from Berlin
A replicable model for inclusive access to nature, creativity and sustainable living
Interior atmosphere study: a double-height space with a gallery level.
What it shows
After Eden is architecture as a social proposal: small in scale, generous in what it makes possible. It's the approach Elelog Studio brings to private homes, retreats and cultural spaces, with concept and visualisation shaped around the people who will live there.
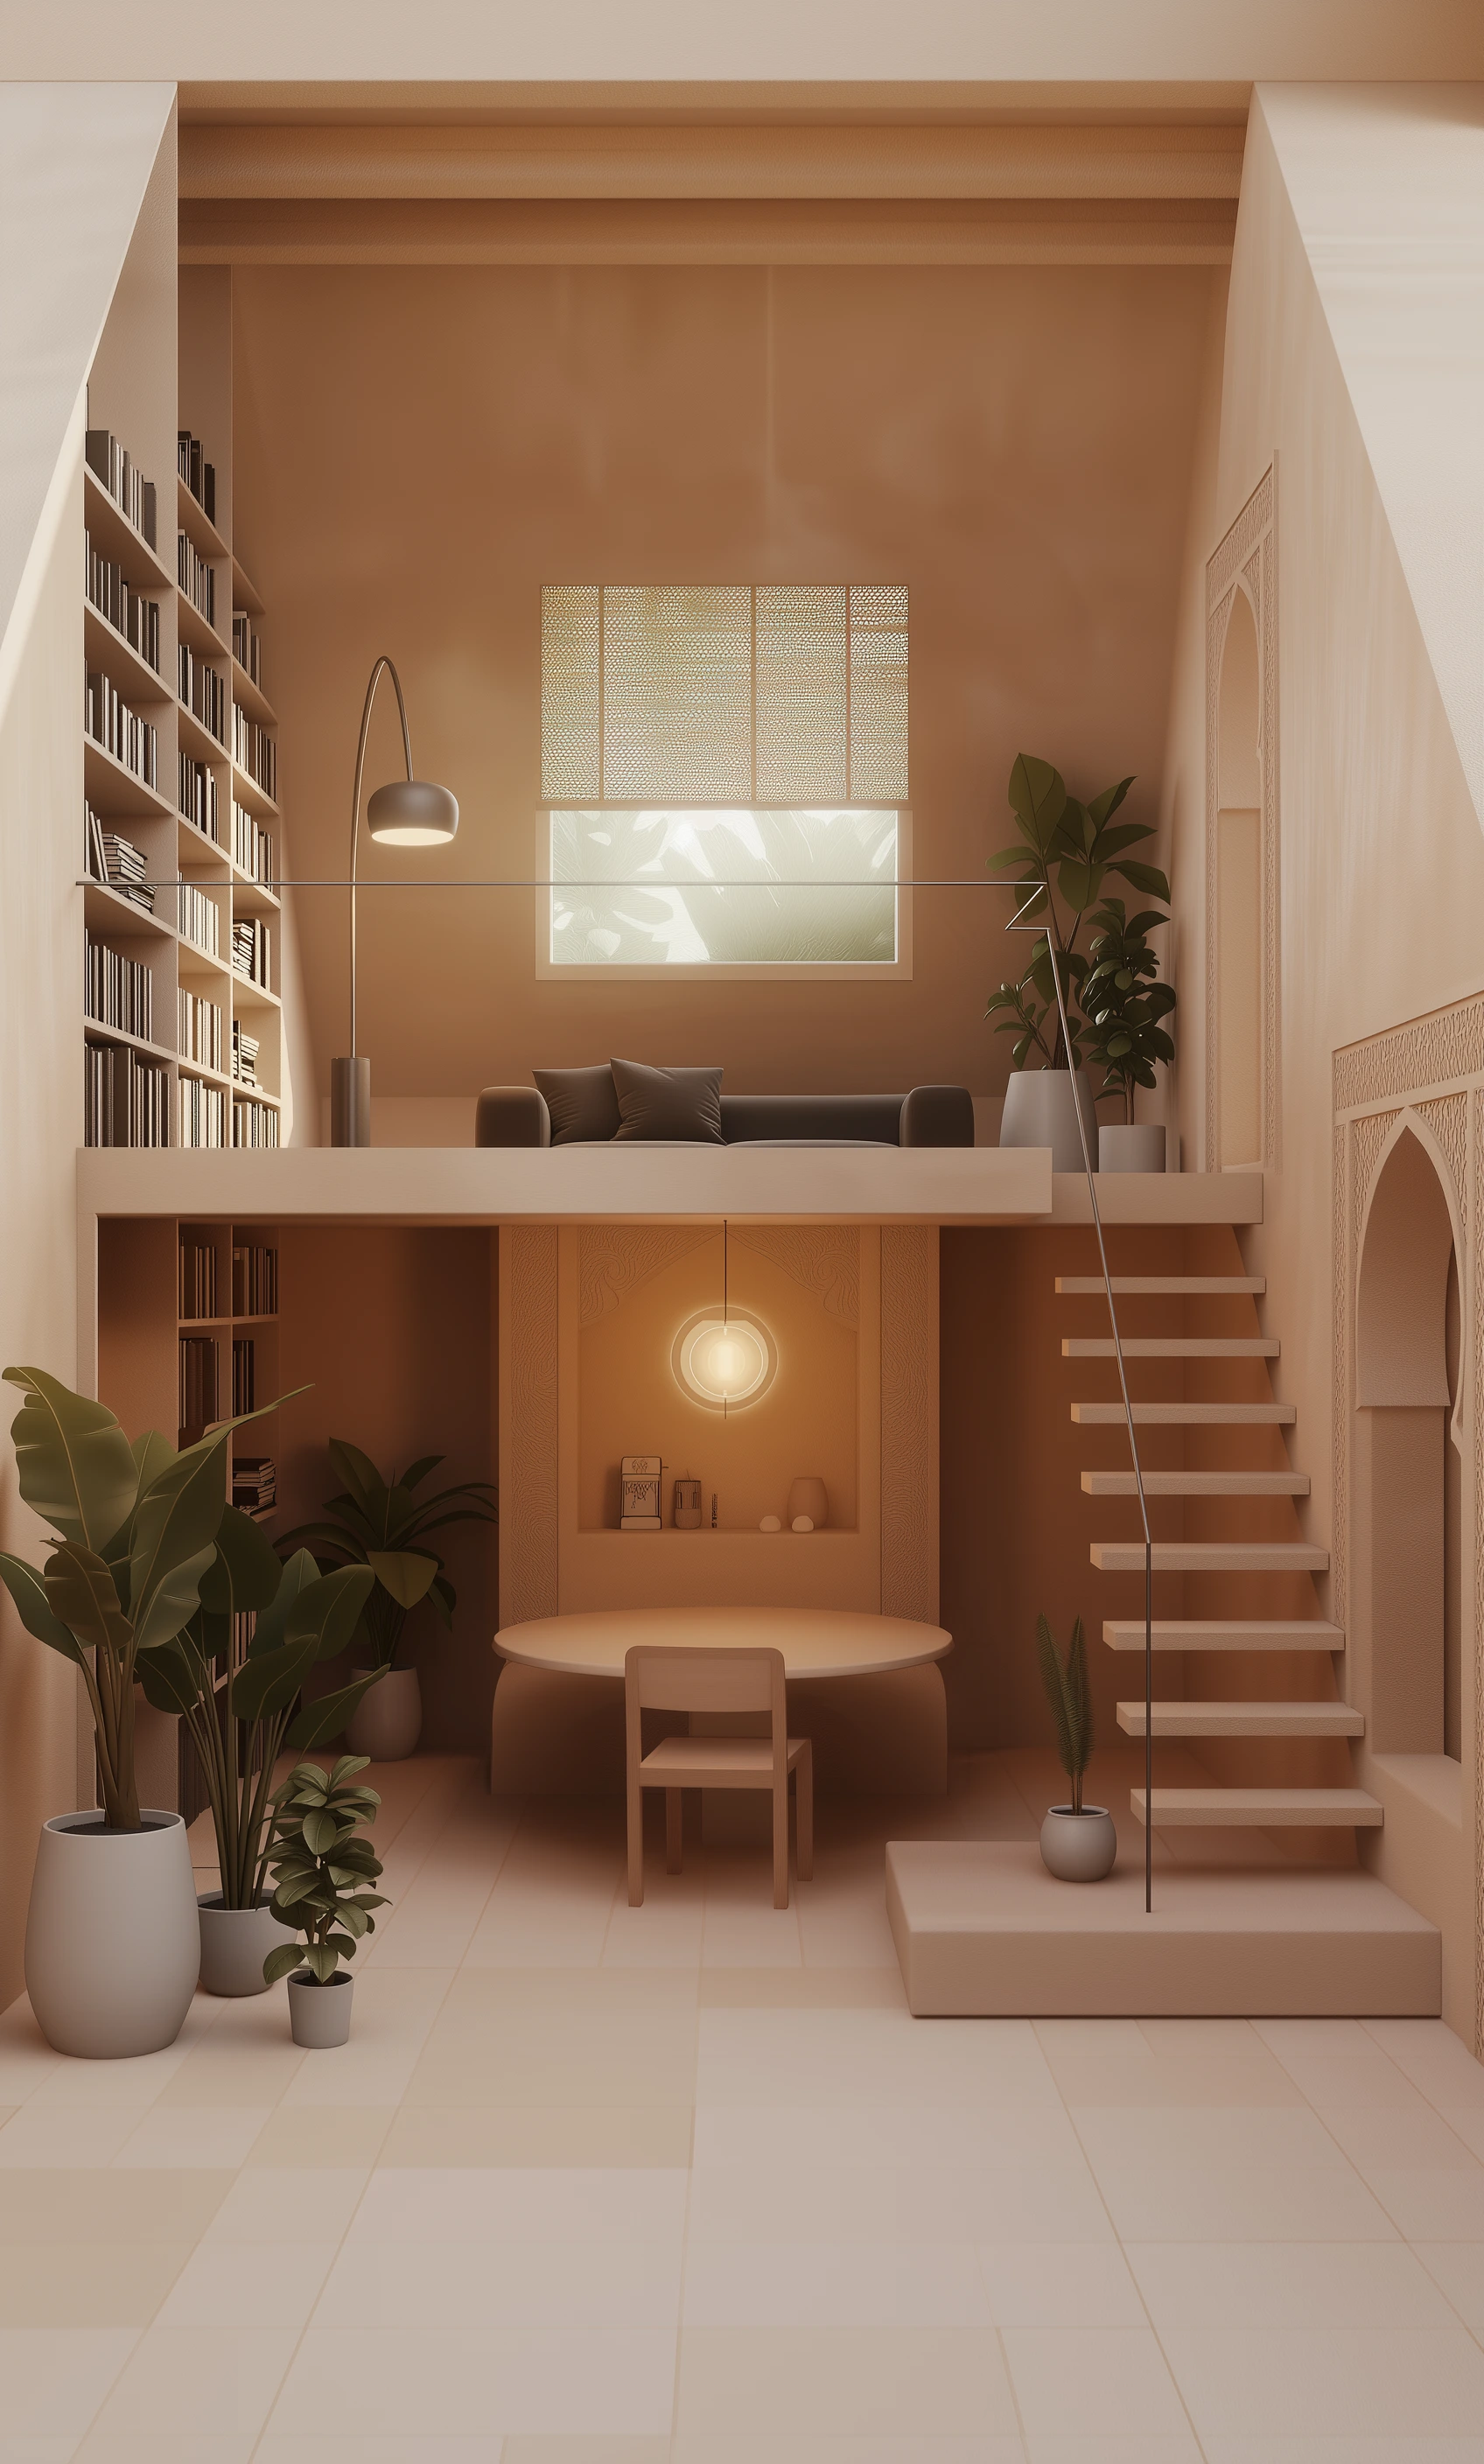
Inside the farmhouse: a double-height living space with a gallery, bookshelves and a stair, made for writing and rest.
Planning a home, retreat or studio? Send a message here on Contra.
1 like · 0 views · Nov 7, 2026
Architectural concept for an experimental farmhouse, garden and artist studio in Brandenburg, exploring regenerative, low-carbon design for inclusive living.