M's Playground — Lifted Play & Learning Platform, Skopje

View completed workelelogstudio.com
M's Playground — Lifted Play & Learning Platform, Skopje
Overview
M's Playground is an architectural concept for a lifted exploration platform for little M's growing world, a place where learning and play live side by side. Designed by Elelog Studio together with the clients in Skopje, North Macedonia (2025–2026).
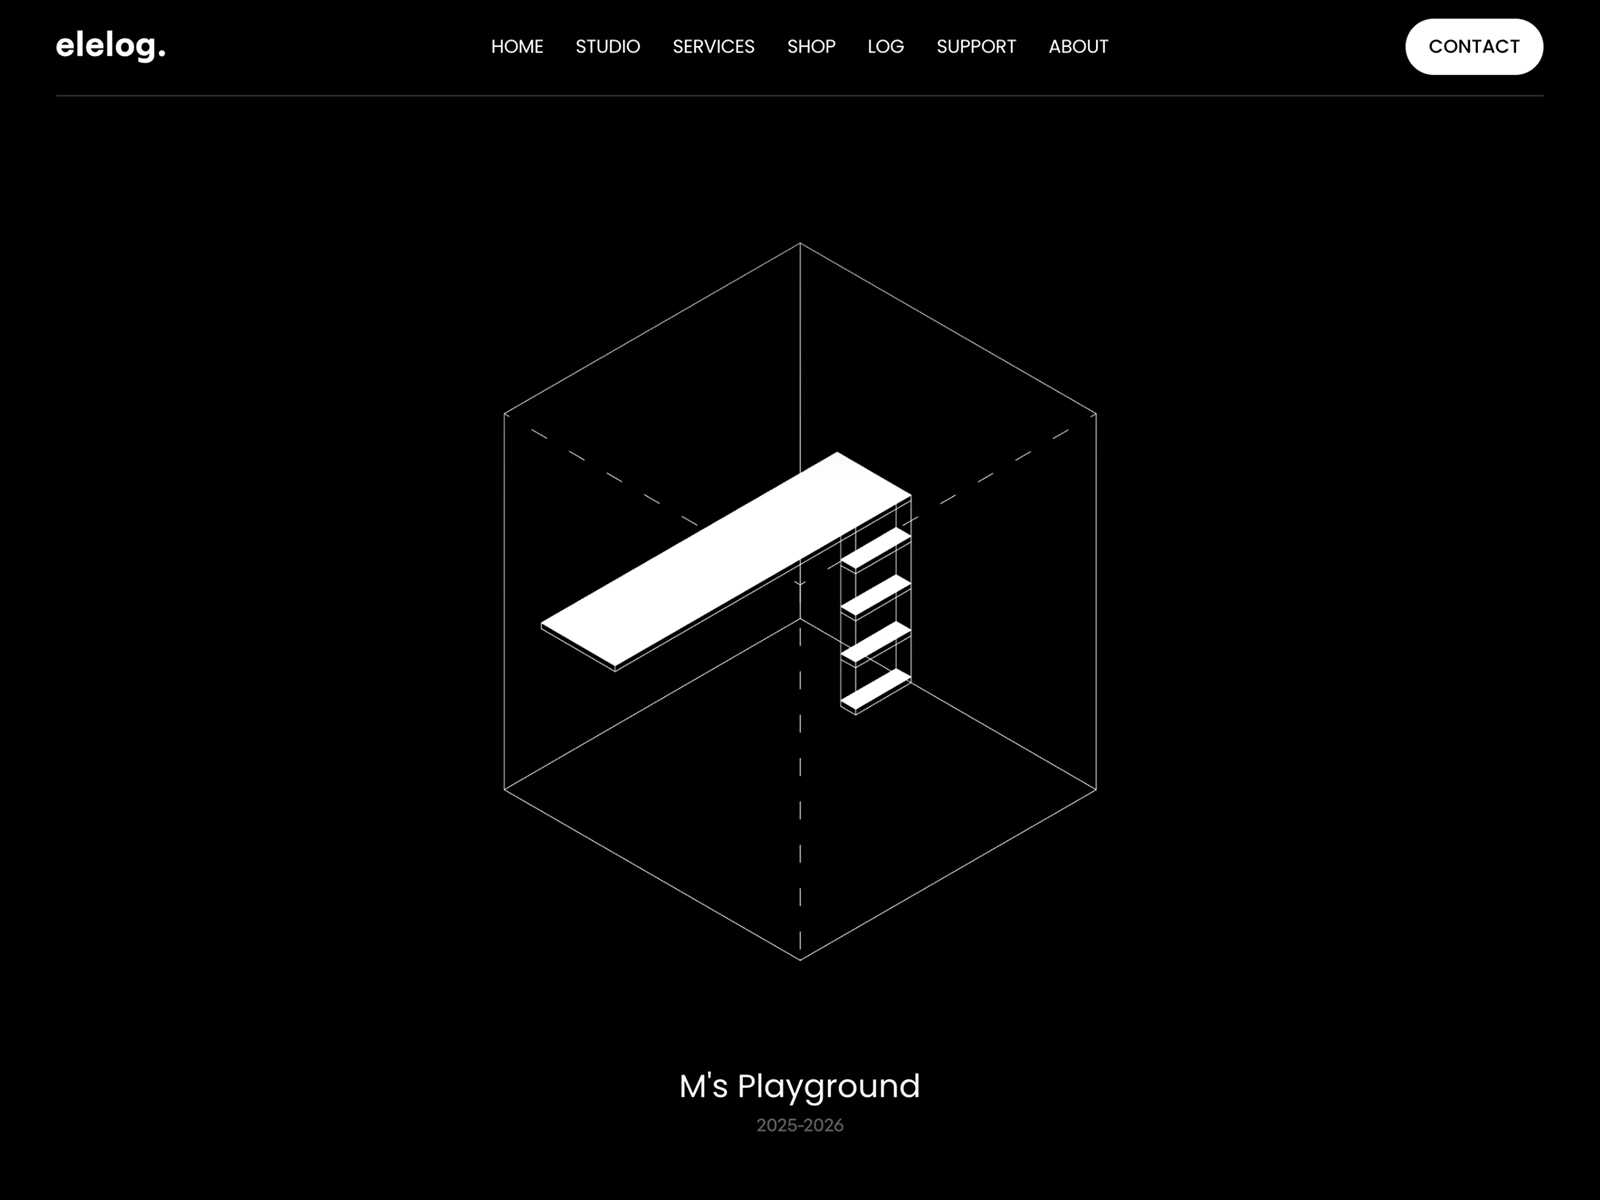
Axonometric diagram: the platform lifted above the bed, using the height of the room.
The challenge
The room was small, and the brief was to protect the innocence of growing up within it: room for a child to play, discover and move freely without the space feeling crowded.
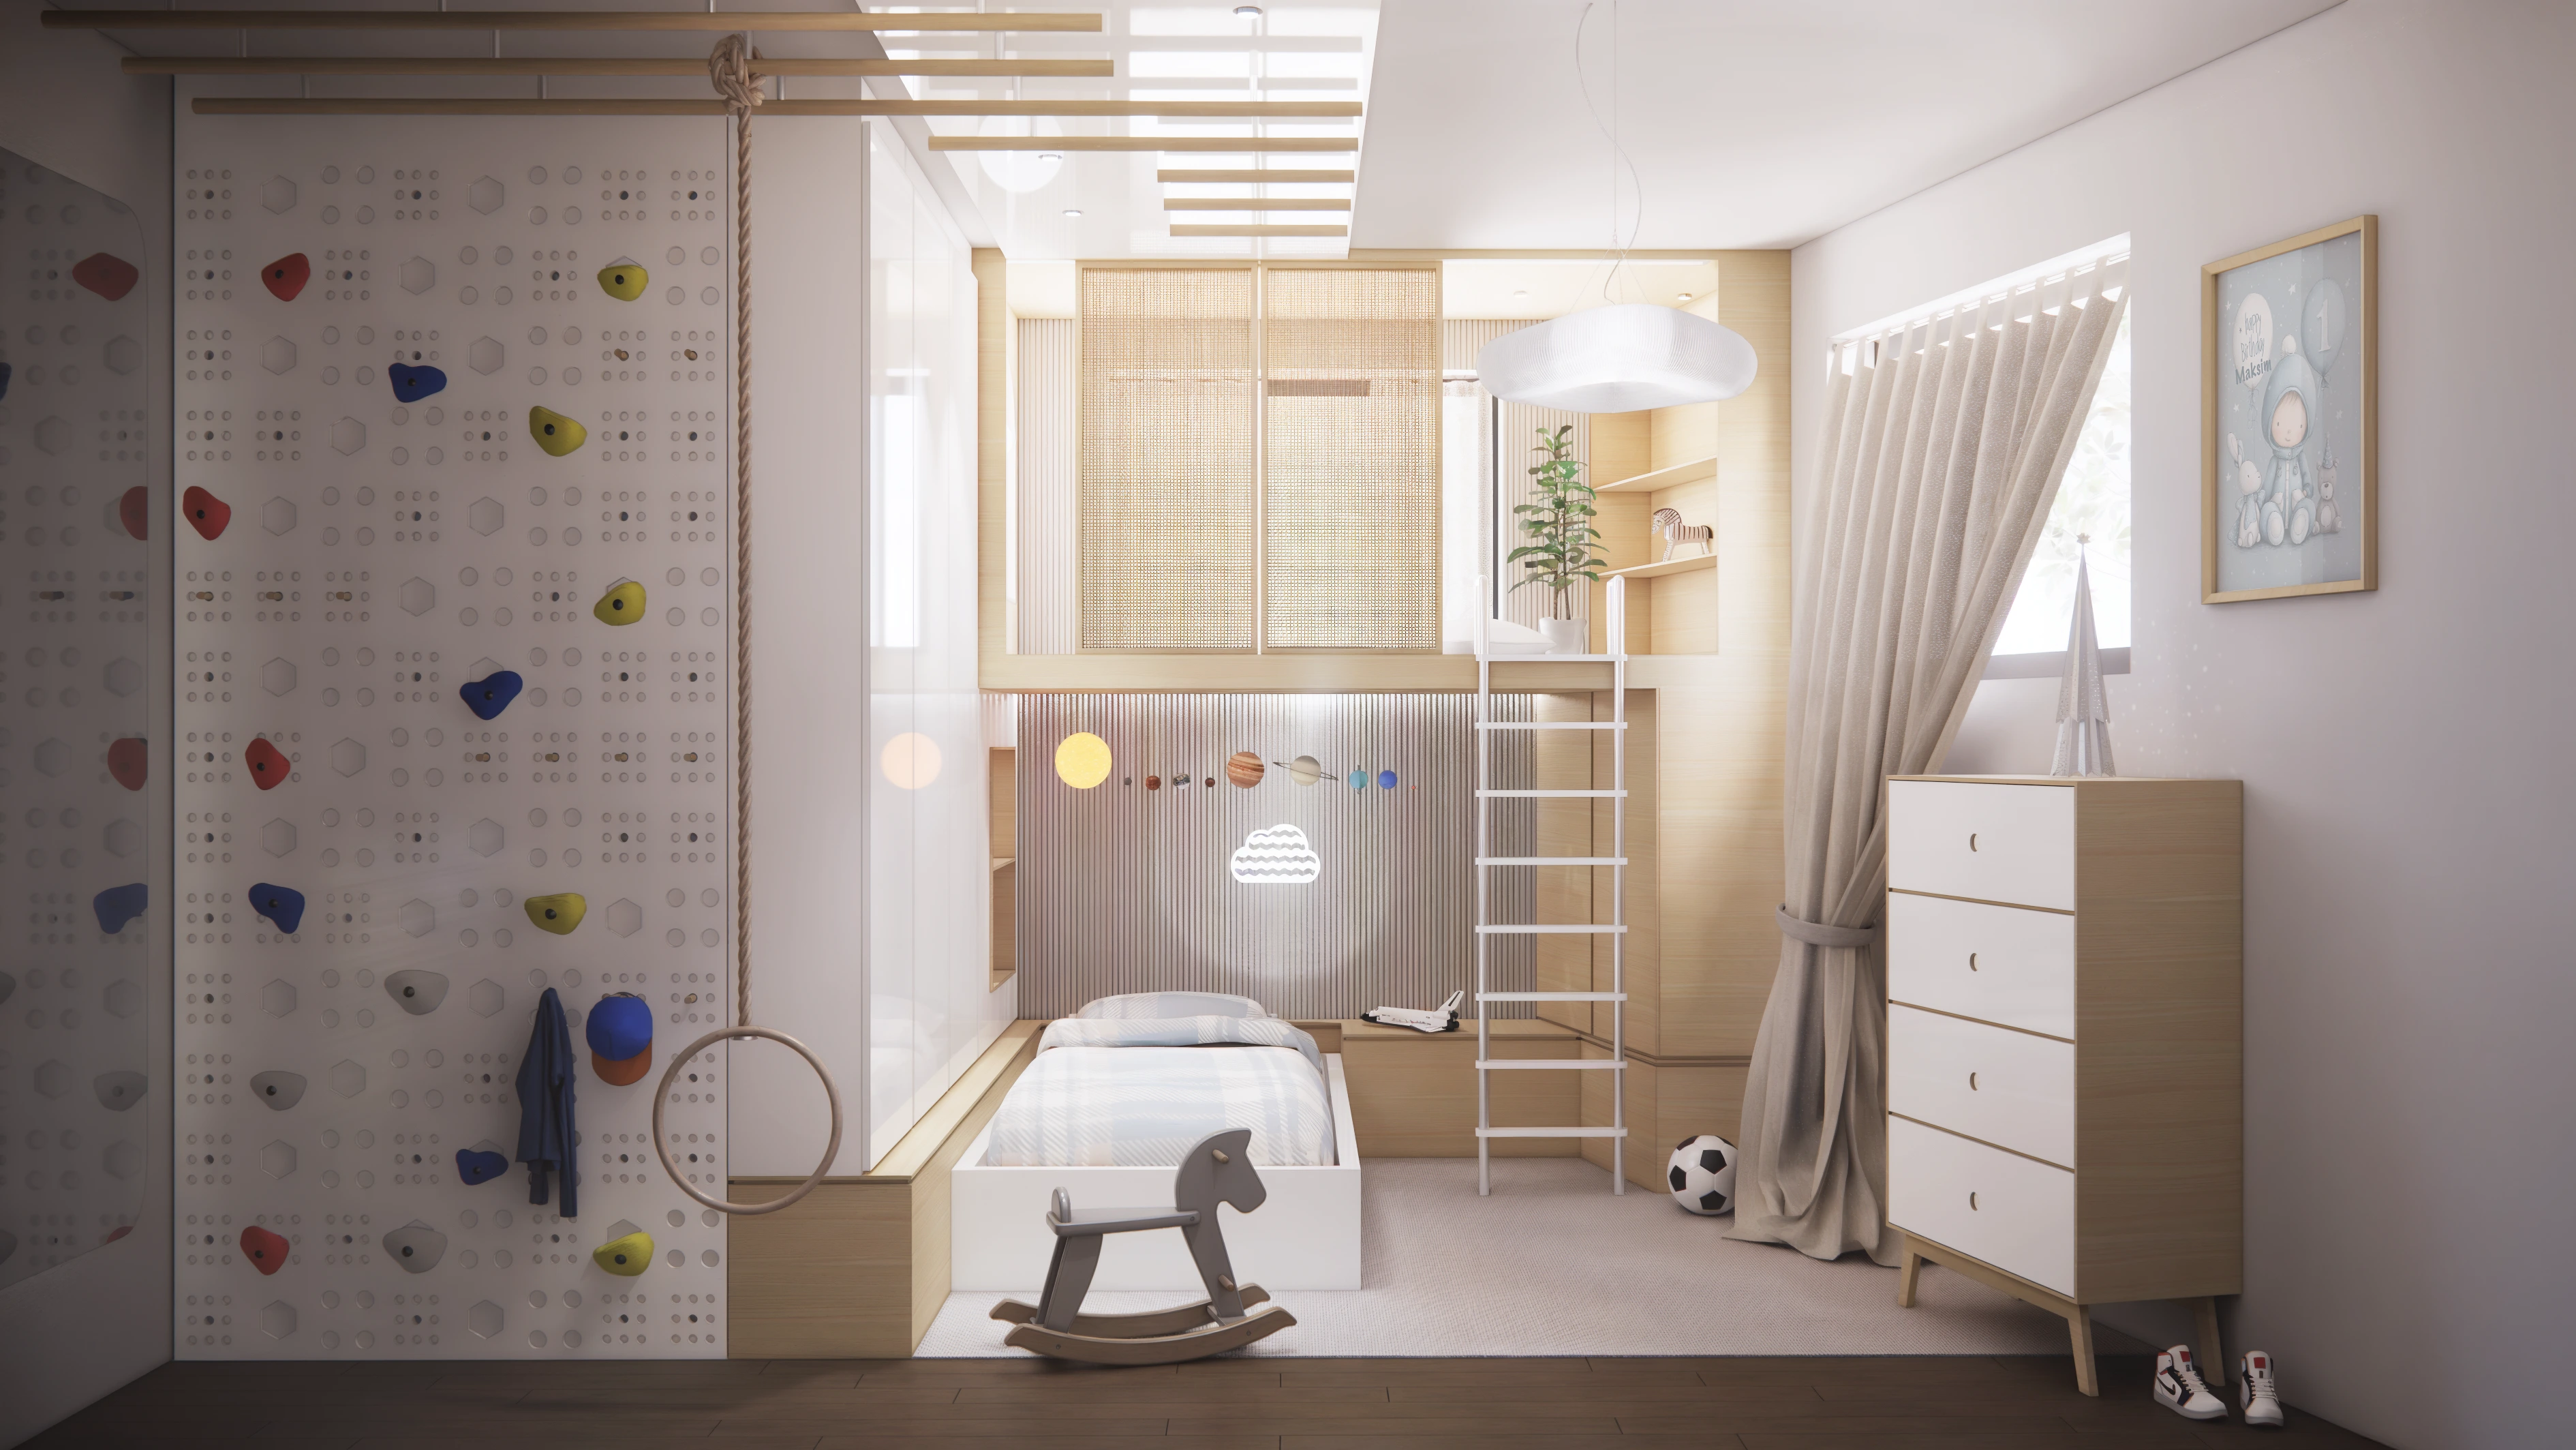
The whole room: a climbing wall, the lifted platform above the bed and a ladder up to the daylit upper level.
The approach
With little floor area to work with, the design goes upward. A raised platform sits above the bed and adds a second level to the room. That upper level is also where the most daylight reaches. The result is a flexible space for play, discovery and movement, with more of the room left free below.
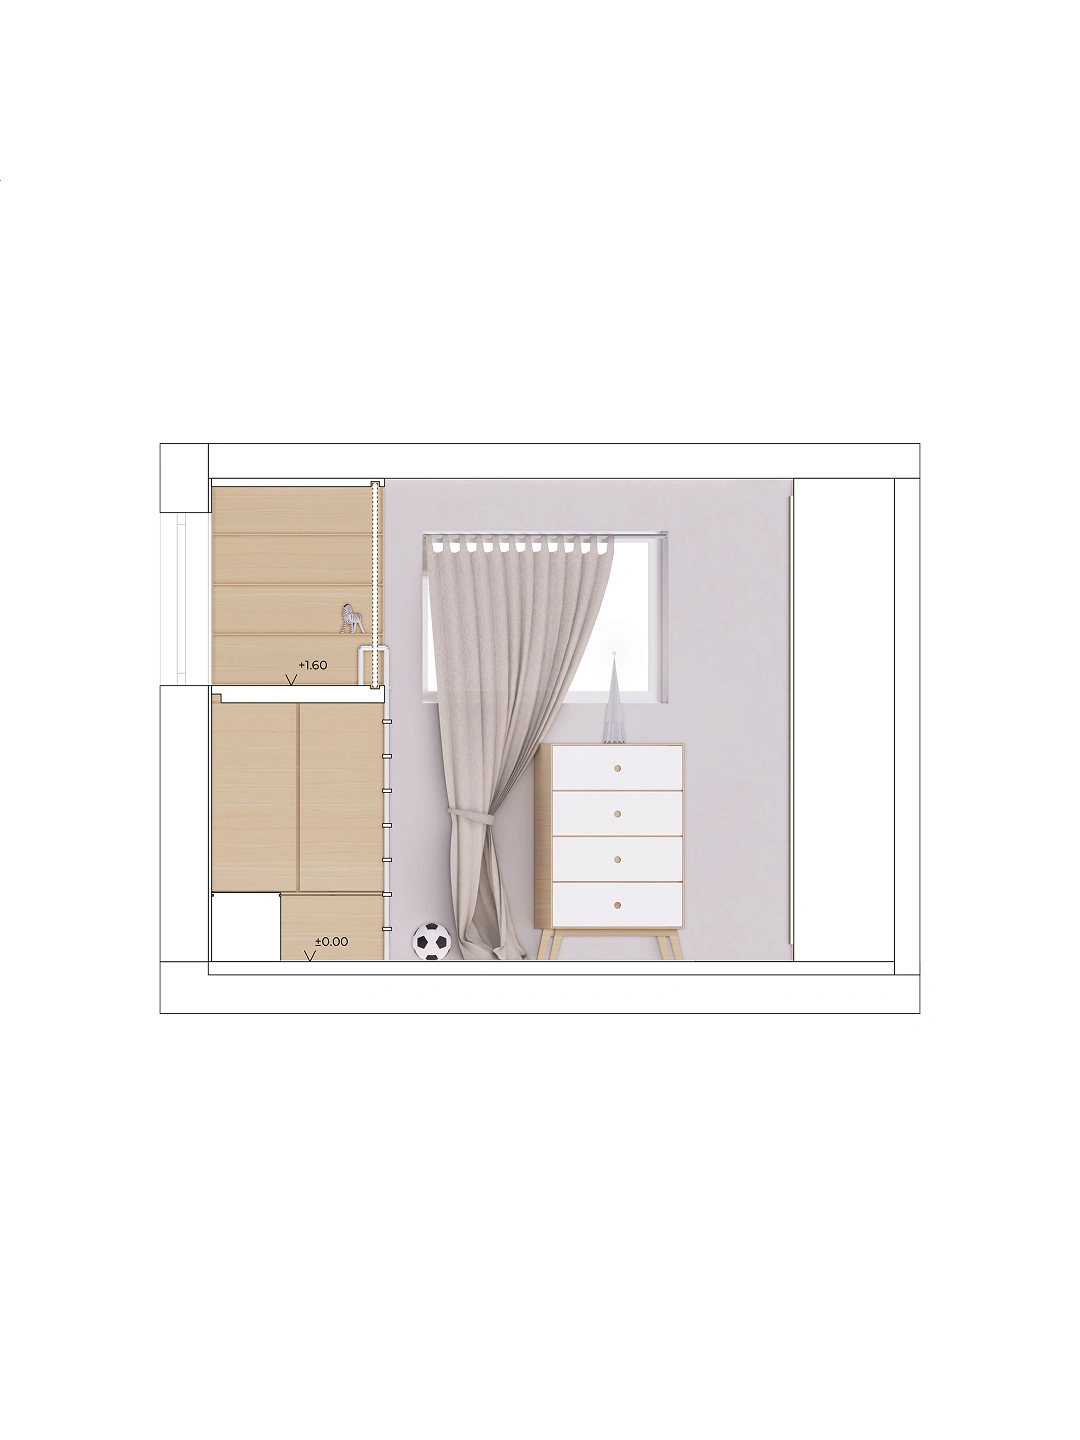
Elevation of the window wall: built-in storage, curtains and a chest of drawers.
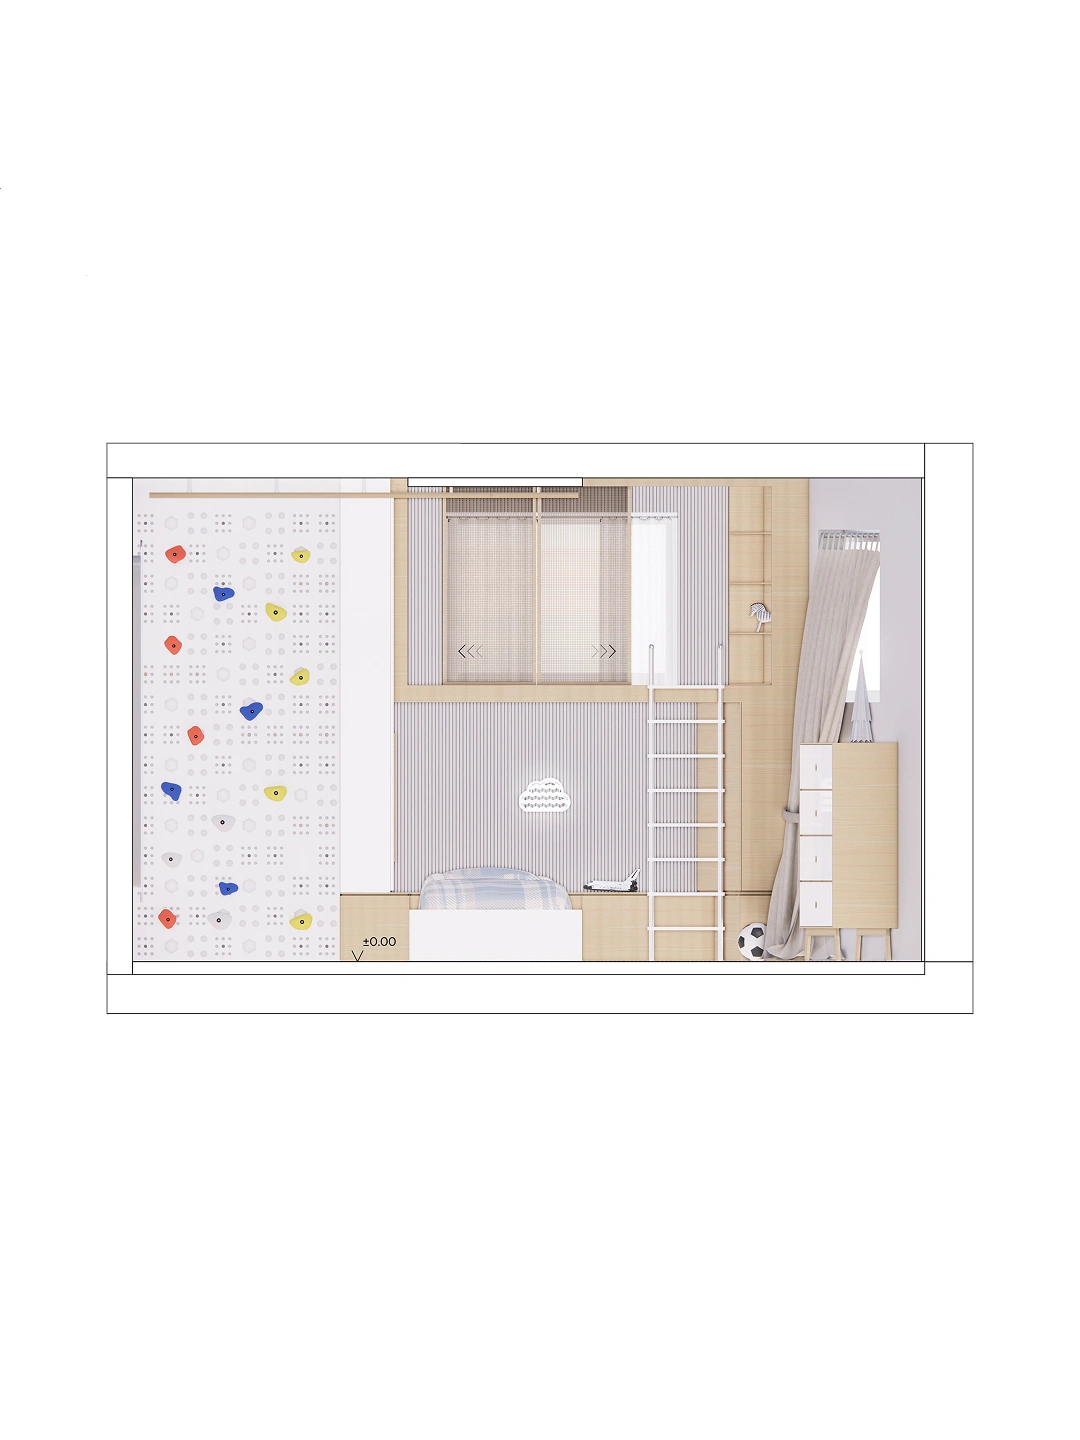
Elevation of the long wall: the climbing wall, the bed and the platform above it.
Design features
A lifted platform above the bed that adds a second level to the room
Space for play, discovery and movement, so the child can climb and explore
A flexible layout that makes more of a limited footprint
An upper level positioned to catch more natural daylight
Sliding woven panels that open the upper level to the room or close it off as a quiet nook
Natural materials: wood, unpolished metal and rope
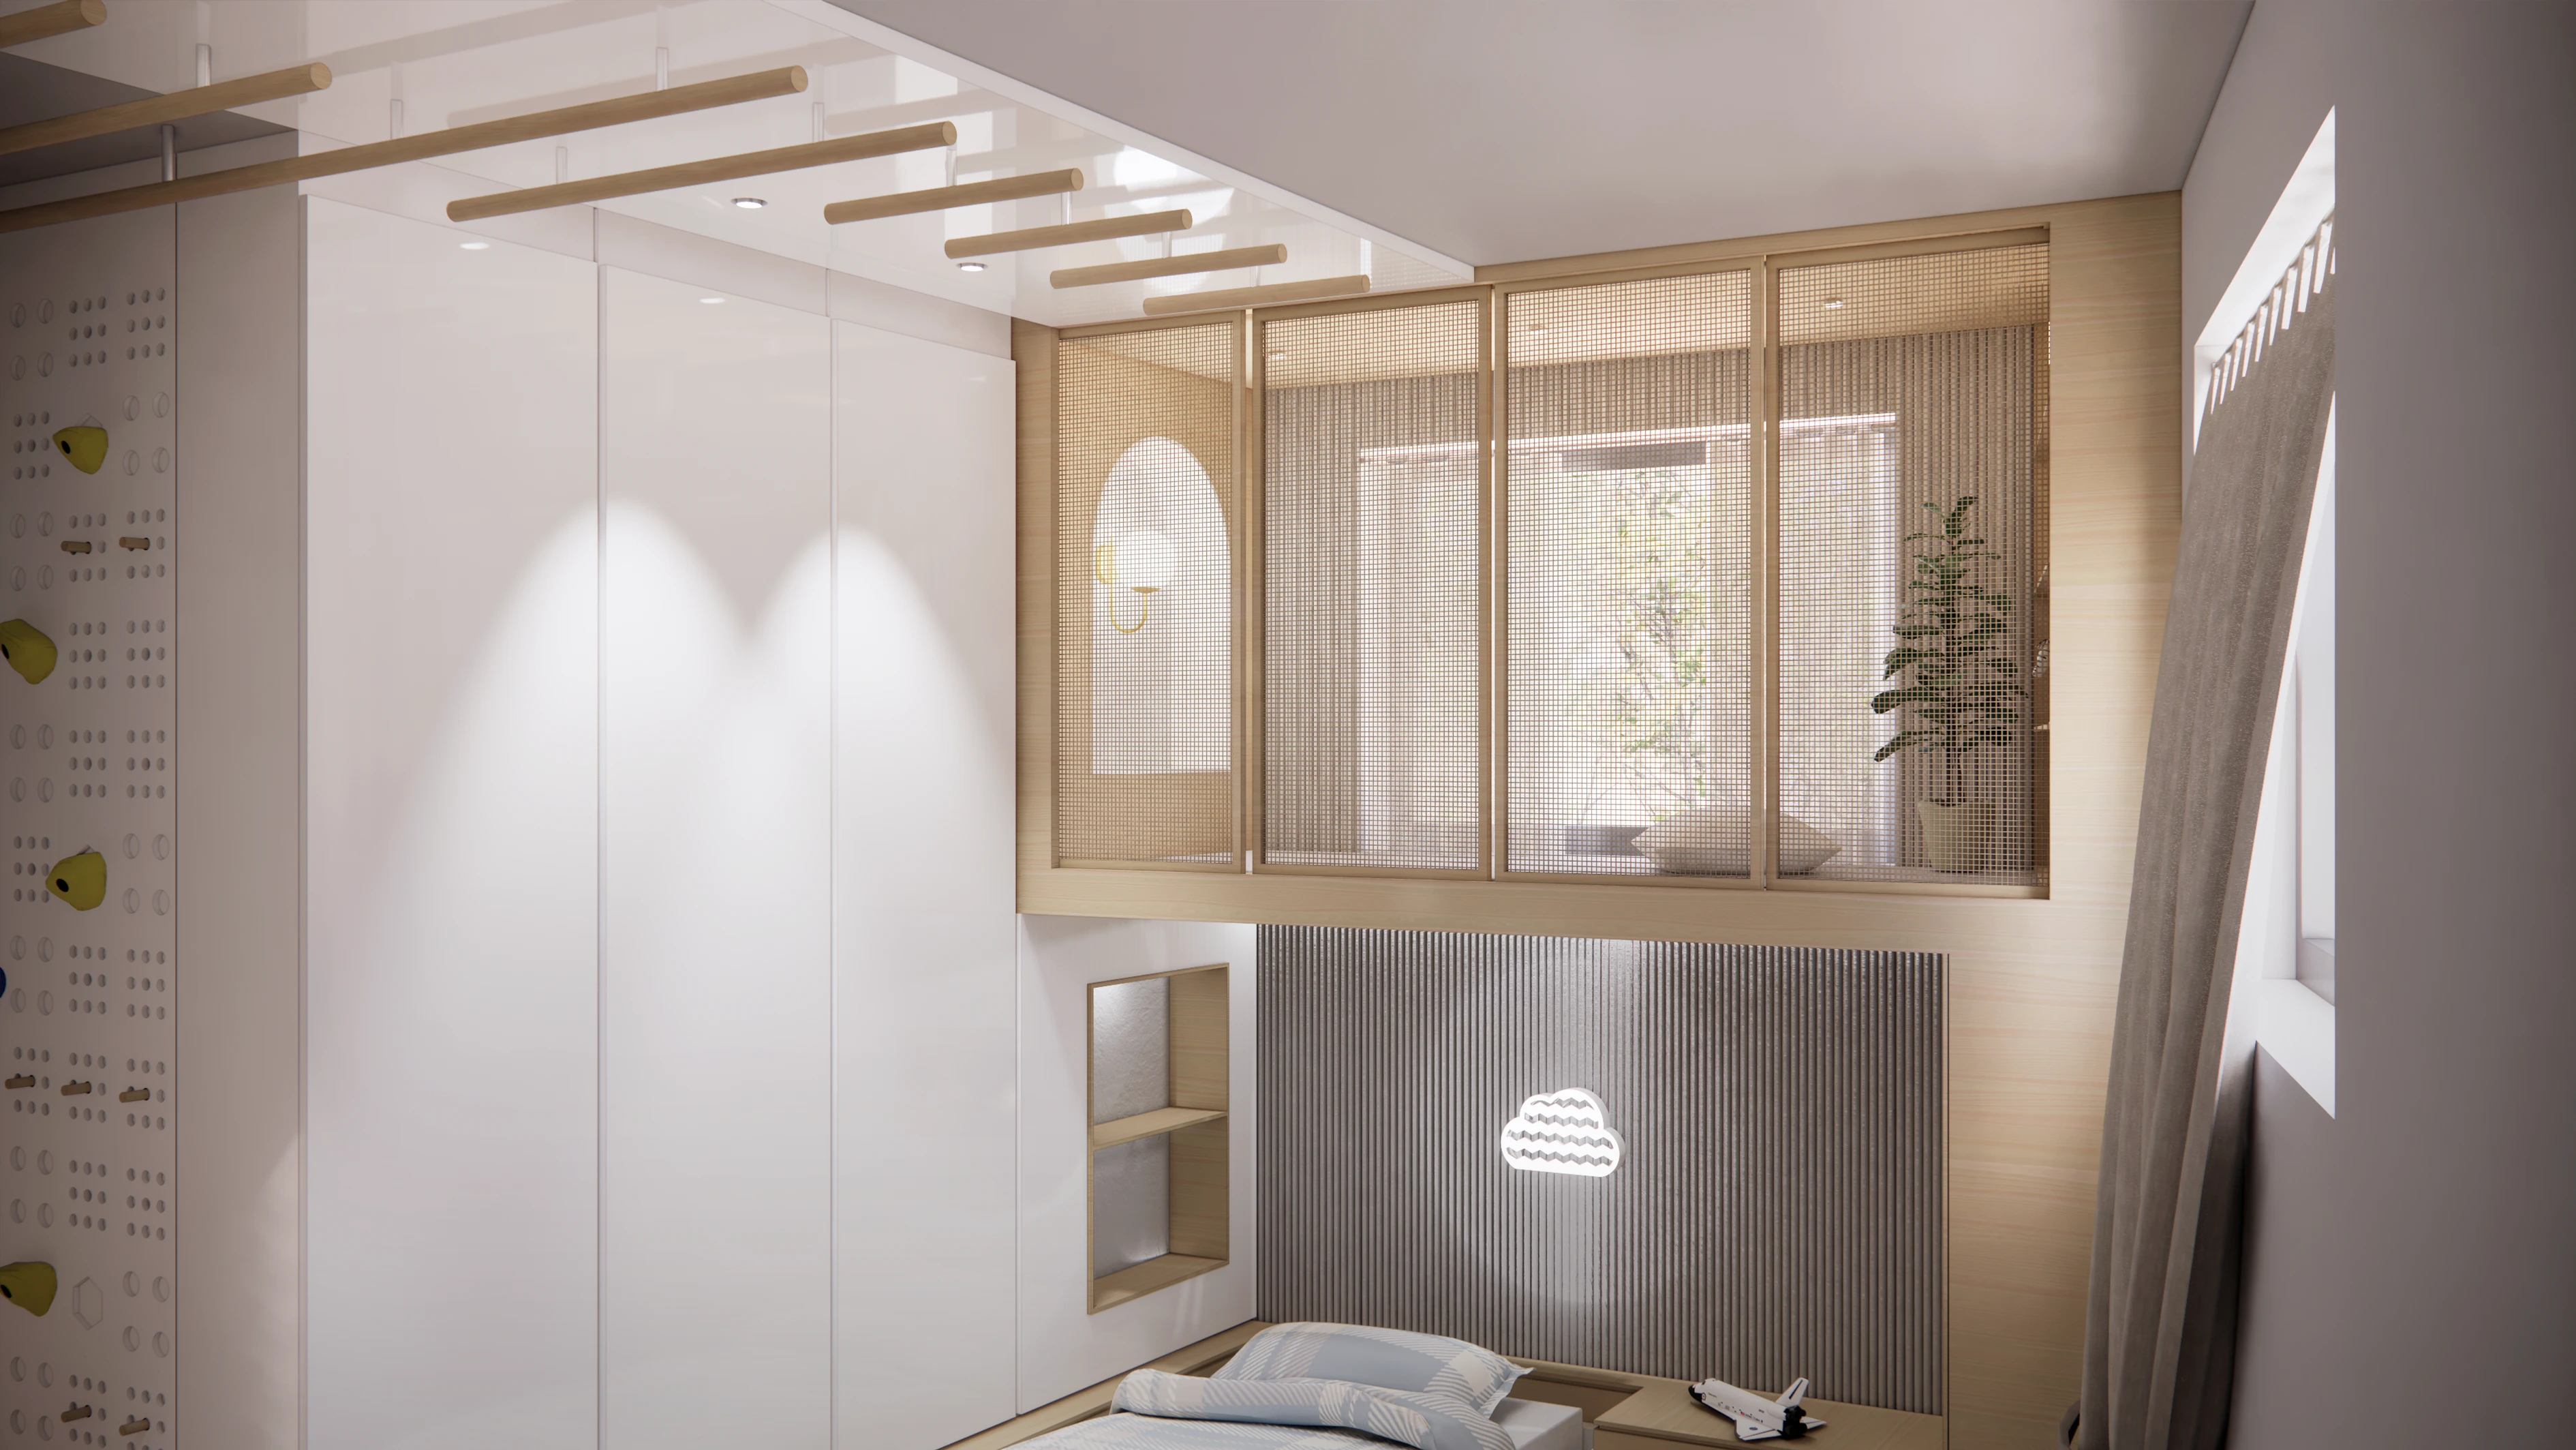
Panels closed: the upper level becomes a quiet, enclosed nook above the bed.
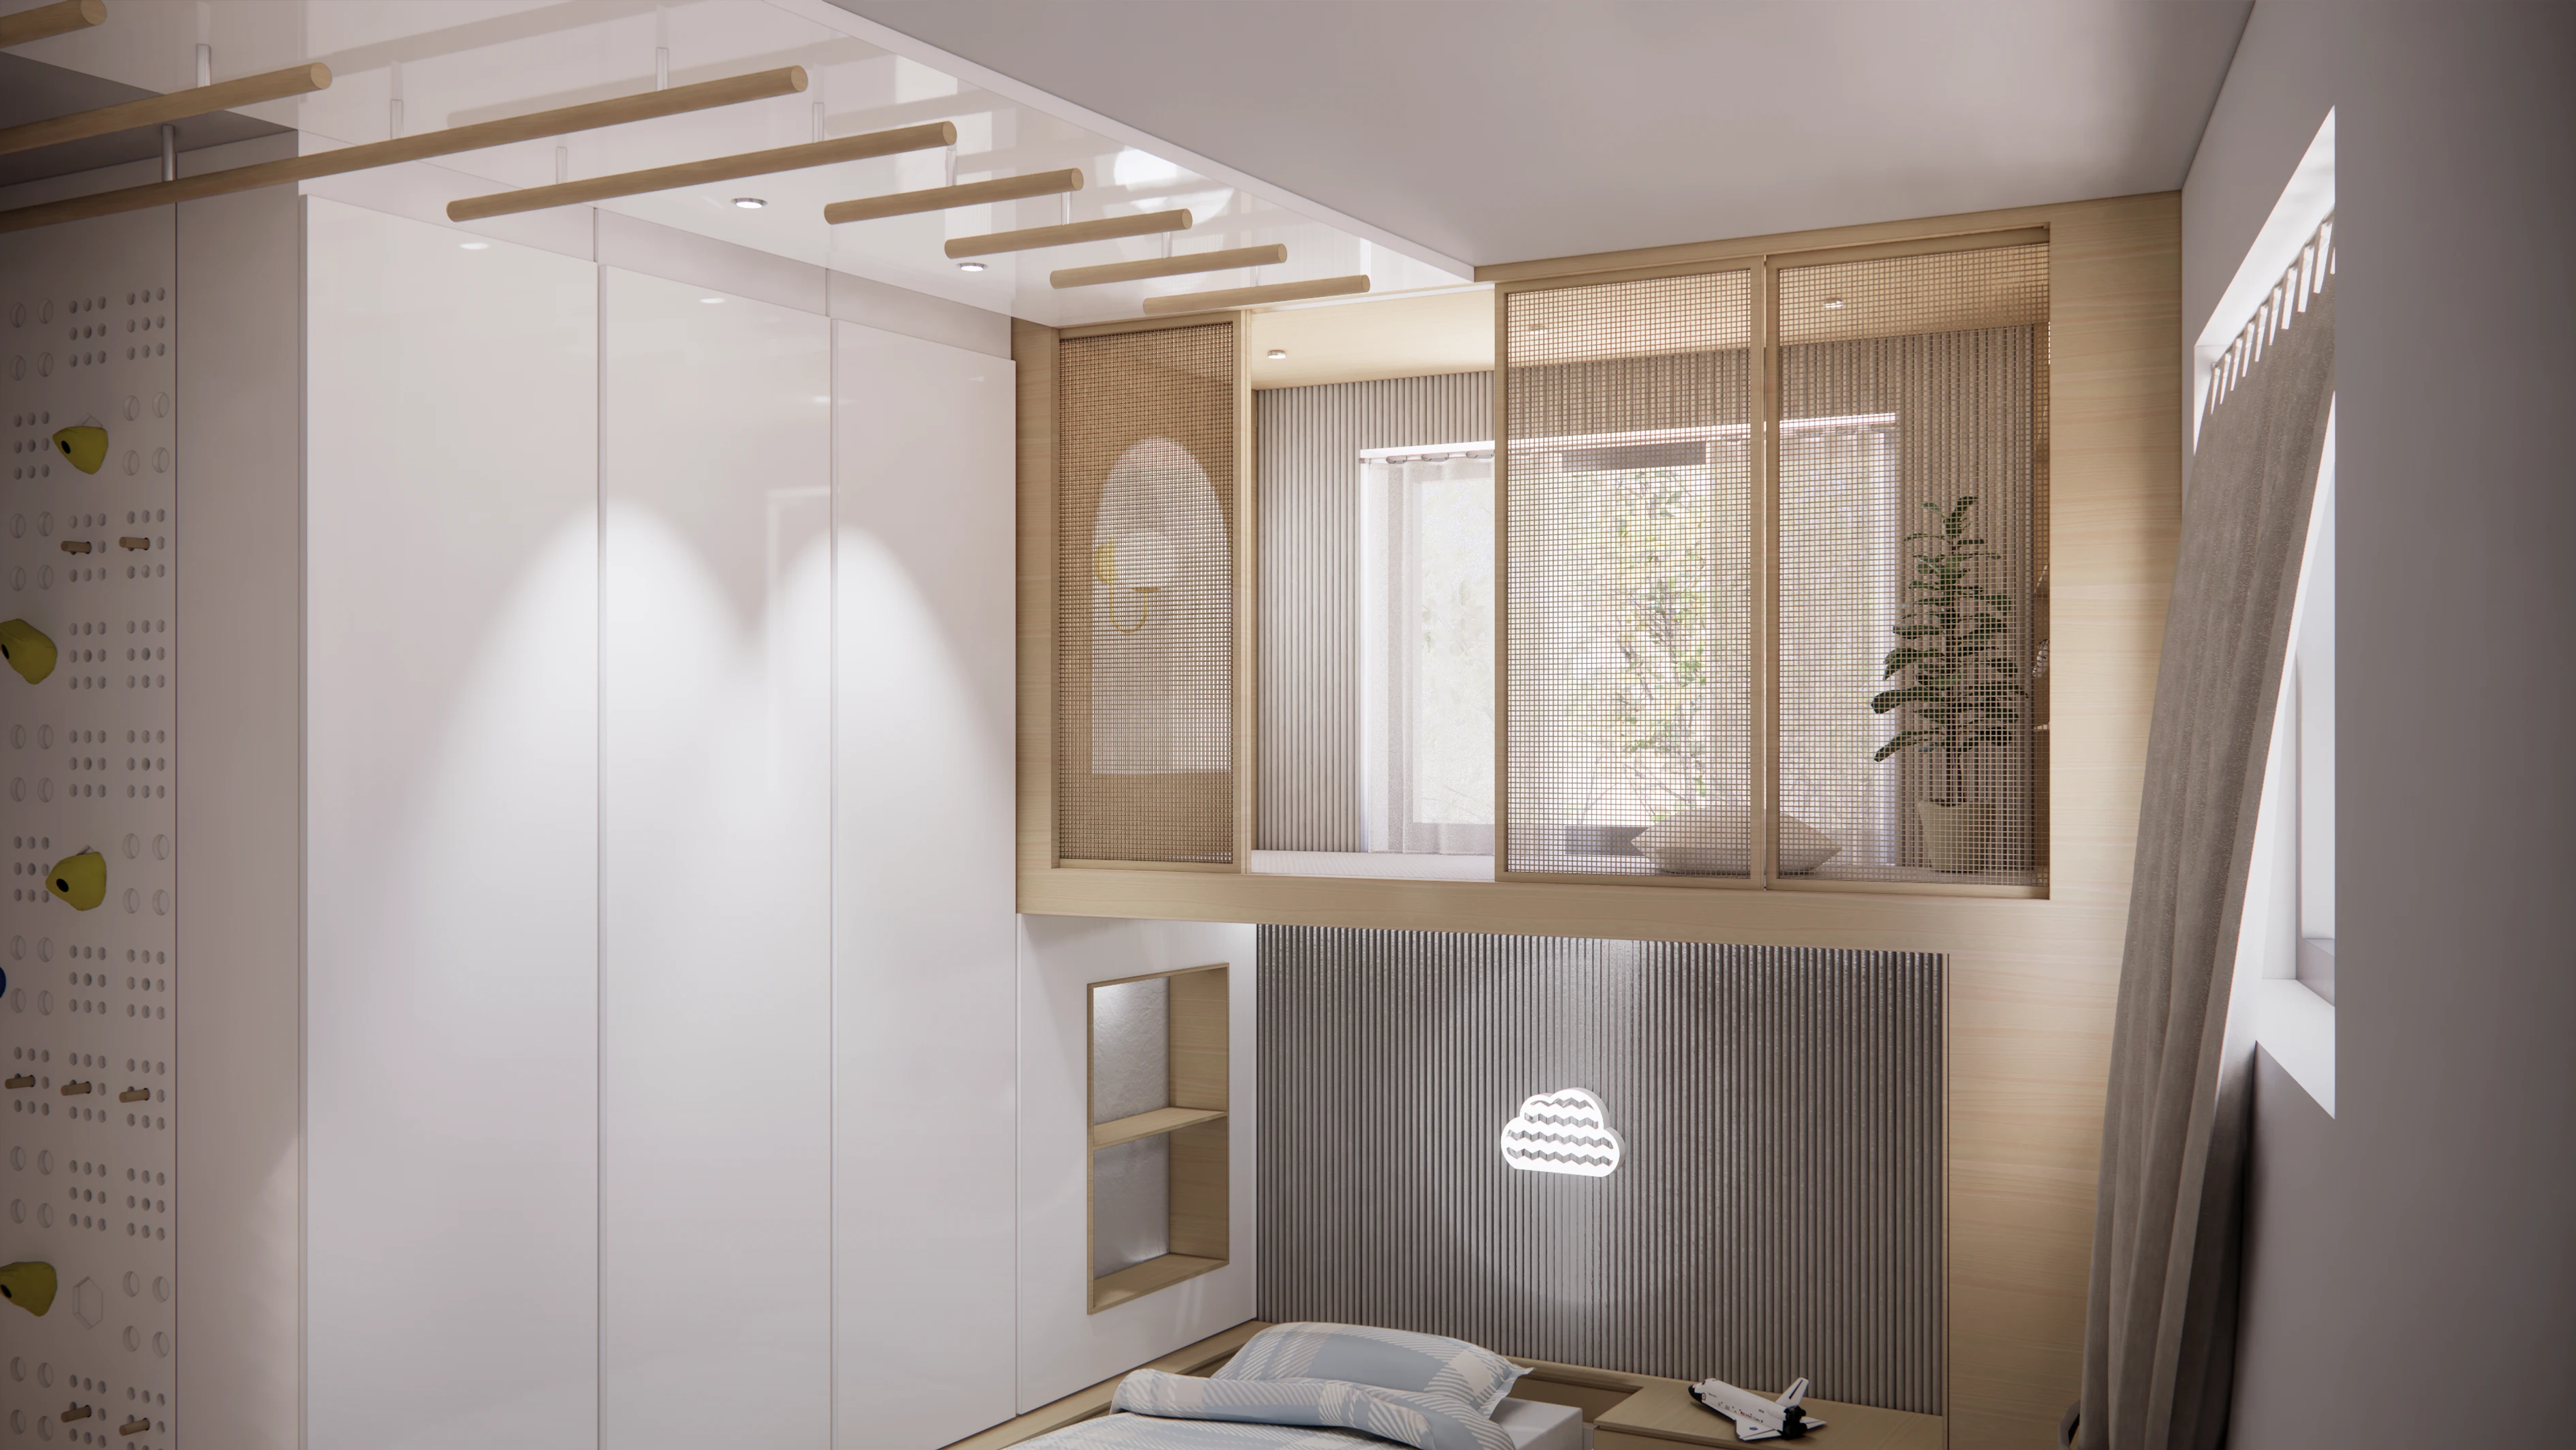
Panels sliding open, letting the window light reach into the room.
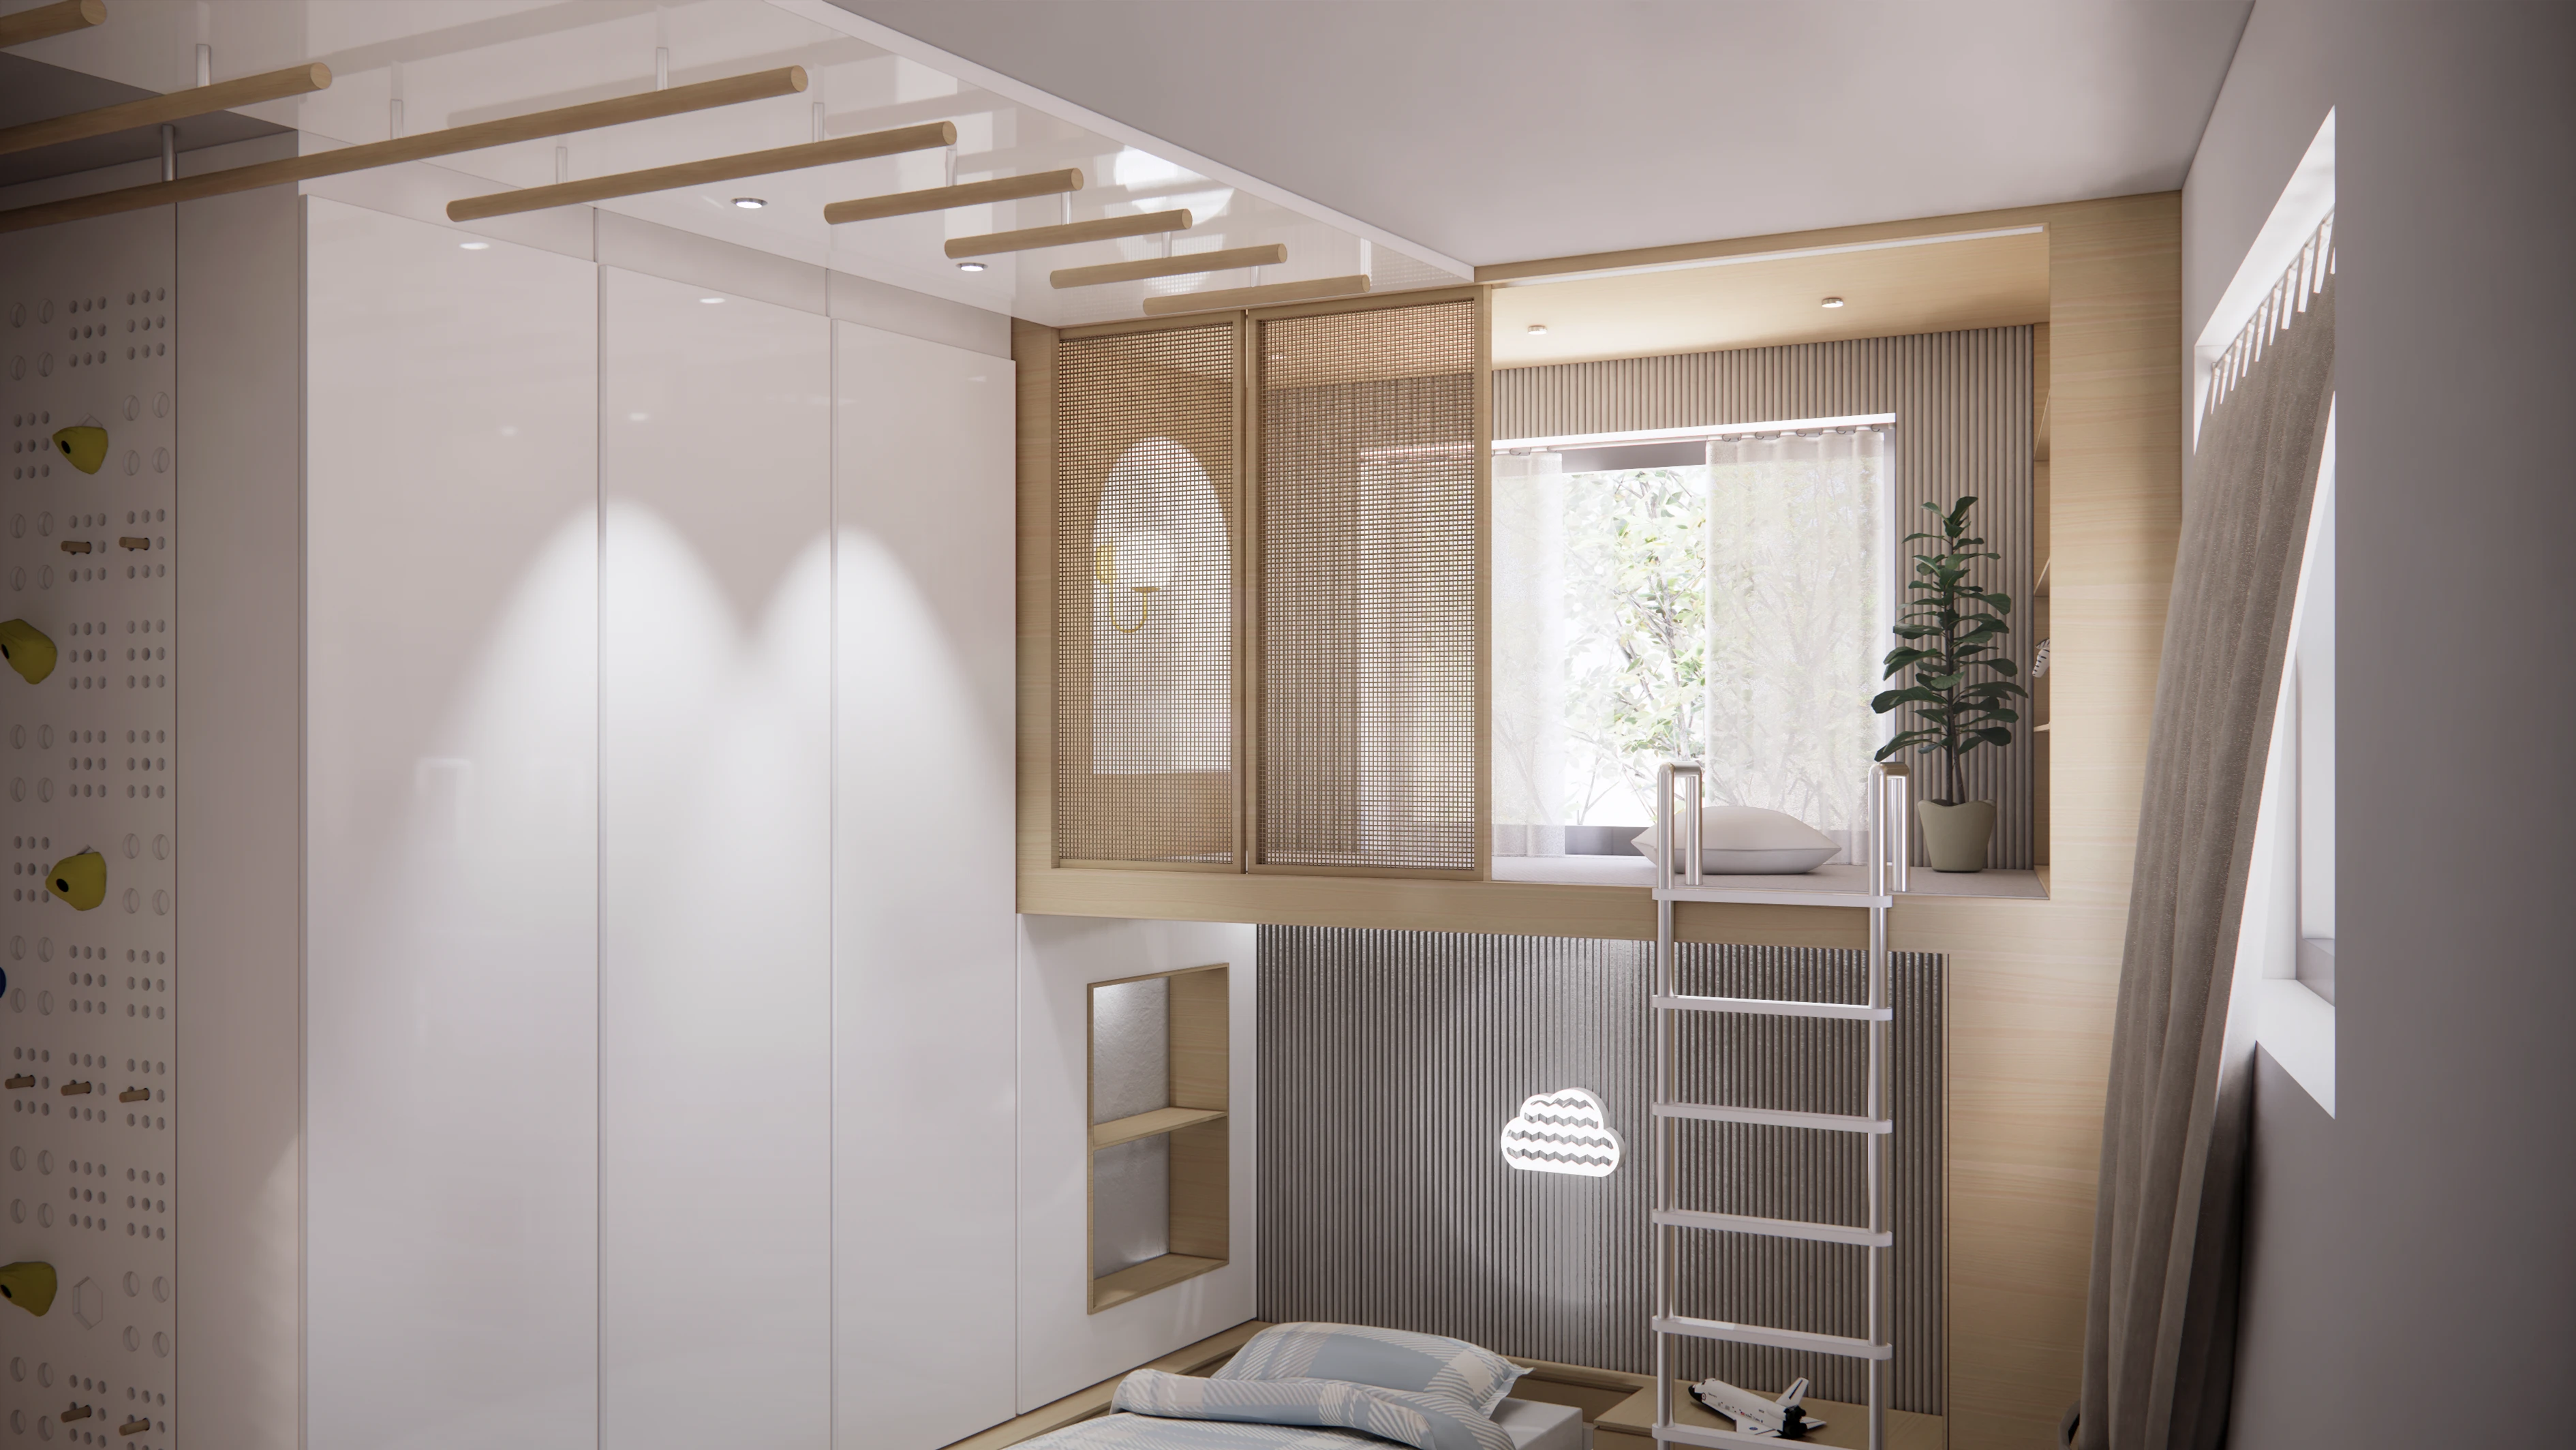
Panels open, with the ladder in place up to the platform.
What it shows
M's Playground shows how architecture, designed with softness and attention to detail, can work at a child's scale and encourage curiosity and growth at the same time. It's the approach Elelog Studio brings to family homes and spaces for children.
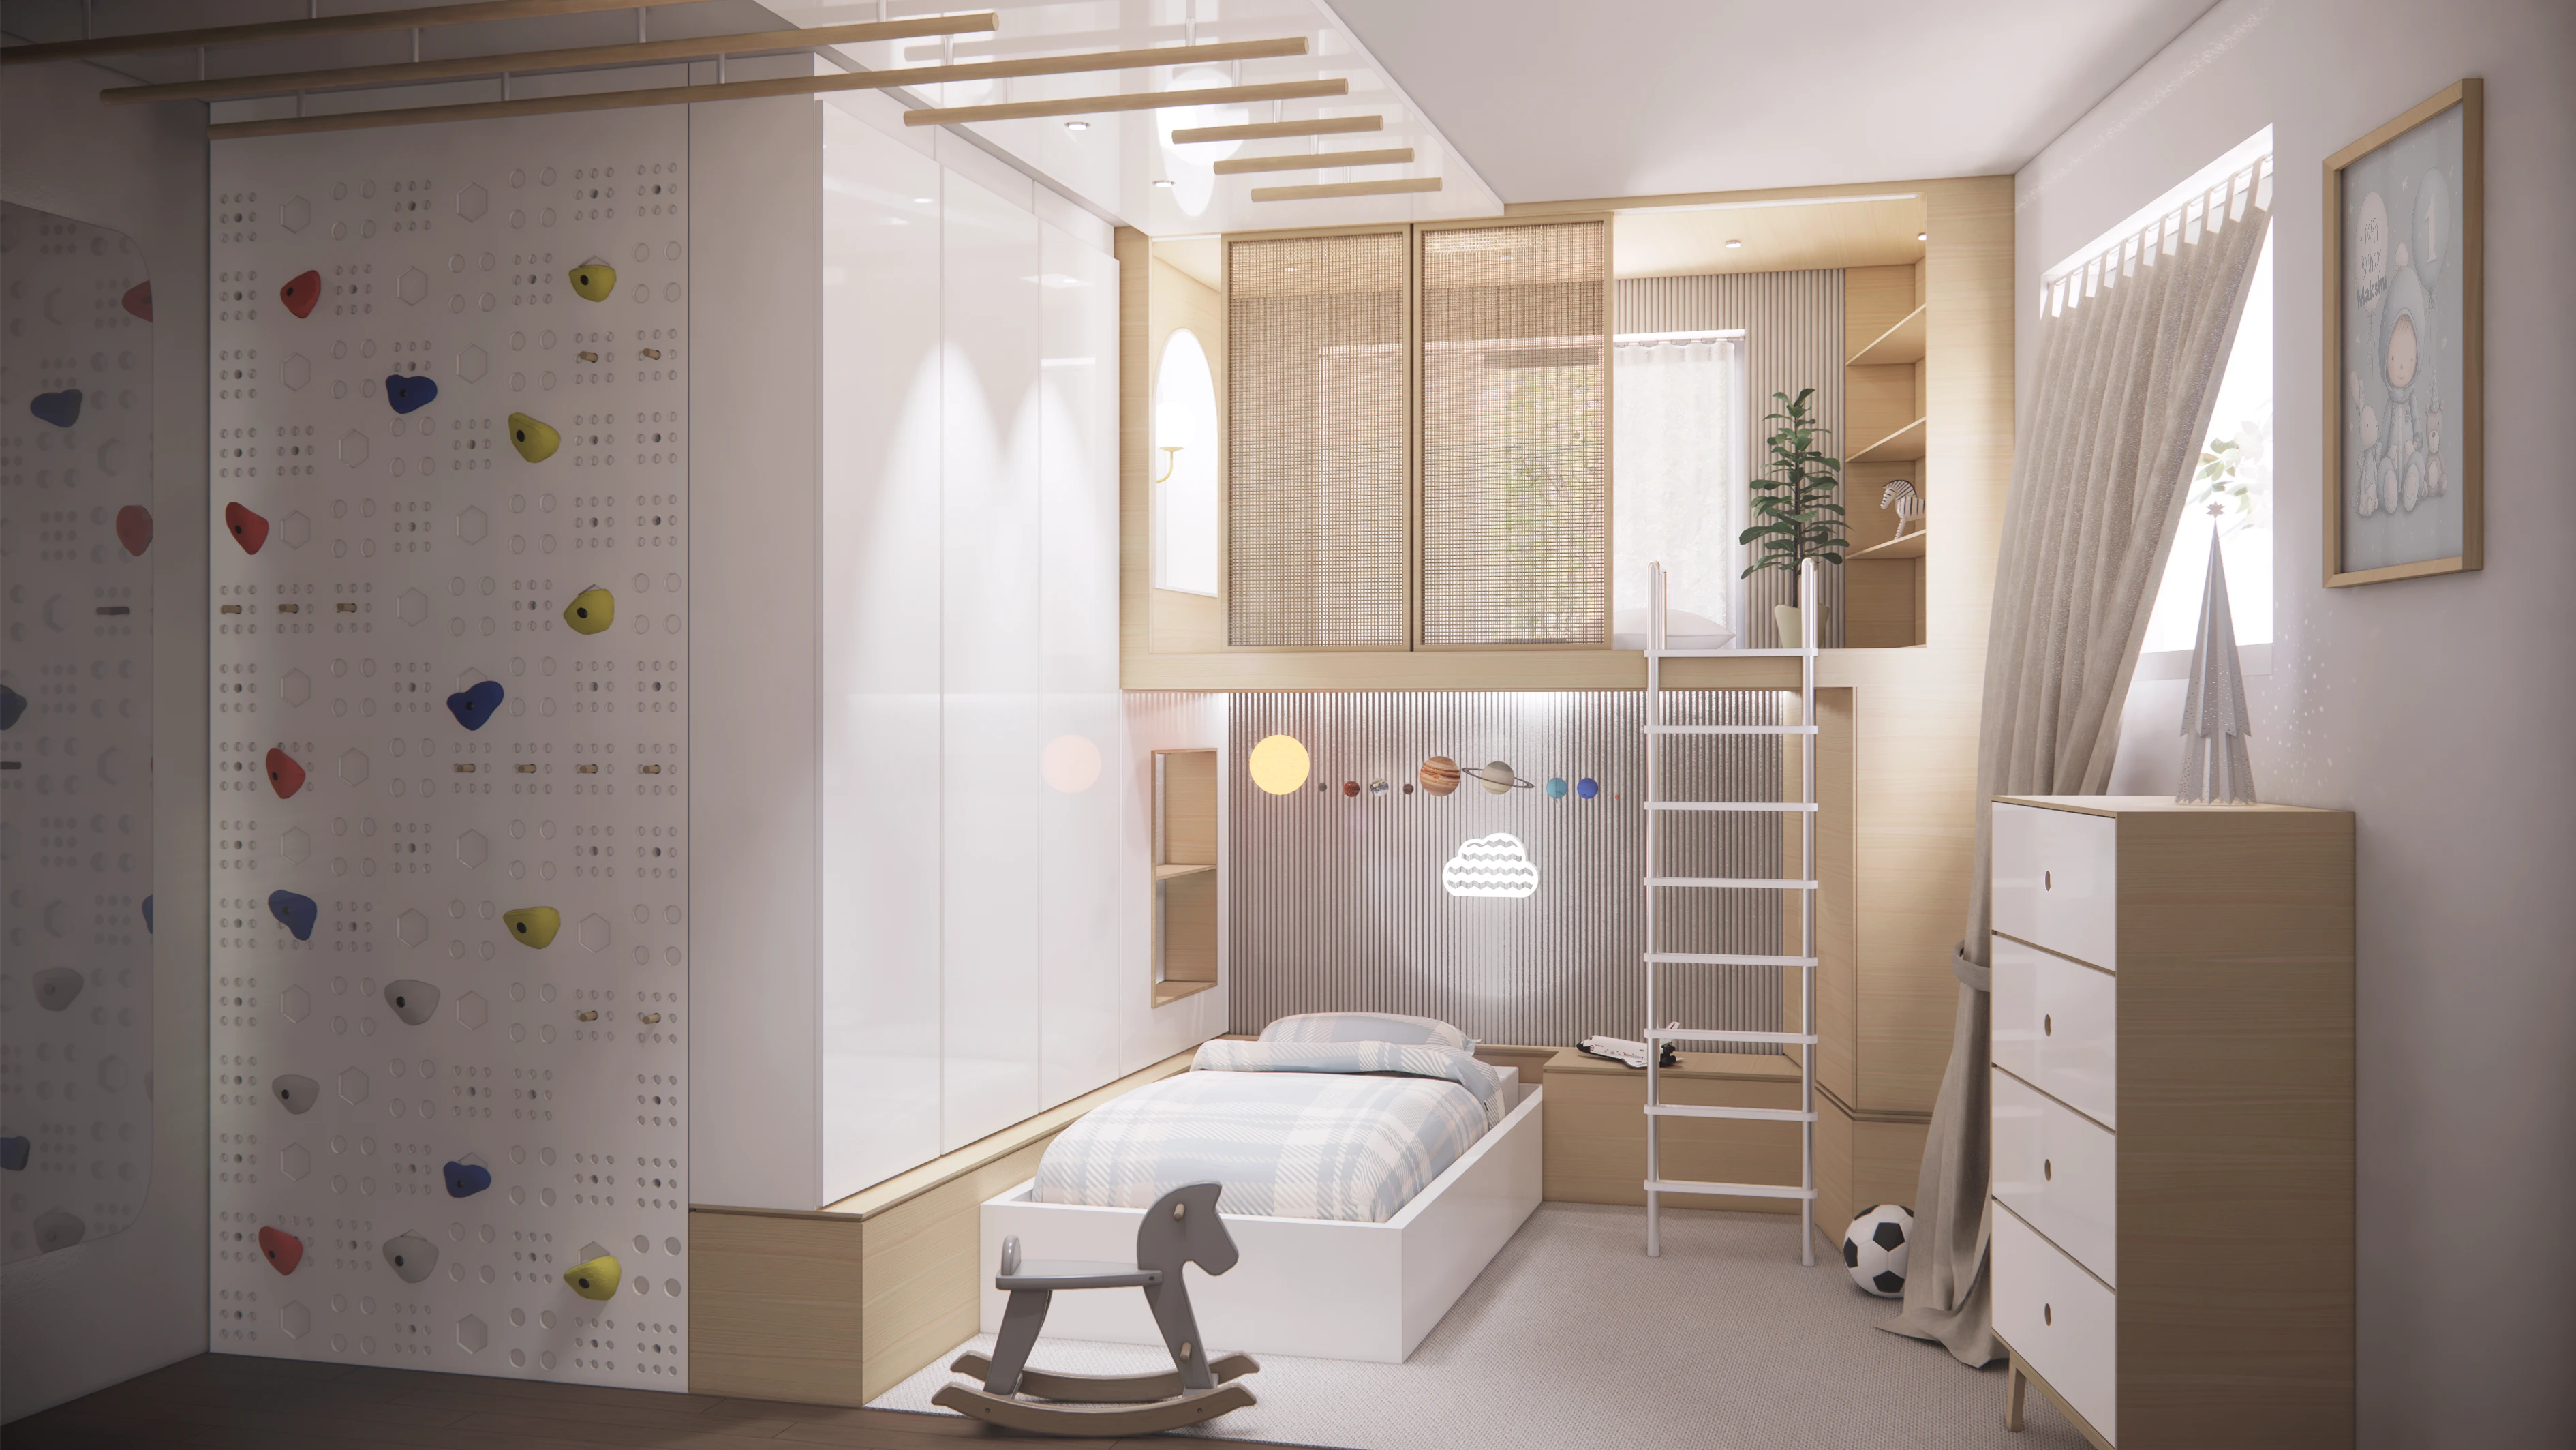
The finished room: climbing wall, wardrobe, and the platform above the bed, ready to grow with M.
Planning a space for a growing family? Send a message here on Contra.
1 like · 0 views · Nov 7, 2026
Architectural concept for a lifted exploration platform in a child's room in Skopje, where learning and play live side by side.