Single-Storey House: Concept to Presentation

Sofiia Avdiichuk


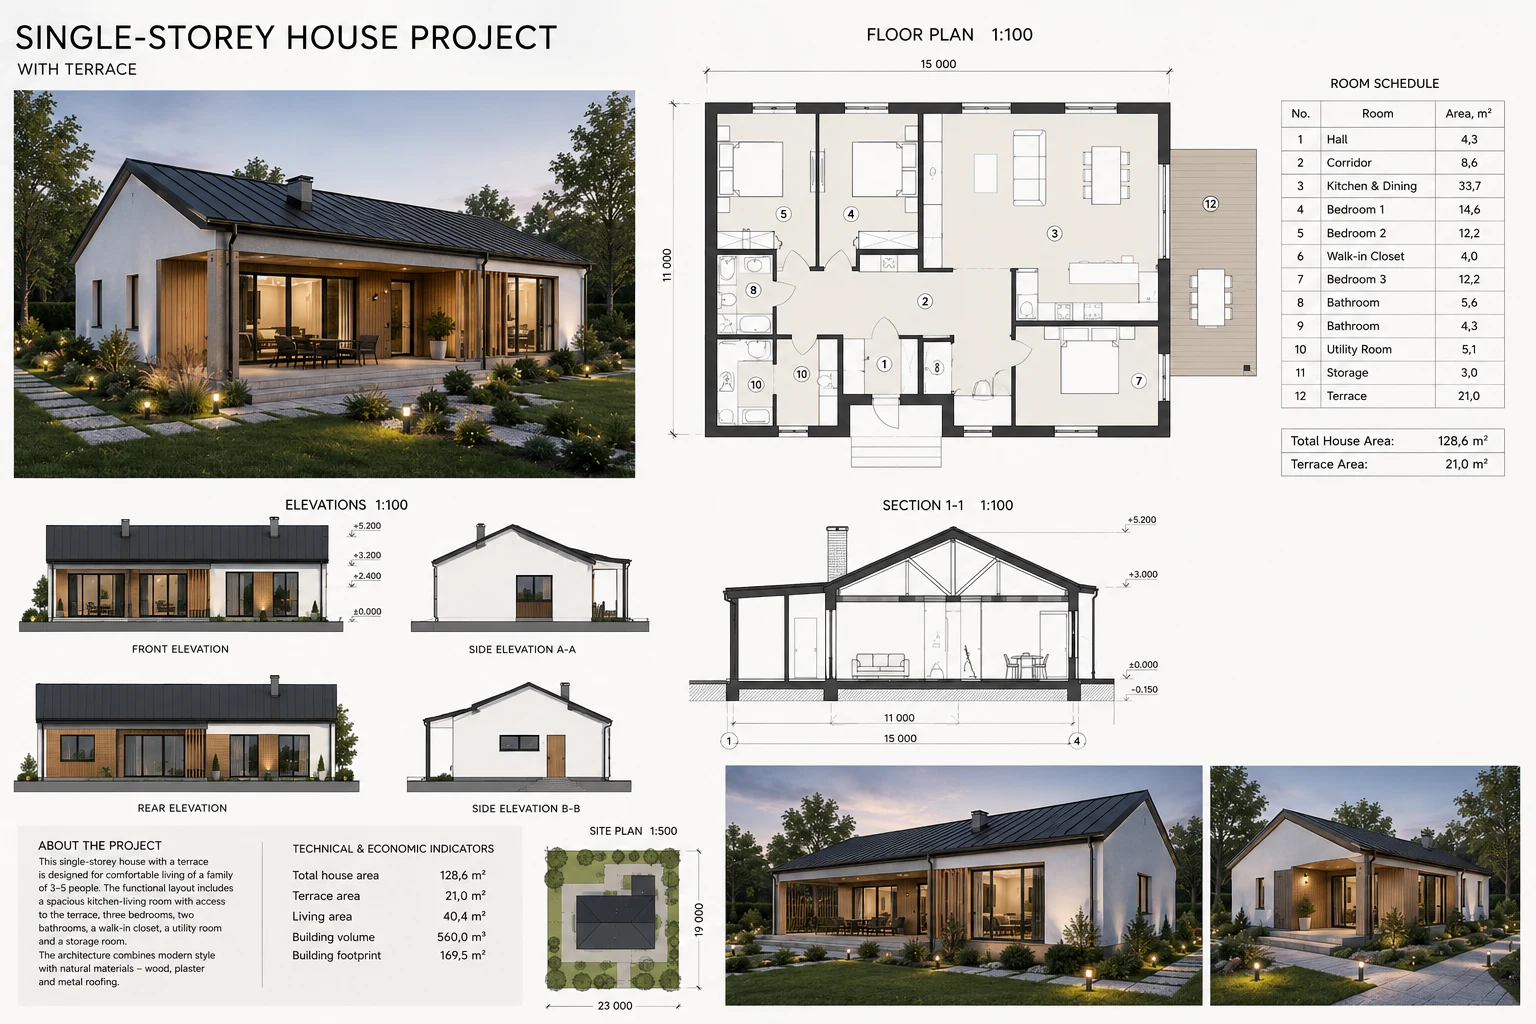
Single-Storey House Visualization
Project Concept
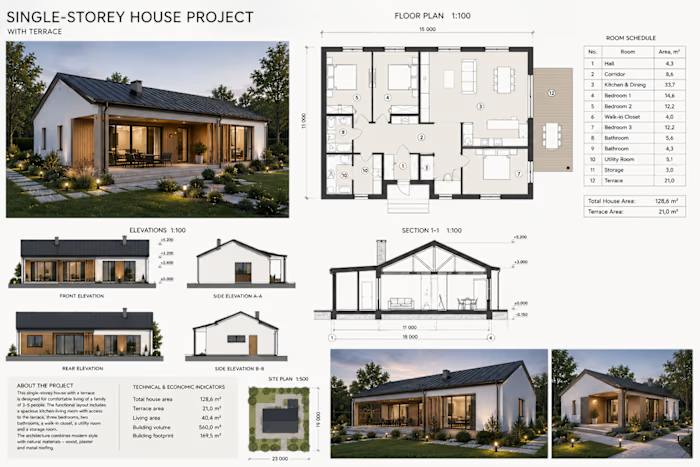
This project was developed as a modern single-storey residence designed for comfortable family living. The main objective was to create a practical and efficient home that combines functional interior planning with a strong connection to outdoor living.
The design features an open-plan kitchen, dining, and living area that opens directly onto a spacious terrace, creating a seamless transition between indoor and outdoor spaces. The private zone includes three bedrooms, two bathrooms, a walk-in closet, a utility room, and additional storage, ensuring both comfort and functionality for everyday life.
The architectural style emphasises clean lines, natural materials, and large glazed openings that maximise daylight and strengthen the connection with the surrounding landscape.
My Role
For this project, I:
Developed the architectural concept
Designed the functional floor plan
Created building elevations and a cross-section
Prepared the site plan
Organised the room schedule and technical information
Produced realistic exterior visualisations
Designed the final architectural presentation board
Project Outcome
The final result is a complete architectural presentation package that combines technical documentation with high-quality visualisations. The project demonstrates the full journey from concept through planning, drafting, visualisation, and professional presentation while maintaining a balance between functionality, aesthetics, and modern design principles.
Project Highlights
Modern single-storey residential design
Functional floor planning
Open-plan living area with large outdoor terrace
Architectural elevations and section
Technical documentation
Photorealistic renderings
Professional presentation board
Contemporary architectural design
Like this project
Posted Aug 4, 2026
A modern single-storey residential design combining functional floor planning, architectural documentation, photorealistic visualizations, and a professional presentation board.