Two-Storey House: Concept to Presentation

Sofiia Avdiichuk


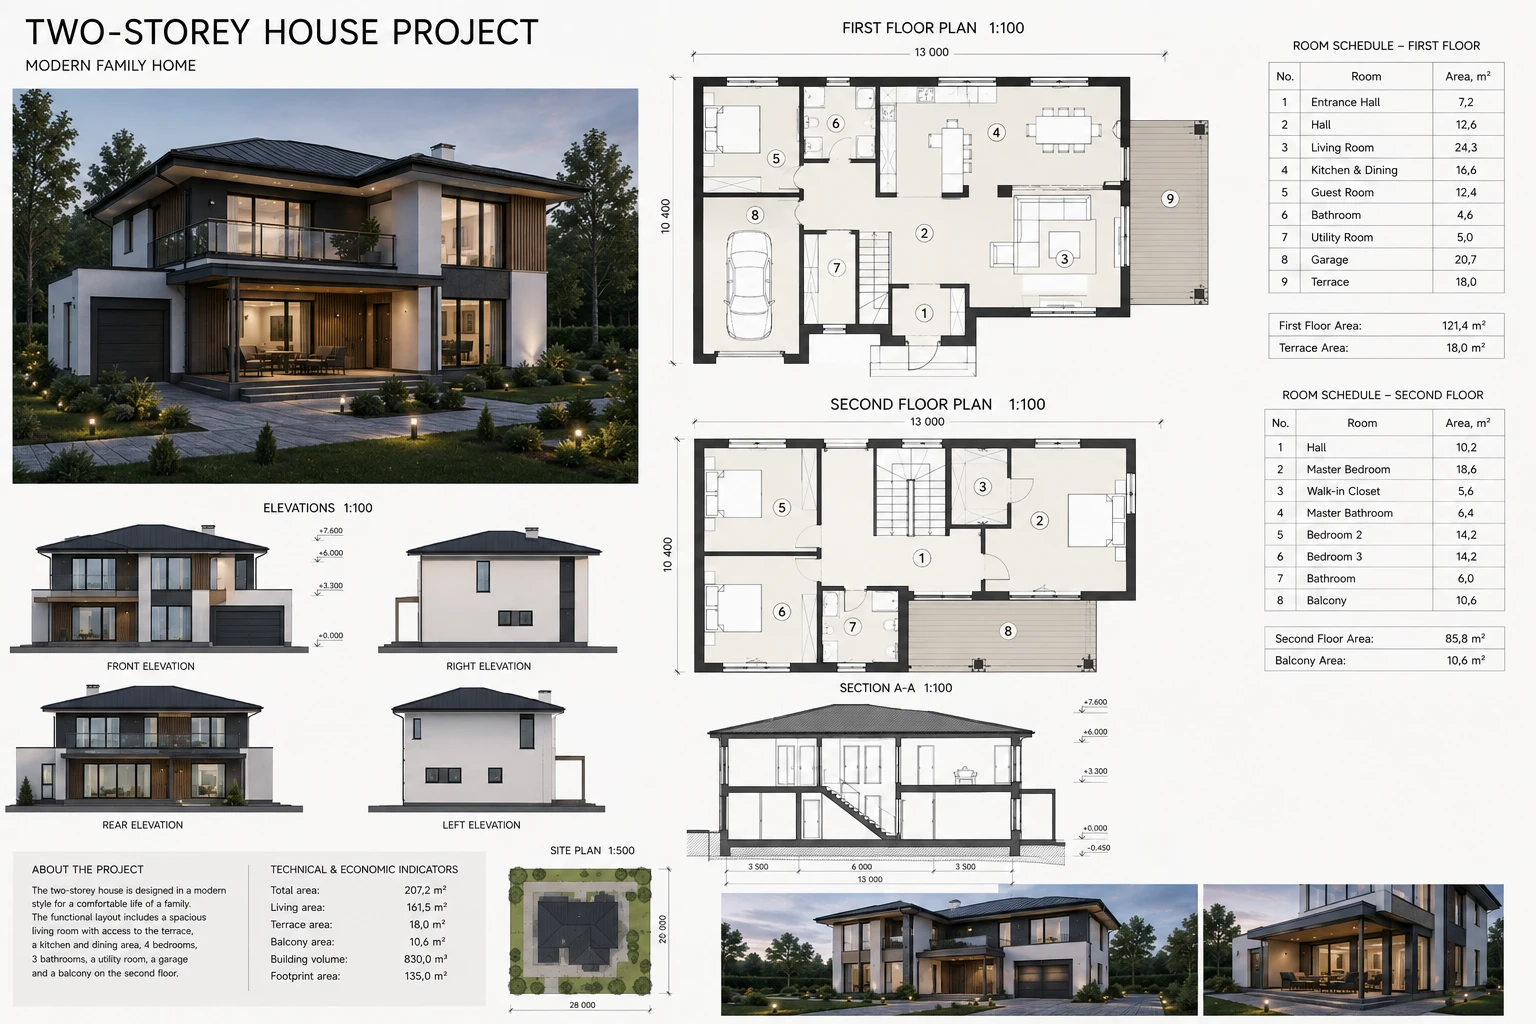
Two-Storey House Drafting
Project Concept
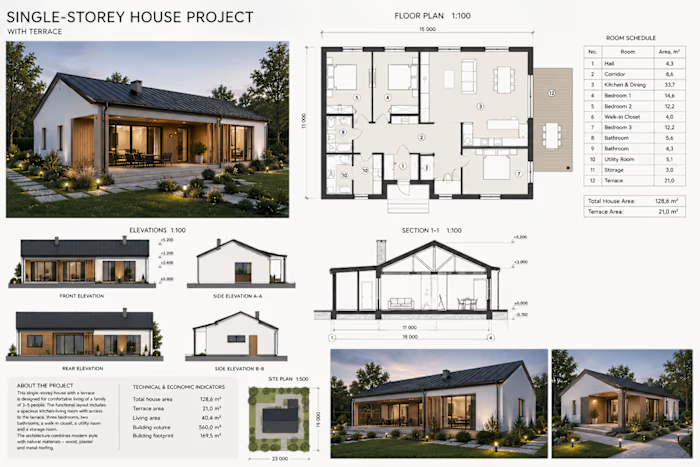
This project was developed as a modern two-storey family residence designed for comfortable family living. The main goal was to create a functional and aesthetically balanced home with spacious living areas, private bedrooms, and a strong connection between indoor and outdoor spaces.
The layout was carefully planned to maximise functionality, natural light, and efficient circulation while maintaining a clean, contemporary architectural style.
My Role
For this project, I:
Developed the architectural concept
Designed the first and second floor plans
Created building elevations and sections
Prepared the presentation board layout
Produced realistic exterior visualisations
Organised all technical drawings into a professional presentation
Project Outcome
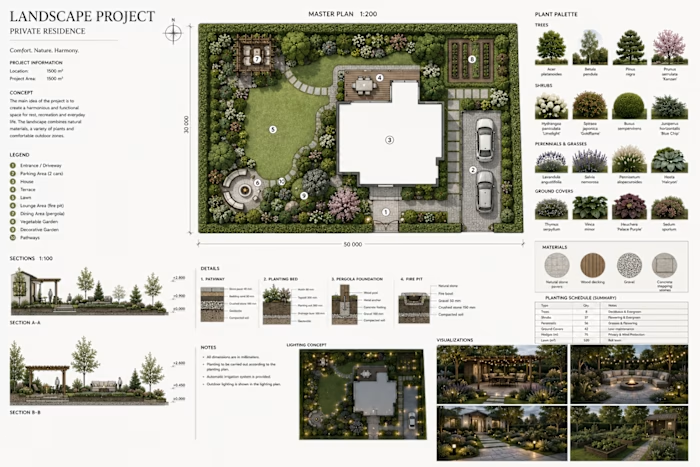
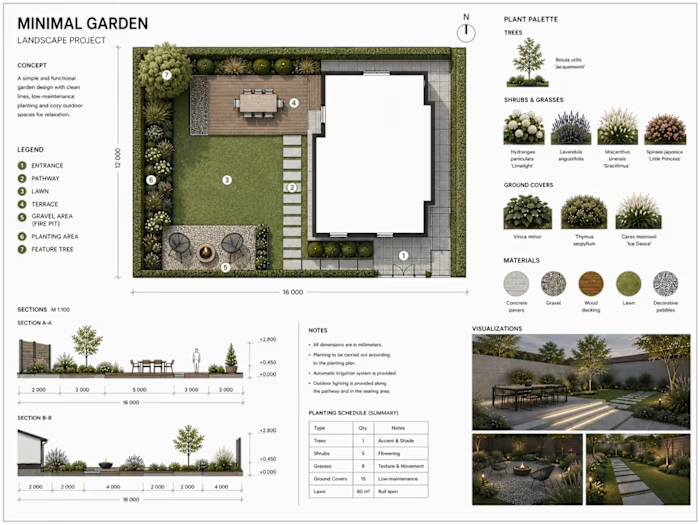
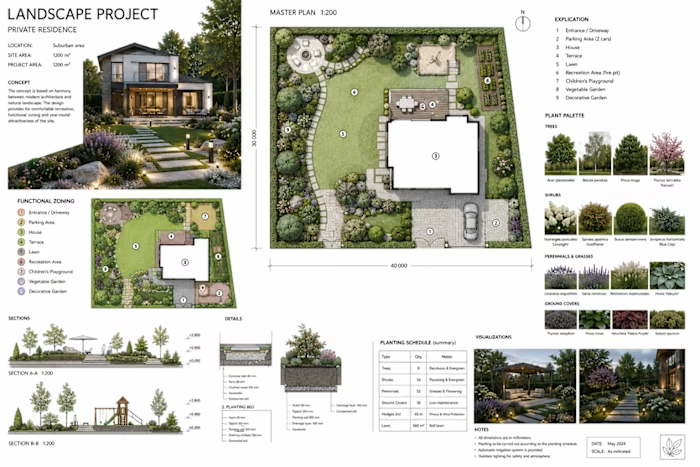
The final result is a complete architectural presentation board that combines technical documentation with realistic renderings. It demonstrates the full project journey from concept through planning, modelling, drafting, visualisation, and professional presentation.
Project Highlights
Modern two-storey residential design
Functional floor planning with efficient circulation
Architectural elevations and sections
Technical documentation ready for construction
Photorealistic exterior renderings
Professional presentation board with clean, modern visual communication
Like this project
Posted Aug 3, 2026
A complete architectural project for a modern two-storey family residence, from concept and floor planning through technical documentation to photorealistic visualizations.