
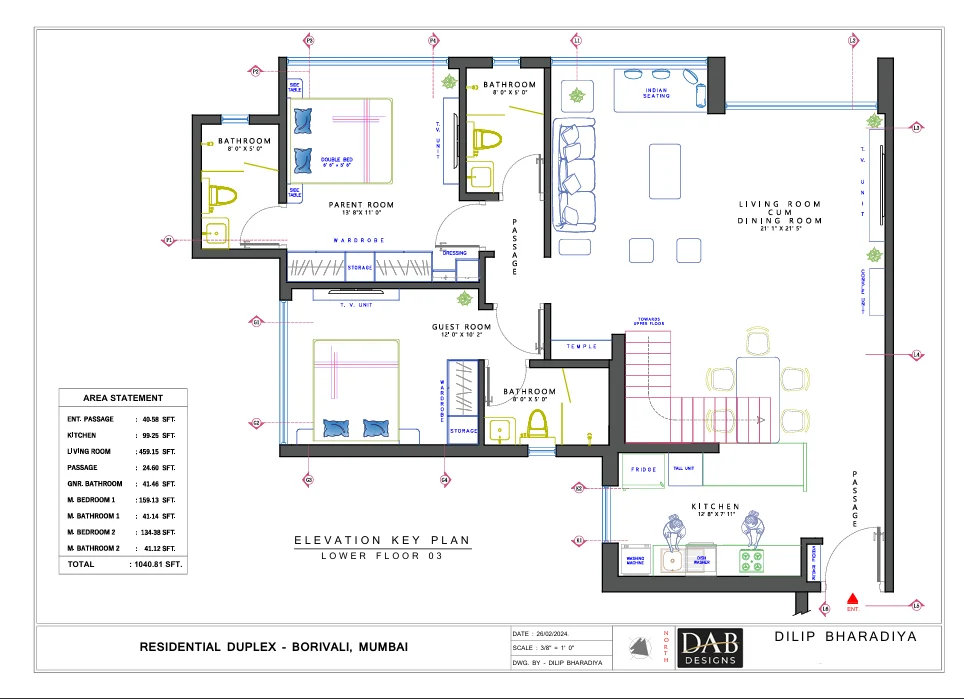
AutoCAD elevation and key plan developed for a duplex residential interior project. The drawing presents the elevation details along with a clear key plan to identify the corresponding views and support accurate design coordination and documentation.
0 likes · 0 views · Aug 25, 2026
AutoCAD elevation and key plan developed for a duplex residential interior project. The drawing presents the elevation details along with a clear key plan to...


