
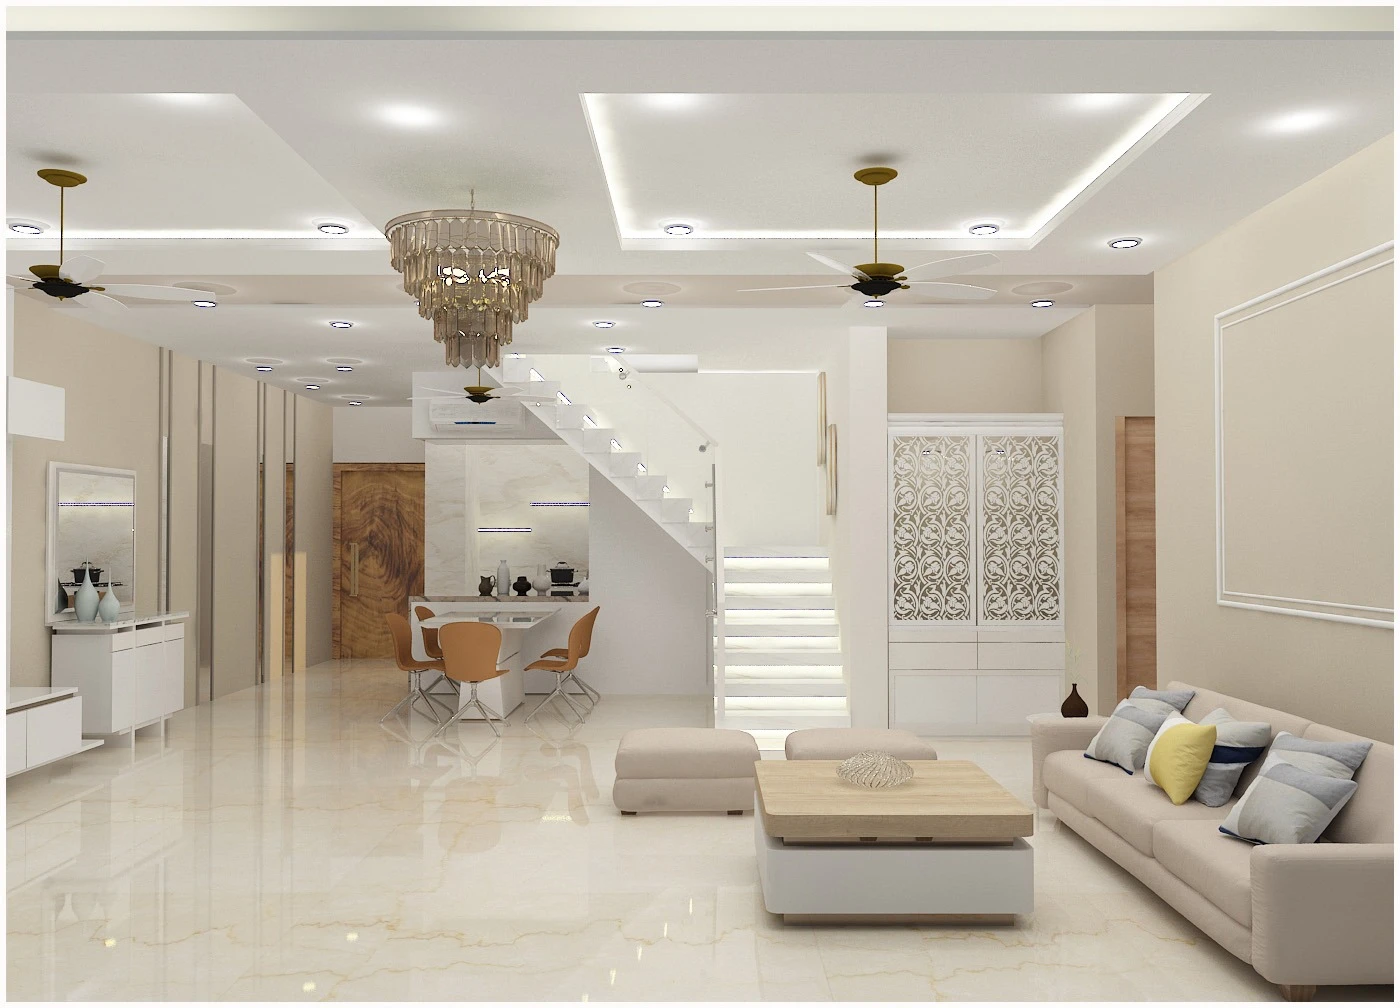
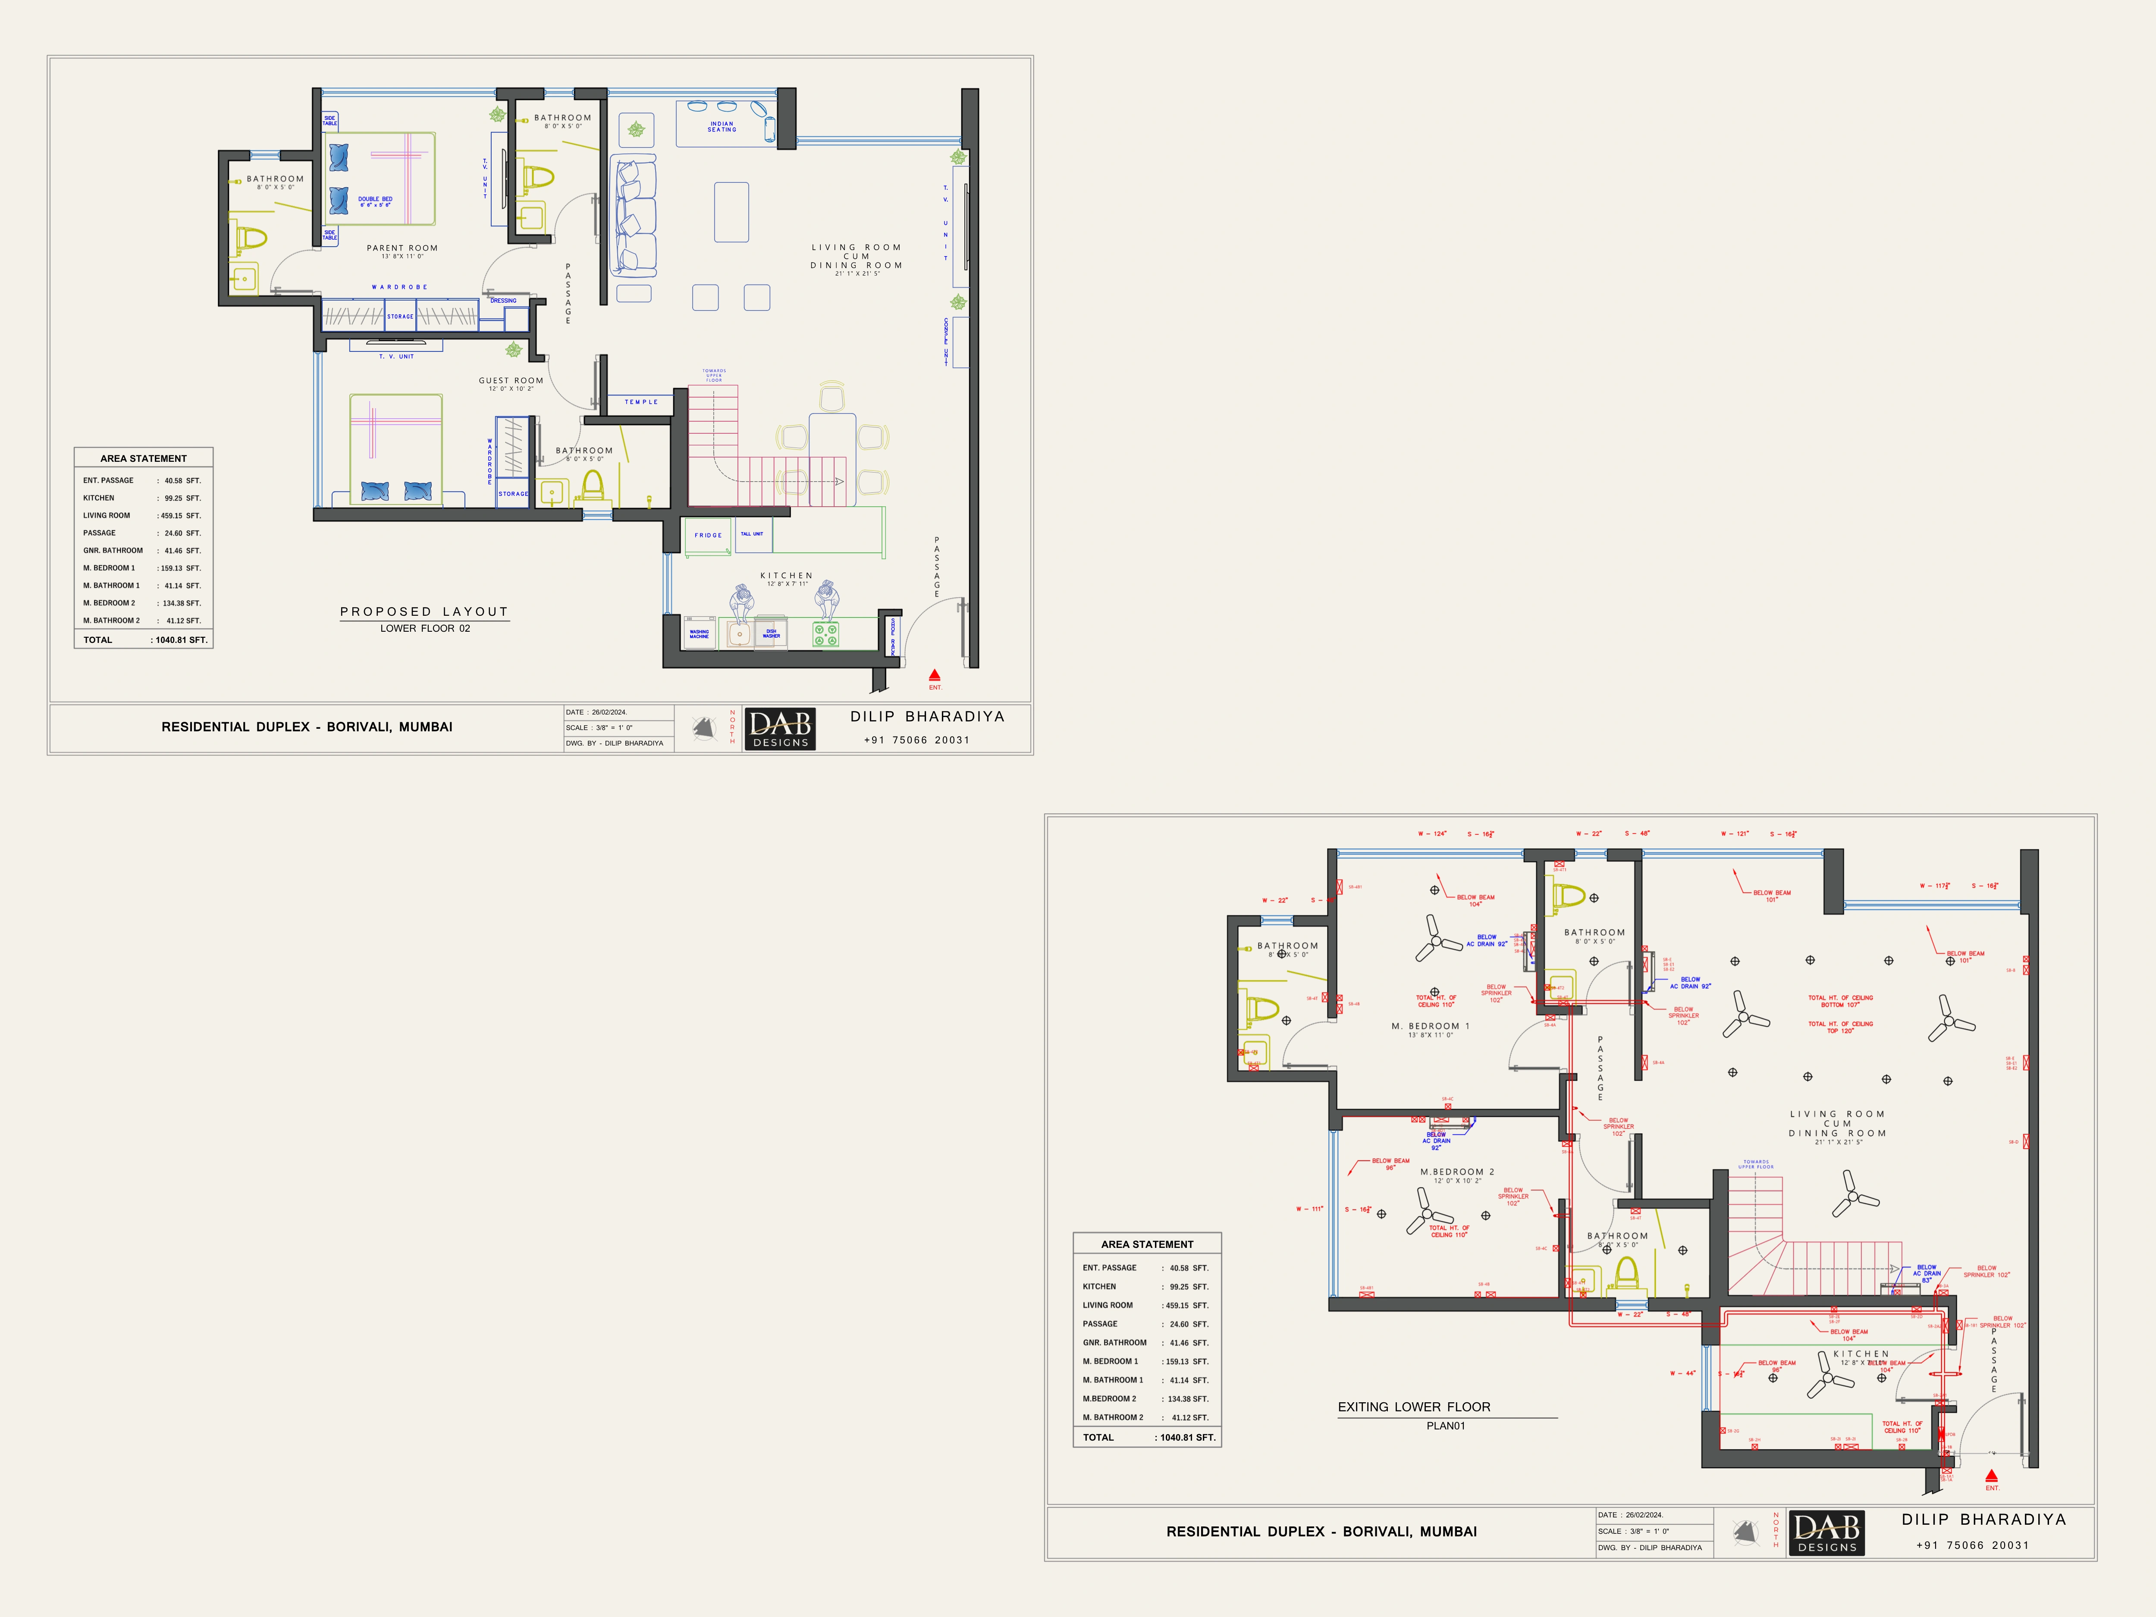
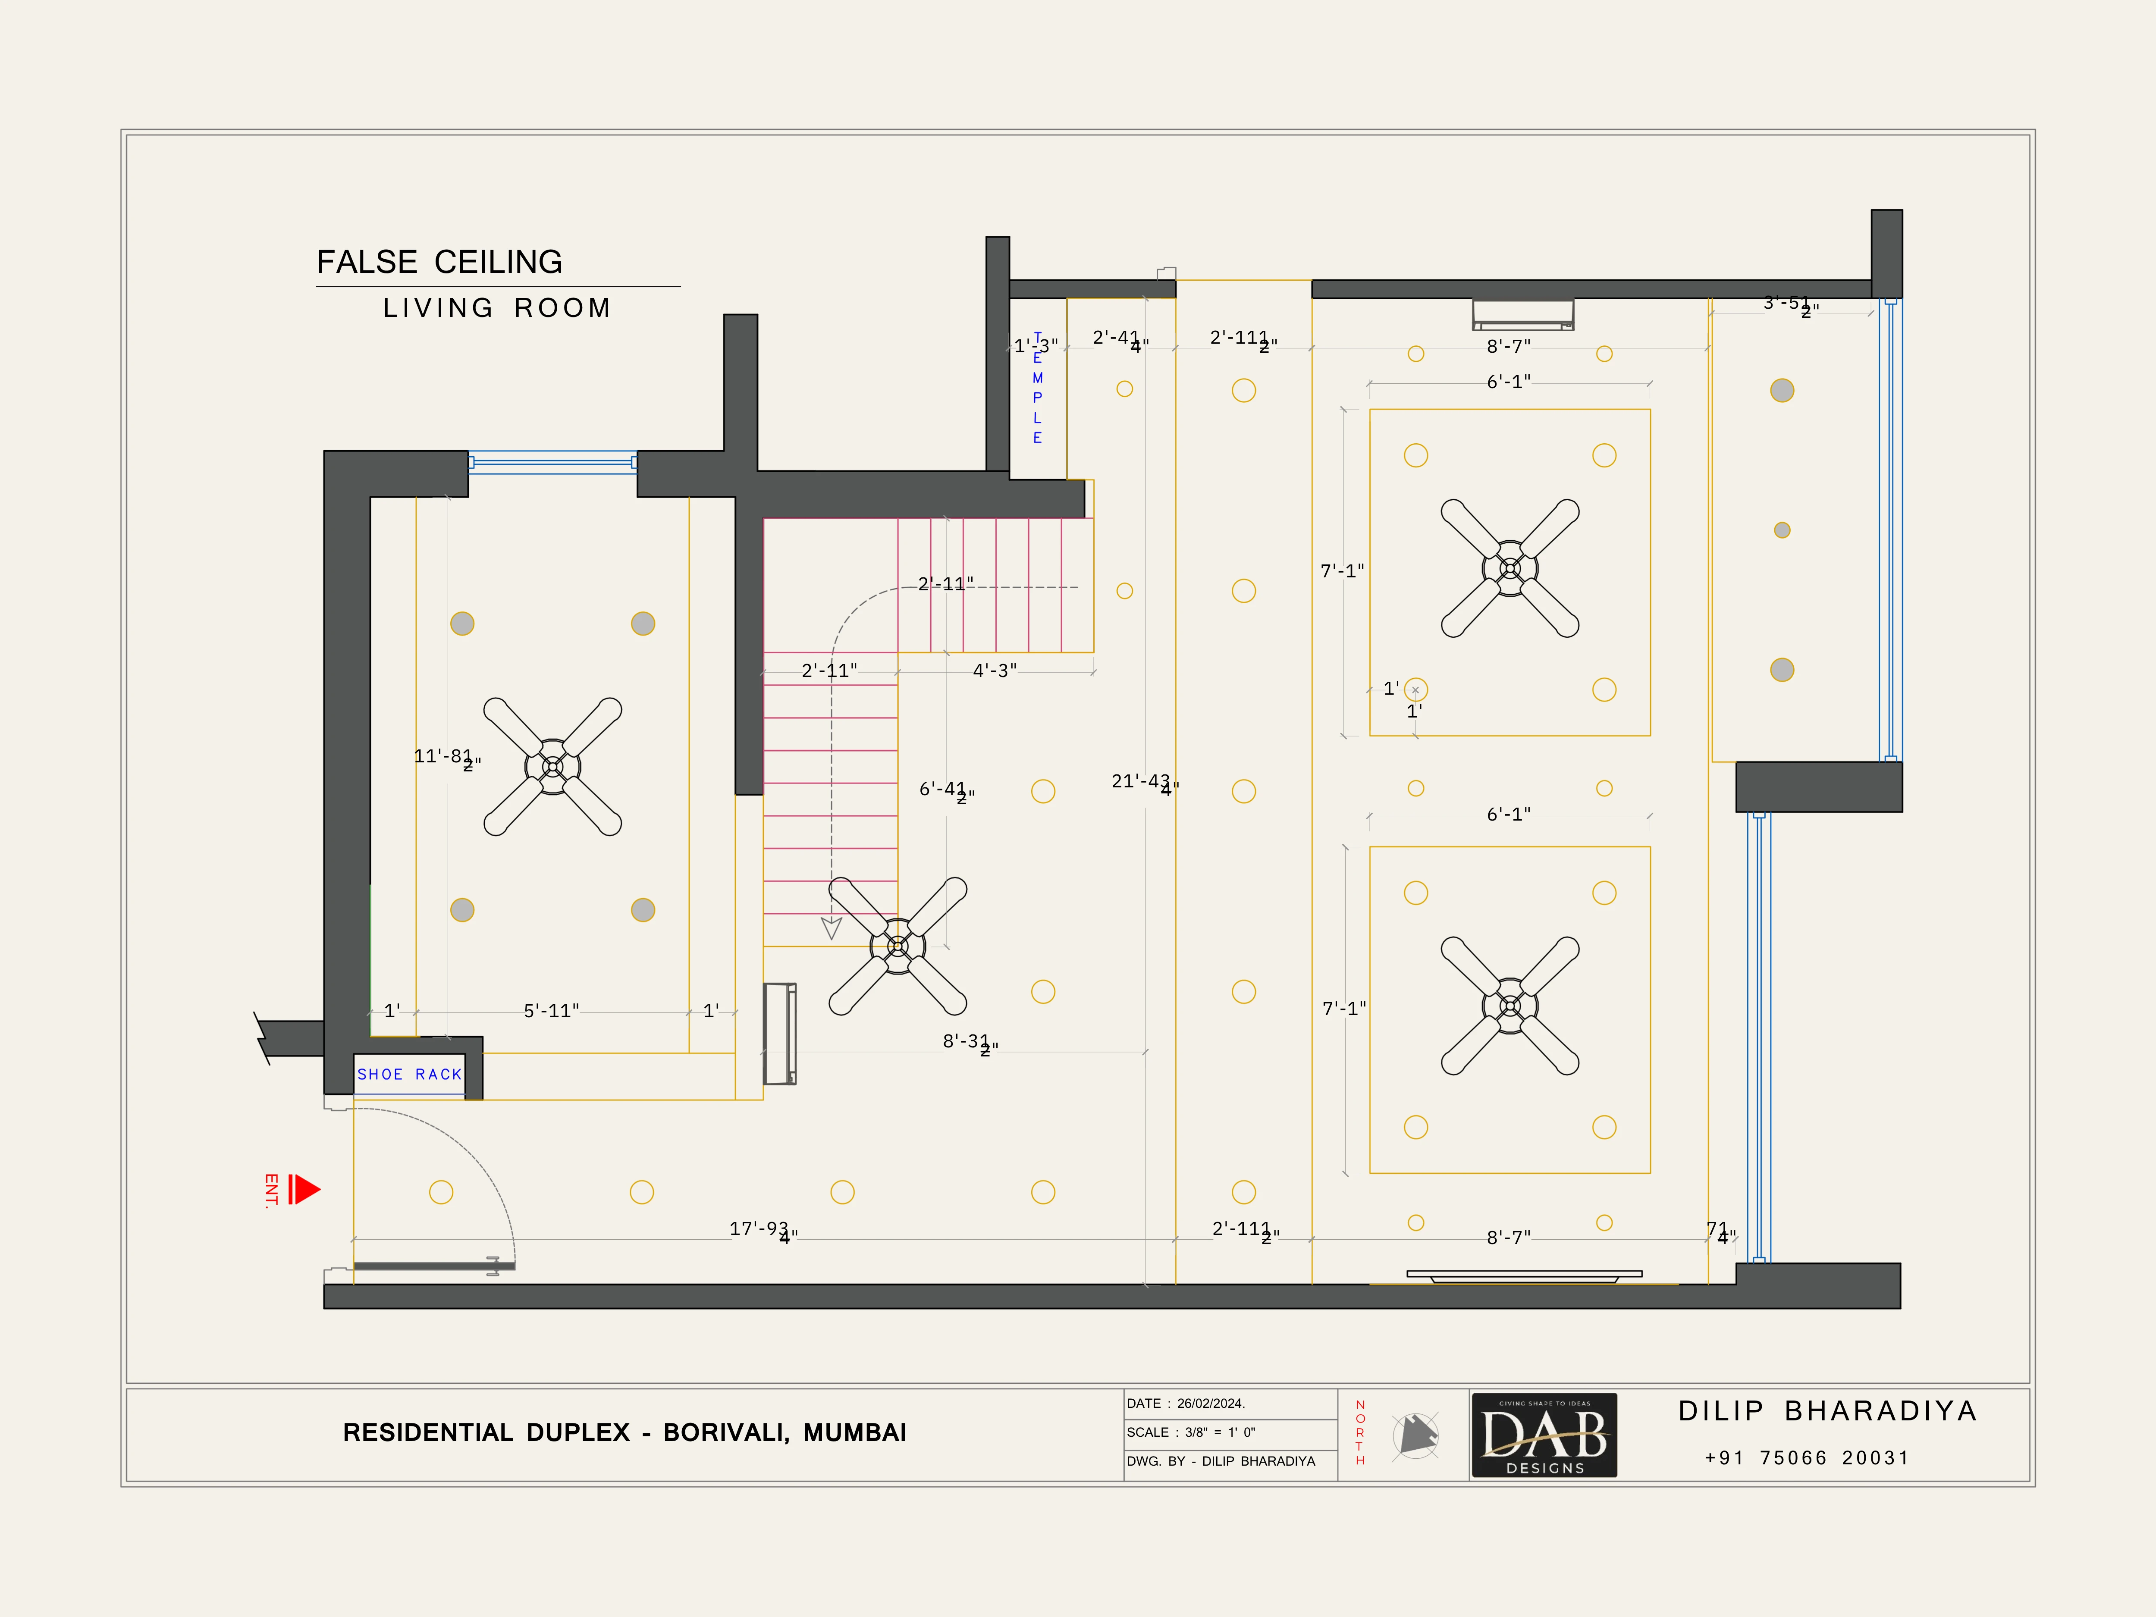
Duplex residential interior design project covering floor planning, detailed AutoCAD drawings and interior elevations, developed as the technical foundation for the 3D visualization. The project demonstrates a coordinated workflow from 2D planning and elevation detailing to interior visualization, with a focus on practical design, accuracy and clear project documentation.
0 likes · 0 views · Aug 25, 2026
Duplex residential interior design project covering floor planning, detailed AutoCAD drawings and interior elevations, developed as the technical foundation ...


