
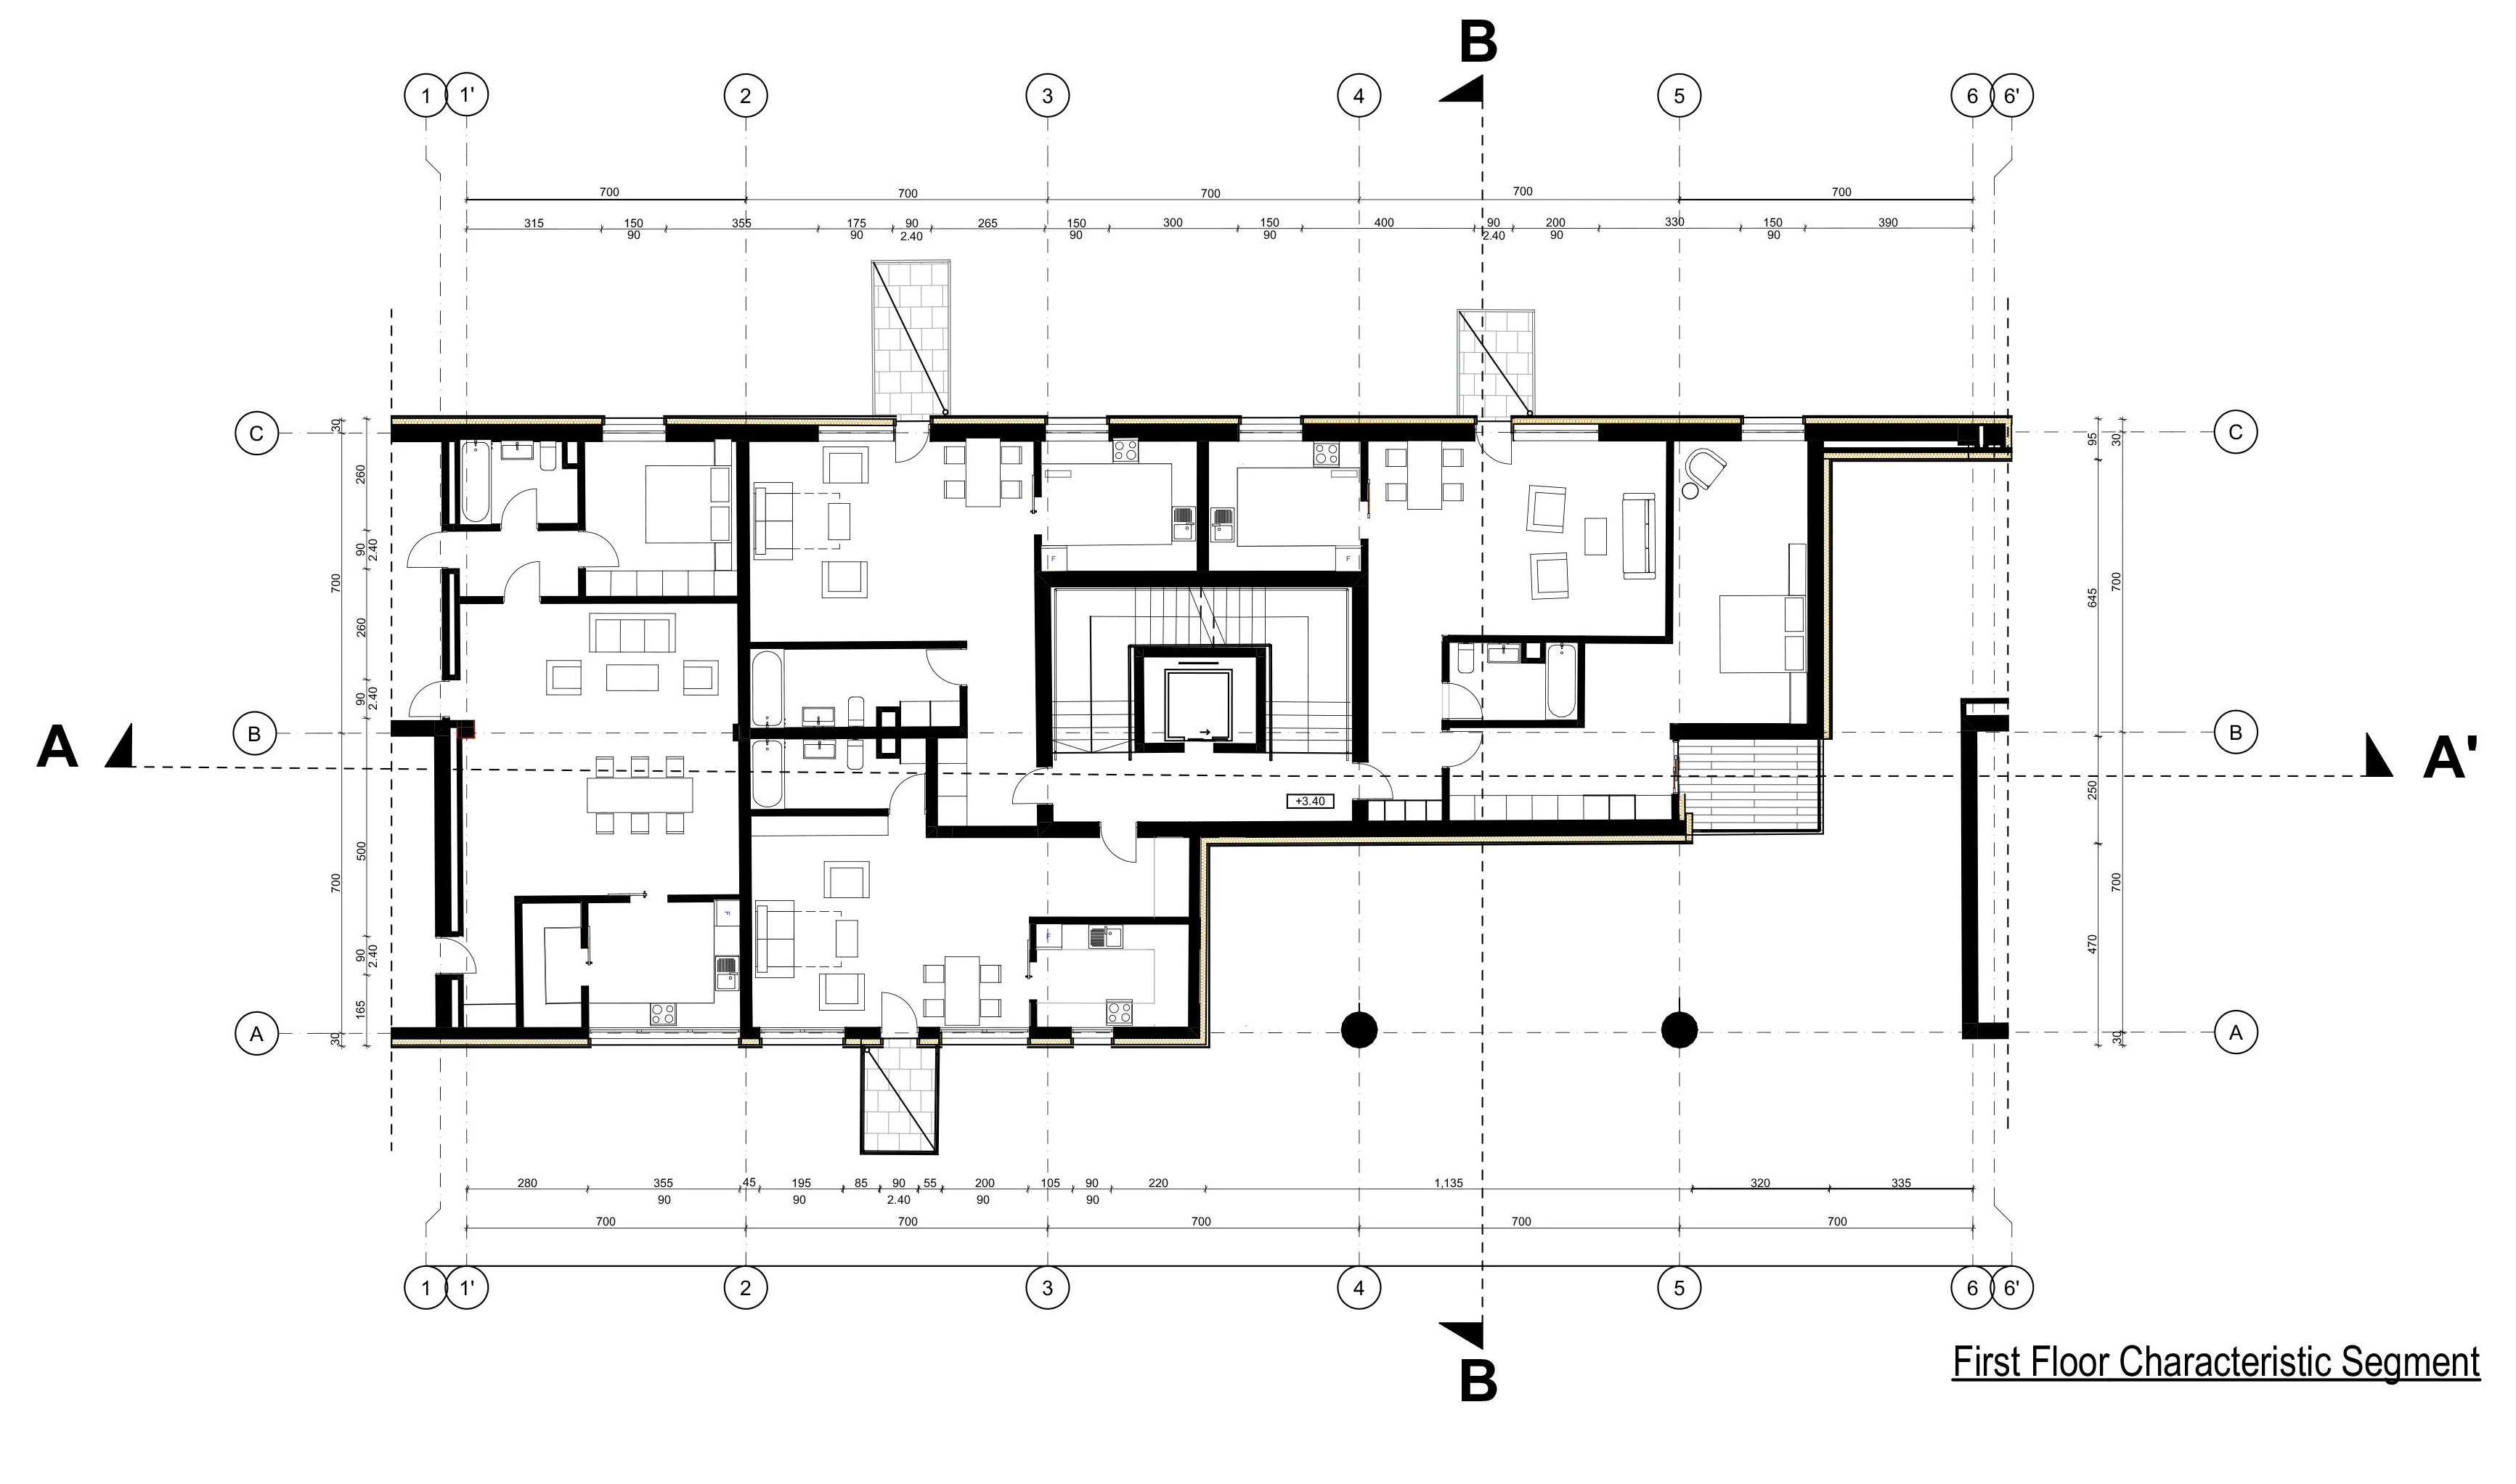
Residential Building Typical Floor Plan (4 Apartments)
Precise 2D architectural CAD layout for a typical residential floor, featuring the central circulation core (staircase & elevator) and 4 individual apartment layouts. Includes clear room programming, dimensional chains, wall thickness hierarchy, and overall area breakdowns per unit. Delivered in layered DWG and scale-ready PDF.
0 likes · 0 views · Jul 31, 2026
Residential Building Typical Floor Plan (4 Apartments) Precise 2D architectural CAD layout for a typical residential floor, featuring the central circulation...


