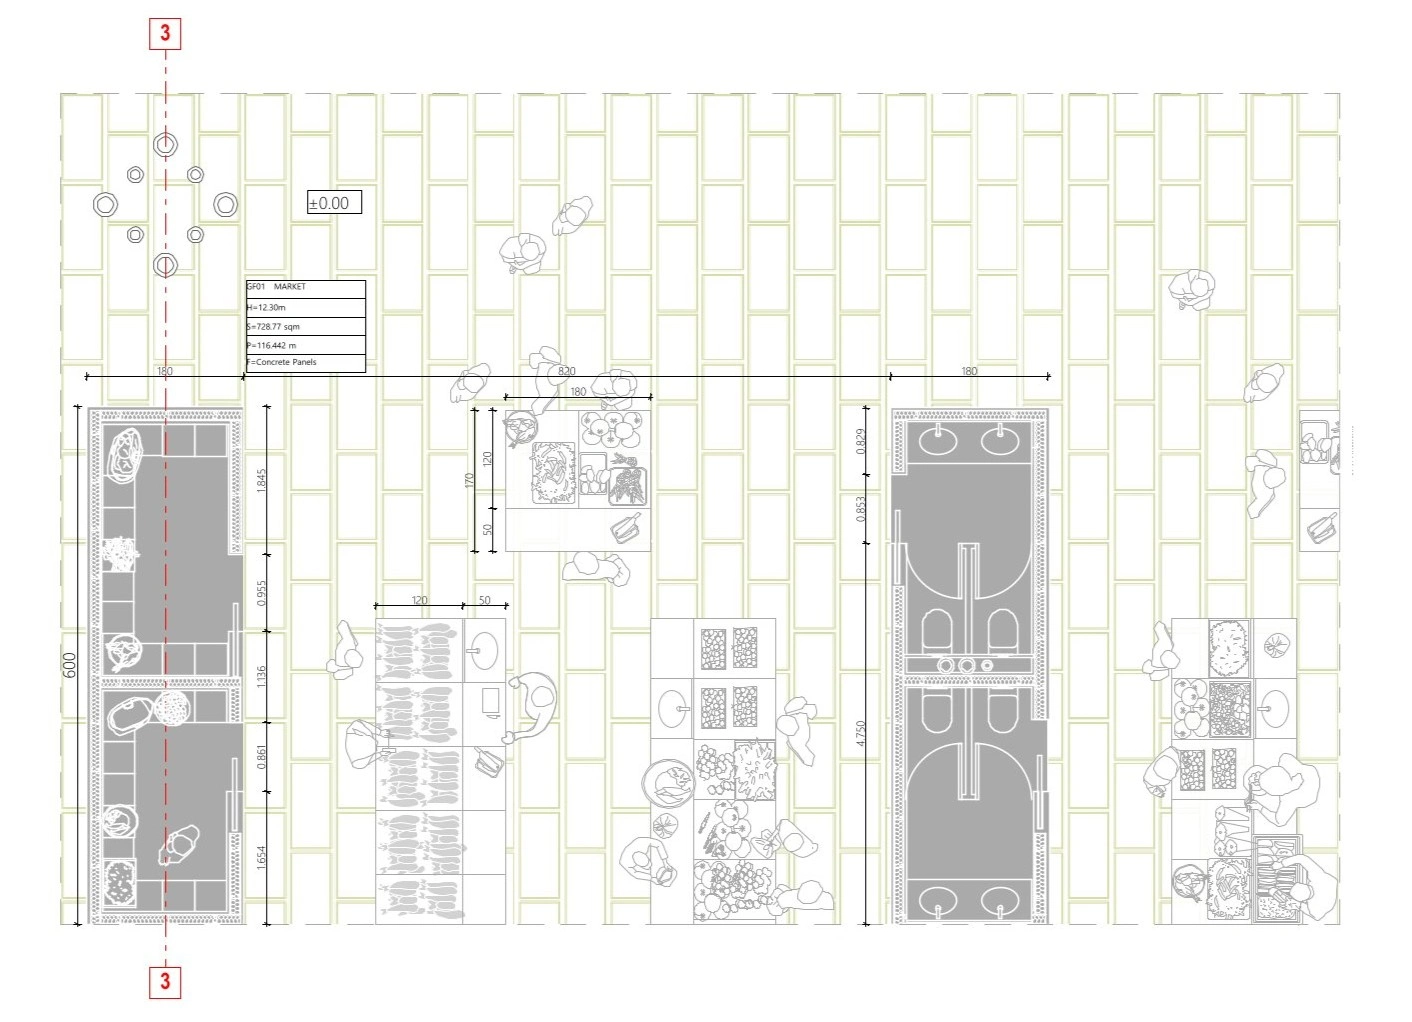
Precision at Scale: 1:50 Floor Plan Detail
Good design relies on technical clarity. Here is a 1:50 detailed floor plan from the adaptive reuse project for the historic State Fishery.
Showing precise layout dimensions, spatial circulation, structural grids, and material transitions, this plan demonstrates how historic context seamlessly integrates with functional contemporary spaces.
✏️ Technical Drafting & Layout: s/ca studio
#s/castudio #ArchitecturalPlan #CADdrafting #2DTechnicalDrawing #FloorPlan #Scale150 #AdaptiveReuse #IndustrialHeritage #ArchitecturalGraphics