Union

Howie Y
Union
High-end co-living, customized like LEGO.
A high-end bungalow court of customizable, modular units around one shared court — with an app that takes residents from style selection to move-in in five steps.
Role
Industrial Designer
Type
Industrial Design · UI/UX
Year
2020
Deliverables
Industrial Design · UI/UX
01 Brief
Many households will shrink as the number of childless couples, single-parent families, and solo households surges. At the same time, rising living costs and loneliness in increasingly dense urban cores will push people both young and old into co-living arrangements. Union provides a better living experience to engage people living together for the long term.
02 Trends & insights
The shifting home
Four forces are reshaping how — and with whom — we live, and where a high-end co-living model can fit.
Optimizing neighborhood
Two-thirds of the global population will live in urban areas by 2025 — we're living closer together than ever. But proximity doesn't mean connection. Considerate architecture can activate spaces, boosting inclusivity and spontaneous interaction to enhance social cohesion and wellbeing.

New family network
As childless couples, single-parent families, and solo households surge, the definition of family grows vague — not only blood relation but bonds that foster support, celebration, knowledge, and care.

Cost-splitting
Because of rising living costs in urban cores, people both young and old are drawn to co-living arrangements — sharing utilities, network, and workspace to reduce cost.

Privacy still important
The boundary between public and private space still matters. The majority want their private space unfurnished and off-limits when they are not present.

Privacy still important
03 Solution
Customized like LEGO
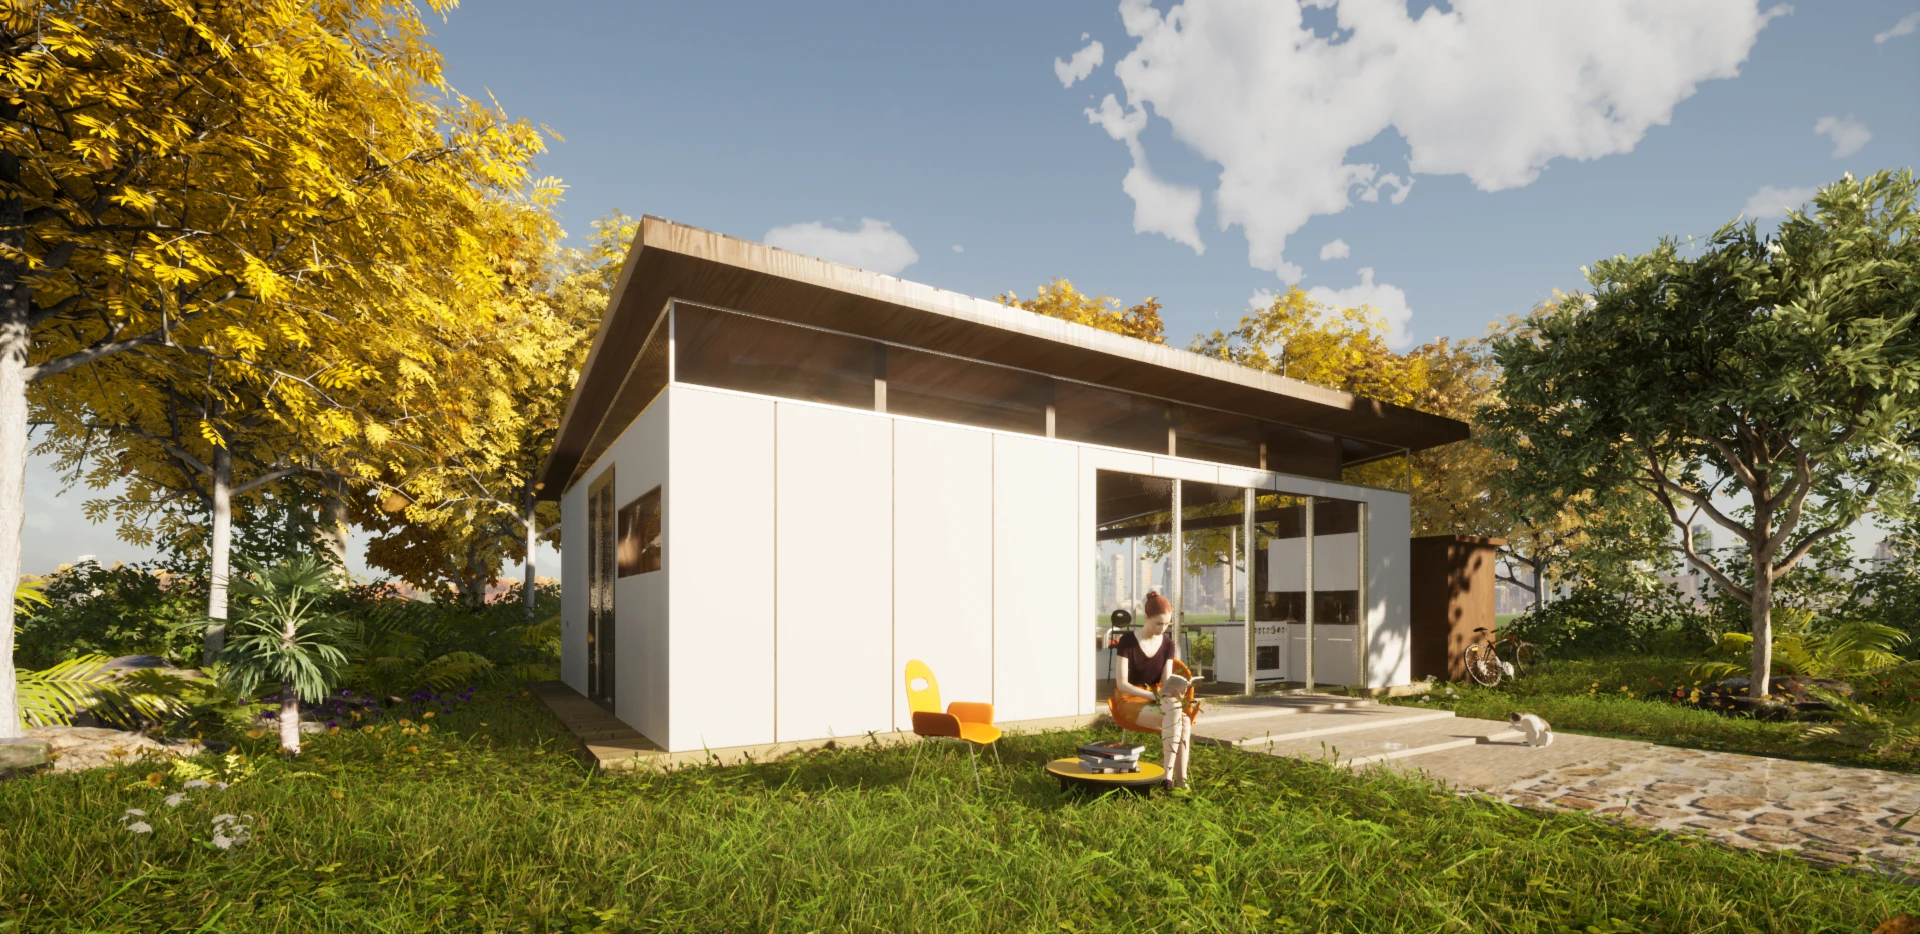
UNION is a high-end bungalow court of modular, customizable units arranged around one shared court.
Customized like LEGO
Live better together
UNION furnishes the shared court to feel cozy and serve a range of needs — from dinner parties to acoustic music nights and group discussions. Gym, laundry, kitchen, and dining rooms are laid out and decorated with a balance of beauty, function, adaptability, and durability, and the court supports resident-driven events that welcome the whole community.
A place to unwind
Each independent unit is designed so you can really enjoy music or movies without worrying about disturbing neighbors. UNION customizes the built-ins to the needs of you and your family.
Optimize energy performance
Floor-to-ceiling and clerestory windows open the space with more light and expansive views. Each unit sits on its best location on site, with overhang lengths tuned so the largest southward glazing lets winter sun in and shades the high summer sun. On-site renewable energy systems improve community efficiency.
Customized units
Thanks to modular components, customers can customize floor plans for different needs. Each part works like a LEGO block — easy to install, even without heavy machinery: excavation and footings, a precision-made floor, the interior bamboo floor, engineered window frames, and on-site solar.
04 Digital order experience
Your one and only stop
UNION takes care of the entire build — engineering, permitting, construction, right up to move-in. All you do is select a style and the right floor plan in the app, through five simple steps.
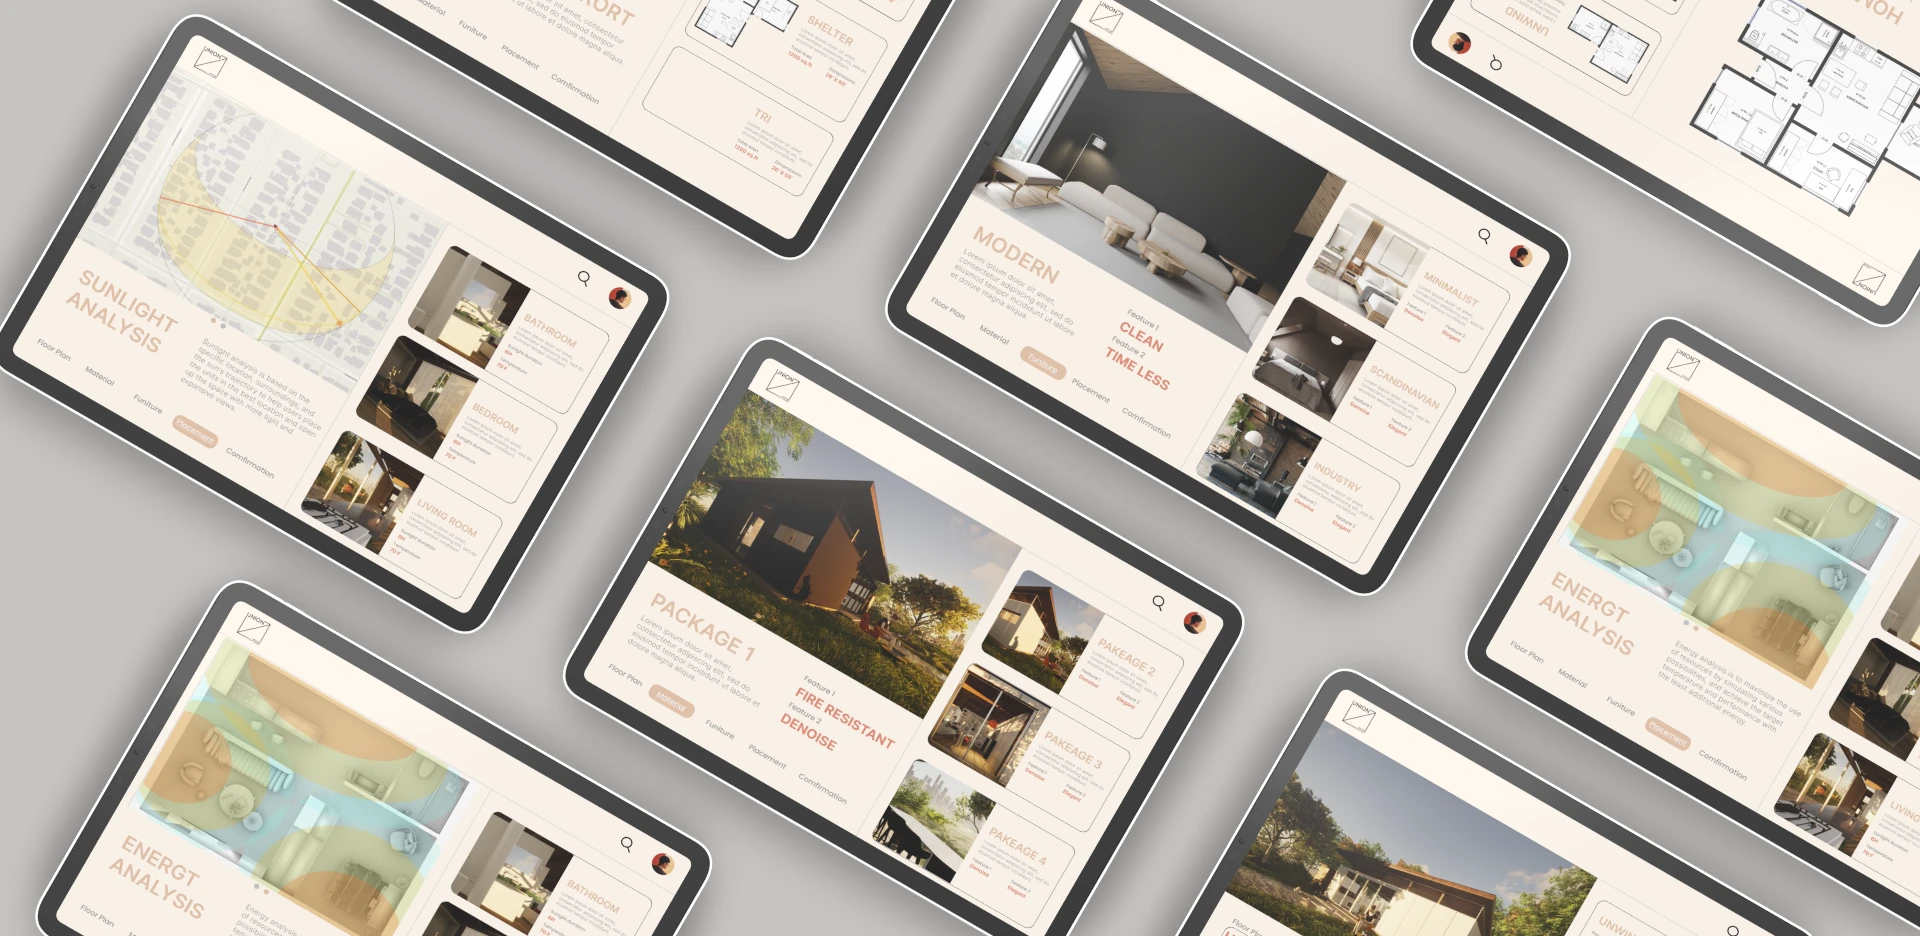
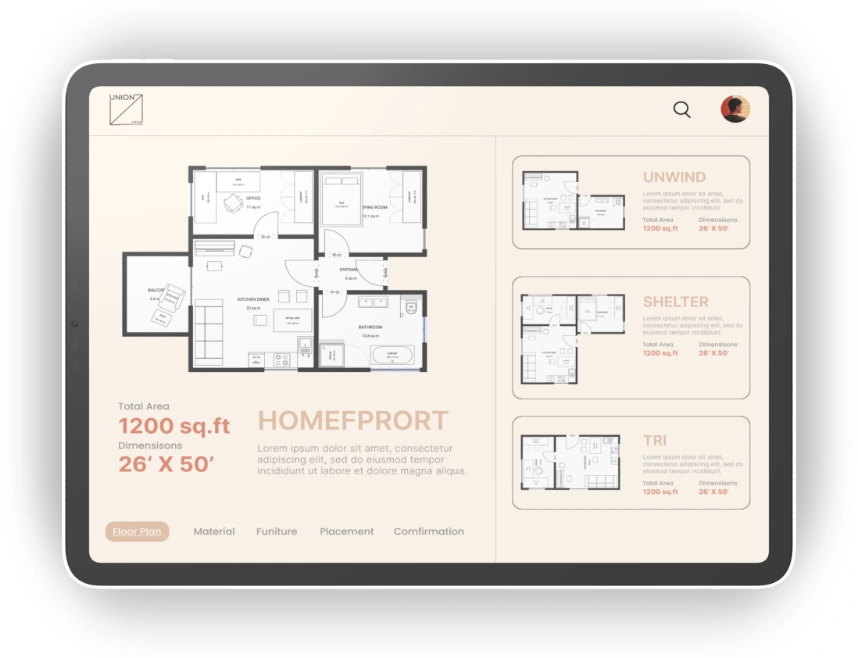
Size & layout
Pick a floor plan — Unwind, Shelter, or Tri — and set the footprint. Every layout starts from a 1,200 sq ft, 26′×50′ module.
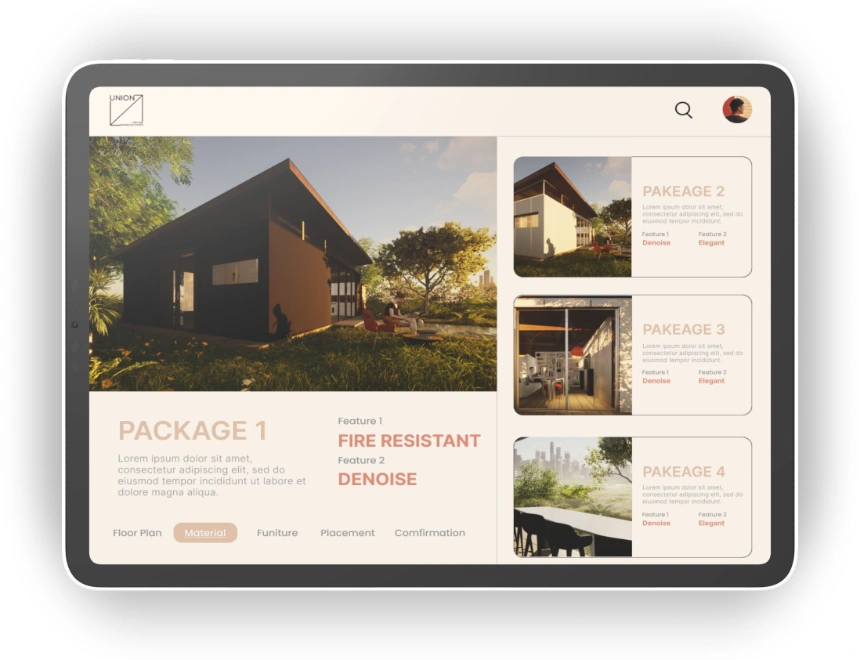
Material
Choose a building package. Each trades off features like fire resistance and noise reduction across Packages 1–4.
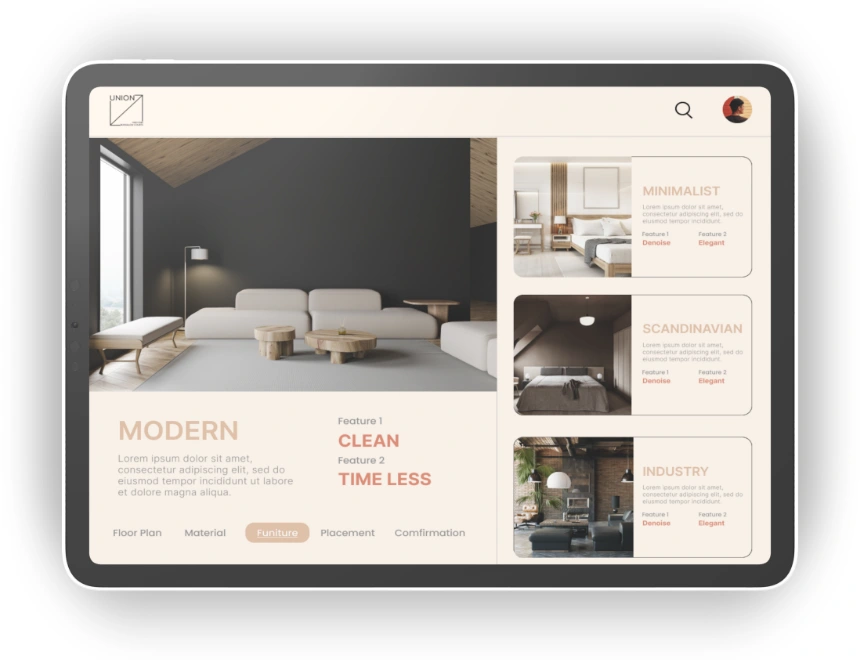
Furniture
Set the interior style — Modern, Minimalist, Scandinavian, or Industrial — and preview it inside the unit.
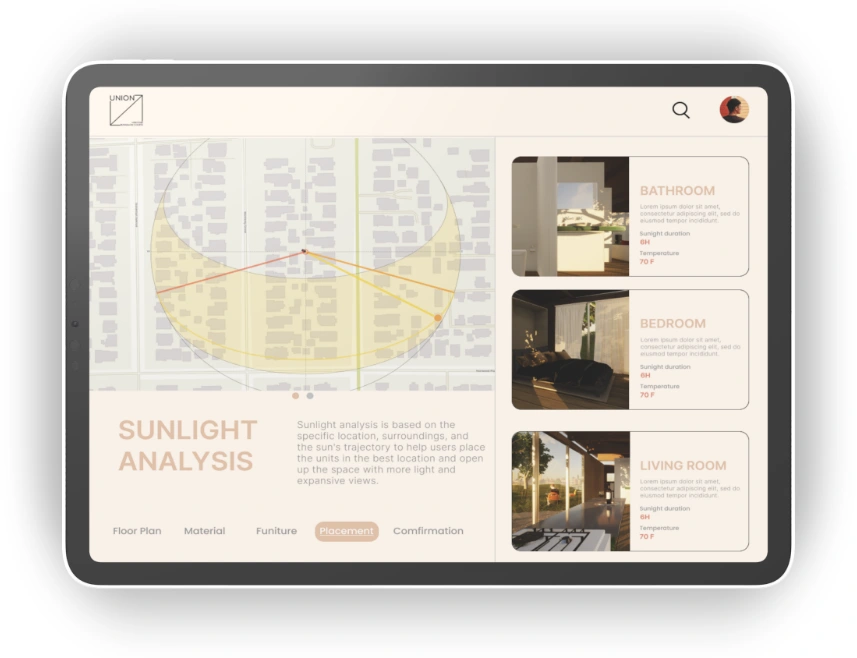
Placement
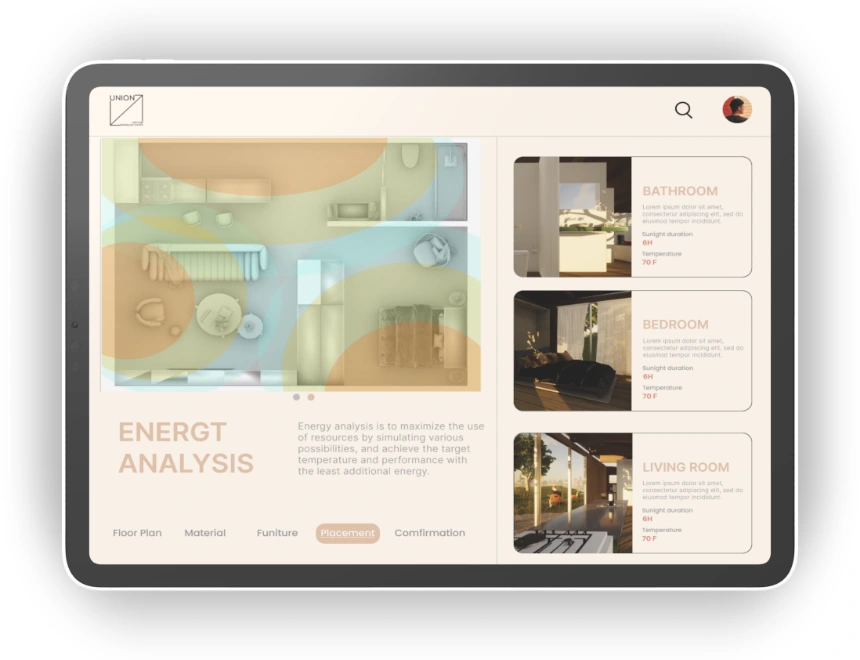
Place the unit for the best light. A sunlight analysis simulates the sun's path across the site, and an energy analysis models thermal performance room by room.
Confirmation & price
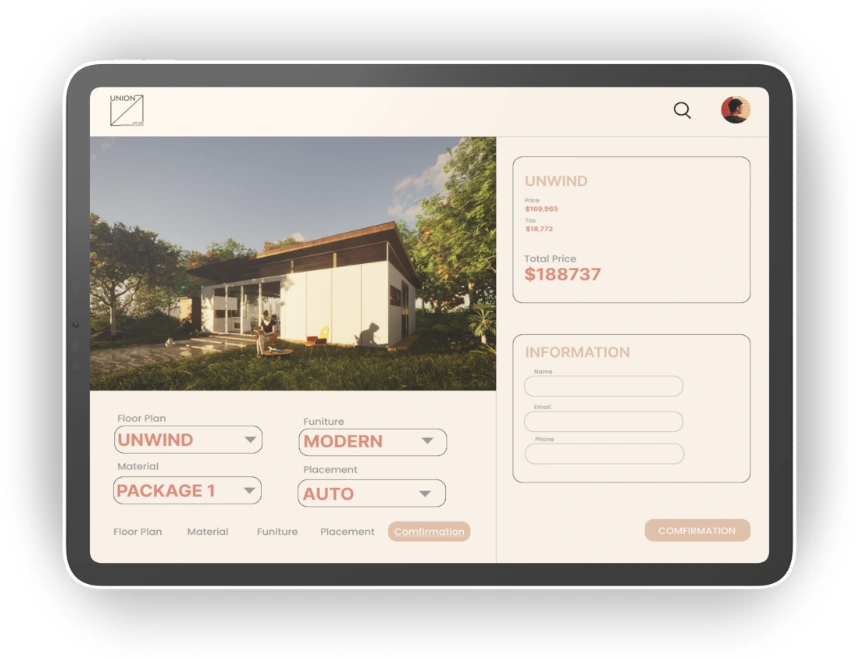
Review the configured home and see the full price — base, tax, and total — then submit your details to move forward.
05 Design process
How UNION came together
The research and strategy behind the system — from audience to phased rollout.
Trend analysis
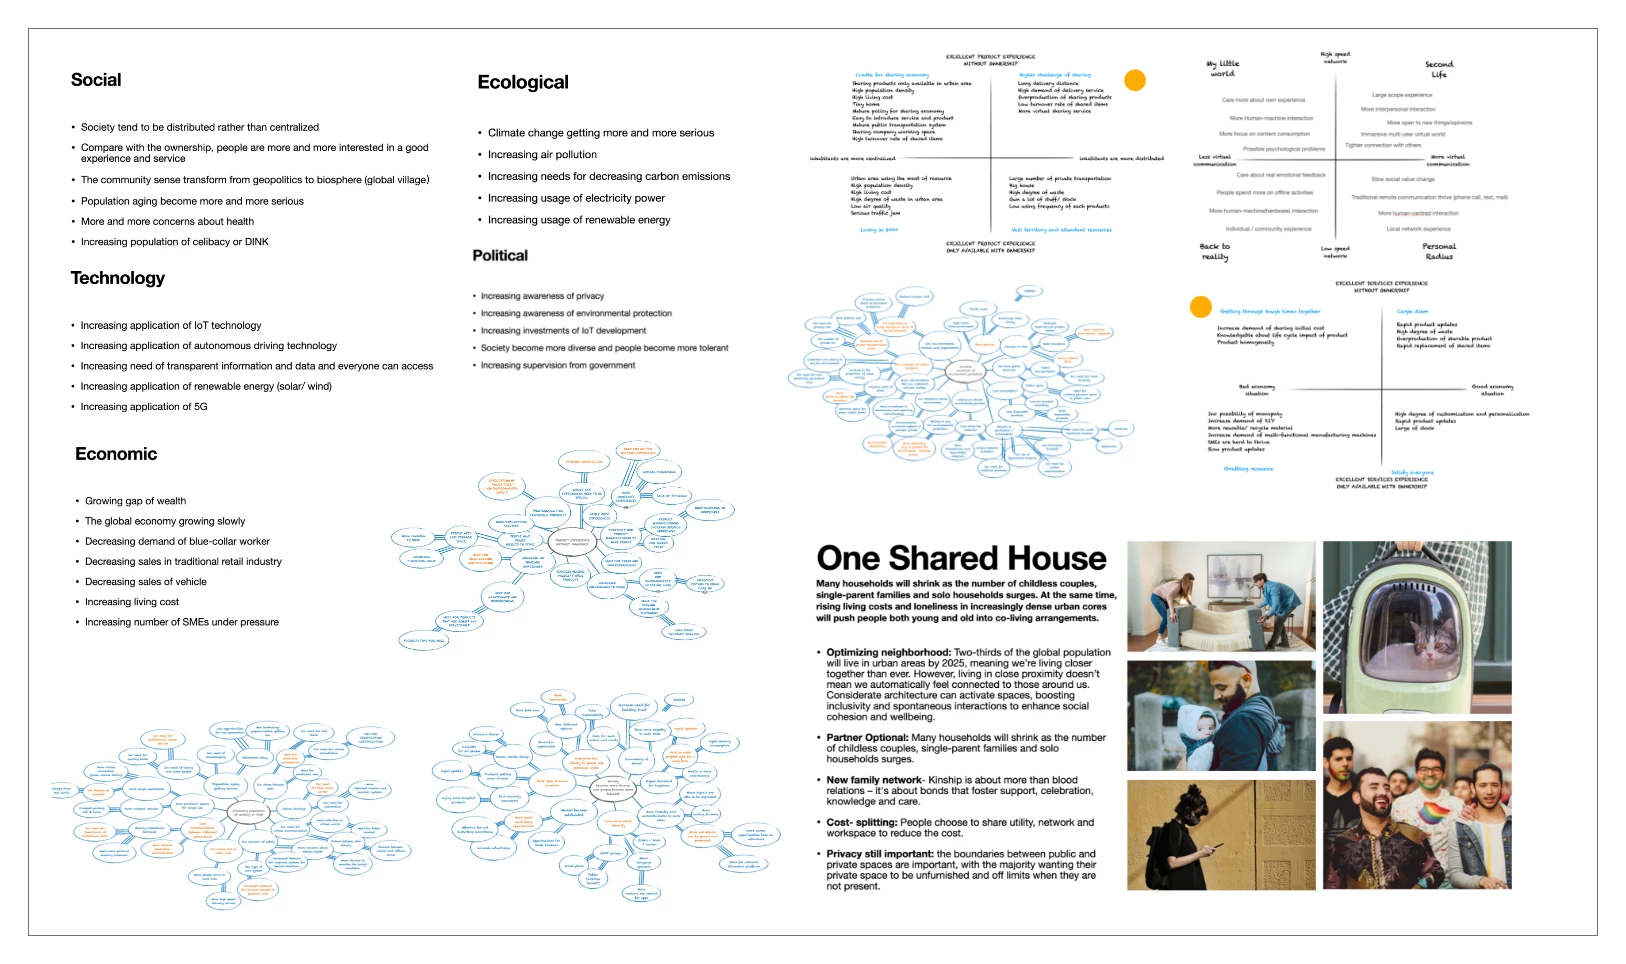
A PEST scan (social, ecological, technology, political, economic) that surfaced the forces behind the "One Shared House" concept.
User research
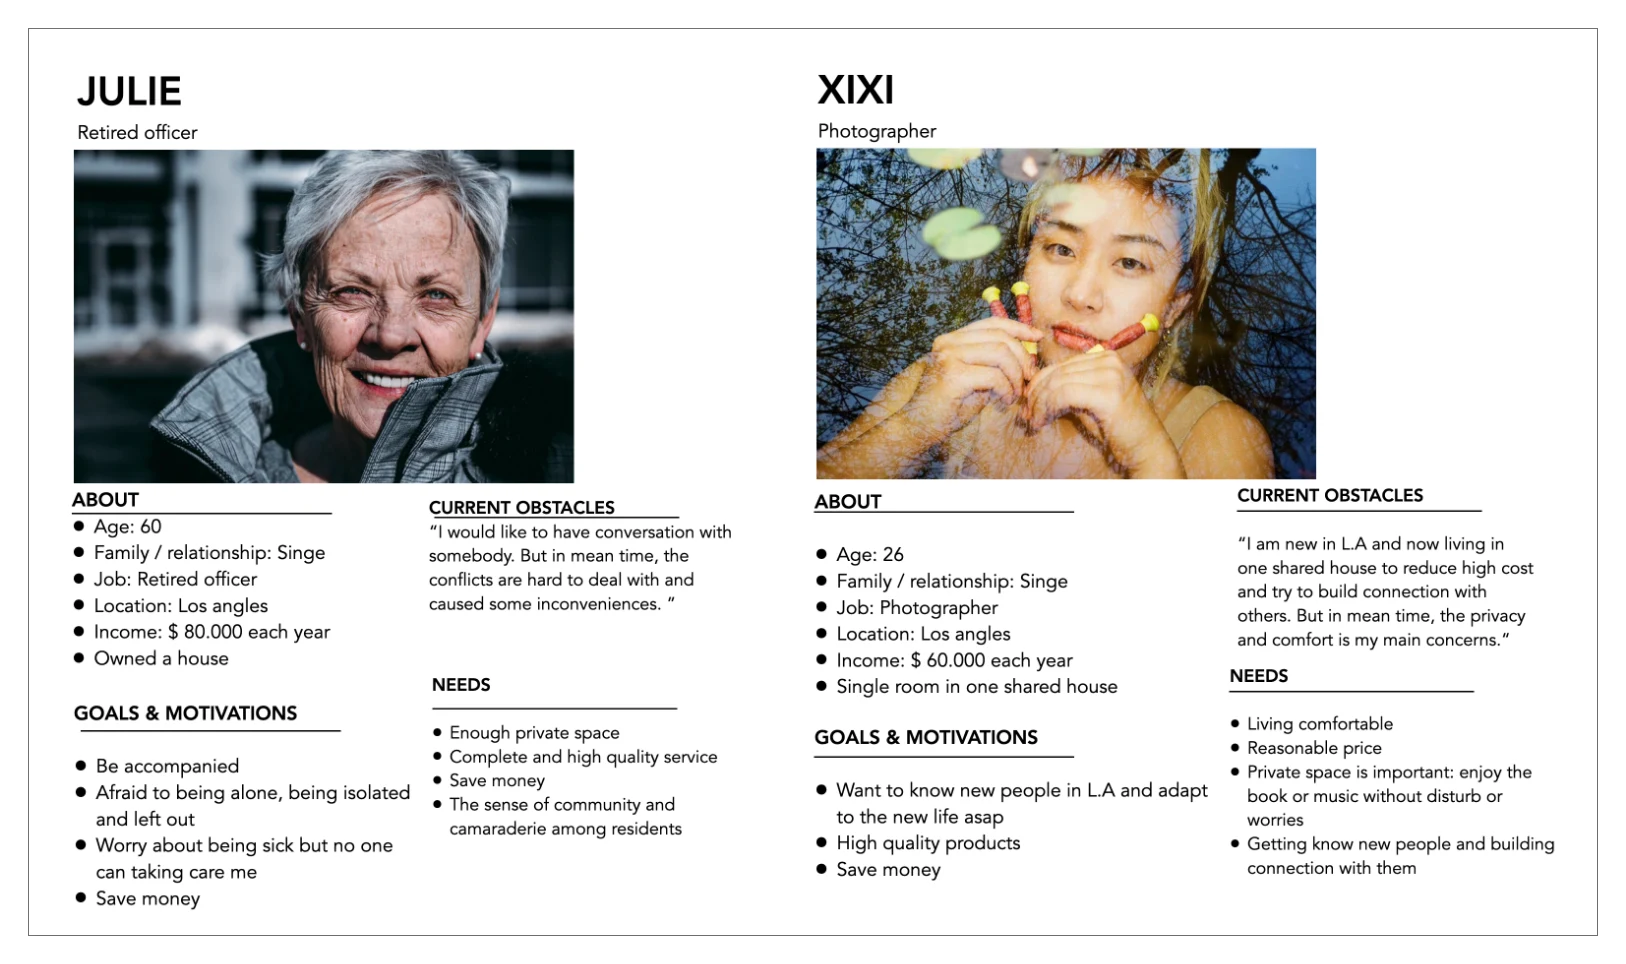
Personas like Julie and Xixi, grounding the design in real co-living residents.
Business model
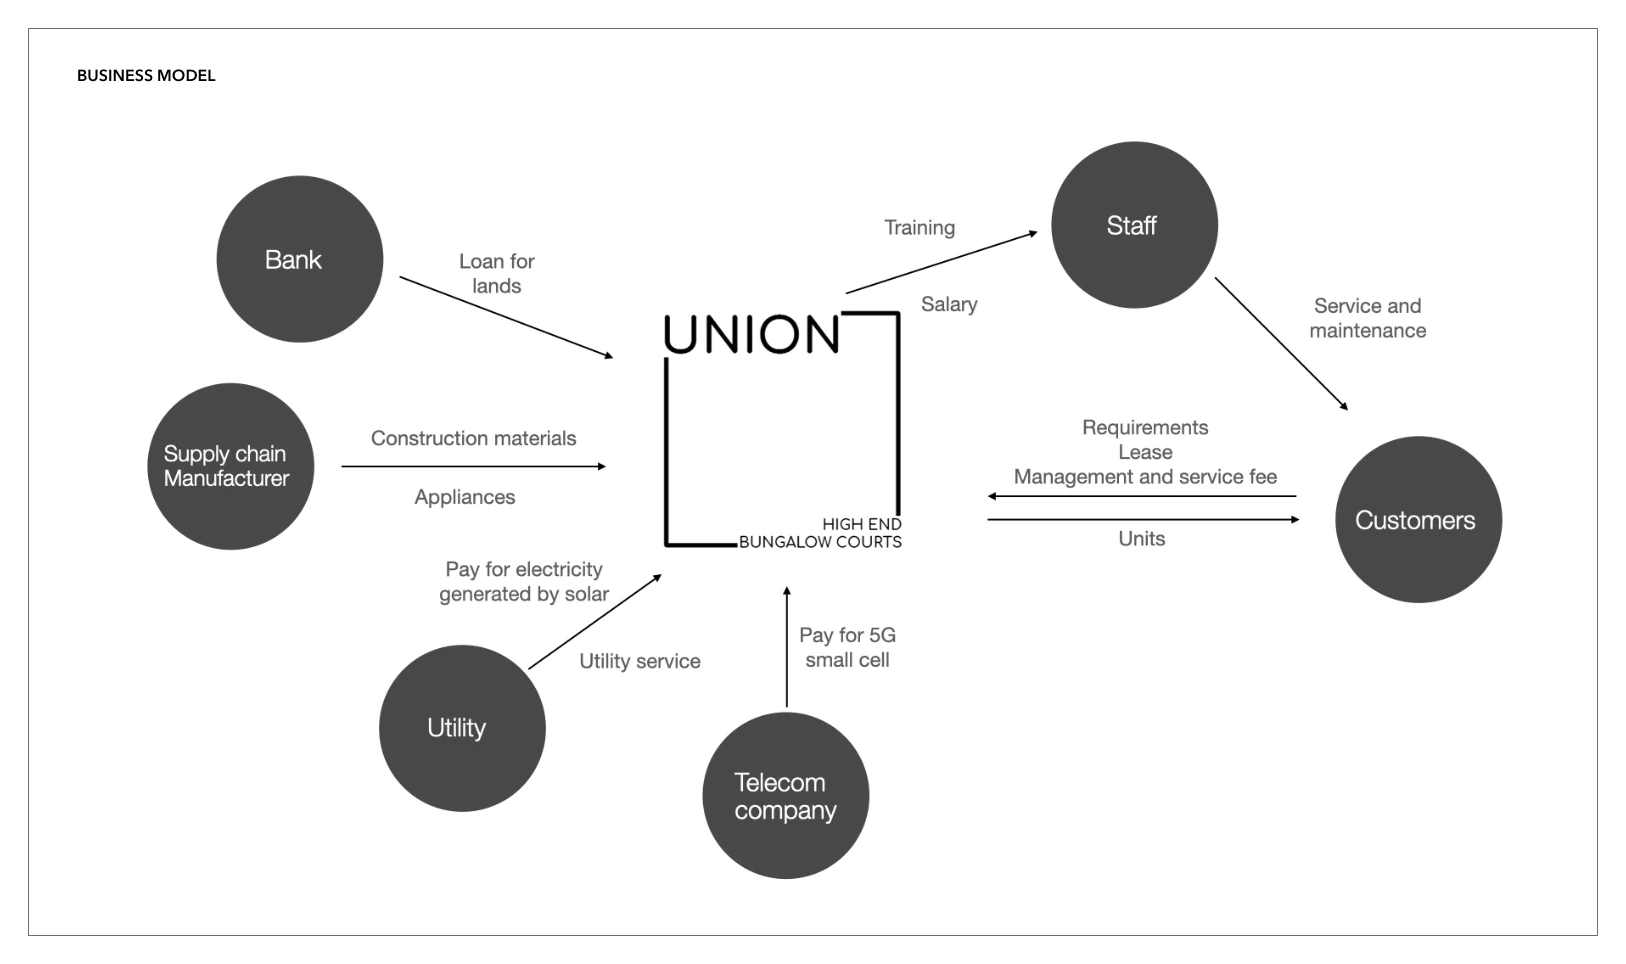
How UNION connects banks, suppliers, utilities, staff, and customers around the build.
Comparative analysis
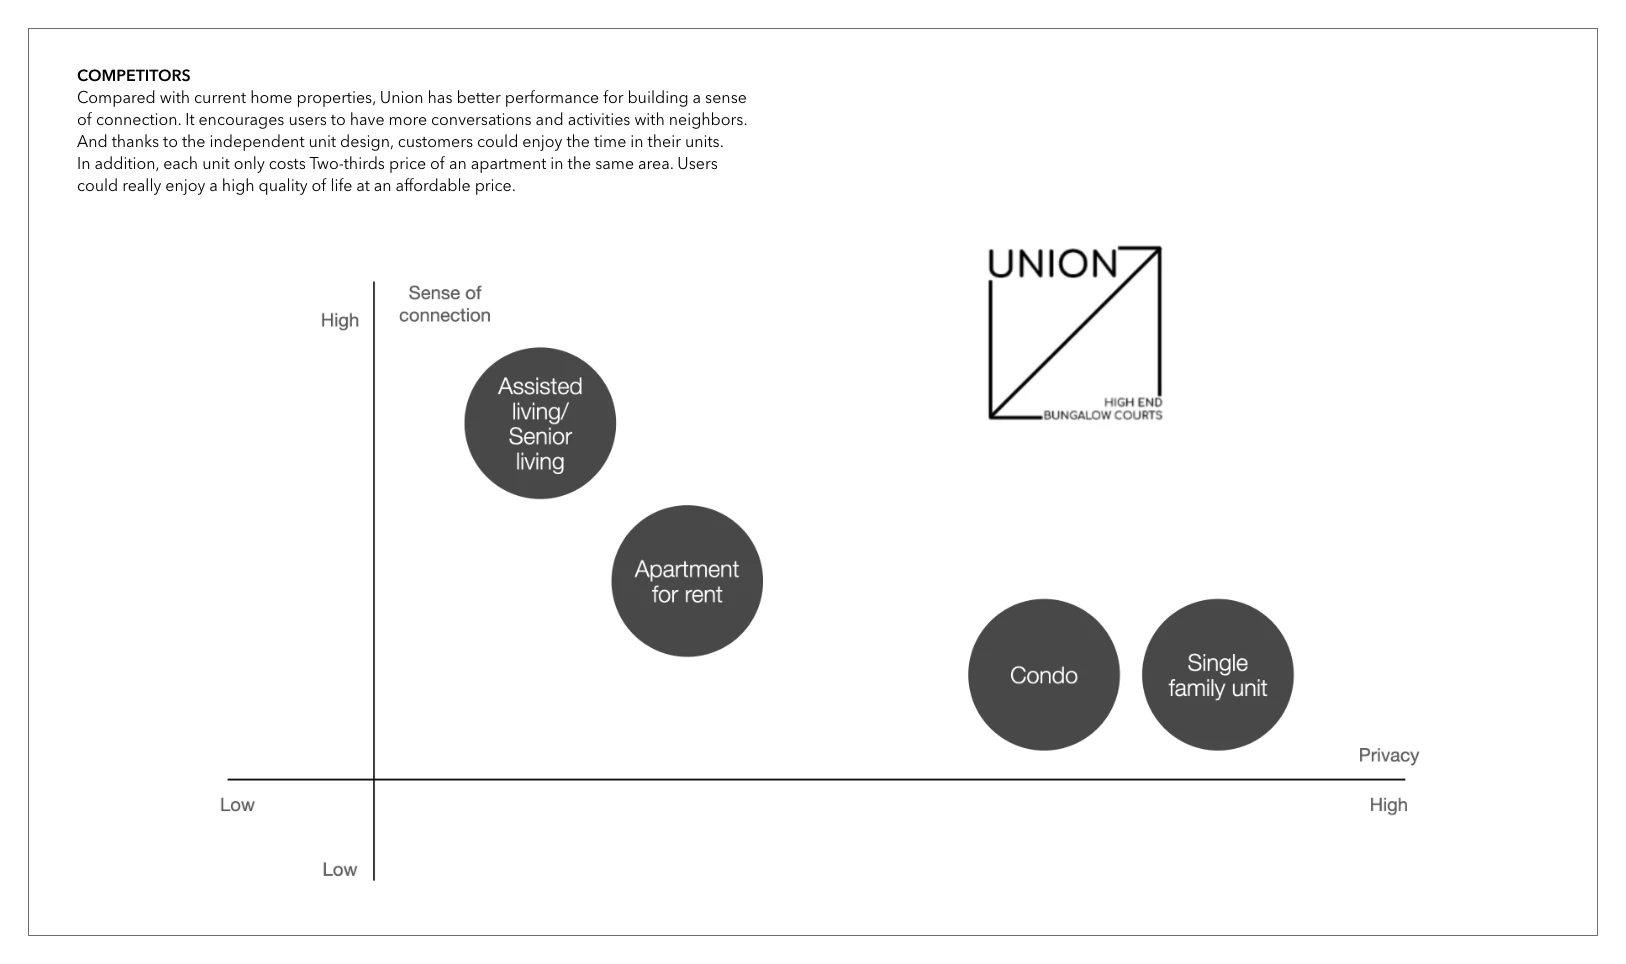
Where UNION sits against assisted living, apartments, condos, and single-family units on connection vs. privacy.
Road map
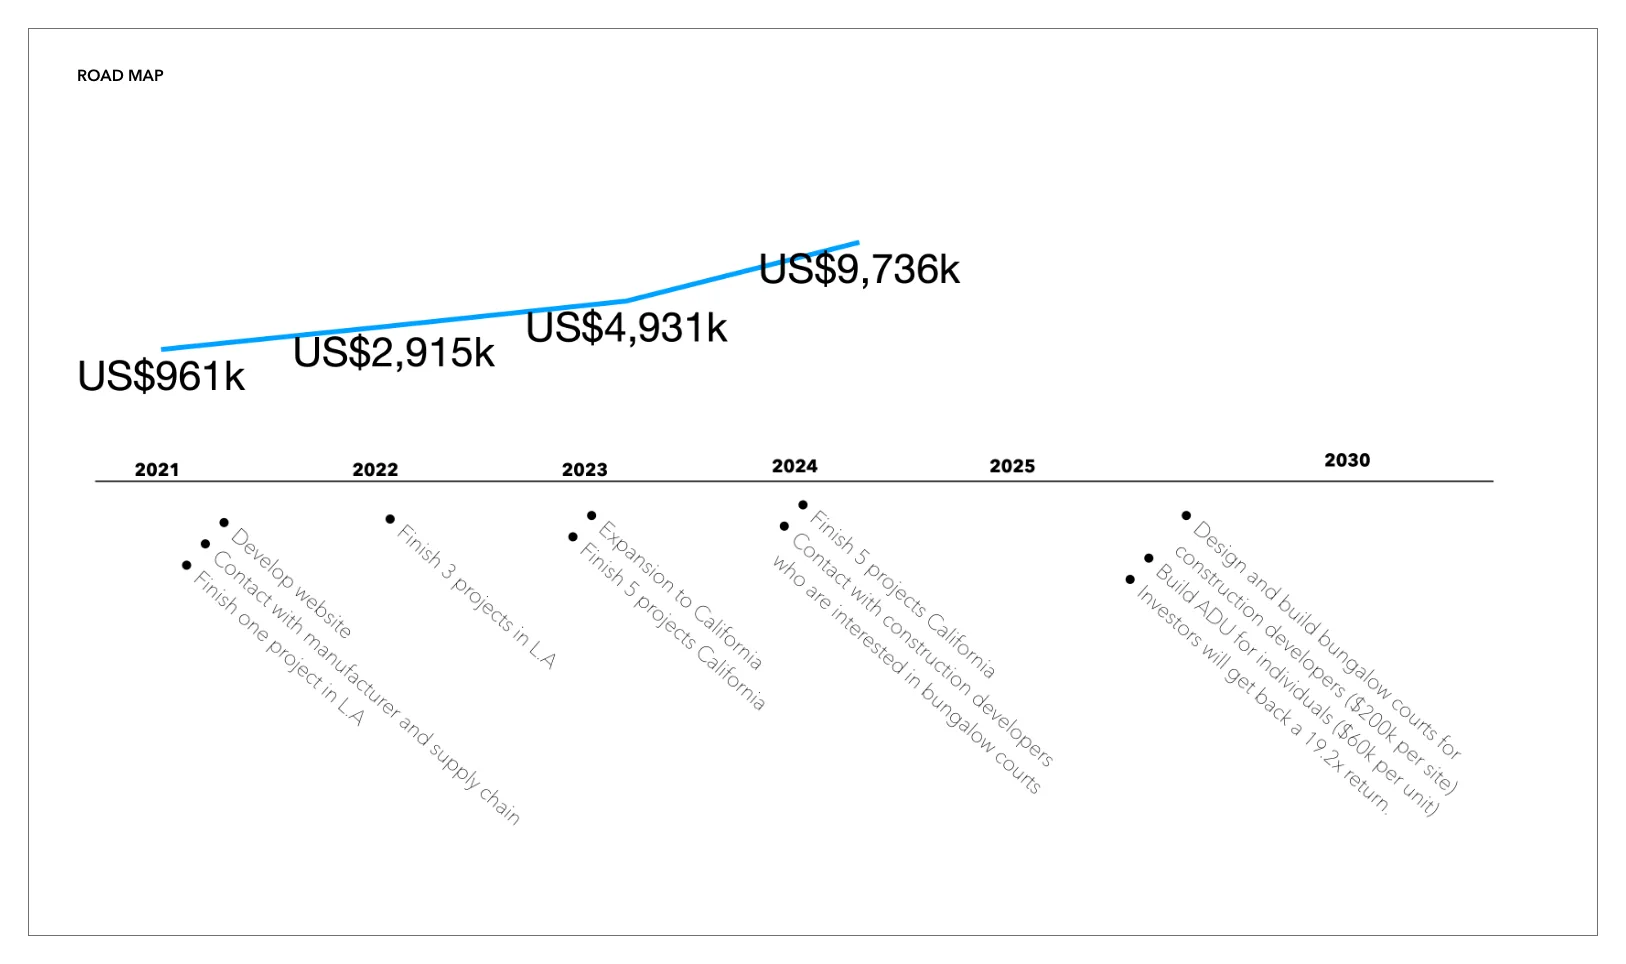
A phased plan from the first LA project to scaled bungalow courts, with revenue milestones from 2021 to 2030.
Like this project
Posted Jun 9, 2026
A high-end co-living project with customizable modular units designed to enhance social connections.
Likes
0
Views
2