Real Estate Exploration for Apple Vision Pro

Devowise Studios


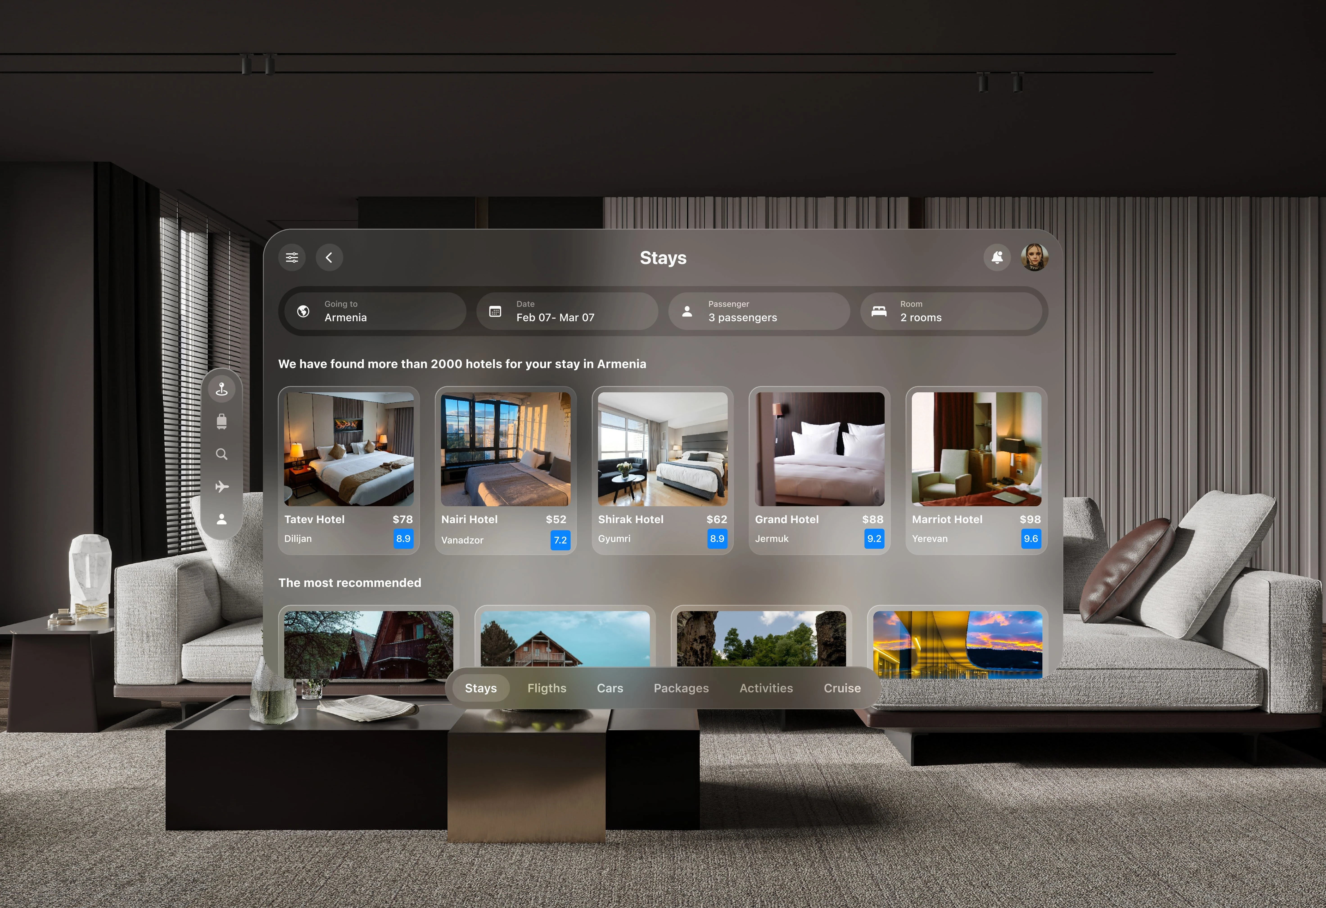
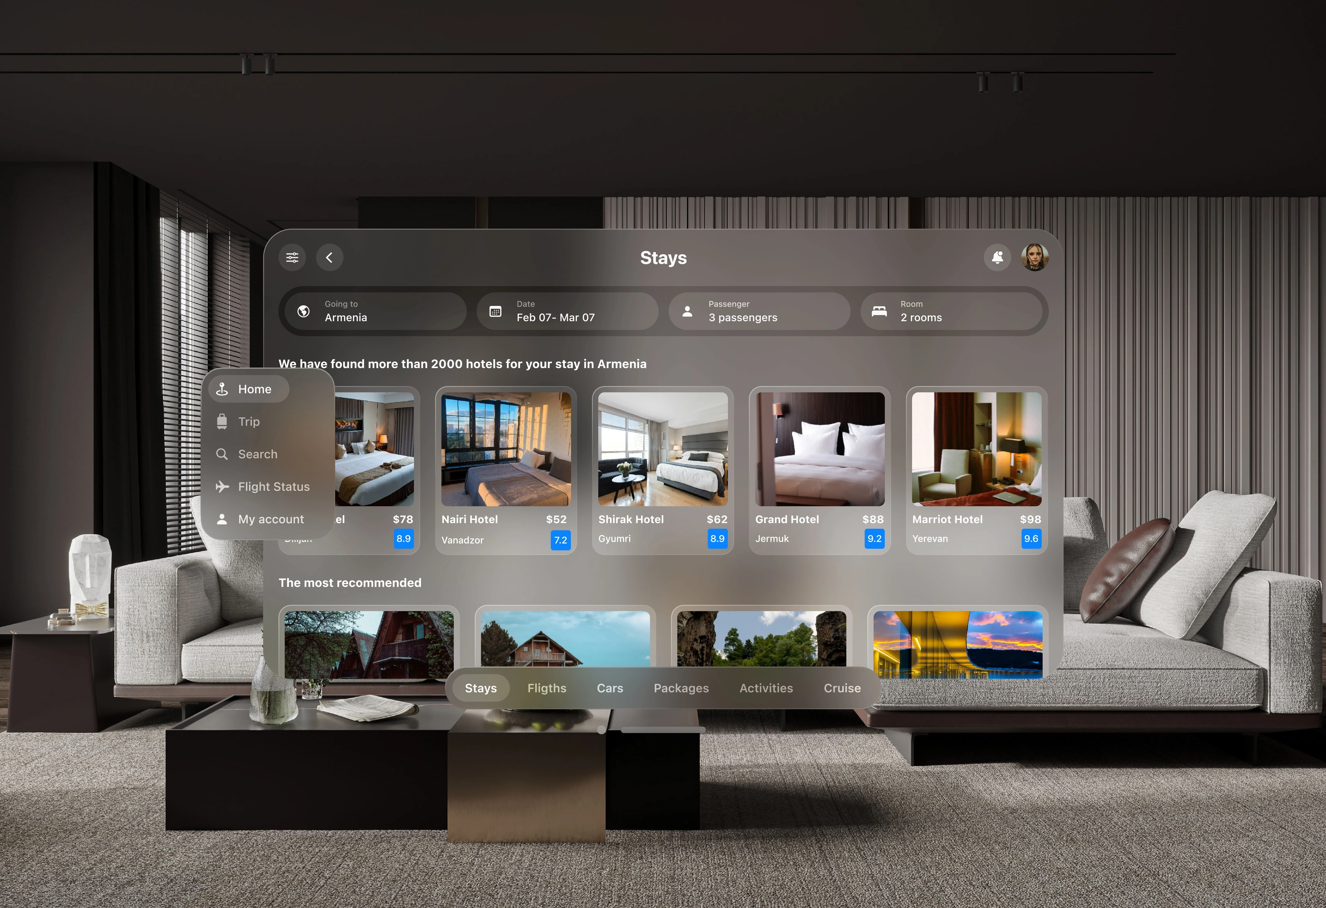
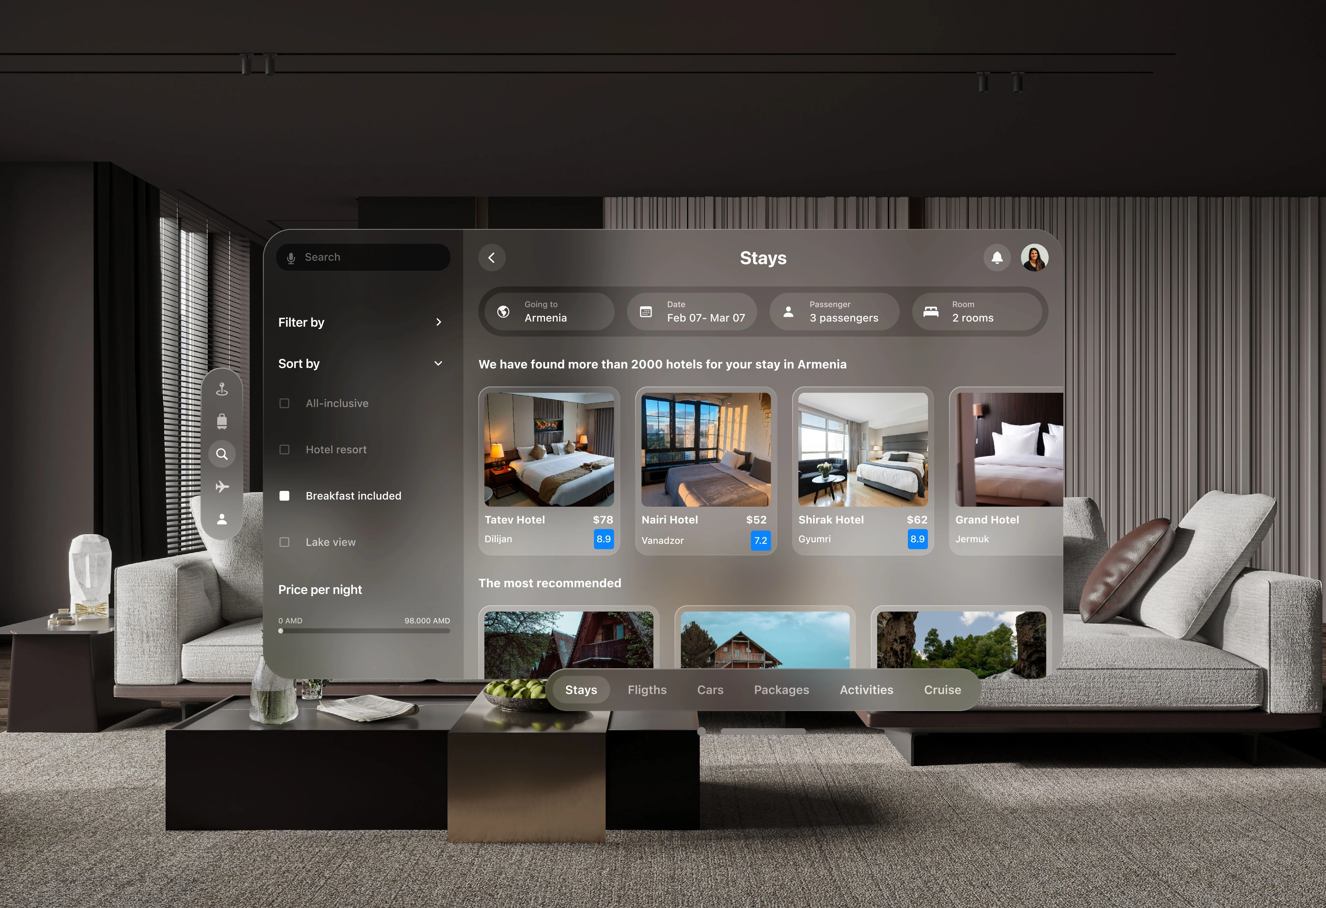
ArmenianNest — Designing an Immersive Real Estate Experience for Apple Vision Pro
Overview
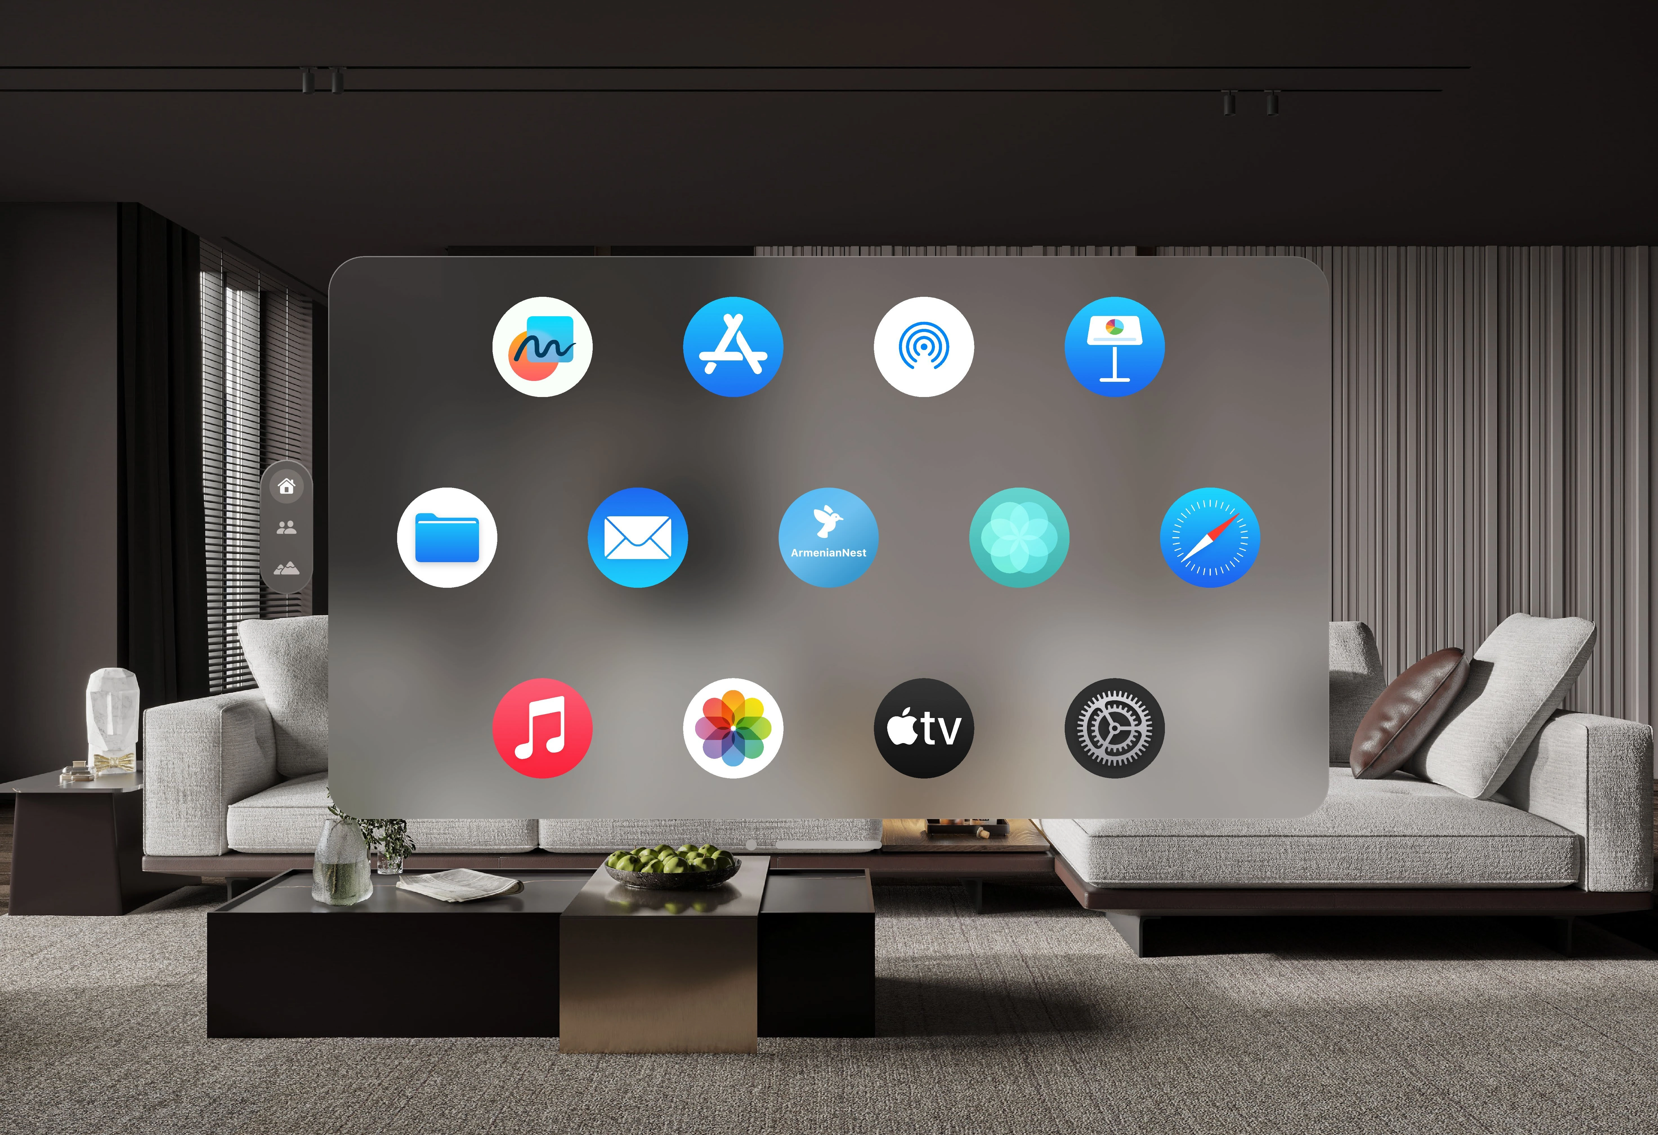
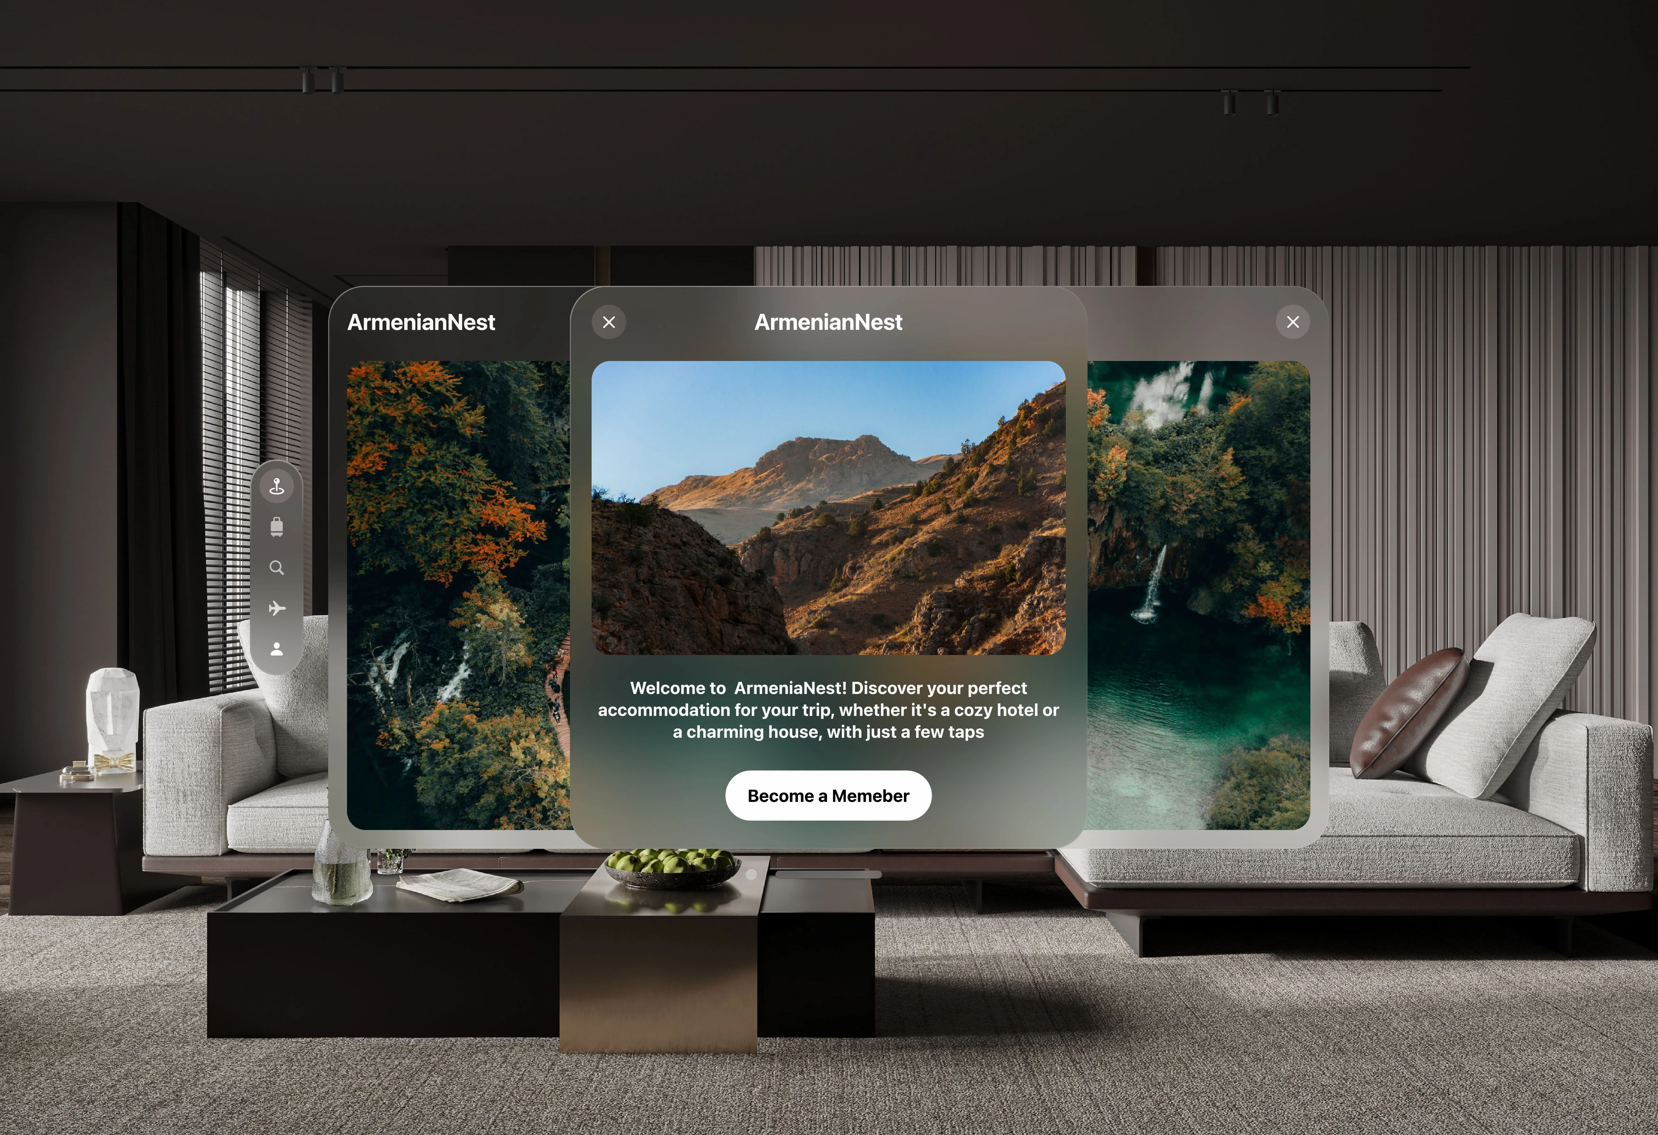
At Devowise Studios, we designed ArmenianNest, a spatial real estate experience built for Apple Vision Pro that reimagines how users explore properties through immersive computing. The concept combines Armenian cultural heritage with modern spatial interfaces, allowing users to discover architecture, interiors, and real estate listings within an interactive 3D environment.
By leveraging spatial design principles, intuitive gesture-based interactions, and immersive storytelling, we created an experience that bridges the gap between traditional property browsing and next-generation mixed reality.
The Challenge
Traditional real estate platforms rely heavily on static images and videos, making it difficult for buyers to fully experience a property's scale, atmosphere, and architectural details before visiting in person.
We set out to design a spatial application that would:
Transform property discovery into an immersive 3D experience.
Showcase Armenian architecture and cultural identity through spatial storytelling.
Create intuitive gaze, gesture, and depth-based interactions.
Deliver a seamless experience optimized for Apple Vision Pro.
Build a scalable spatial design system for future real estate experiences.
Project Objectives
To achieve these goals, we focused on:
Creating an immersive mixed reality real estate platform.
Designing intuitive spatial user interfaces.
Blending cultural storytelling with modern technology.
Building realistic interactive 3D environments.
Optimizing interactions for visionOS.
Establishing a scalable foundation for future spatial applications.
Our Role
Our team led the project from concept through immersive prototyping, including:
Product Strategy
Spatial UX Research
Information Architecture
Spatial User Flow Design
Wireframing
3D Interface Design
Interaction Design
Spatial Prototyping
Motion Design
Presentation & Storytelling
Our Process
1. Discovery & Spatial UX Strategy
We began by studying Apple's Human Interface Guidelines for visionOS while researching Armenian architecture and cultural elements to create an authentic and immersive user experience.
Our strategy focused on allowing users to naturally explore properties through intuitive spatial interactions instead of traditional menus and screens.
The experience was structured around a simple progression:
Discover → Explore → Experience → Connect
2. Spatial Information Architecture
Unlike traditional websites and mobile applications, ArmenianNest required a three-dimensional information hierarchy that users could navigate naturally using gaze, gestures, and spatial positioning.
This approach created a fluid environment where digital content feels integrated into the user's physical surroundings.
3. Spatial Interface & 3D Design
The interface was designed specifically for mixed reality, prioritizing comfort, immersion, and intuitive interaction.
Key design decisions included:
Interactive spatial layouts optimized for Vision Pro.
Realistic 3D environments inspired by Armenian architecture.
Gesture-driven navigation and object manipulation.
Hover, tap, and drag interactions within three-dimensional space.
Motion design that reinforces depth and spatial awareness.
Consistent visual language across immersive experiences.
Every design decision focused on making property exploration feel natural, engaging, and immersive.
4. Prototyping & Experience Validation
Interactive prototypes were created to simulate real-world Vision Pro interactions before final presentation.
Motion graphics, spatial transitions, and immersive walkthroughs were refined to demonstrate how users would experience properties inside a mixed reality environment.
The final presentation emphasized both the design process and the storytelling behind the concept.
Key Features
The final application includes:
Immersive spatial real estate exploration.
Interactive 3D property walkthroughs.
Vision Pro optimized user experience.
Gaze and gesture-based navigation.
Real-time spatial interactions.
Cultural storytelling through immersive design.
High-fidelity 3D environments.
Motion-enhanced user interface.
Scalable spatial design system.
Technology Stack
Spatial Design
Spline 3D
Reality Composer Pro
Design
Figma
Interaction Prototyping
ProtoPie
Motion Design
Adobe After Effects
3D Modeling
Blender
Cinema 4D
Outcome
The final concept delivers an immersive real estate experience that showcases how spatial computing can transform property exploration while celebrating Armenian architectural heritage.
Key outcomes include:
A next-generation real estate experience designed for Apple Vision Pro.
Intuitive spatial interactions that enhance property exploration.
High-quality immersive environments built around cultural storytelling.
A scalable spatial interface prepared for future mixed reality applications.
A polished concept presentation demonstrating the future of real estate experiences.
Key Takeaways
ArmenianNest demonstrates how spatial computing can redefine digital experiences beyond traditional screens. By combining immersive UX strategy, intuitive 3D interactions, cultural storytelling, and Apple's visionOS design principles, we created a concept that transforms real estate exploration into a memorable and engaging mixed reality journey while laying the foundation for future spatial applications.
Like this project
Posted Apr 30, 2025
Crafted a 3D real estate experience for Apple Vision Pro, seamlessly blending Armenian cultural elements with cutting-edge spatial computing.
Likes
1
Views
31