Nonceba Madlongolwana
Interior Designer | 3D Visualisation & Space Planning
New to Contra
Nonceba is ready for their next project!


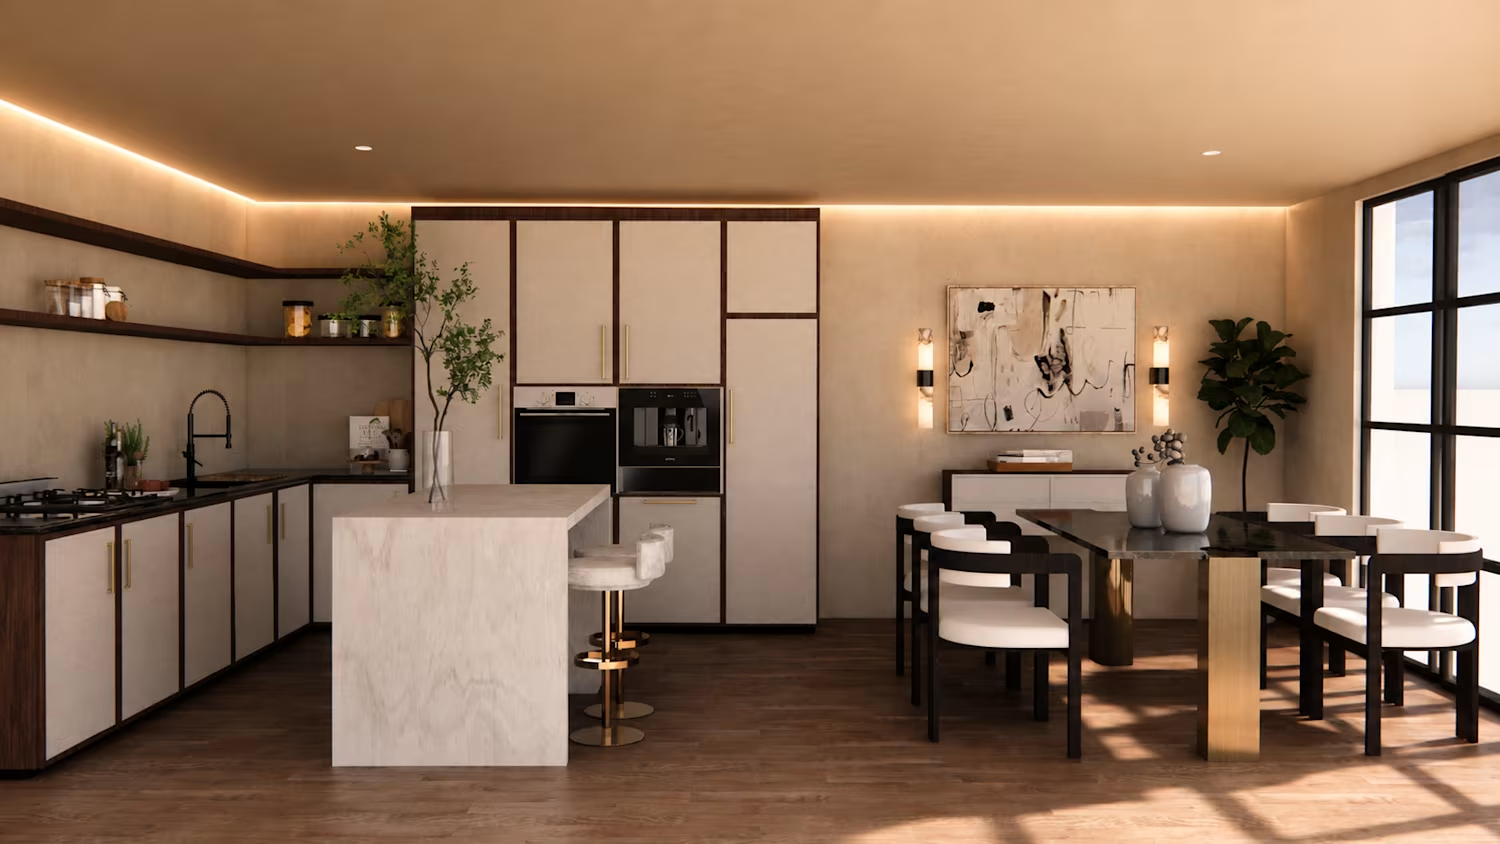
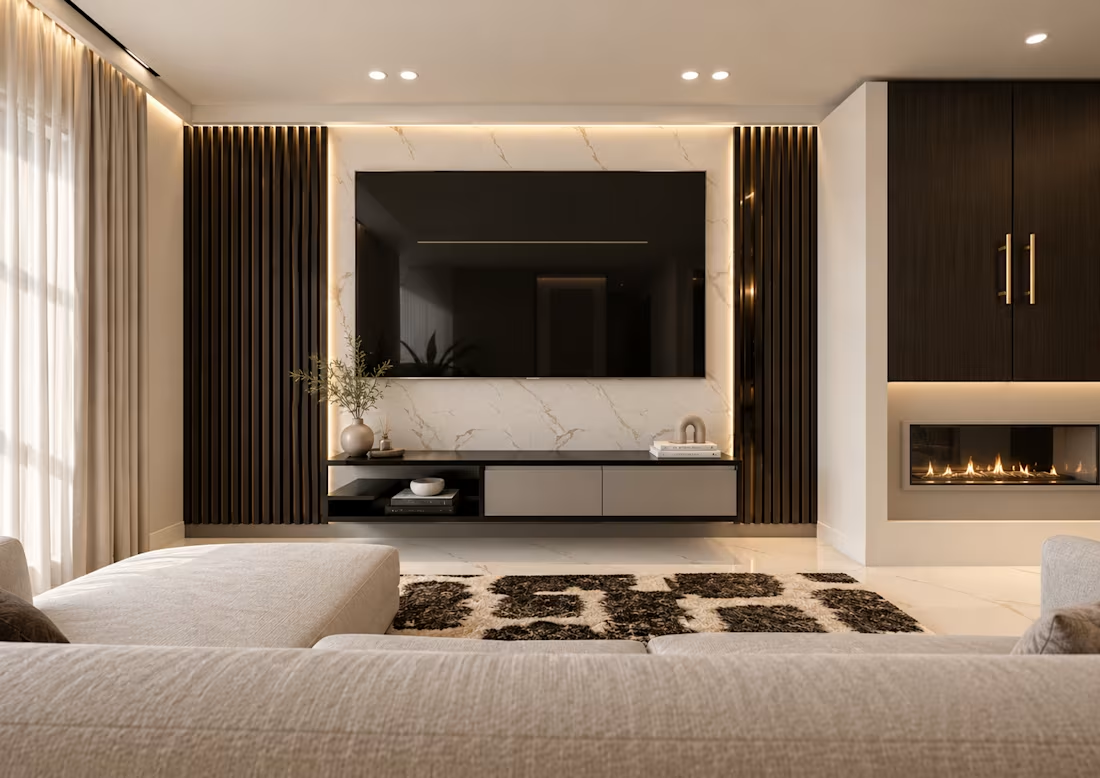
A contemporary residential interior designed around a masculine aesthetic softened with warmth and comfort. The concept responds to the husband’s preference for darker, more masculine finishes while introducing warmer elements to create a home that also feels inviting and balanced for his wife.
Deep charcoal tones, dark stone and strong architectural lines establish the masculine character of the space. At the same time, rich walnut, warm lighting, brass accents, soft upholstery and neutral textiles bring warmth and softness into the interior.
The open-plan kitchen, dining and living areas share a consistent material palette, creating a seamless flow throughout the home. Clean lines and integrated storage keep the space sophisticated and uncluttered, while layered textures prevent the darker palette from feeling cold or overly formal.
The overall mood is bold, refined, and contemporary, with a touch of warmth, creating a home that reflects both users rather than a single aesthetic.
0
97
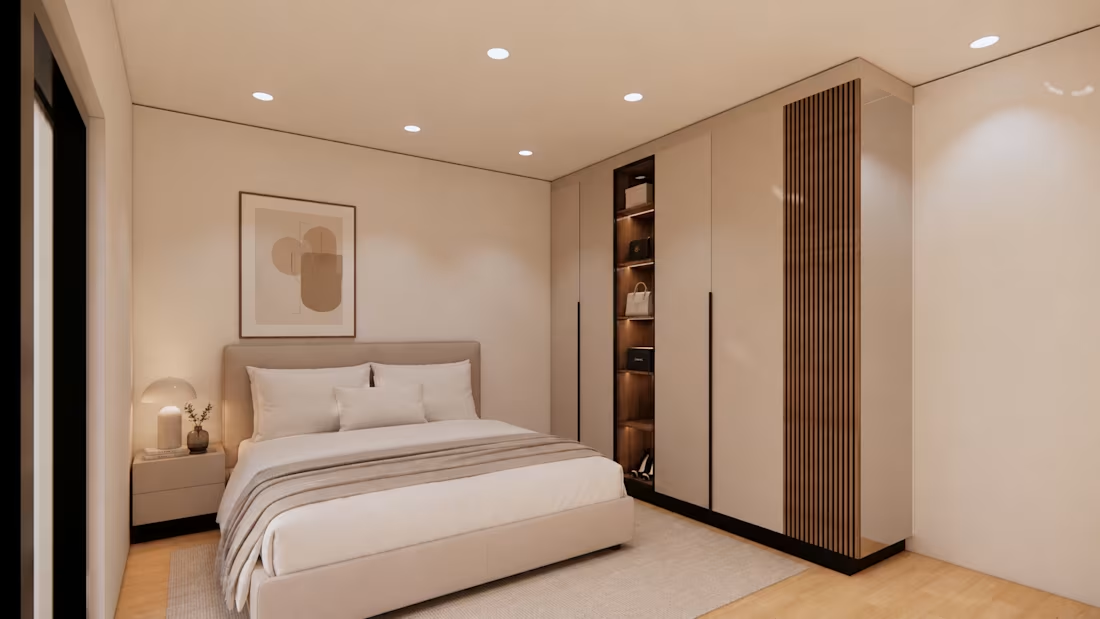
A custom built-in wardrobe designed to balance functionality, storage and a clean contemporary aesthetic. The design explores different storage configurations, finishes and detailing to create an organised solution tailored to the users while integrating seamlessly into the bedroom.
2
2
181
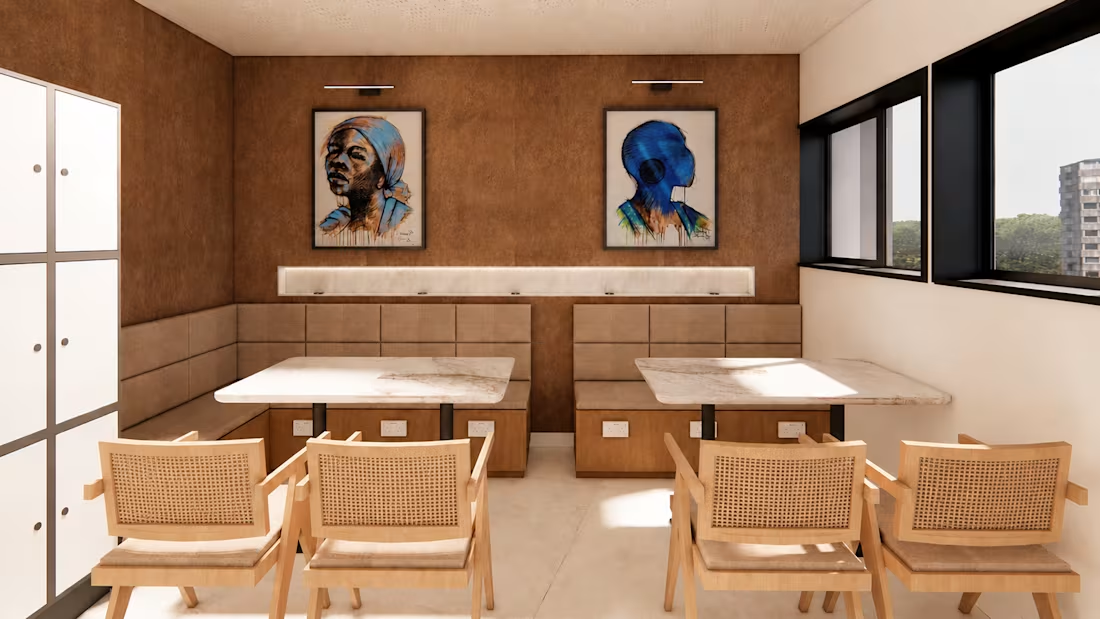
Designed as a comfortable retreat for staff, this space combines warm earthy tones, natural textures and contemporary finishes to create a calm and welcoming environment. The layout considers both individual downtime and social interaction, creating a space where staff can pause and recharge away from clinical work areas.
2
2
149
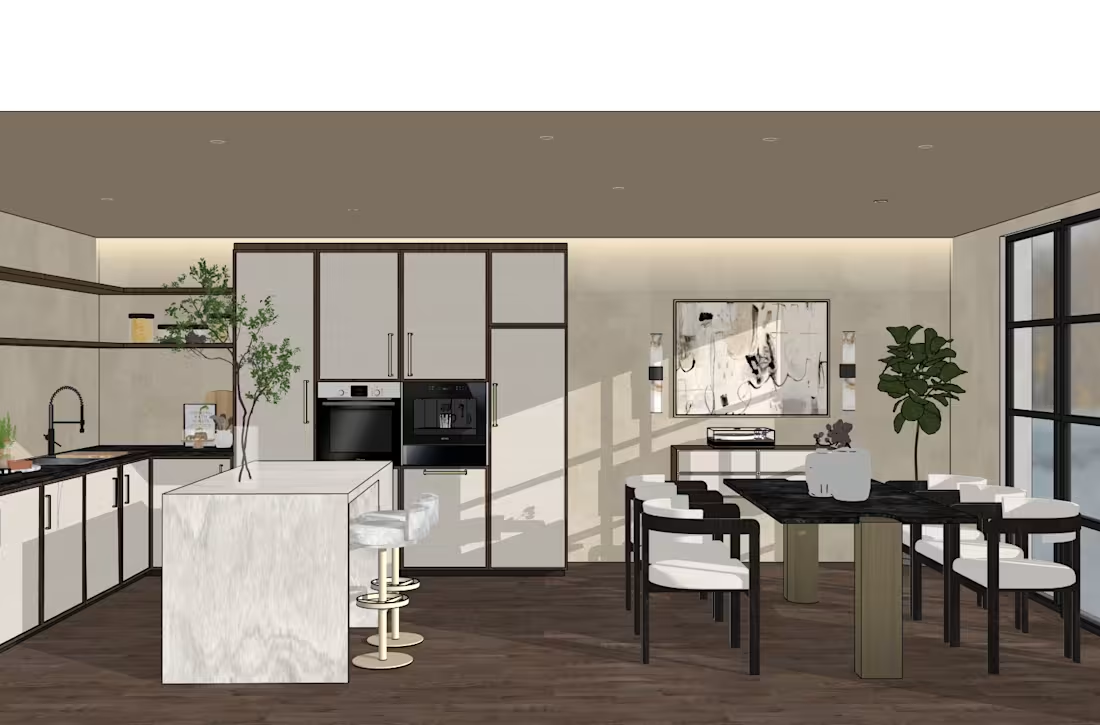
From SketchUp model to final visualisation ✨ This was my first interior design created after completing a SketchUp workshop. I explored different materials, textures and colour combinations while developing my 3D modelling skills. I then experimented with rendering the space to see how lighting and material choices could transform the overall atmosphere.
2
3
201