
Haryomidey Jimoh
Architectural Visualizer | Photorealistic 3D Rendering | BIM
New to Contra
Haryomidey is building their profile!


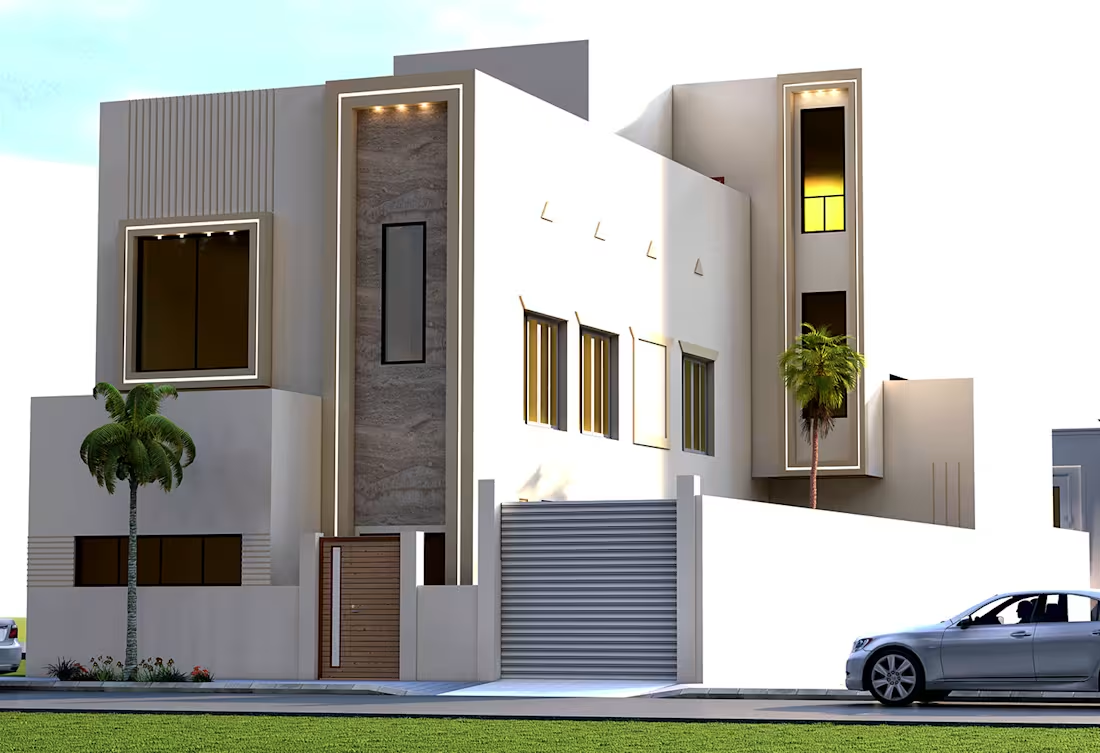
Modern Exterior Visualization
A contemporary residential facade brought to life through 3D visualization, with attention to proportions, materials, lighting, and landscape details.
The goal was to create a realistic representation of how the finished exterior could look and feel.
Services: 3D Architectural Visualization • Exterior Rendering • Facade Design
#3DDesign #ArchitecturalVisualization #ExteriorDesign #3DRendering
1
25
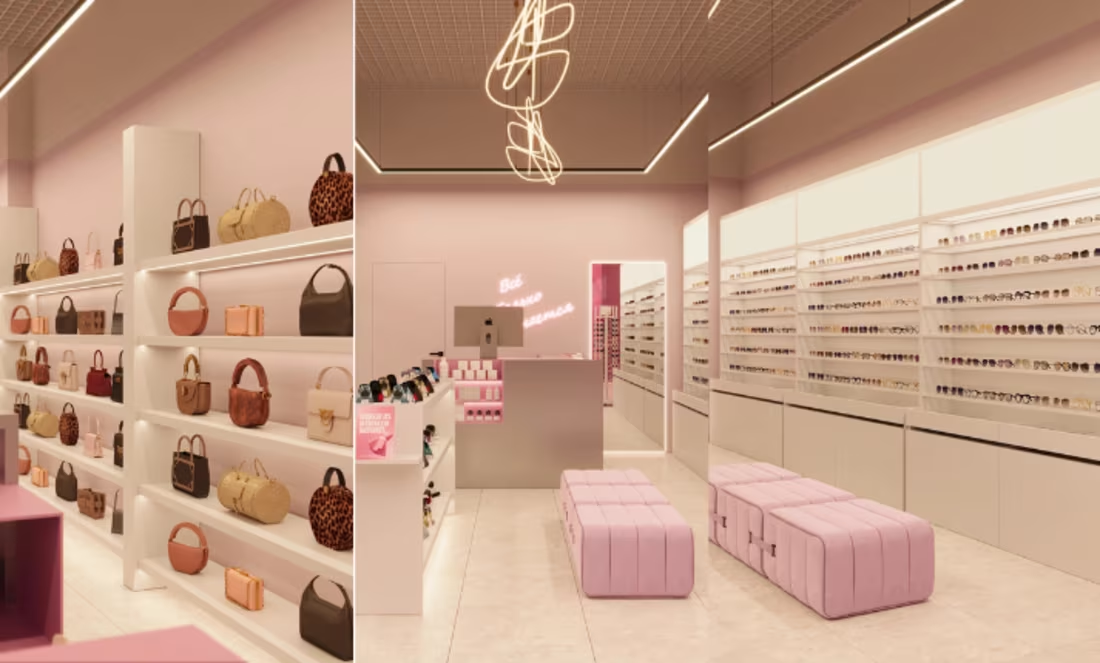
Modern Retail Store Interior
A 3D retail store concept designed to create a clean, functional, and inviting shopping experience. The design focuses on product display, circulation, lighting, and a balanced interior atmosphere.
#3DDesign #RetailDesign #InteriorDesign #3DVisualization #ArchitecturalVisualization
1
89
3D Pool Design & Visualization | Structure Studios
A pool and outdoor space visualization created in Structure Studios, exploring the design in both daylight and nighttime lighting.
The goal was to show how lighting, materials, water, and the surrounding environment can change the overall atmosphere of the same space.
Software: Structure Studios
Focus: Pool Design • Outdoor Visualization • Landscape Visualization • Day & Night Lighting
#PoolDesign #3DVisualization #LandscapeDesign #StructureStudios #3DDesign
2
135
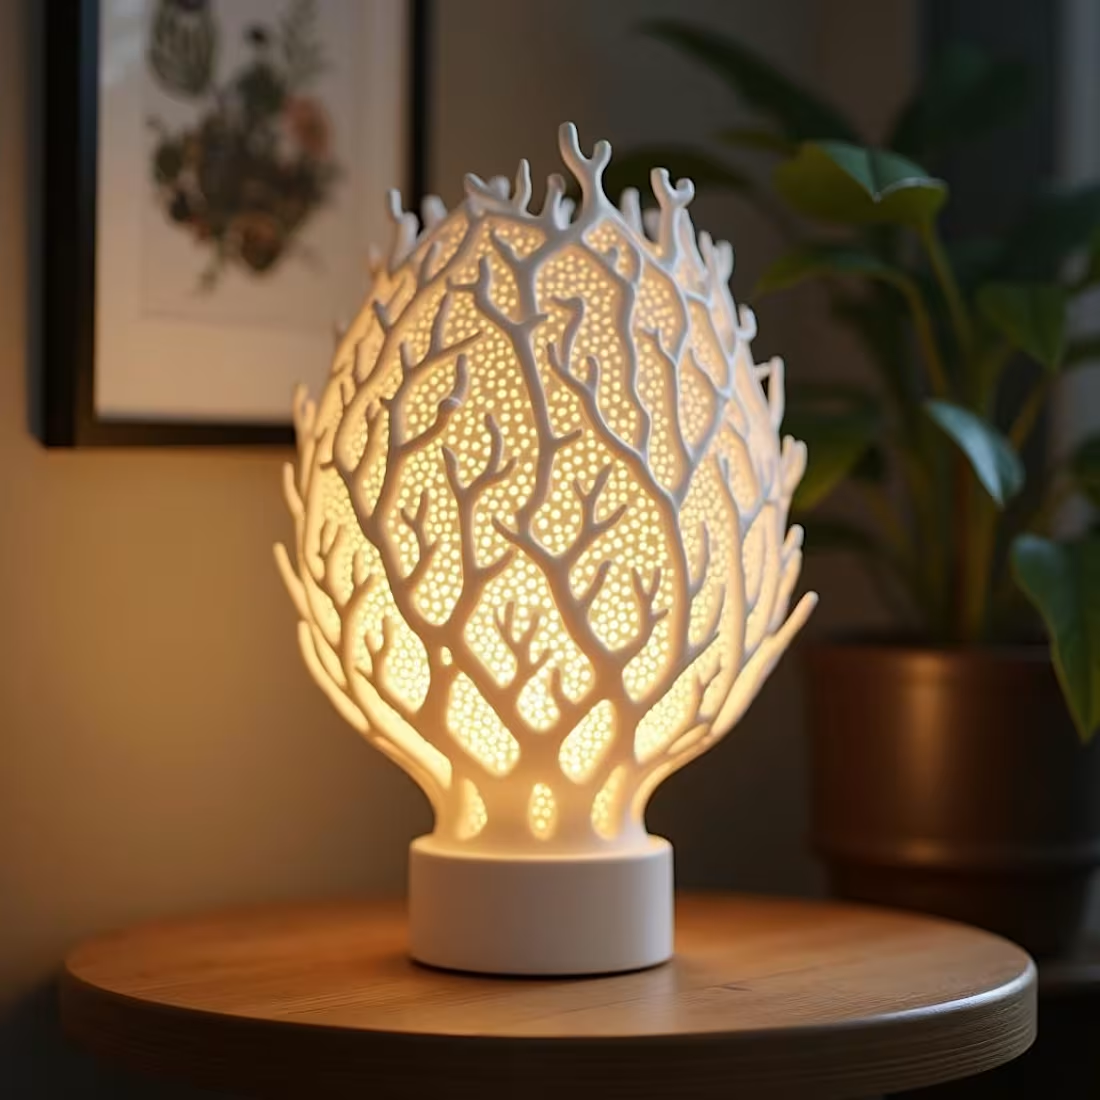
Lamp Modeling Project
A little different from my usual architectural work. 💡
I took on this lamp modeling project as a chance to explore product modeling, and it turned out to be a fun challenge.
From the form and details to the materials and final visualization, I enjoyed bringing the concept to life.
#3DModeling #ProductDesign #3DVisualization #CGI #ArchitecturalVisualization
2
174