
Krunal Mewada
Interior Designer & 3D Visualizer


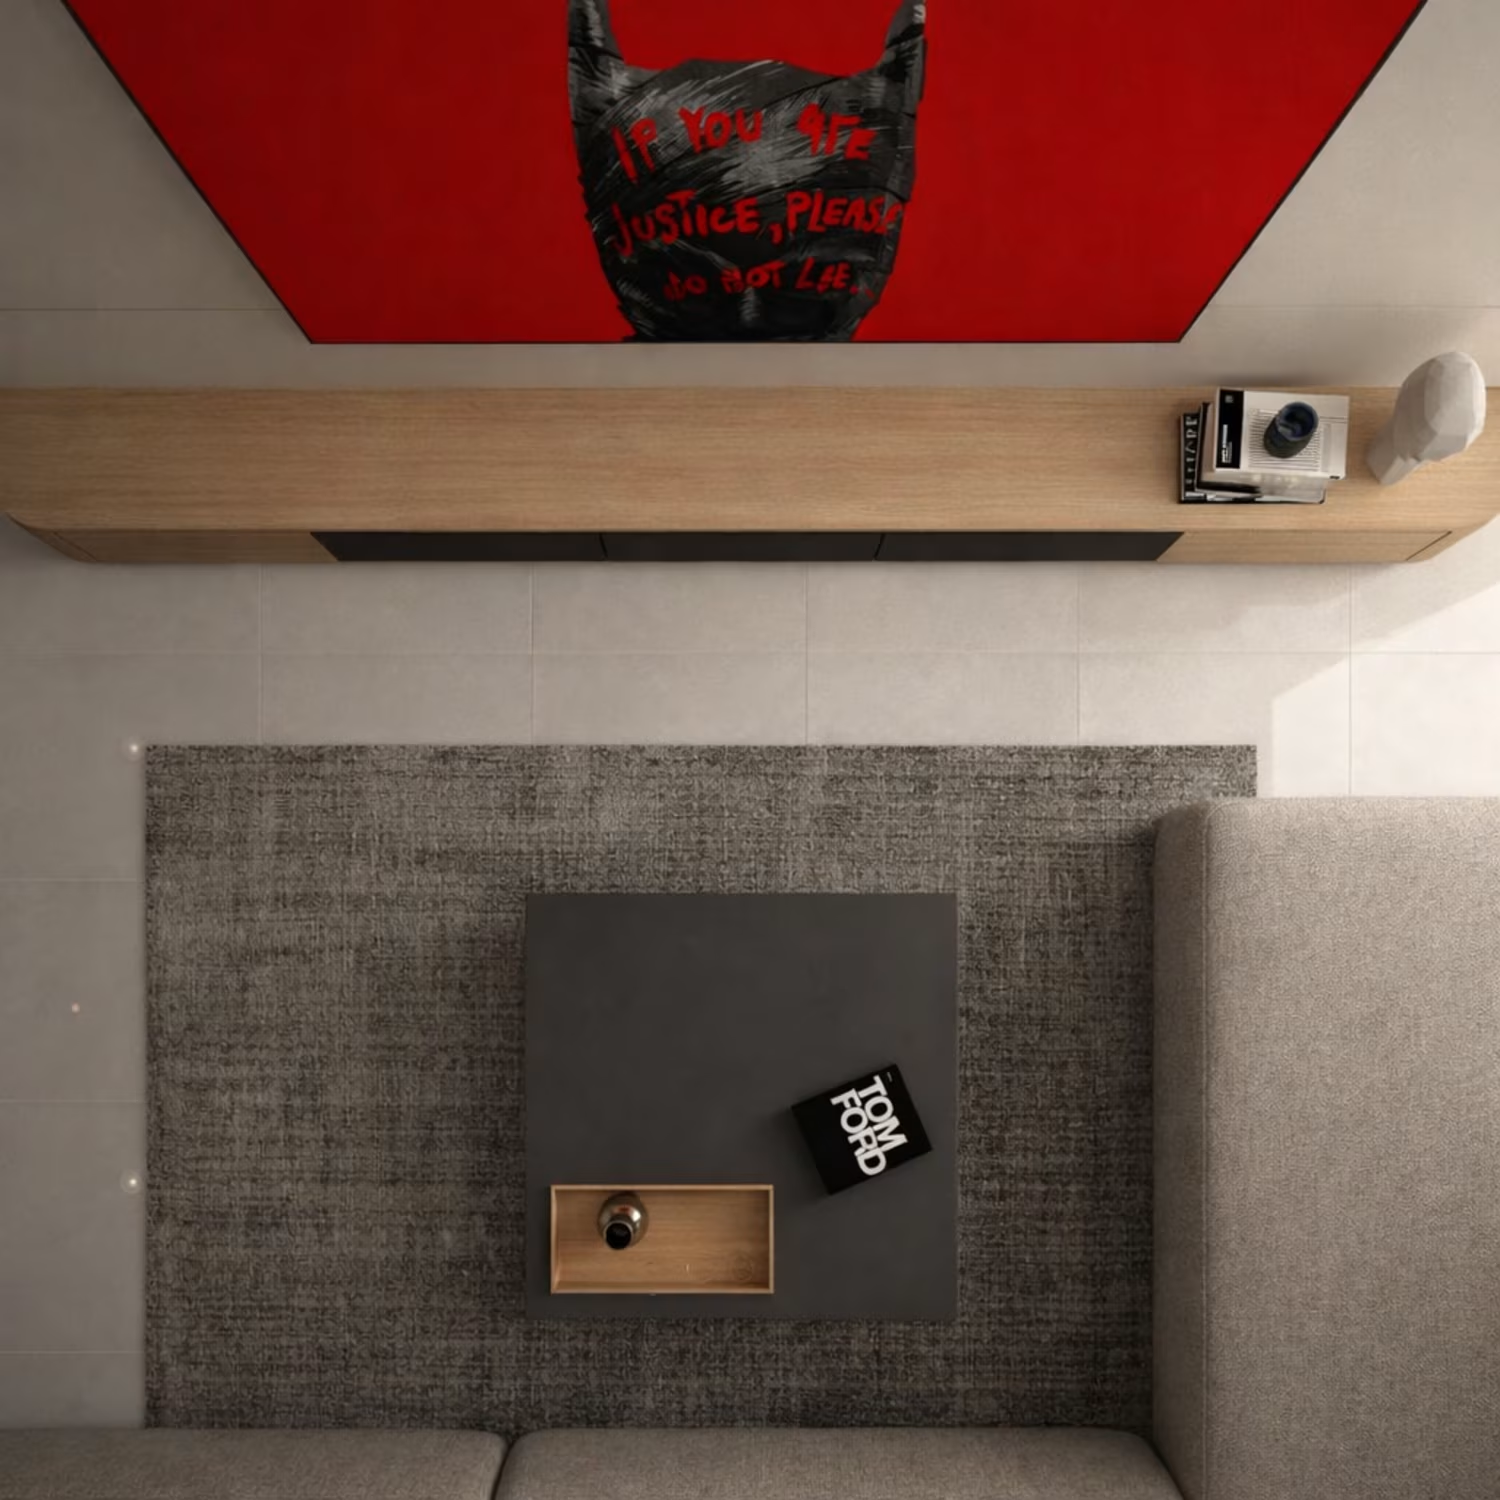
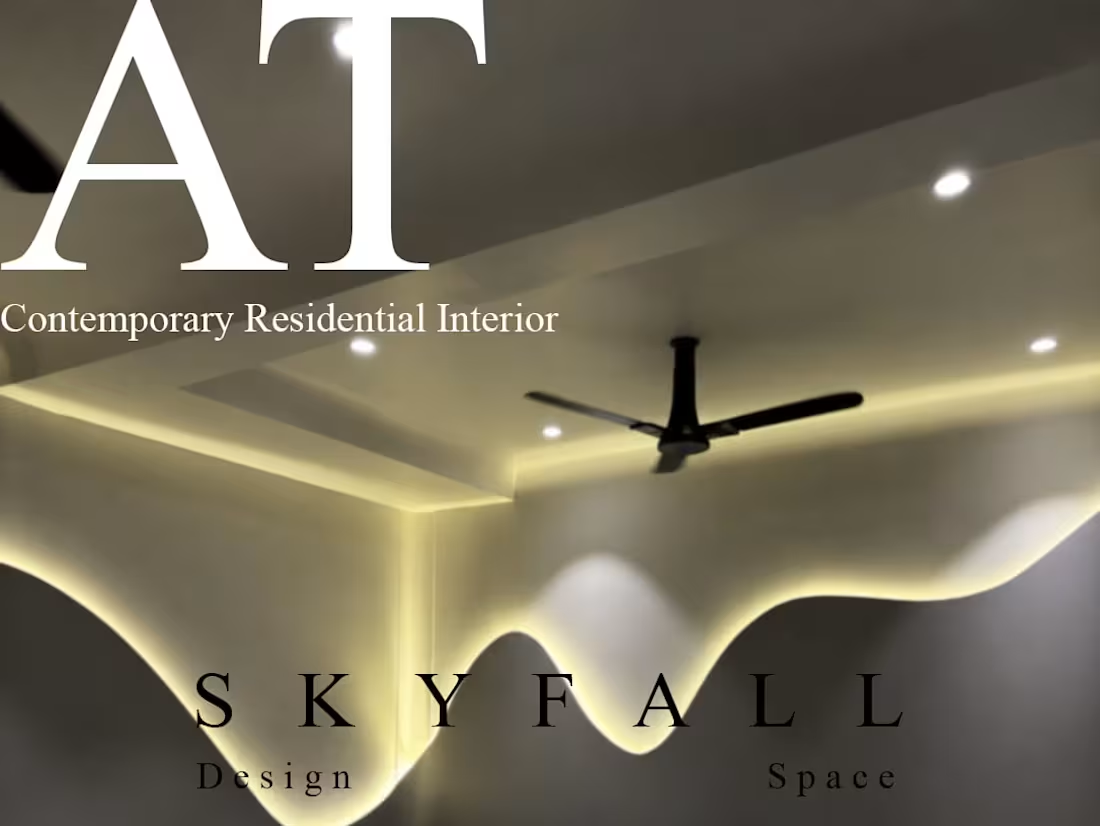
Contemporary Residential Interior | Bespoke Joinery & Lighting
Description:
A contemporary residential interior shaped by architectural detailing, materiality, and ambient lighting. Restrained, neutral-toned wardrobes and wall paneling sit alongside deep-toned cabinetry, expressive stone surfaces, and warm textured finishes. Custom arched elements add softness, while integrated lighting brings out the geometry and depth of each space. In the bedroom, a fluid backlit wall detail forms the sculptural focal point.
Particular attention went into material transitions, alignment, and edge detailing. The result is a cohesive, refined, and practical home, documented through on-site completion photography.
Focus: Interior architecture · Bespoke joinery · Wall paneling · Integrated lighting · Material coordination
Type: Residential Interior Design | Status: Completed
1
94
Indian Minimal Bedroom
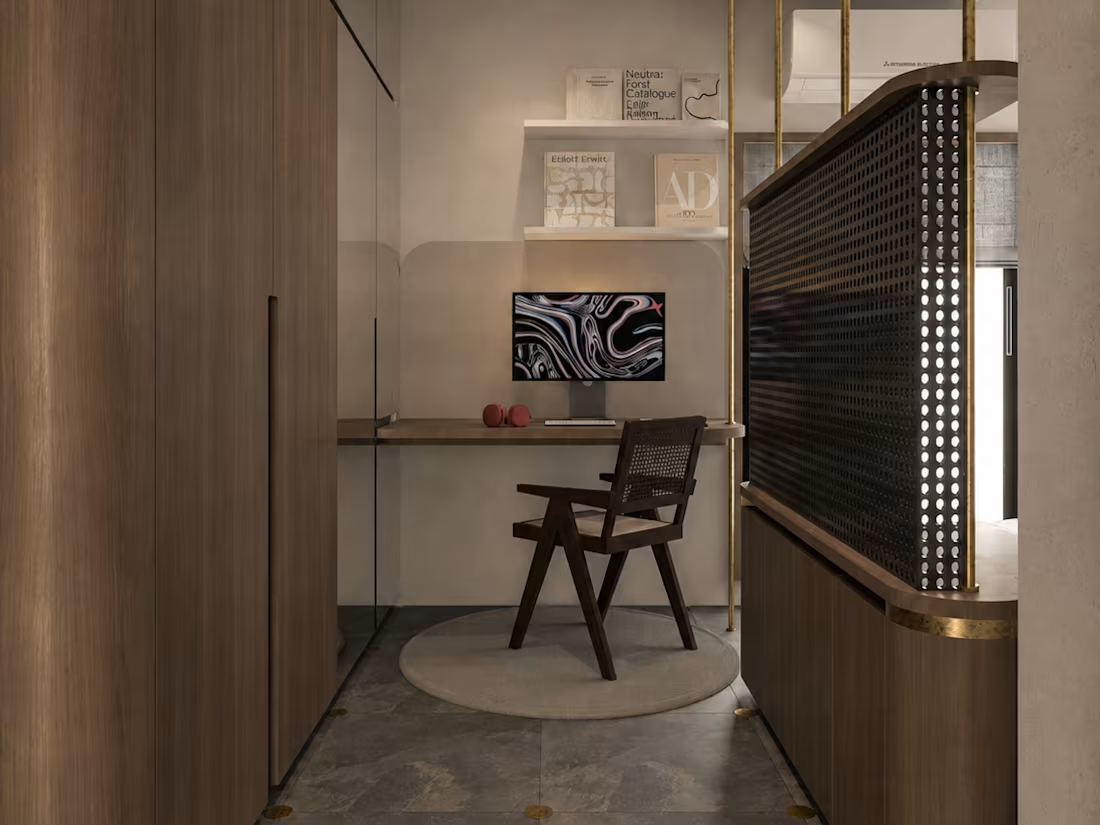
A contemporary Indian bedroom defined by restrained geometry, tactile natural finishes and subtle artisanal detailing. A perforated metal-and-walnut screen forms the architectural focal point, suspended through slender antique-brass members to create a semi-transparent division between the sleeping and study zones. Dark stone flooring, warm greige lime-wash walls, deep walnut joinery and muted upholstered surfaces establish a grounded, earthy palette, while antique-brass accents introduce controlled warmth. The resulting interior balances minimalism, functionality and material richness through proportion, texture and carefully resolved details rather than ornamentation.
2
2
600
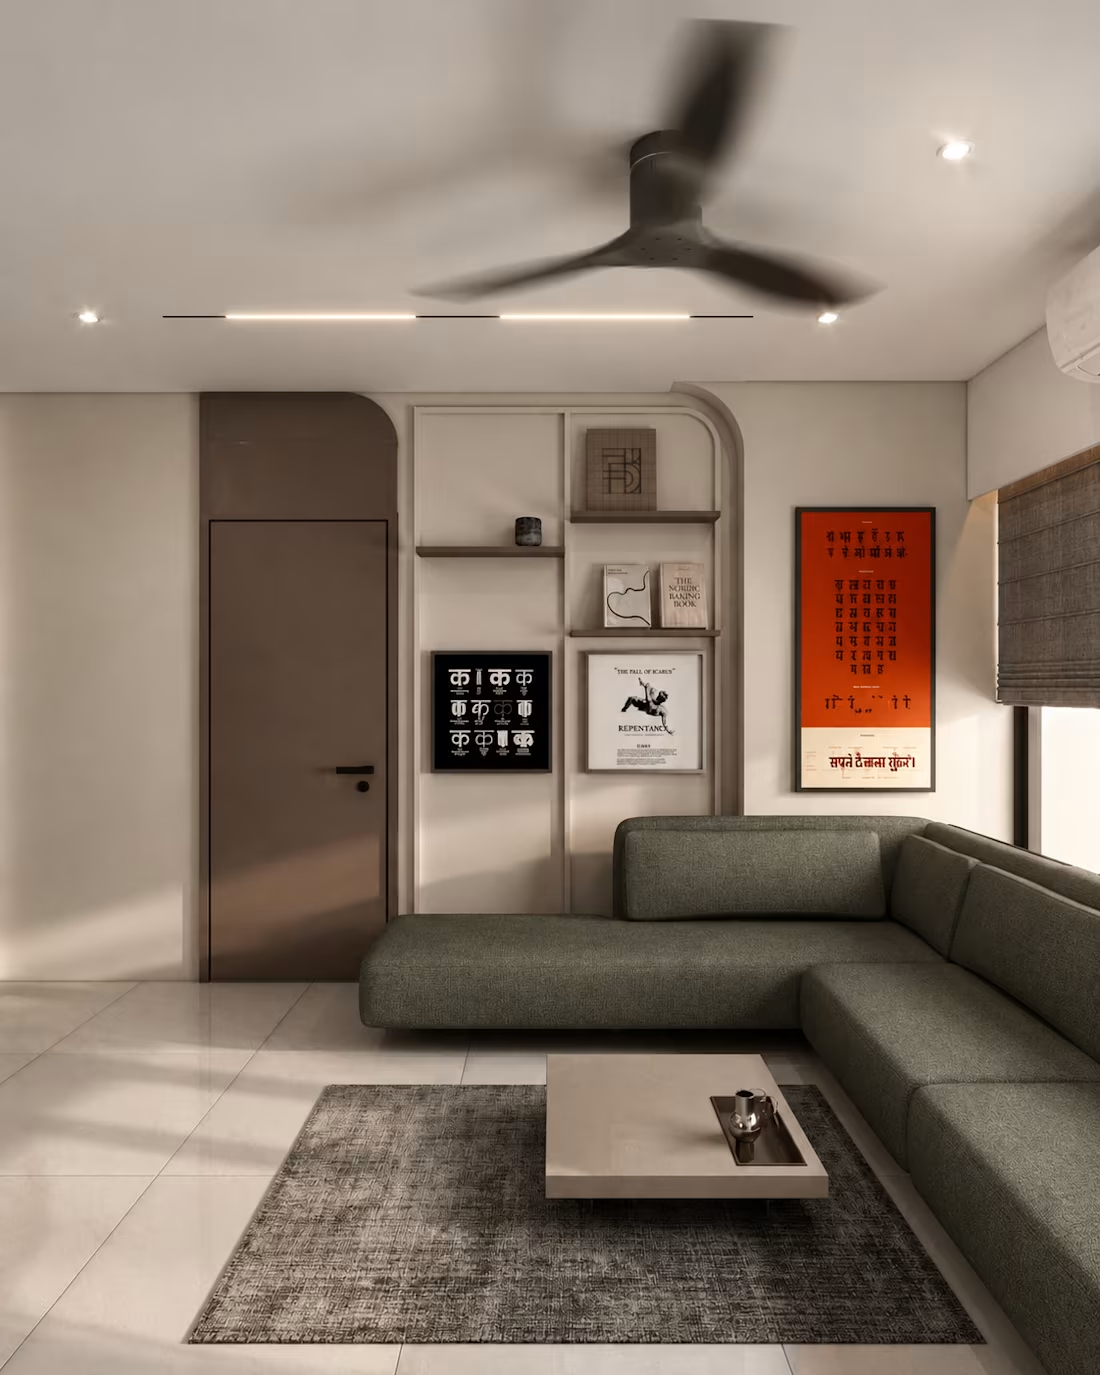
Create elegant, functional interiors designed with an architectural approach. I specialize in modern minimalist homes that combine smart space planning, premium materials, custom furniture, and realistic lighting to deliver timeless, practical living spaces.
What I Offer
Interior Architecture & Space Planning
Living Room, Kitchen & Bedroom Design
Custom Furniture Design
Material & Color Selection
Lighting Design
Photorealistic 3D Rendering
Why Choose Me?
Architect-Led Design
Functional & Timeless Interiors
Premium Material Planning
High-End Photorealistic Renders
Professional Quality & Revisions
You'll Receive
Complete Interior Design Concept
Furniture Layout
Material & Lighting Plan
High-Resolution 3D Renders
Multiple Views
Presentation Boards
Perfect for: Apartments, Villas, Residential Interiors, Renovations, and New Homes.
1
183
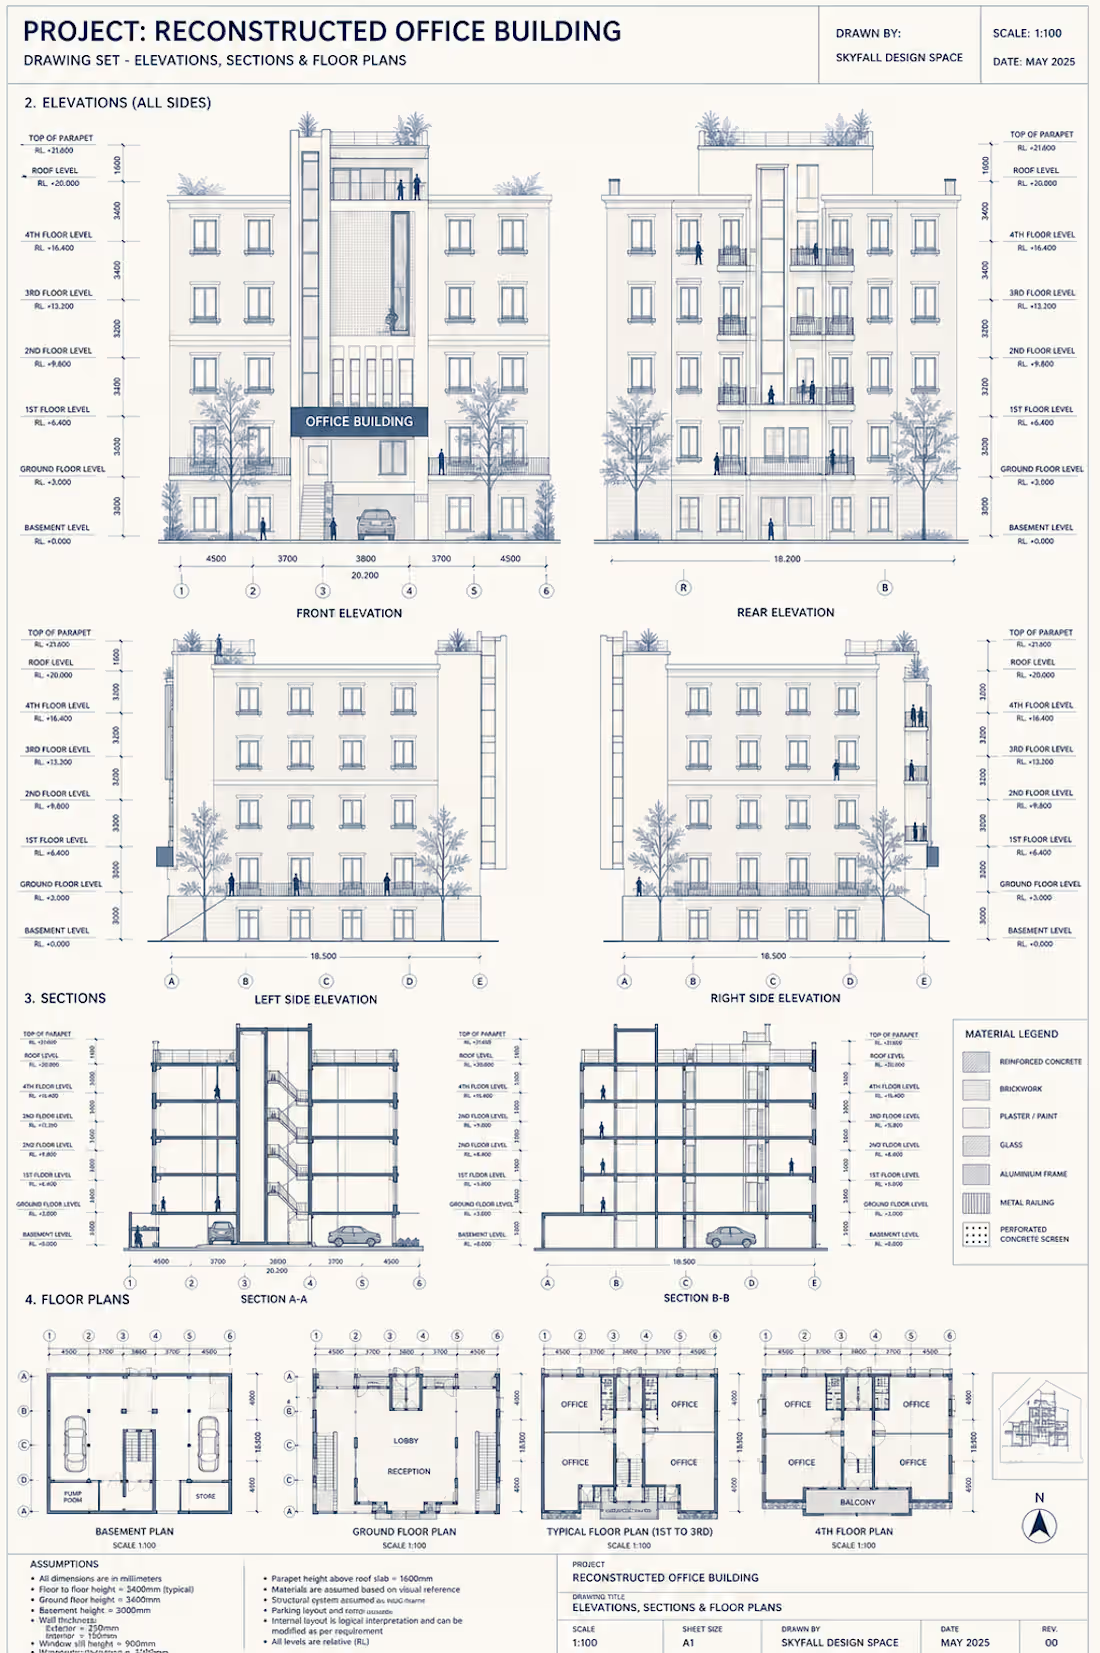
A contemporary intervention within a classical urban fabric, this project explores the balance between modern minimalism and timeless architectural character. The design reimagines a traditional brick façade through a refined central insertion featuring vertical glazing, perforated concrete screening, clean geometric framing, and rooftop spatial enhancement.
The project includes complete architectural planning, façade redevelopment, elevation design, sectional detailing, and high-end photorealistic visualization. Special attention was given to proportion, material harmony, daylight behavior, urban context integration, and cinematic visual storytelling.
From technical drafting to atmospheric renders, the objective was to create an office building that feels sophisticated, functional, and visually iconic while maintaining contextual sensitivity to the surrounding streetscape.
Scope of Work
• Architectural Concept Development
• Façade Design & Redevelopment
• Floor Plans, Elevations & Sections
• Exterior Architectural Visualization
• Material & Lighting Development
• Photorealistic Rendering & Post-Production
Software Used
SketchUp • V-Ray • Photoshop
Designed & Visualized by Skyfall Design Space
1
198