
Quadri Kareem
Architectural Designer


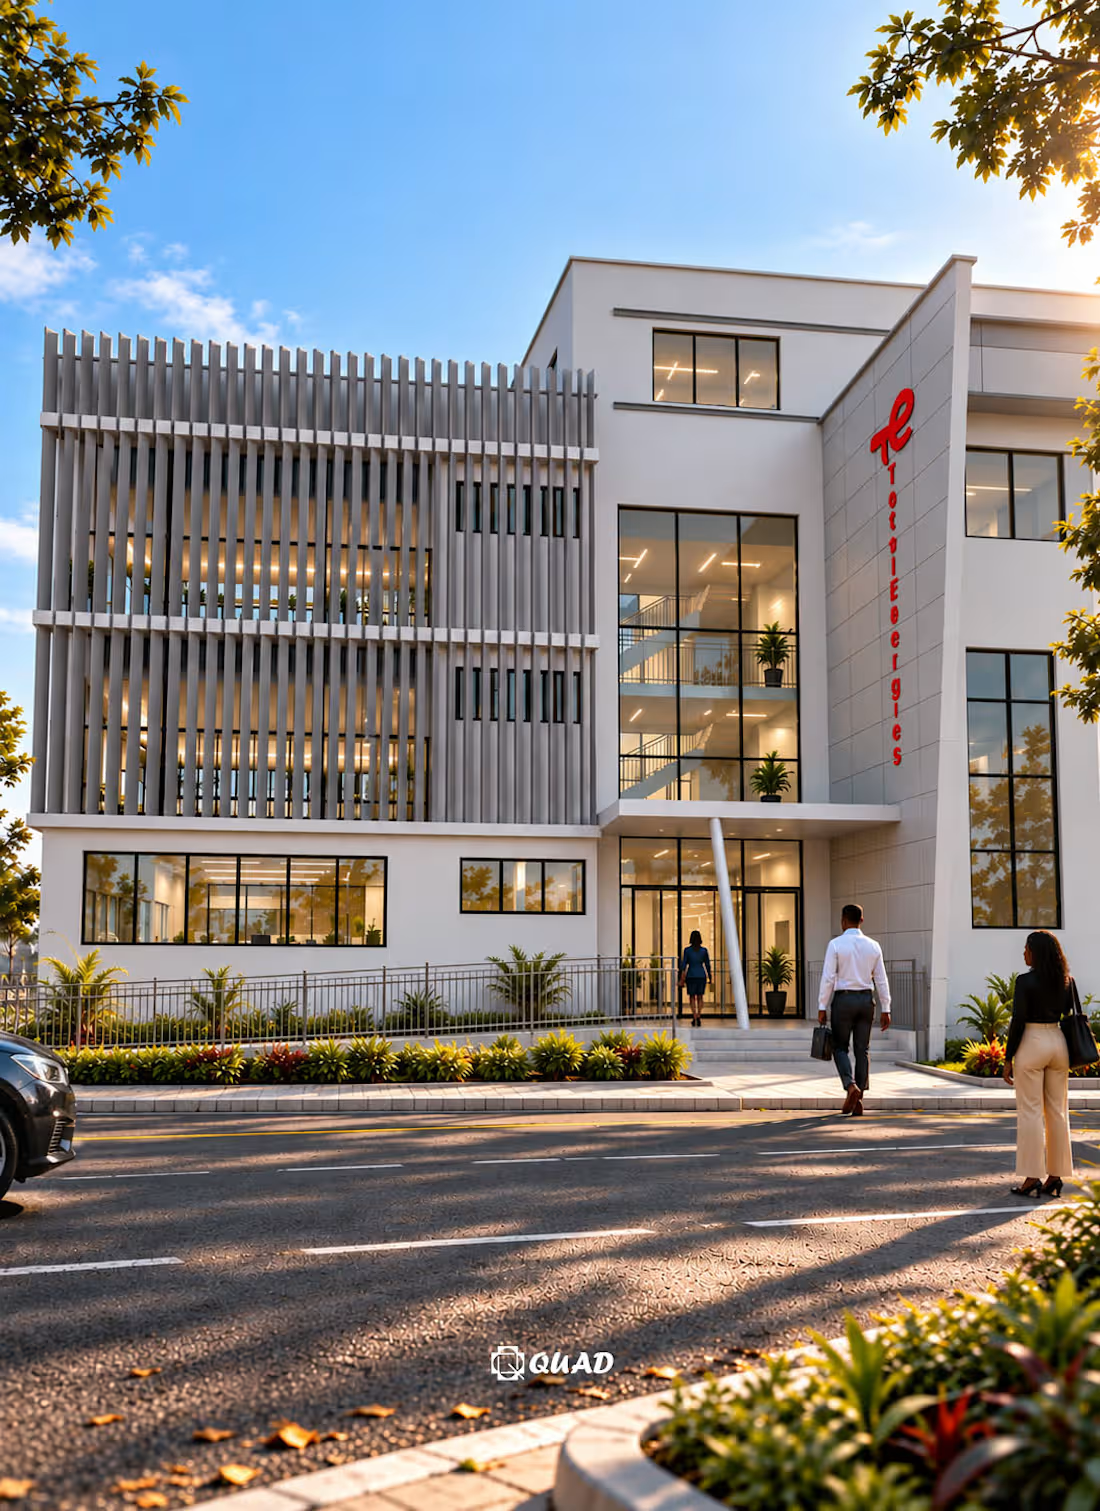
A regional office building design for TotalEnergies
0
7
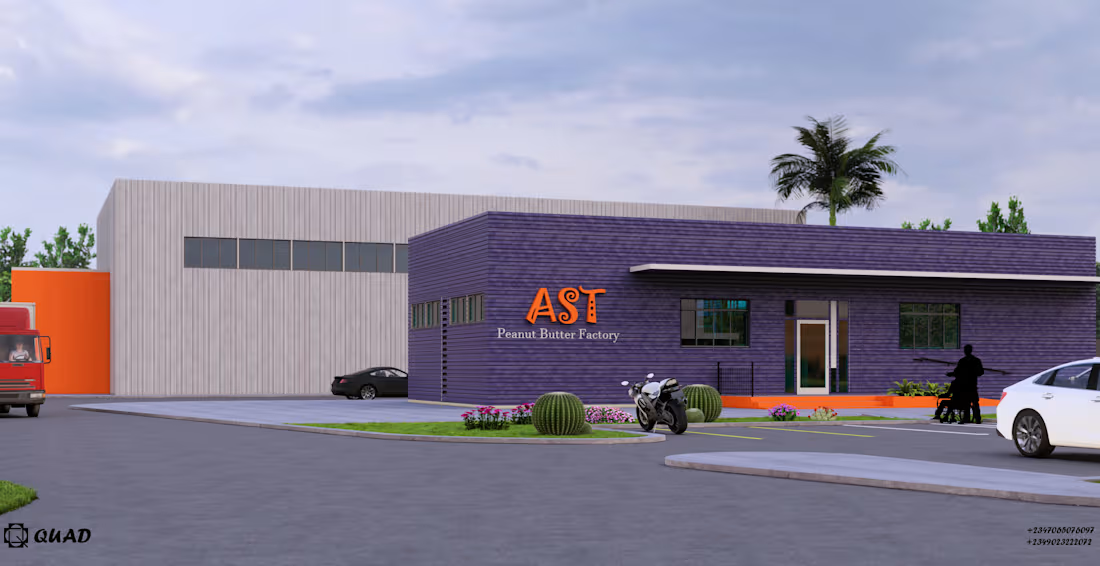
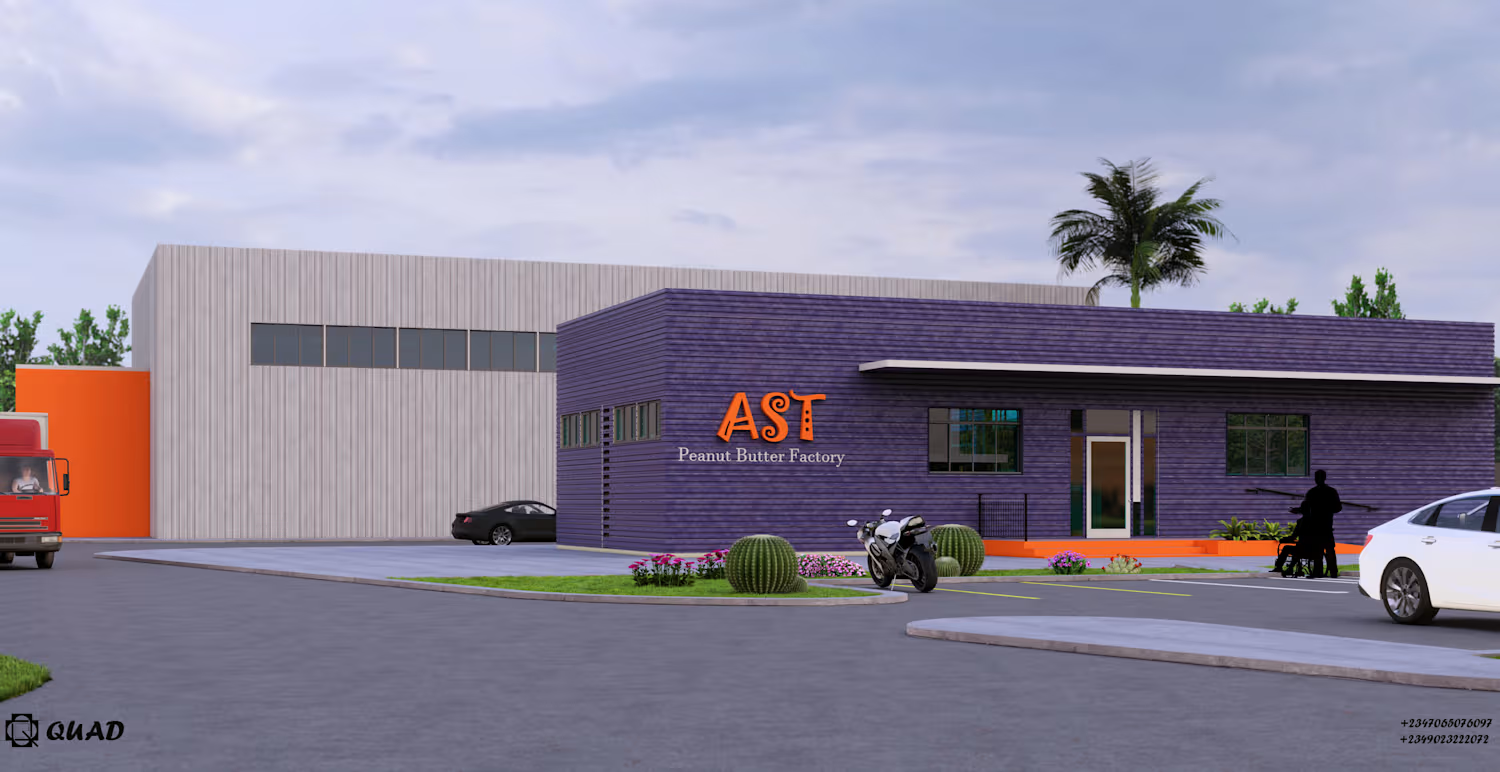
A proposed medium scale peanut butter factory.
Three volumes of production, administration, and customer service prioritized efficiency and zero contamination risk which is a factor in consumables.
This is designed to meet all the factory needs and allows for expansion when needed.
2
105
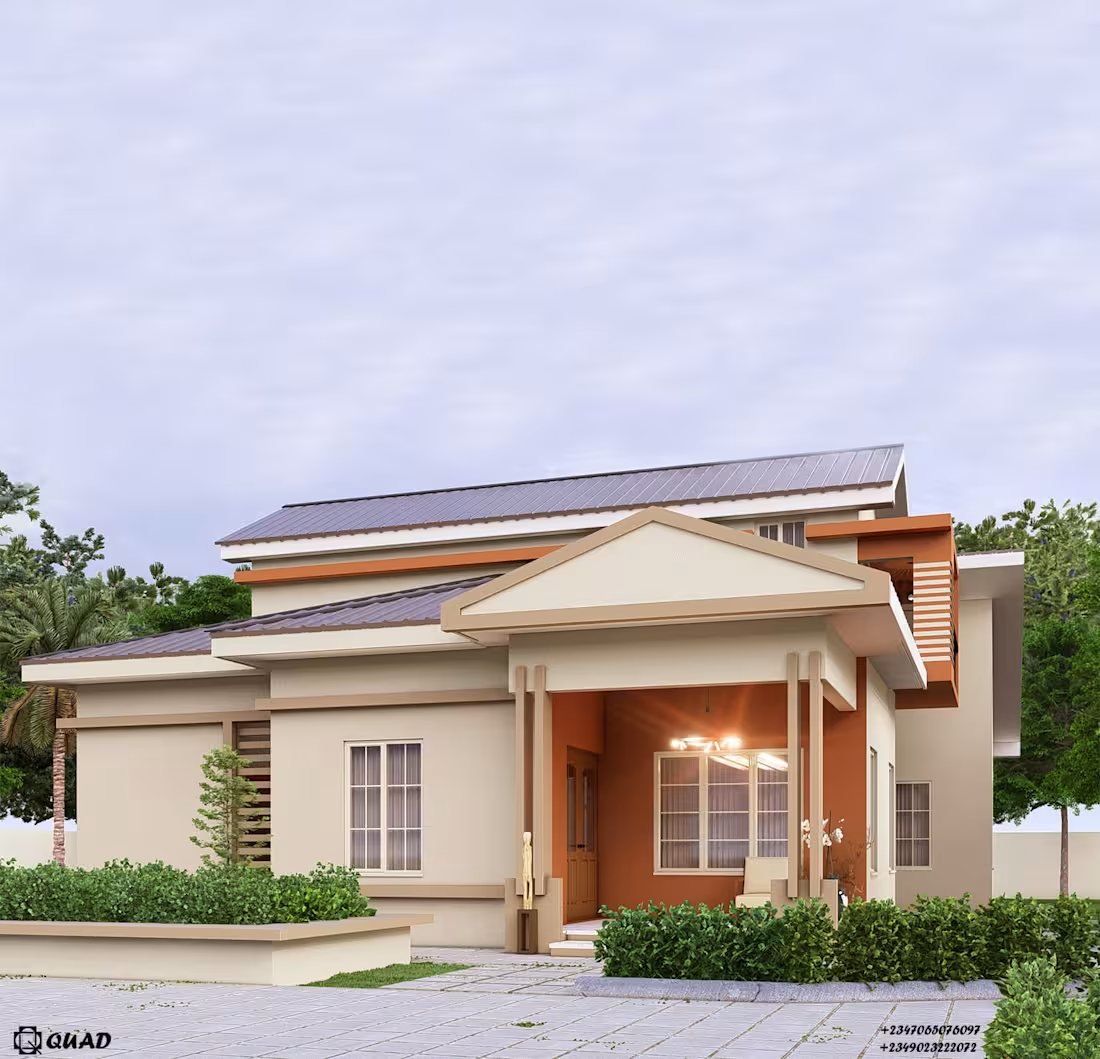
Ilé Olà is a 4-bedroom bungalow with a penthouse master suite designed for comfort and usability.
It consists of an anteroom, sitting room, dining room, Kitchen, store and all ensuite 3 bedrooms on the ground floor with a master bedroom on the pent floor
4
5
159
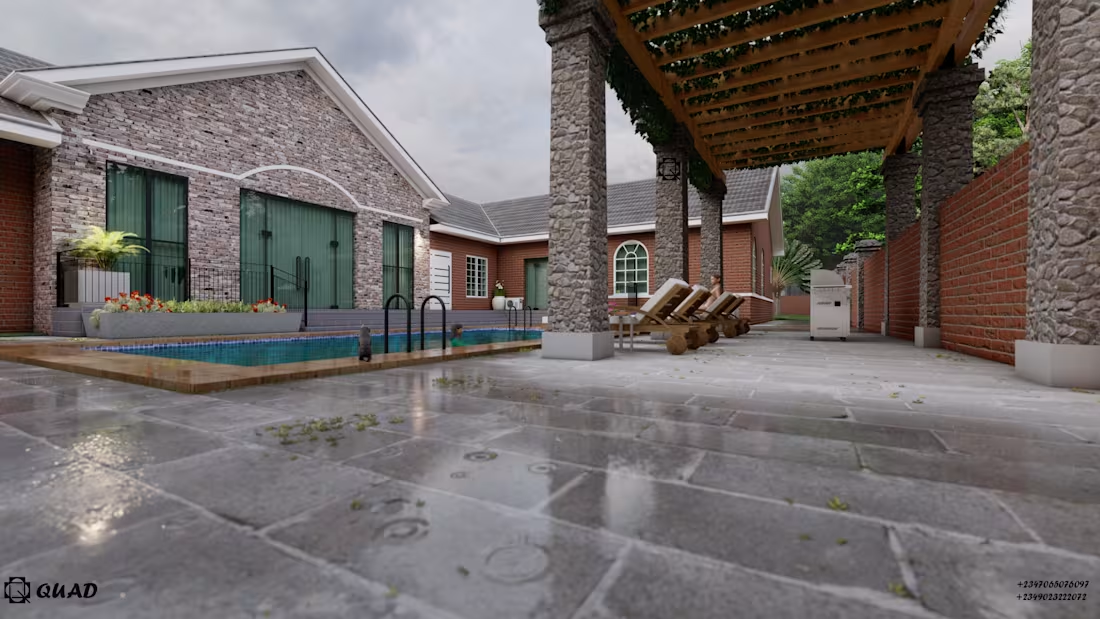
AlakeAsa Estates is designed as a retirement plan for the owners who live abroad. They needed a home they could come back to, an office and a place to host guests without compromising privacy.
This 12-bedroom Estates is designed to have:
2 Master bedrooms, 2 Guestrooms, 2 Lounges, 1 Dining room, 1 Kitchen, 1 Office, 1 Conference room, 1 Cinema, 1 Gym room, 8-room guest wing, and a courtyard that contains swimming pool and pergola for outdoor activities
The design ensures the outdoor spaces are extensions of the indoor spaces while also prioritizing privacy
3
119