
pro
Hanna Fetene
Architectural & Interior Designer | 3D Visualization
- 1
- Followers

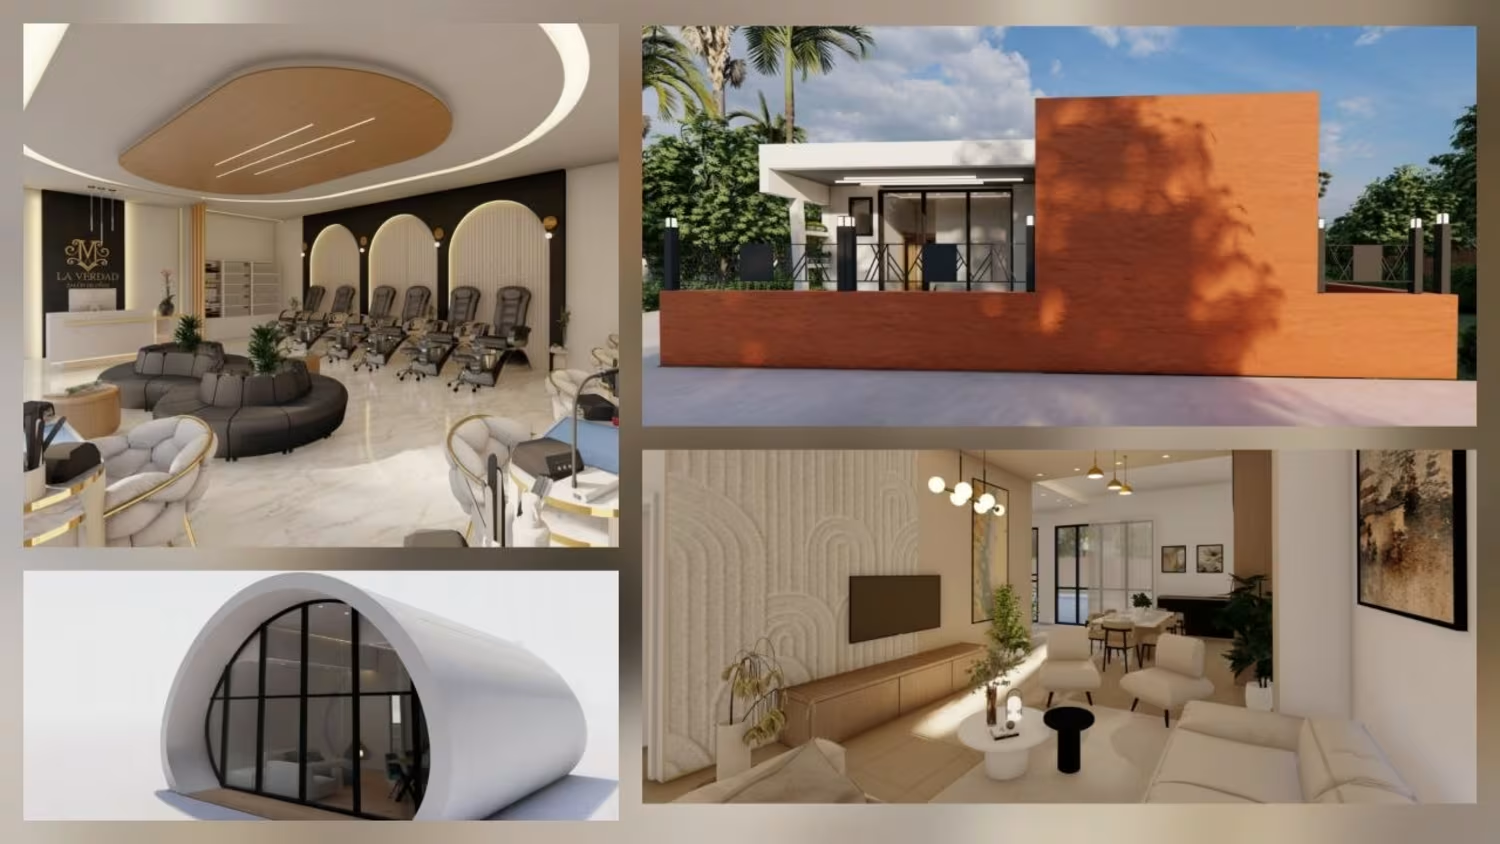
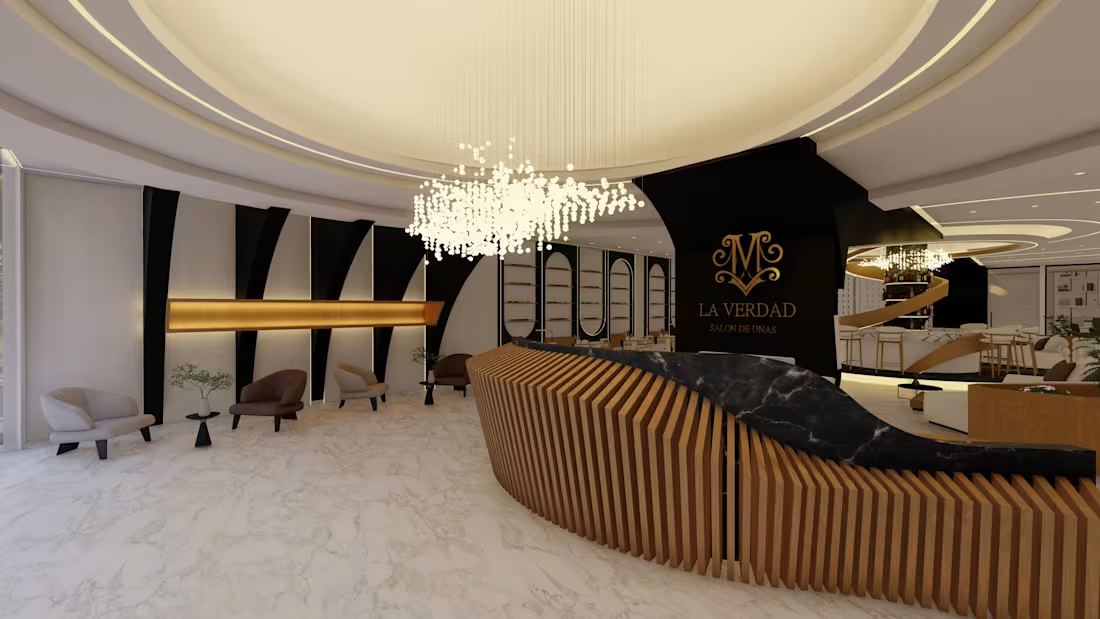
Luxury Nail Salon Interior Design and 3D Visualization
0
3
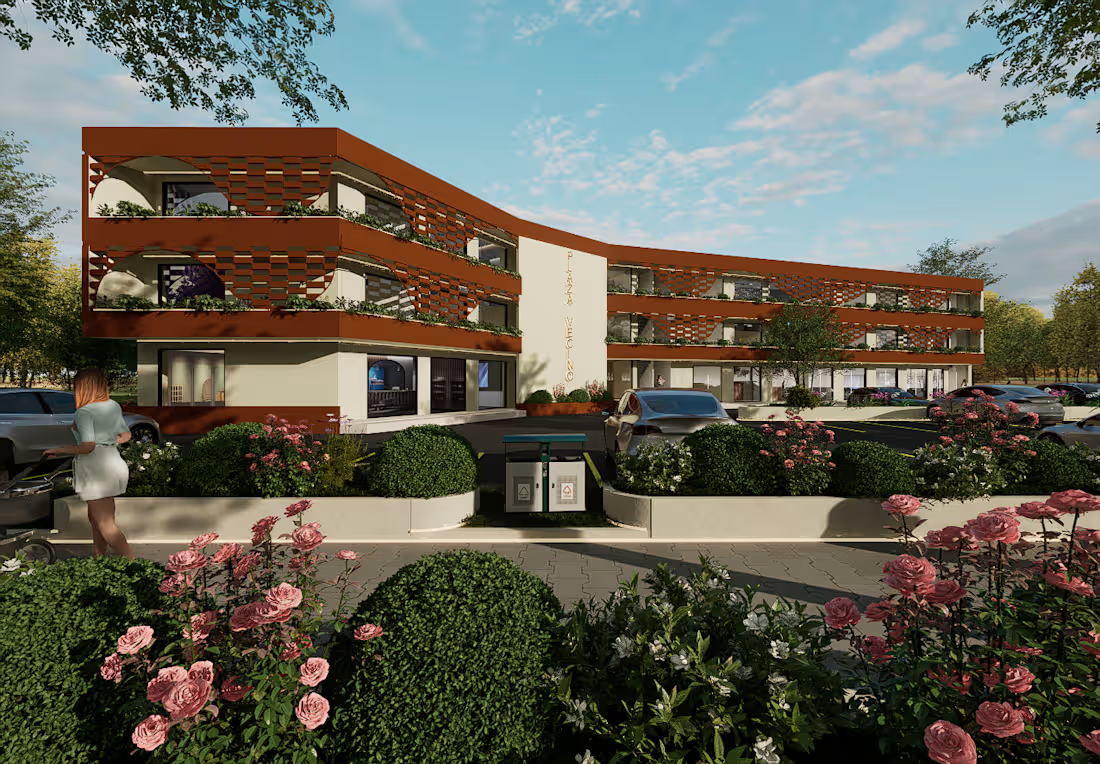
Retail Mall Façade & Site Design for Piazza Vecino
1
2
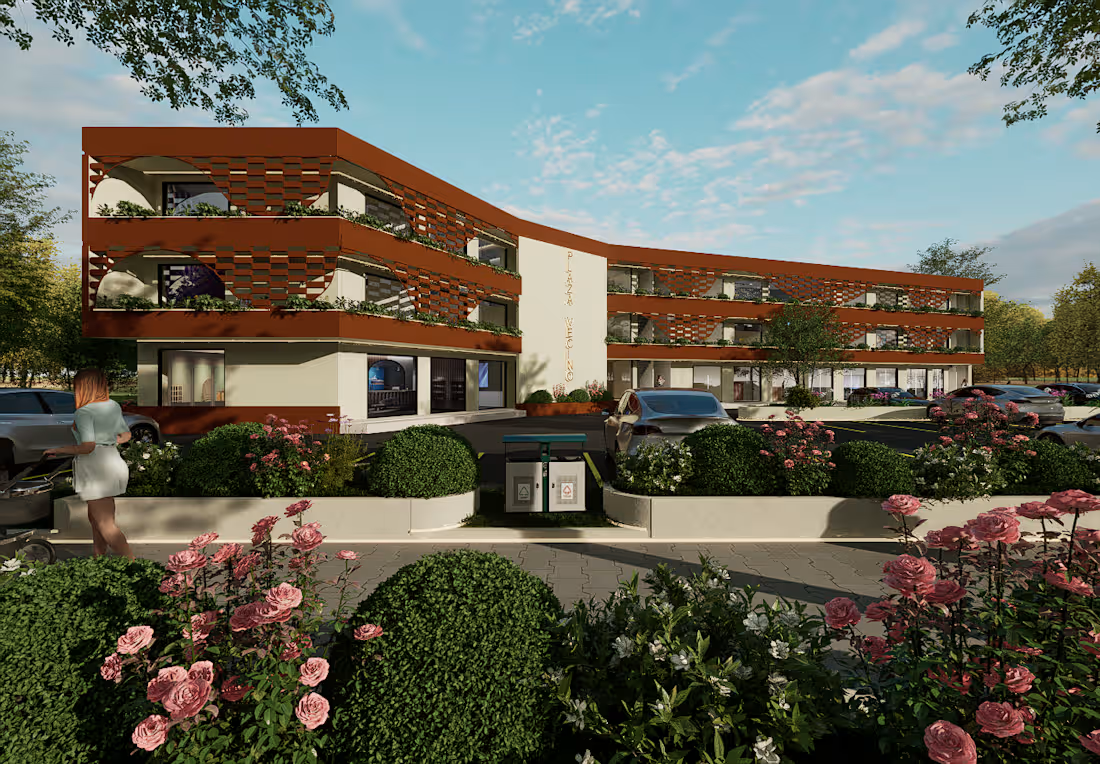
Plaza Vecino: Commercial Retail Mall Design
Project Description
Overview:
Piazza Vecino is a mixed-use commercial development designed to blend retail space with elevated architectural character. The project features a prominent ground-floor retail frontage, wrapped in a modern, warm-toned facade with integrated greenery and shading elements.
The Challenge:
The client needed a design that maximized parking efficiency while maintaining an inviting, pedestrian-friendly streetscape. The challenge was to break up the mass of the building so it didn't feel like a standard concrete strip mall.
The Solution:
I utilized a continuous architectural screen system on the upper levels to provide depth, shade, and a distinctive visual identity. The ground floor uses large storefront glazing to activate the street level, while the surrounding landscape (including the rose beds and tree planters) softens the hardscape and integrates the parking area into the overall design.
Services Demonstrated in This Project:
Commercial Architectural Design
Facade Design & Screening Solutions
3D Exterior Rendering & Visualization
Site Planning & Parking Integration
Landscape Coordination
Interested in a similar design for your commercial project?
1
120
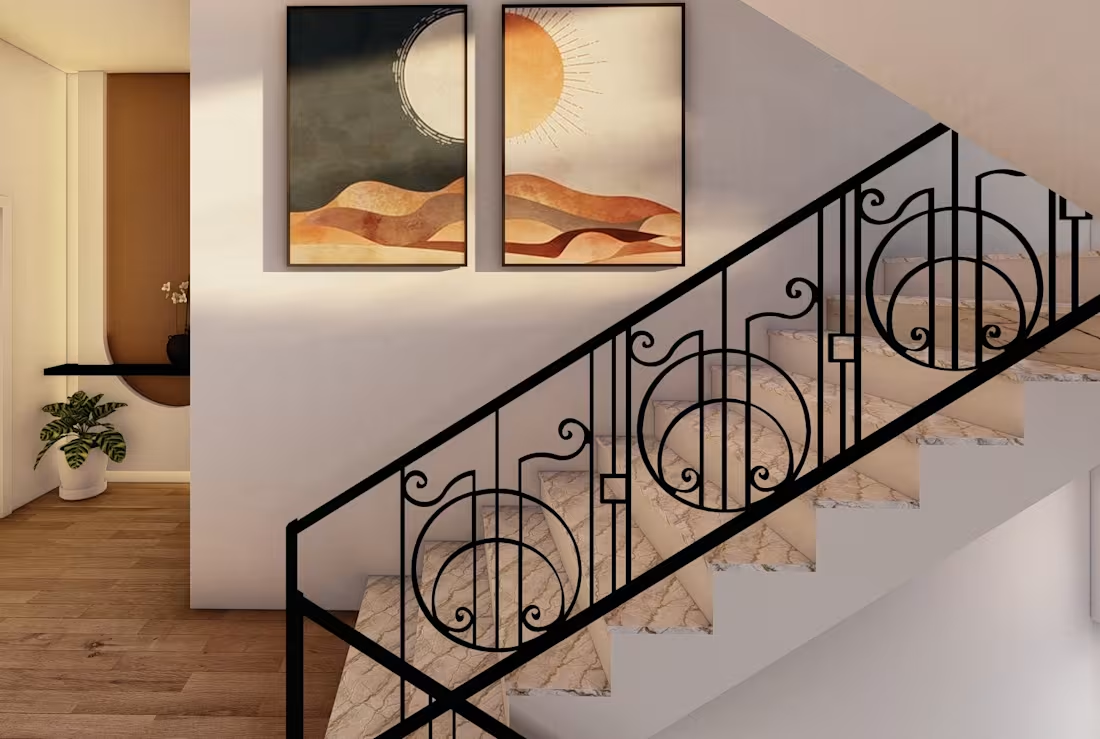
A comprehensive design and detailing for a luxurious G+3 residence with a rooftop terrace, seamlessly blending modern luxury with subtle Islamic architectural touches. The main living spaces emphasize spatial continuity, featuring floor-to-ceiling glazing, a book-matched marble media wall, low-slung modular seating, and a sleek kitchen with ultra-matte mocha cabinetry and an oversized waterfall stone island.
The upper levels and private quarters prioritize refined craftsmanship and tranquility, incorporating a dedicated family media room with dark marble and floating timber shelving, a master suite with a warm monochromatic palette and perimeter LED lighting, and custom architectural elementssuch as a statement black powder-coated steel staircase balustrade featuring geometric and circular motifs over soft marble treads.
1
46