
Eliana Rego
Architectural Designer | AutoCAD, SketchUp & 3D Visualizatio
New to Contra
Eliana is building their profile!
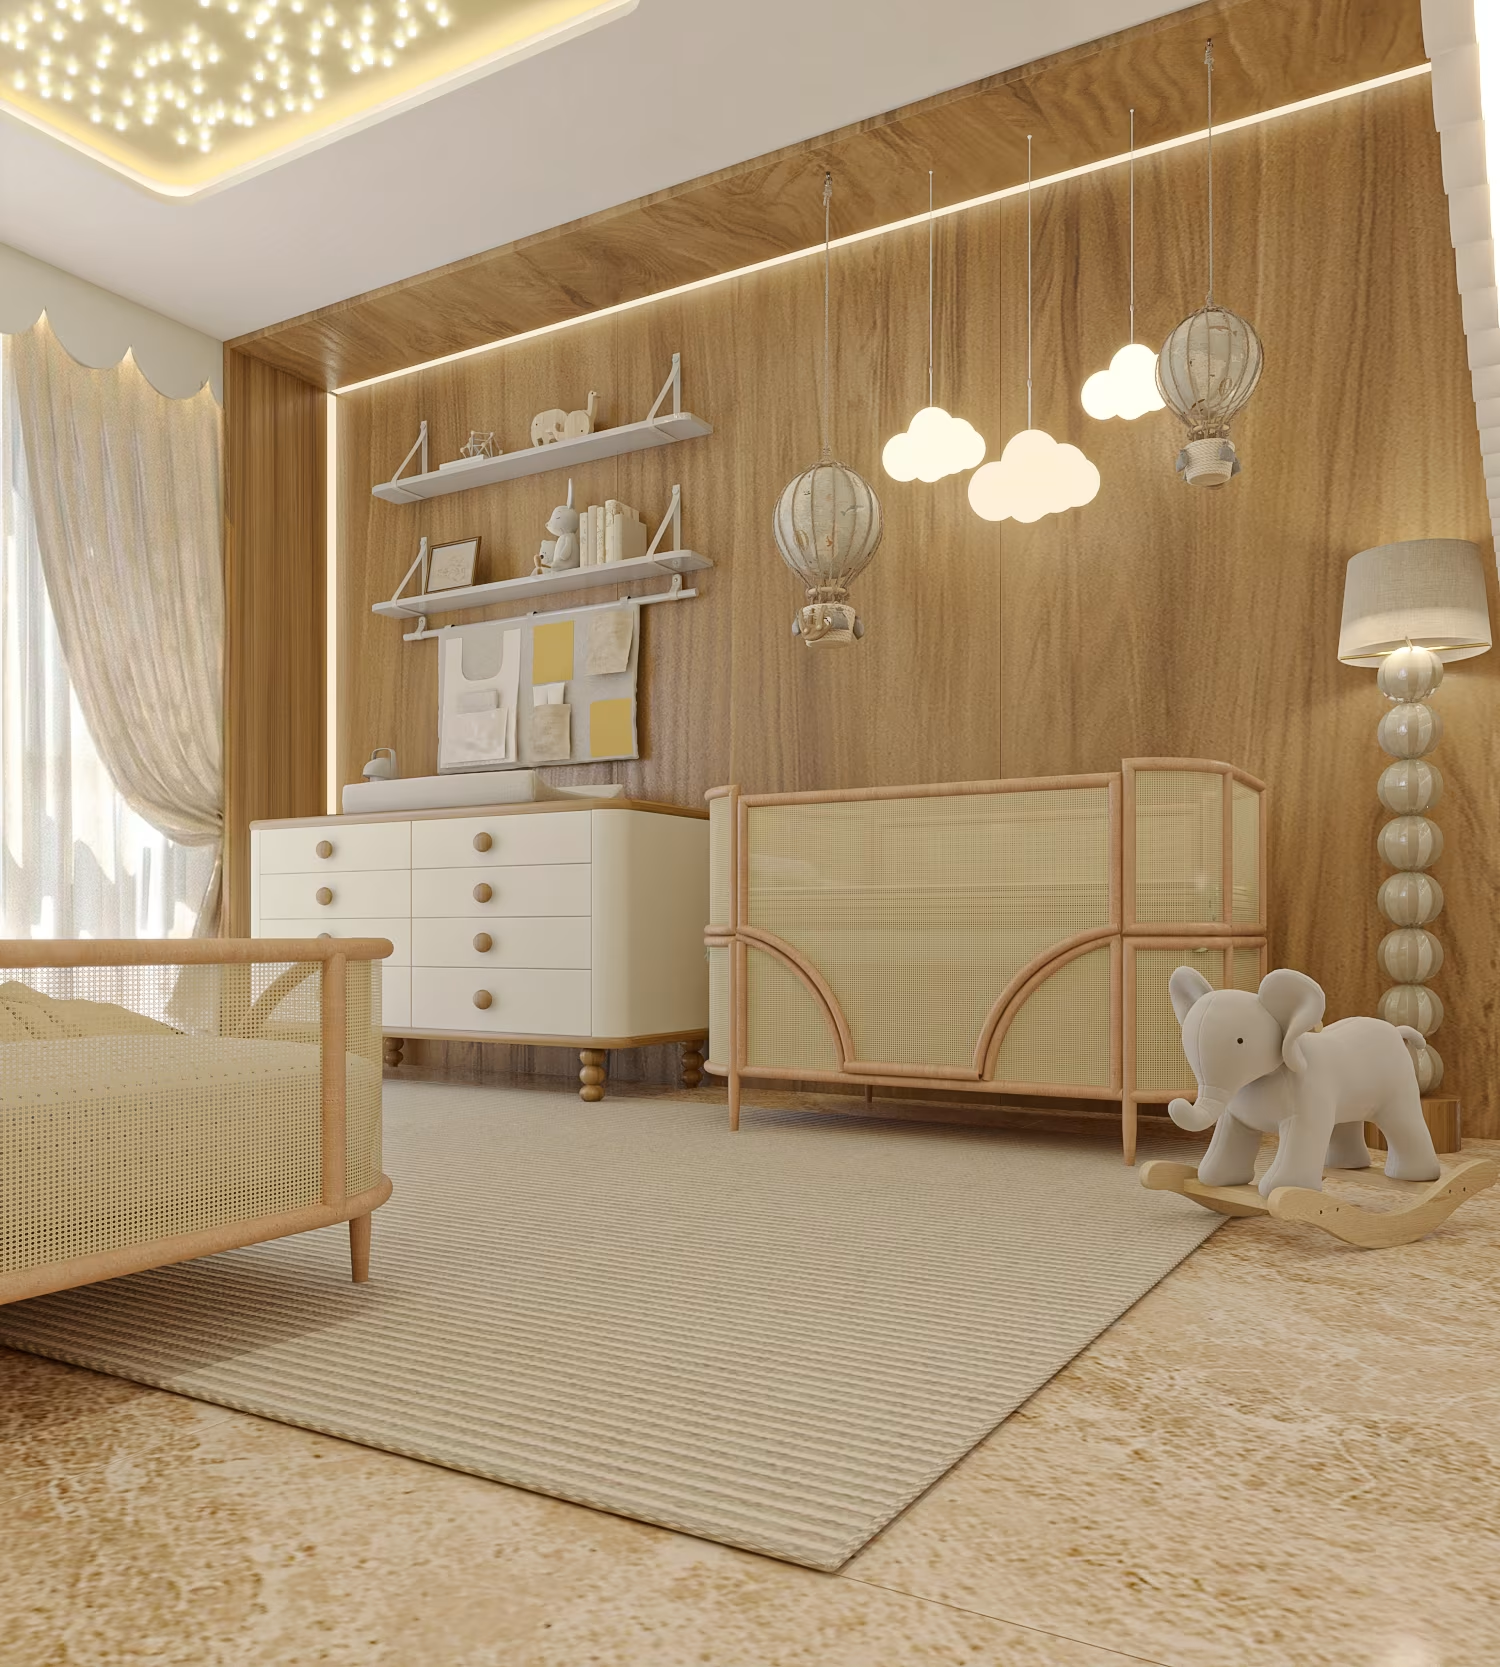
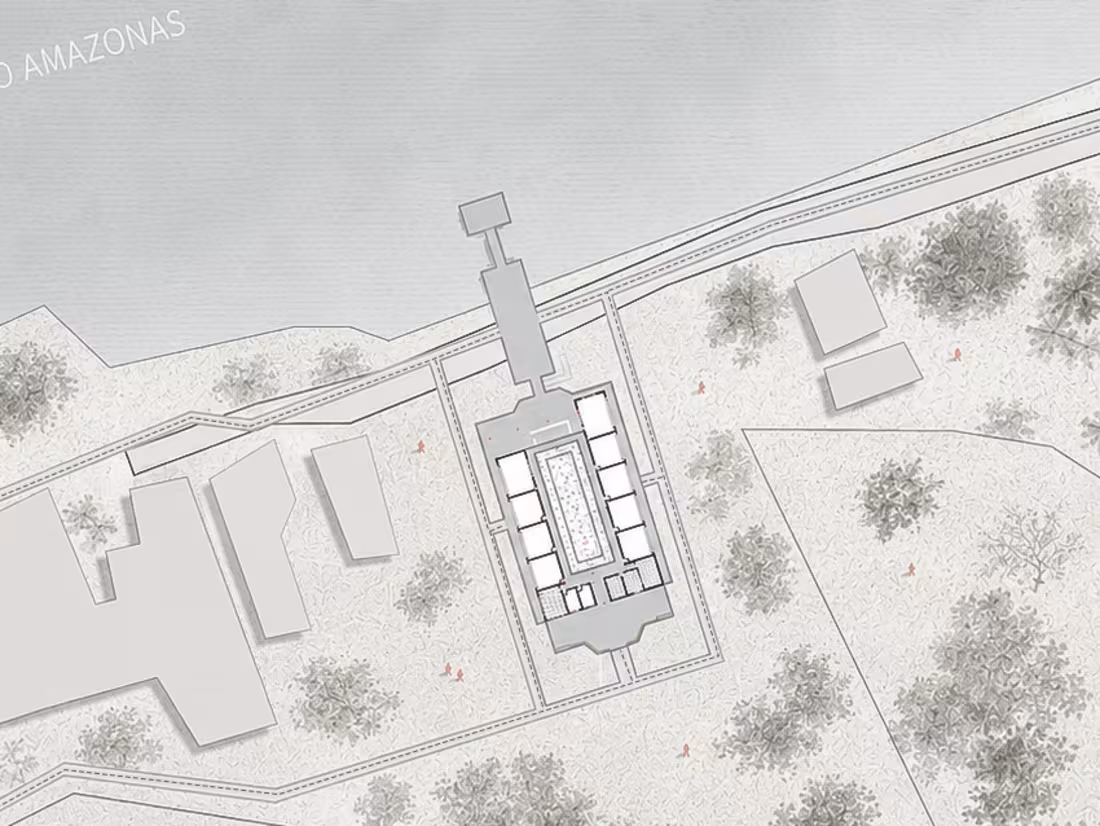
Architectural design project developed for the community of Aritapera, in the Amazon floodplain of Pará, Brazil. The project explores how architecture can respond to the region’s seasonal changes, river dynamics, local productive activities, and community life.
The design incorporates an elevated architectural system adapted to the floodplain environment, with interconnected walkways, collective spaces, and areas related to fishing, agriculture, craftsmanship, and community activities. The relationship between the building, the river, landscape, and circulation was a central part of the design process.
I developed the architectural concept, site planning, spatial organization, circulation strategy, technical drawings, sections, diagrams, and 3D visualization, with particular attention to environmental adaptation, functionality, and architectural representation.
Skills: Architectural Design · Site Planning · Community Architecture · Environmental Design · Masterplanning · Technical Drawing · Architectural Visualization · 3D Modeling · Circulation & Space Planning
1
46
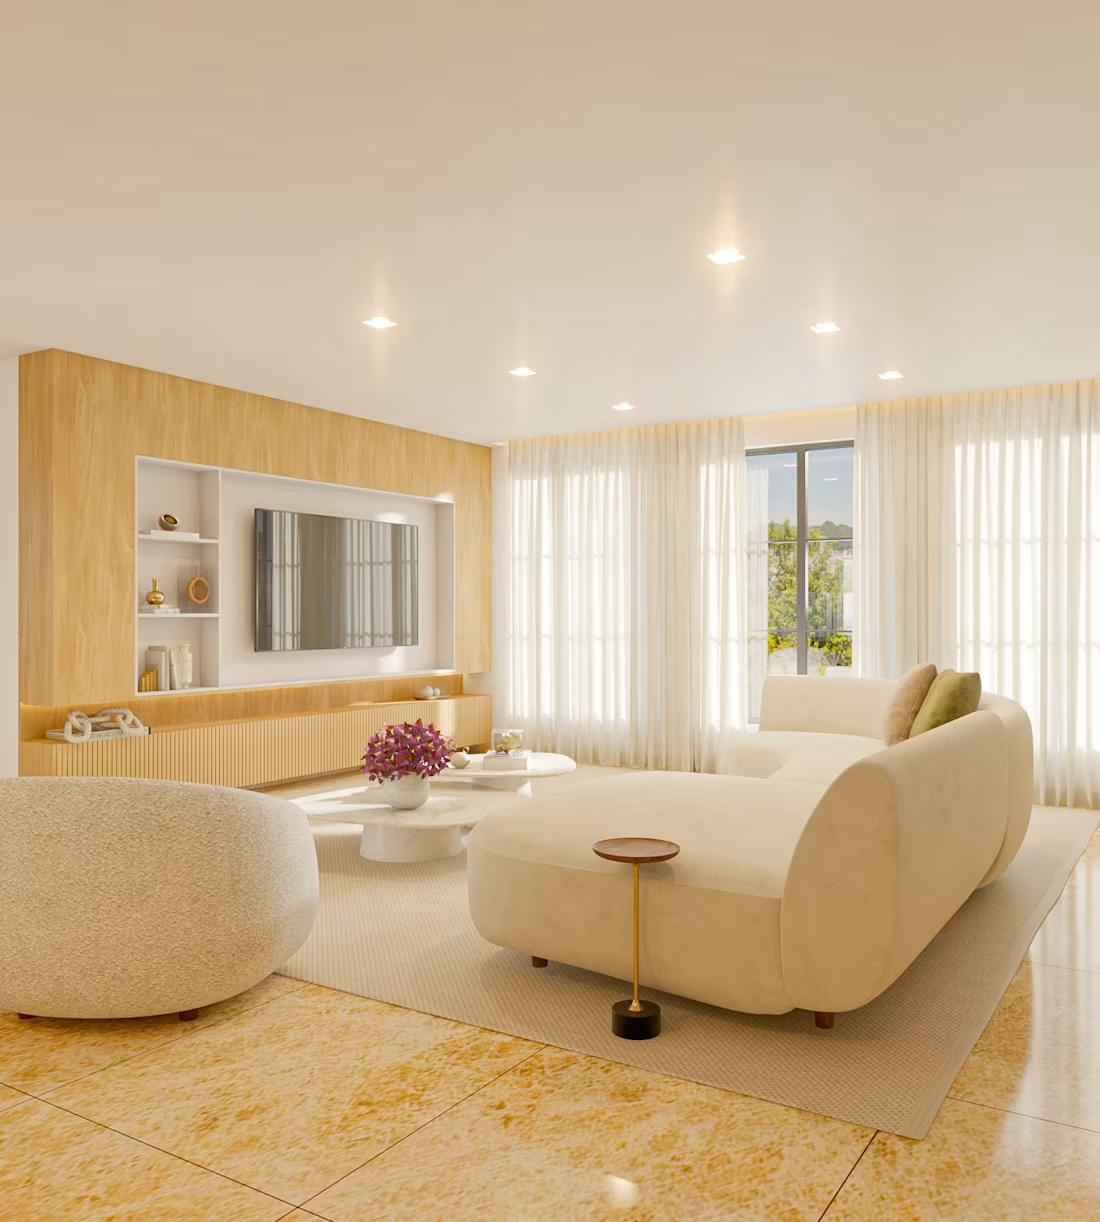
Contemporary residential interior architecture project focused on creating a warm, refined, and functional living environment.
I developed the interior composition, furniture layout, material palette, lighting, custom elements, and 3D visualization. The design combines natural wood, textured surfaces, neutral tones, and decorative elements to create a cohesive and sophisticated atmosphere.
The project demonstrates my ability to translate an architectural concept into detailed and realistic visualizations while maintaining attention to spatial proportions, materials, lighting, and interior detailing.
Skills: Interior Architecture · Interior Design · 3D Modeling · Architectural Visualization · Photorealistic Rendering · Space Planning · Materials & Lighting · Furniture Design
1
59
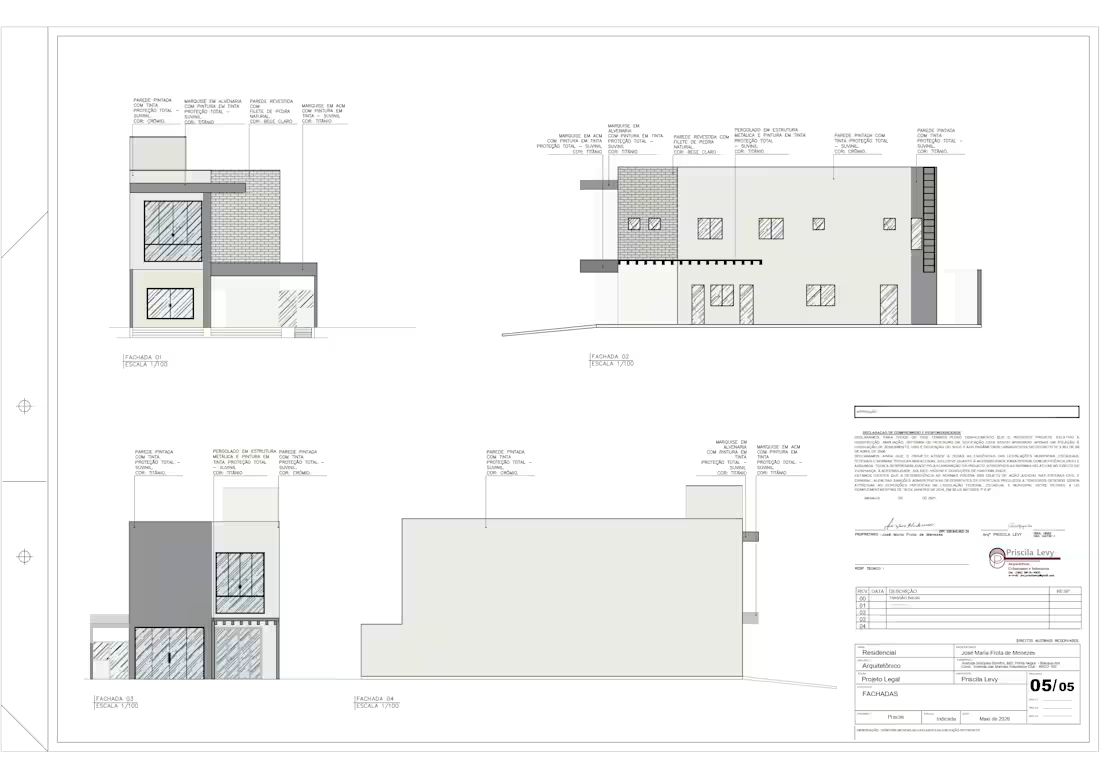
Project Overview
Architectural technical drawing and documentation project focused on developing and presenting a residential design through precise architectural drawings.
The work includes floor plans, elevations, sections, dimensions, annotations, and technical details, with emphasis on accuracy, graphic organization, and clear communication of the architectural design.
I am also experienced in working with US customary units (Imperial units), including feet and inches, and can adapt architectural drawings and documentation to US measurement standards.
1
41
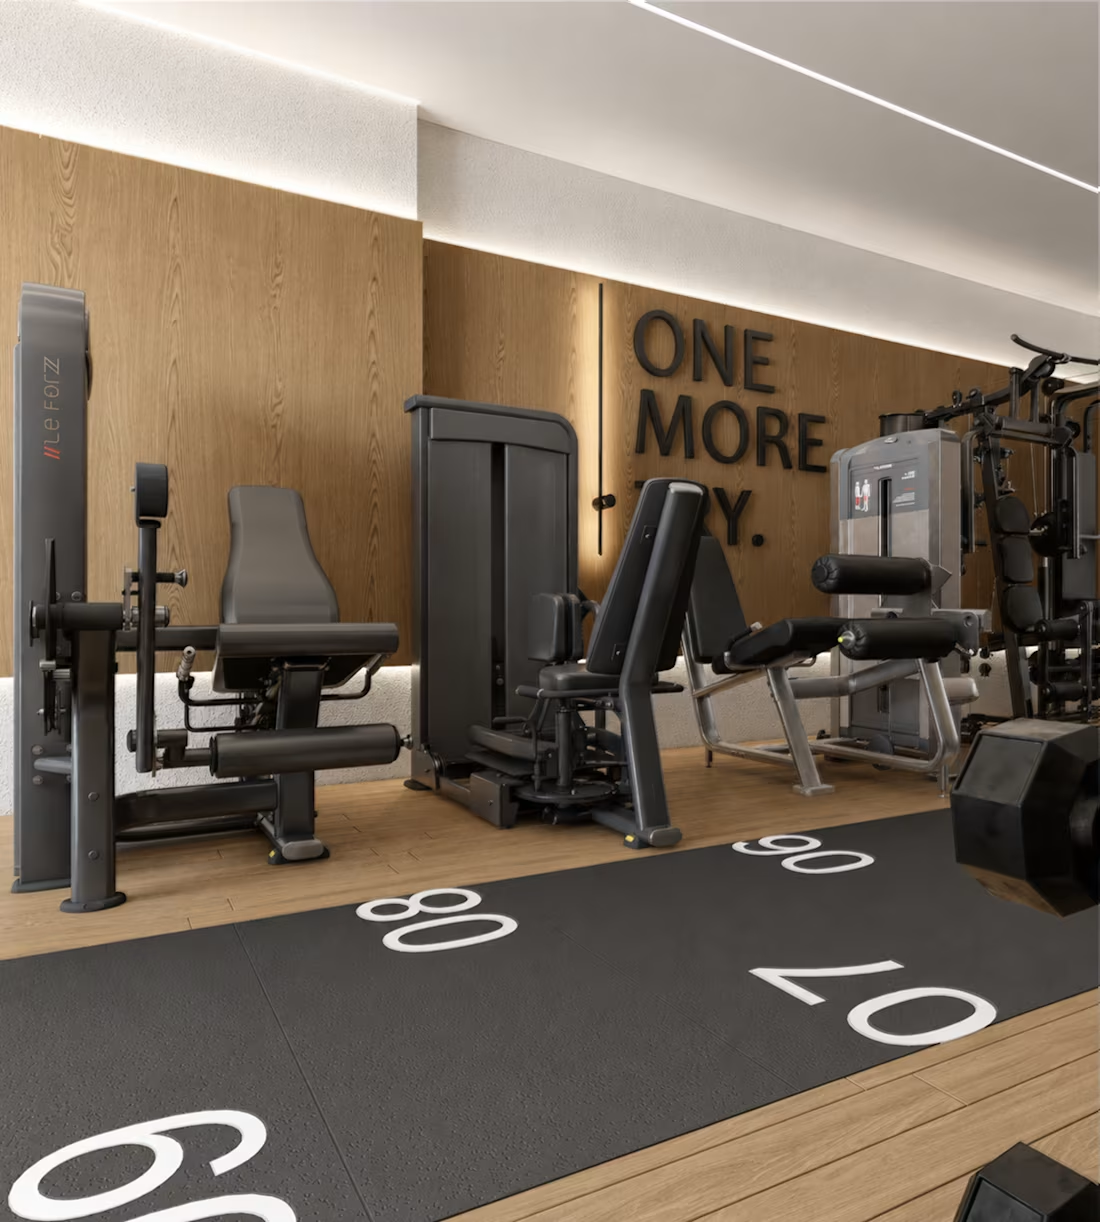
Project OverviewInterior architecture and 3D visualization project for a contemporary gym environment. The design focuses on functionality, spatial organization, material composition, lighting, and a clean modern aesthetic.I developed the architectural visualization, including the spatial composition, furniture and equipment arrangement, material definition, lighting, and realistic rendering. The project was developed with attention to architectural details and the relationship between the different elements of the interior.
:Skills: Interior Architecture · 3D Modeling · Architectural Visualization · Rendering · Space Planning · Materials & Lighting
1
59