The network for creativity
Join 1.25M professional creatives like you
Connect with clients, get discovered, and run your business 100% commission-free
Creatives on Contra have earned over $150M and we are just getting started
Back to feedPost

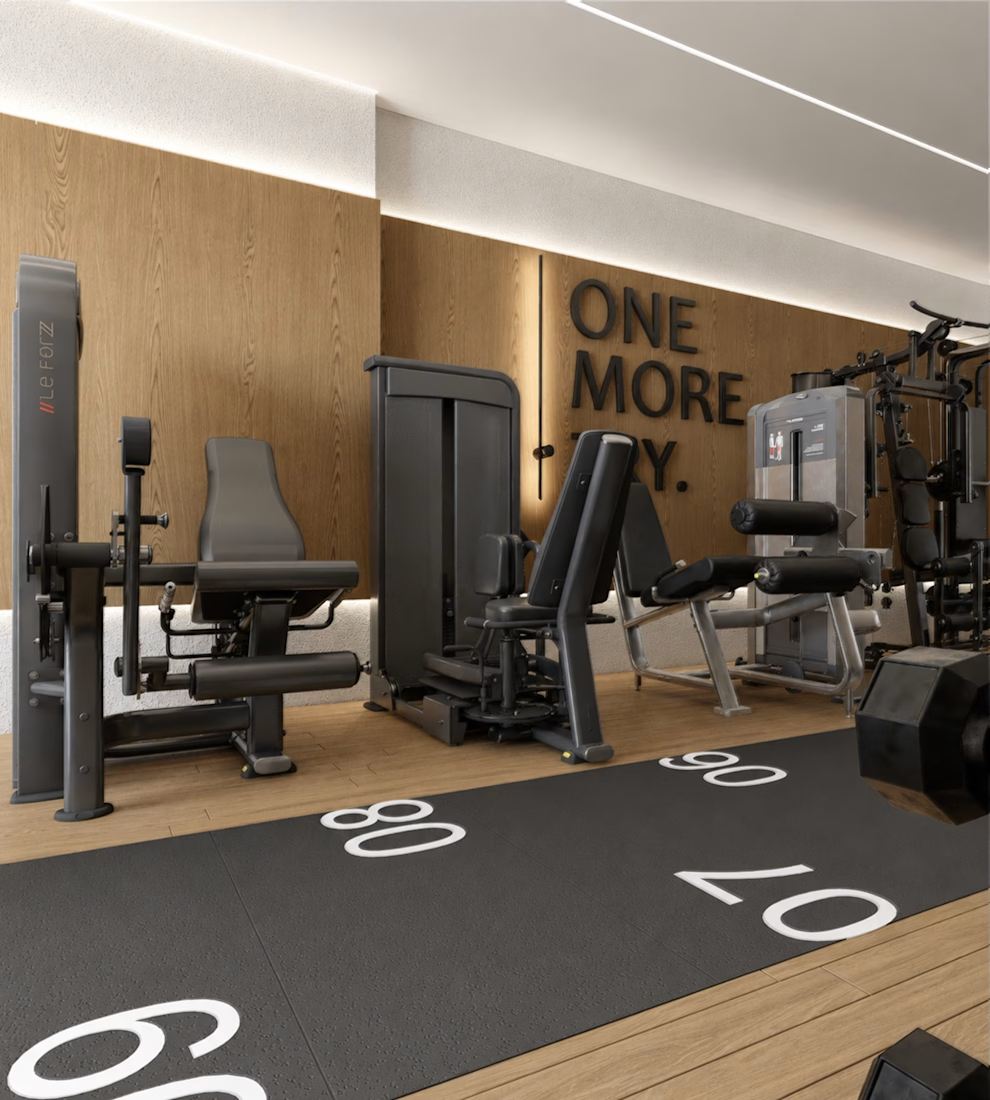
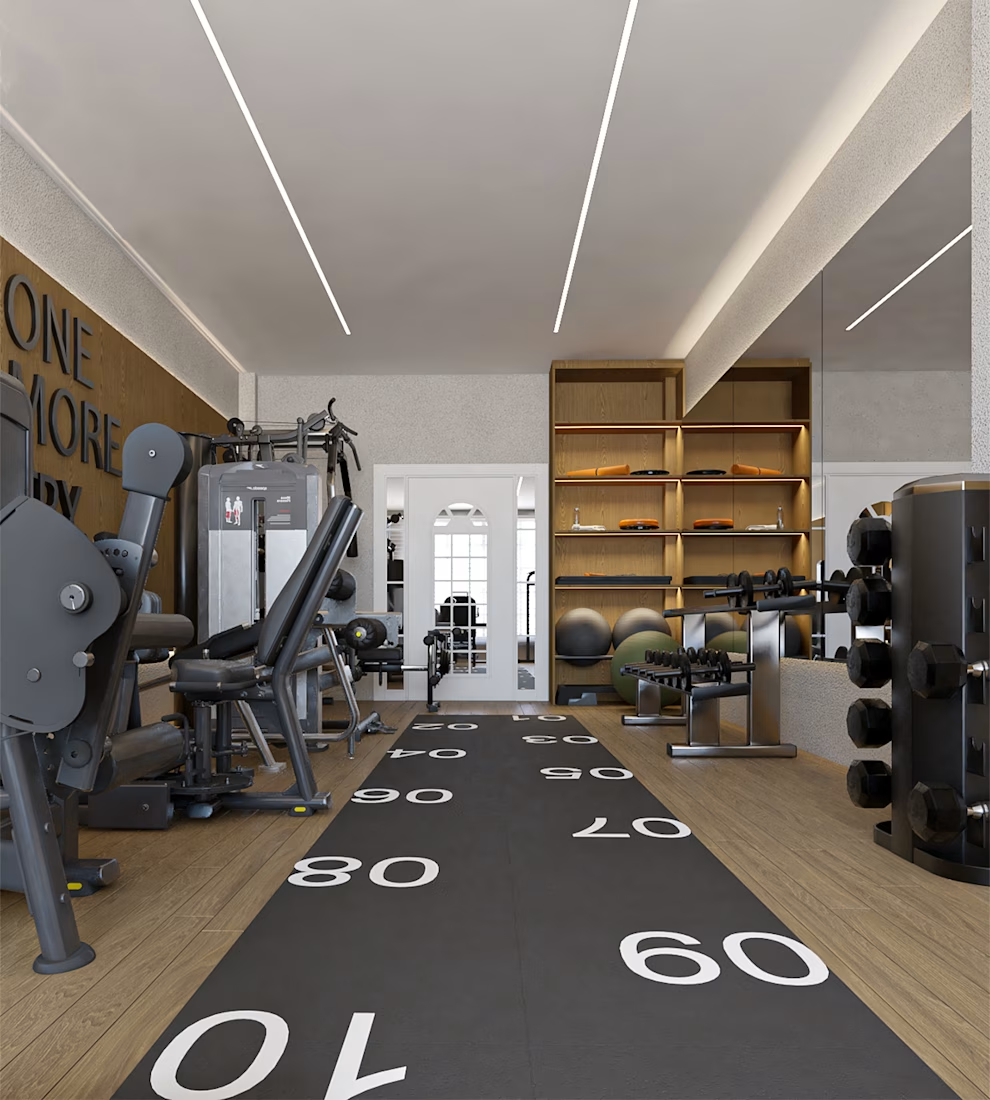
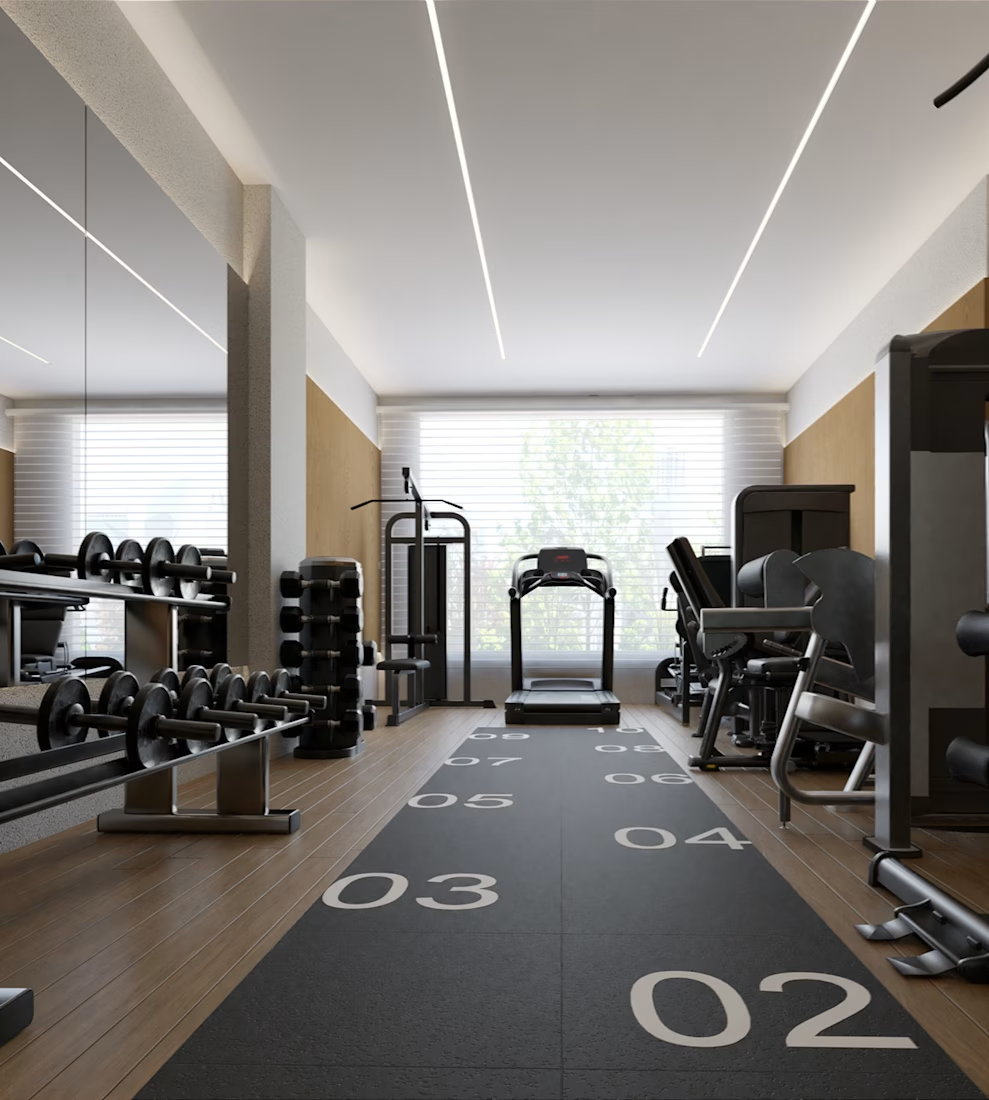
Project OverviewInterior architecture and 3D visualization project for a contemporary gym environment. The design focuses on functionality, spatial organization, material composition, lighting, and a clean modern aesthetic.I developed the architectural visualization, including the spatial composition, furniture and equipment arrangement, material definition, lighting, and realistic rendering. The project was developed with attention to architectural details and the relationship between the different elements of the interior.
:Skills: Interior Architecture · 3D Modeling · Architectural Visualization · Rendering · Space Planning · Materials & Lighting


The network for creativity
Join 1.25M professional creatives like you
Connect with clients, get discovered, and run your business 100% commission-free
Creatives on Contra have earned over $150M and we are just getting started


Trending
retrofuturism
Share your favorite designs from the past exploring the distant future. Or your own take on the aesthetic 🚀
halftone
Dots. Texture. Grain. Let's see your designs using the halftone technique.

Midjourney
Creatives are showing off what they're making with Midjourney.
colorgrade
Video editors sound off: How do you enhance the mood of your video in color grading?
Related posts

Creating scroll-stopping edits for modern brands & creators. 🎬✨
As a video editor with hands-on experience as a UGC creator, I don’t just cut footage—I edit with an eye for what actually captures attention. Knowing the creator side helps me build dynamic pacing, seamless transitions, and hook-first content that performs on TikTok, Reels, and Shorts.
Swipe/watch to check out some of my recent short-form edits!
📩 DMs open for video editing projects & ongoing content collaborations.
#VideoEditor #ReelsEditor #ShortFormContent #UGCVideoEditor #CapCutEdit #ContentEditor #LifestyleContent


omg thatsss cuteee

A new digital direction for Unión Atlántica, designed to communicate their value with greater clarity, coherence, and confidence.


"Expanding your brand beyond borders" is a strong hook for what's clearly an international rebrand. Was clarity the main gap in Unión Atlántica's old identity, or was it more about looking credible outside their home market?

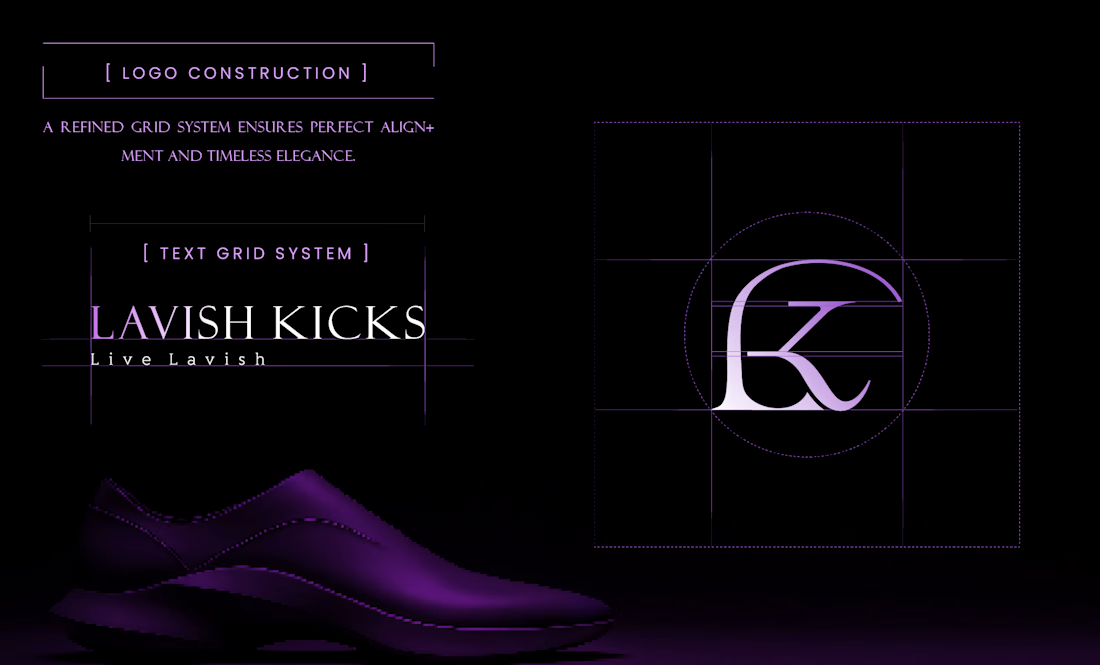
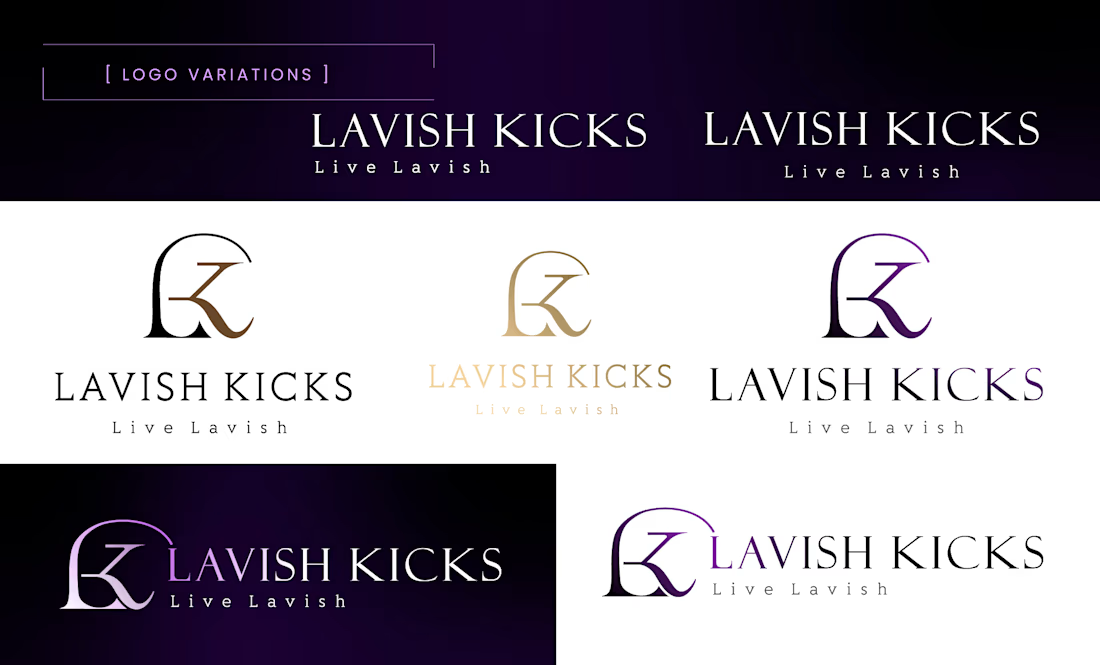
Lavish Kicks is a premium footwear brand built around elegance, confidence, and modern luxury.
The brand represents refined taste, high-quality craftsmanship, and a bold lifestyle expressed through footwear.