The network for creativity
Join 1.25M professional creatives like you
Connect with clients, get discovered, and run your business 100% commission-free
Creatives on Contra have earned over $150M and we are just getting started
Back to feedPost

Project Overview
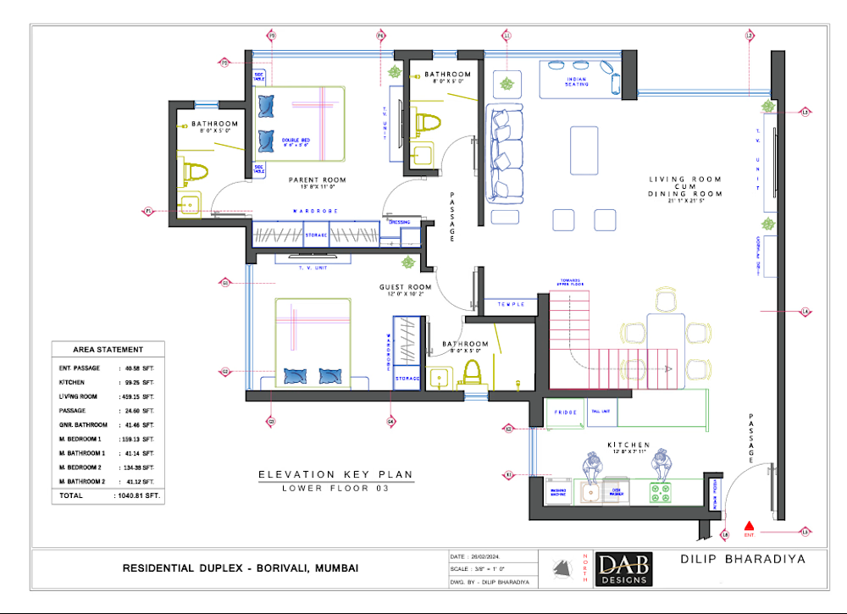
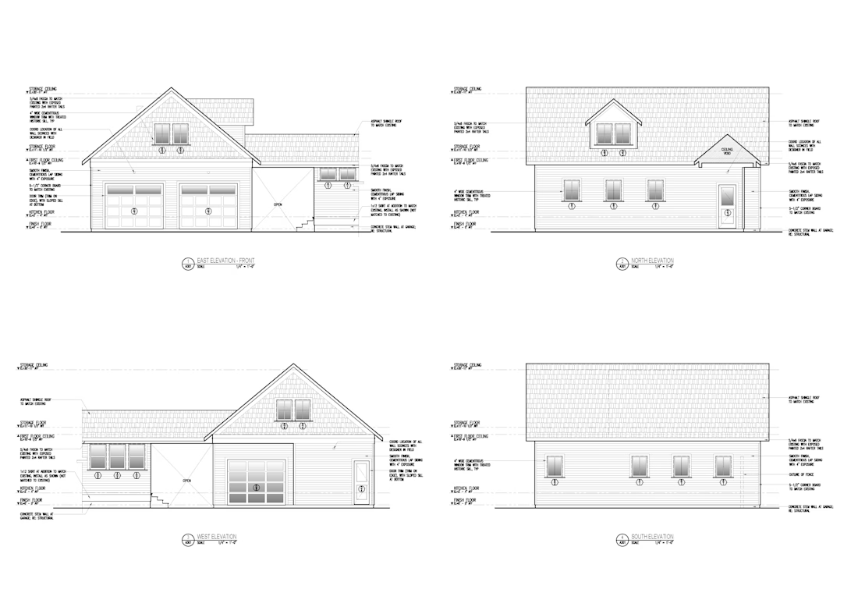
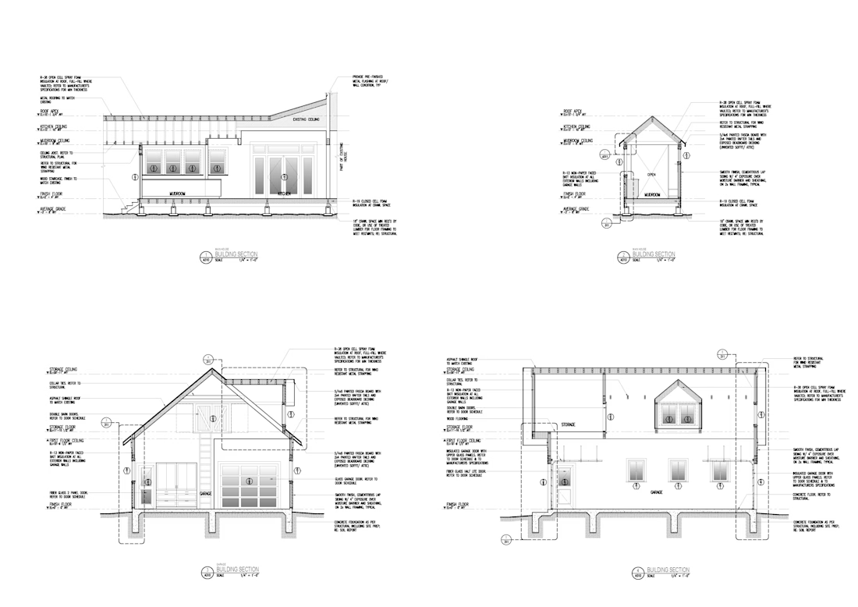
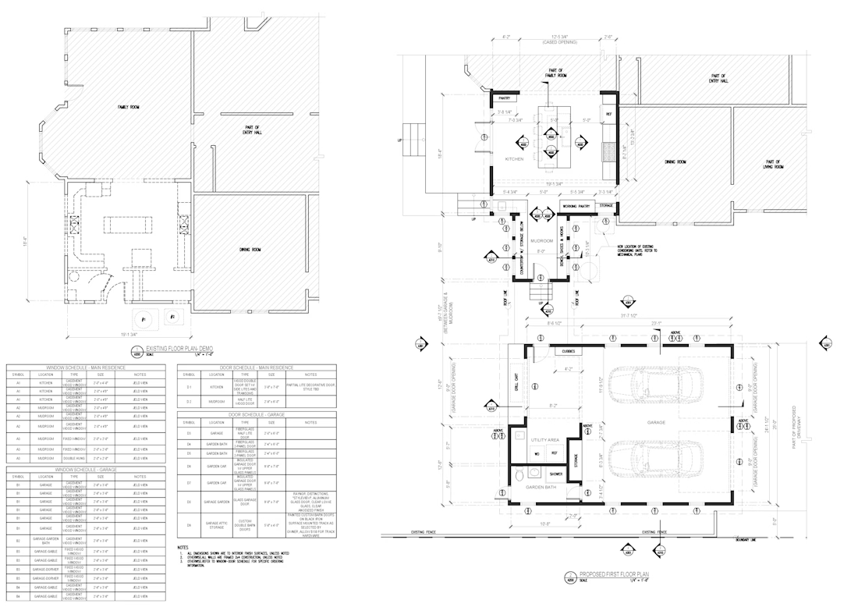
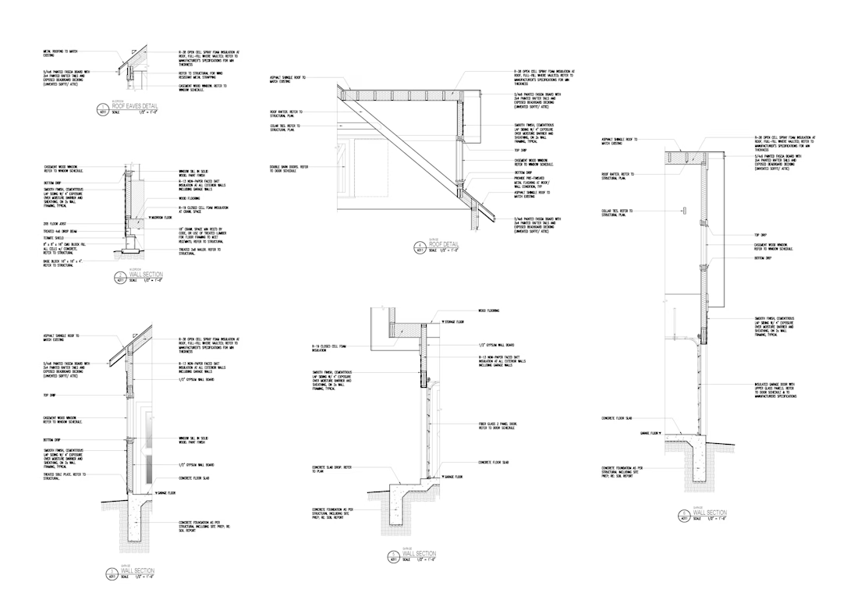
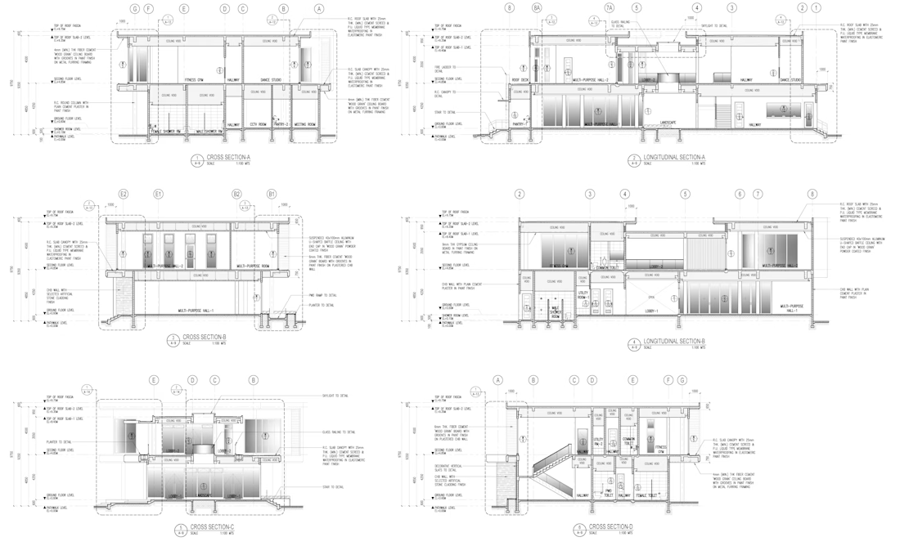
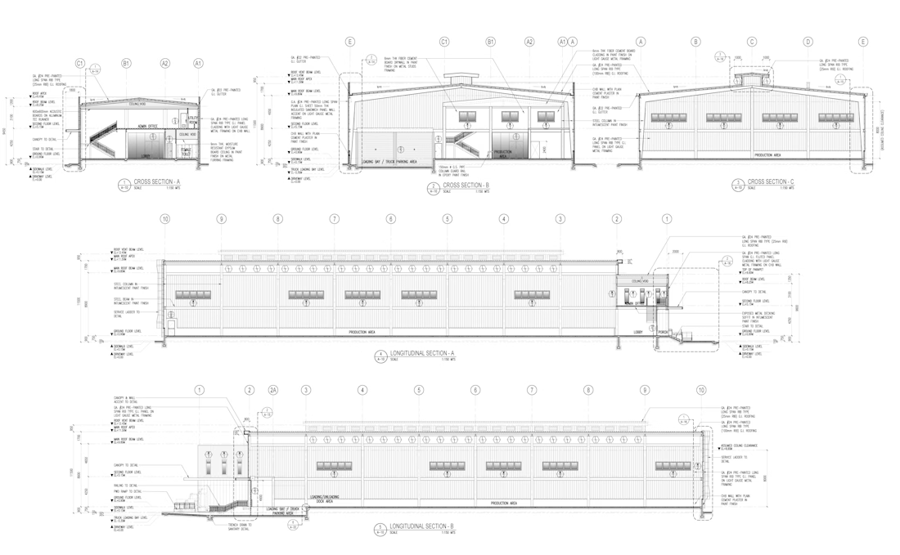
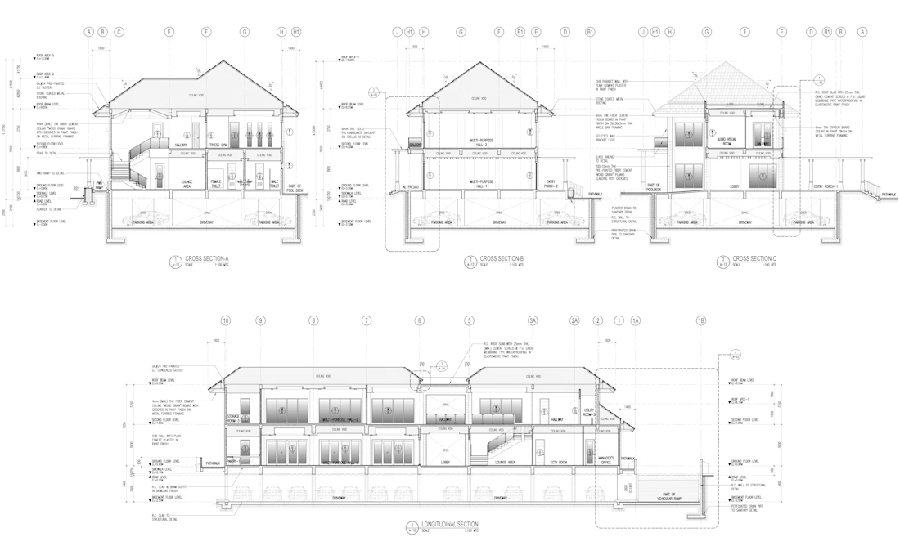
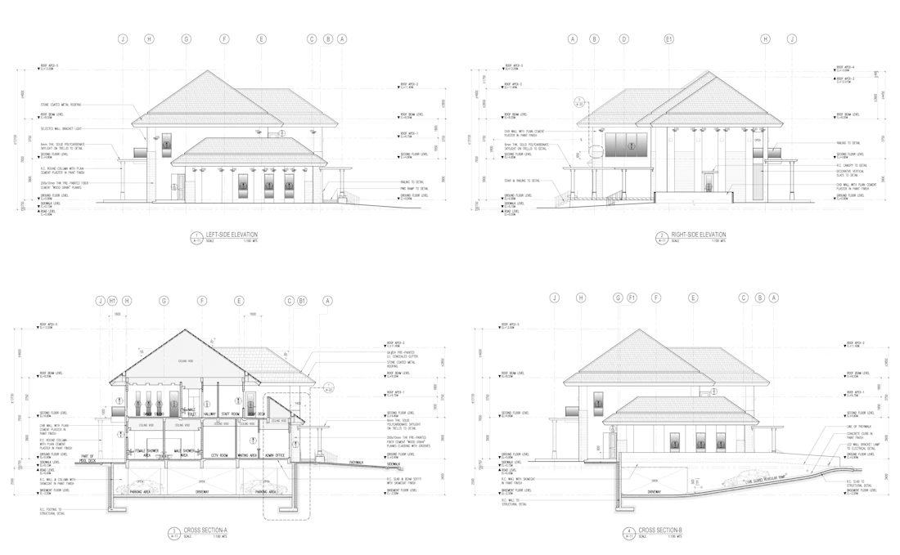
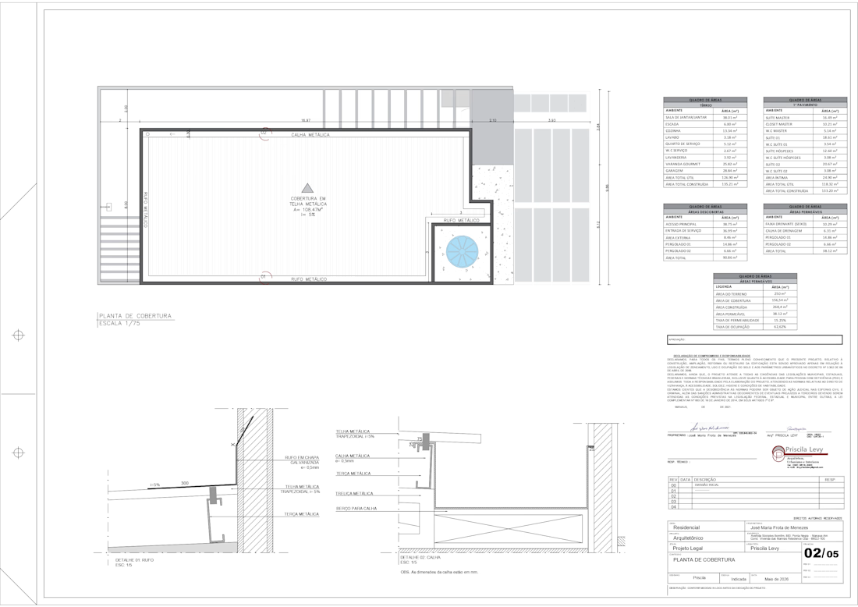
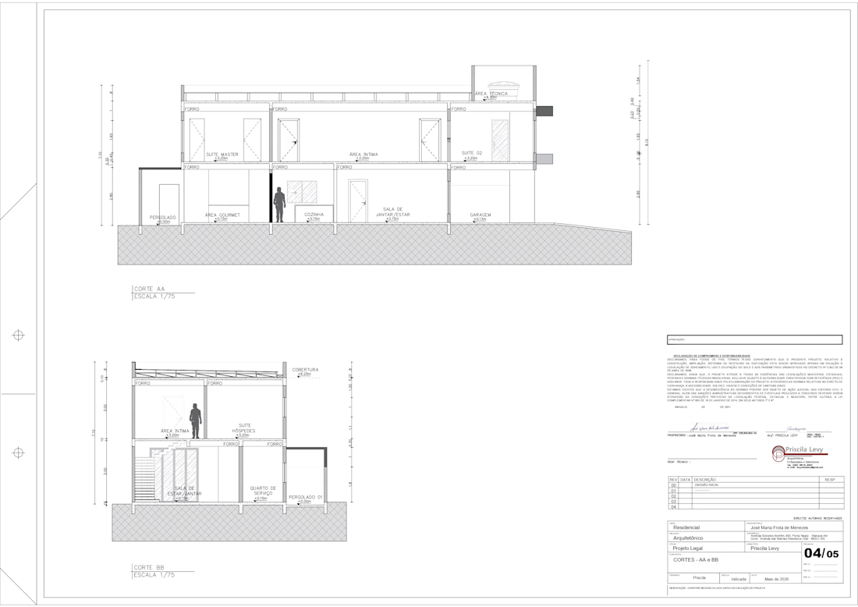
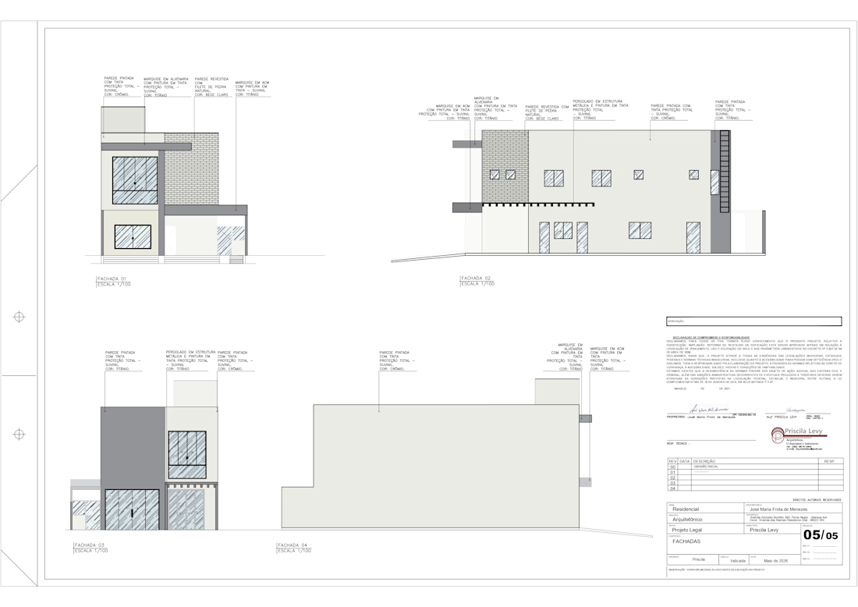
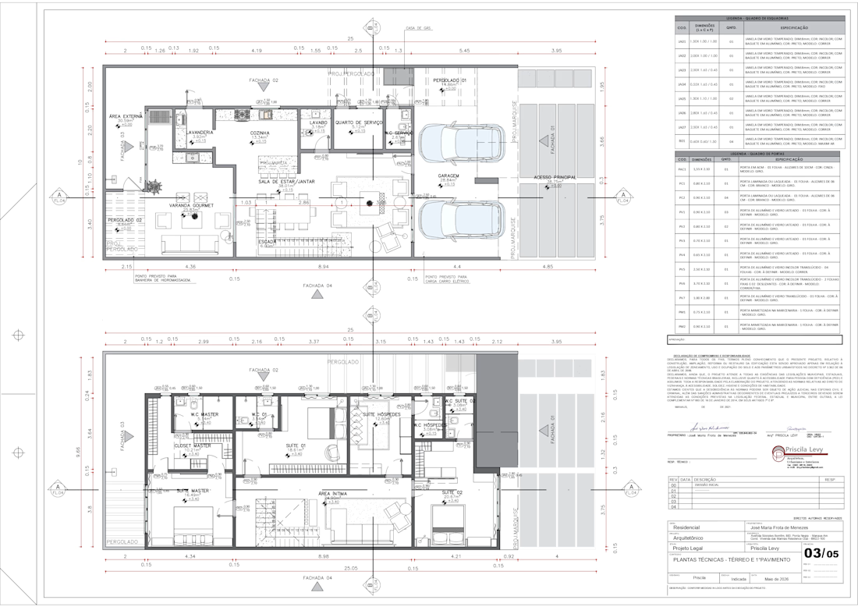
Architectural technical drawing and documentation project focused on developing and presenting a residential design through precise architectural drawings.
The work includes floor plans, elevations, sections, dimensions, annotations, and technical details, with emphasis on accuracy, graphic organization, and clear communication of the architectural design.
I am also experienced in working with US customary units (Imperial units), including feet and inches, and can adapt architectural drawings and documentation to US measurement standards.

The network for creativity
Join 1.25M professional creatives like you
Connect with clients, get discovered, and run your business 100% commission-free
Creatives on Contra have earned over $150M and we are just getting started
Trending
retrofuturism
Share your favorite designs from the past exploring the distant future. Or your own take on the aesthetic 🚀
halftone
Dots. Texture. Grain. Let's see your designs using the halftone technique.

Midjourney
Creatives are showing off what they're making with Midjourney.
colorgrade
Video editors sound off: How do you enhance the mood of your video in color grading?


Related posts

AutoCAD elevation and key plan developed for a duplex residential interior project. The drawing presents the elevation details along with a clear key plan to identify the corresponding views and support accurate design coordination and documentation.