The network for creativity
Join 1.25M professional creatives like you
Connect with clients, get discovered, and run your business 100% commission-free
Creatives on Contra have earned over $150M and we are just getting started
Back to feedPost

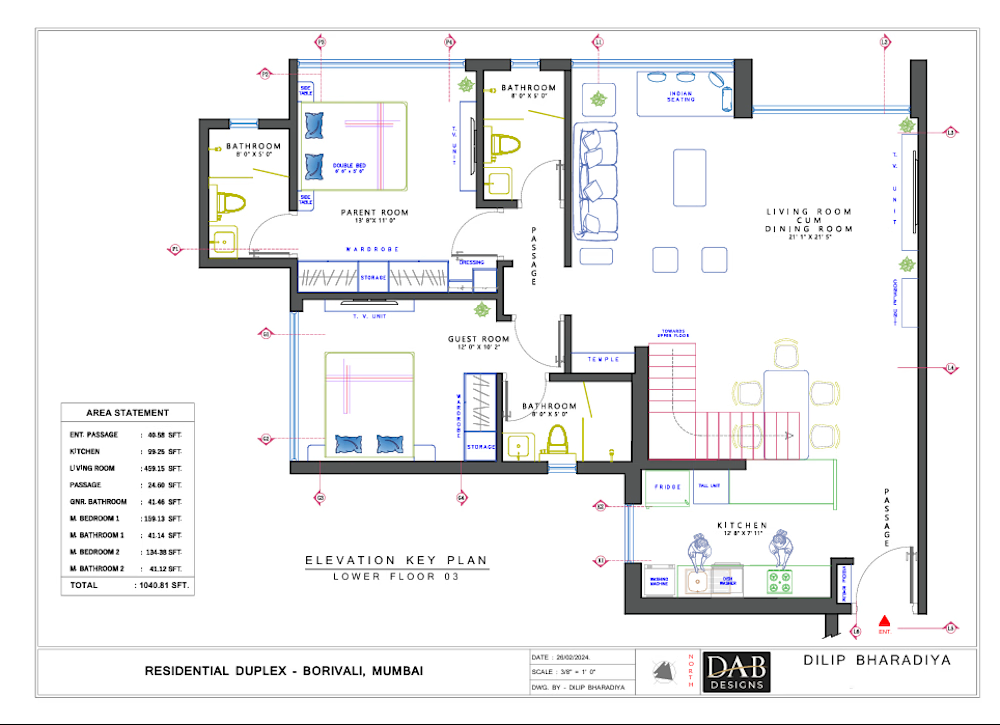
AutoCAD elevation and key plan developed for a duplex residential interior project. The drawing presents the elevation details along with a clear key plan to identify the corresponding views and support accurate design coordination and documentation.


The network for creativity
Join 1.25M professional creatives like you
Connect with clients, get discovered, and run your business 100% commission-free
Creatives on Contra have earned over $150M and we are just getting started
Trending
retrofuturism
Share your favorite designs from the past exploring the distant future. Or your own take on the aesthetic 🚀
halftone
Dots. Texture. Grain. Let's see your designs using the halftone technique.

Midjourney
Creatives are showing off what they're making with Midjourney.
colorgrade
Video editors sound off: How do you enhance the mood of your video in color grading?


Related posts

A little process breakdown for this one:
I started with AI to explore the concept quickly and find the overall feeling of the piece. The first image gave me a strong starting point: a circular house, embedded in nature, with a soft and quiet atmosphere.
Then I took that direction into Cinema 4D, where the look began to evolve with more intention. I refined the architecture, adjusted the proportions, worked on the materials, shaped the landscape, and tested different lighting setups to push the mood further.
What began as a loose AI exploration slowly turned into something more precise and designed.
That back and forth between speed and control is what I’m enjoying a lot lately.
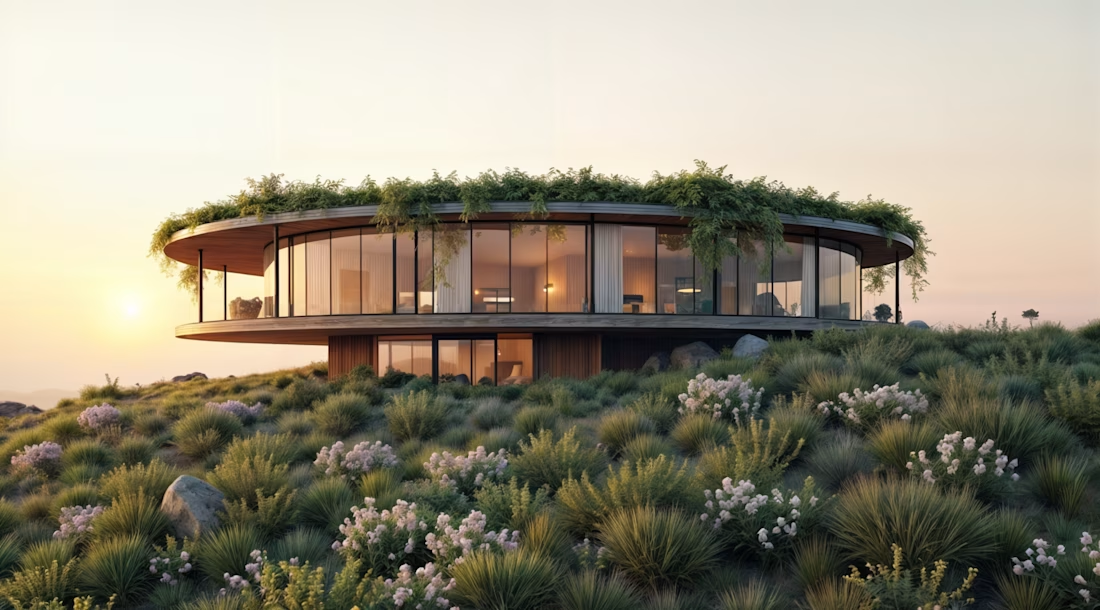
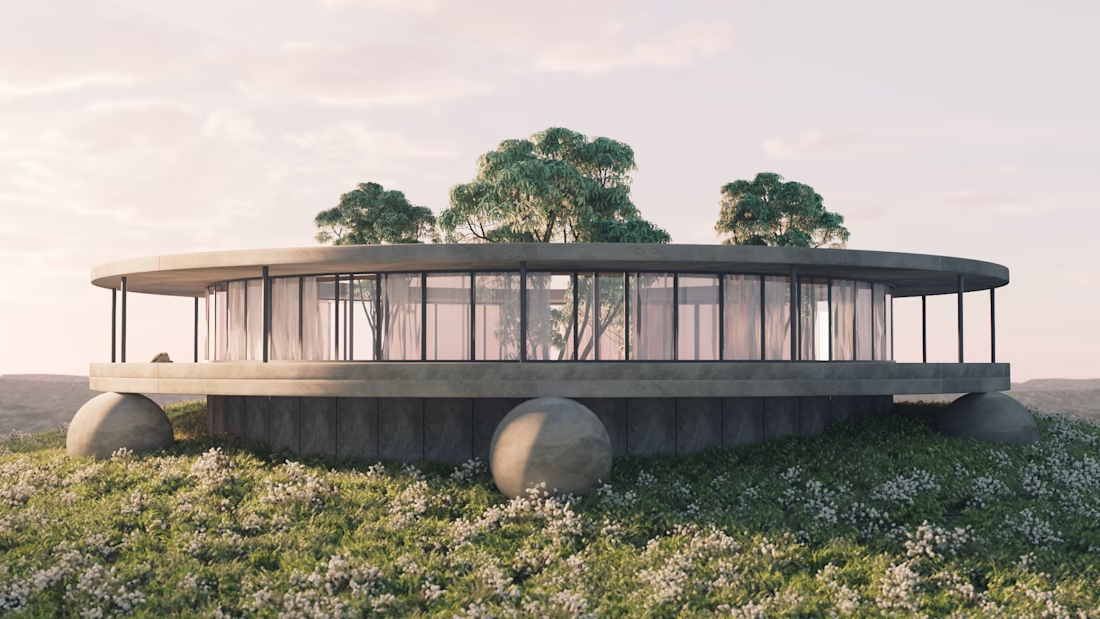
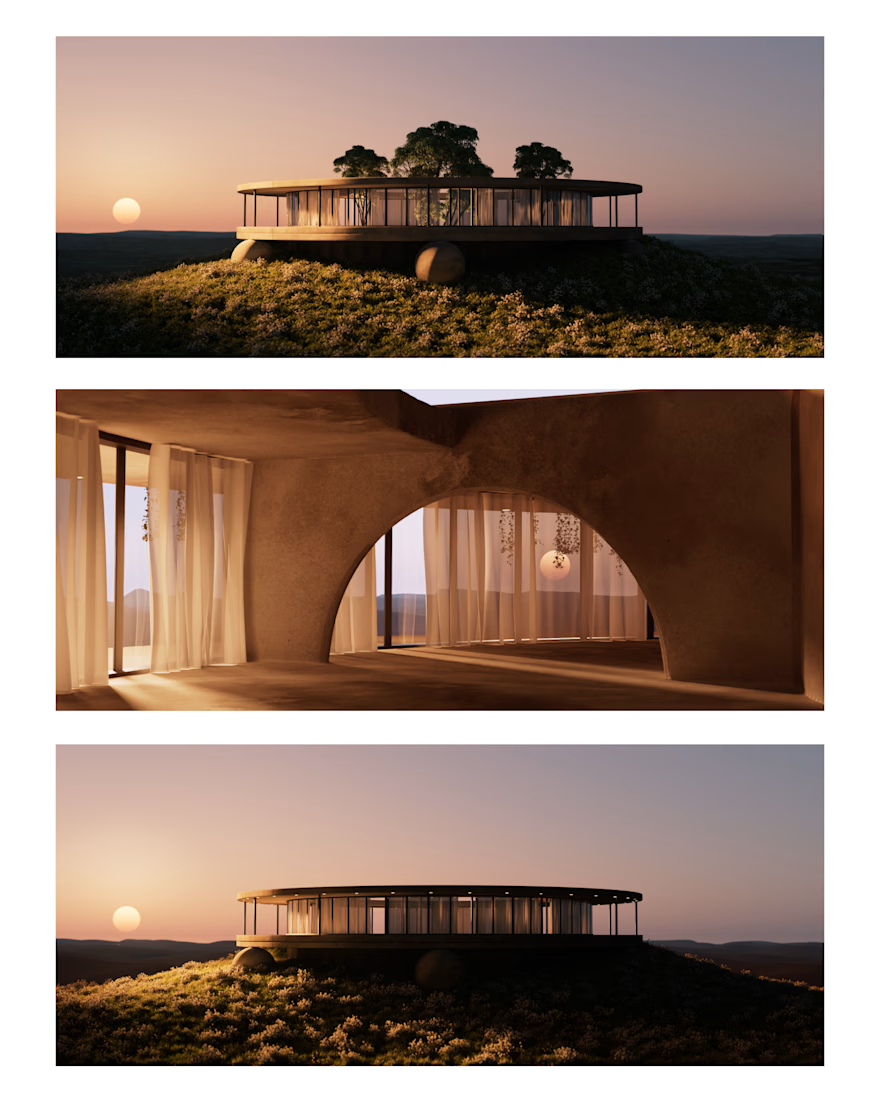

Love seeing the process behind this. The AI concept already had a strong atmosphere, but the final direction feels much more intentional and architectural. Beautiful evolution 👏

I'm recording a youtube video right now and talking about having a strong portfolio and how important it is to show your work made me remember mine has been dormant for a while 🫣
This is a pretty simple logo animation I did a while ago but for some reason I just love it - maybe it's the colors or just the simplicity of it?
Would love to hear your thoughts!

There's something about the pieces that stay simple that end up aging the best, the complicated ones are usually what starts to feel dated first. What's actually stopping you from updating the portfolio, is it a time thing or more not knowing which recent work to lead with?

AURON- Cabin section.
The middle of a website is where strong designs often lose clarity.
I removed motion that didn’t explain anything.
Now the interactions help compare features and cabin modes
