Freelancers using Civil 3D
Sign Up
Post a job
Sign Up
Log In
Filters
1
Projects
People
Oleksandr Neborachko
Kyiv, 02000
Architectural Designer | BIM Specialist | 3D Viz
$10k+
Earned
4x
Hired
5.0
Rating
34
Followers
Follow
Message
Architectural Designer | BIM Specialist | 3D Viz
3
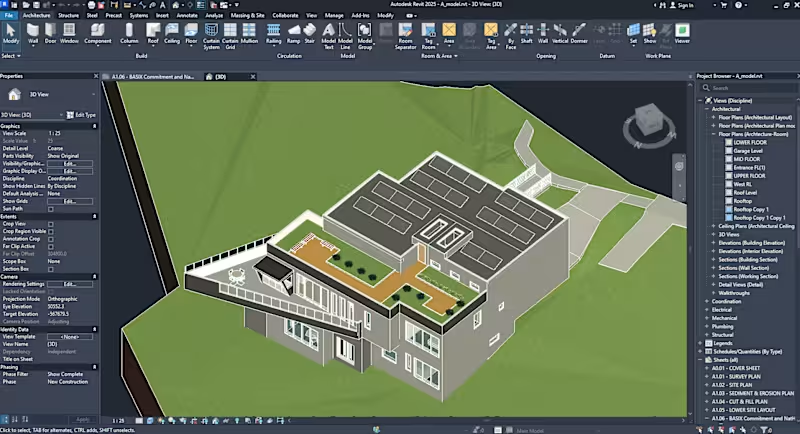
Led the full architectural development of a private residence from initial concept through construction documentation. The project site presented significant constraints, including a steep slope, irregular lot geometry, and strict local regulations related to height limits, setbacks, driveway access, and privacy from neighboring properties. Developed an intelligent design solution that transformed these constraints into defining architectural features. Optimized spatial layout, massing strategy, and structural configuration to ensure regulatory compliance while preserving functionality and visual quality. Delivered precise BIM-based architectural modeling and coordinated construction documentation, ensuring feasibility, buildability, and accuracy from design intent through execution.
3
521
2
Pitch Deck Design & Branding-Focused Presentation
2
385
3
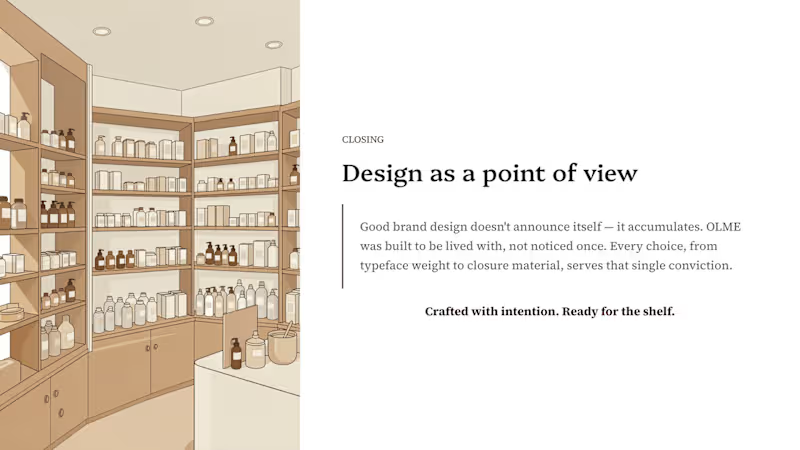
Branding & Packaging Showcase Deck
3
389
5
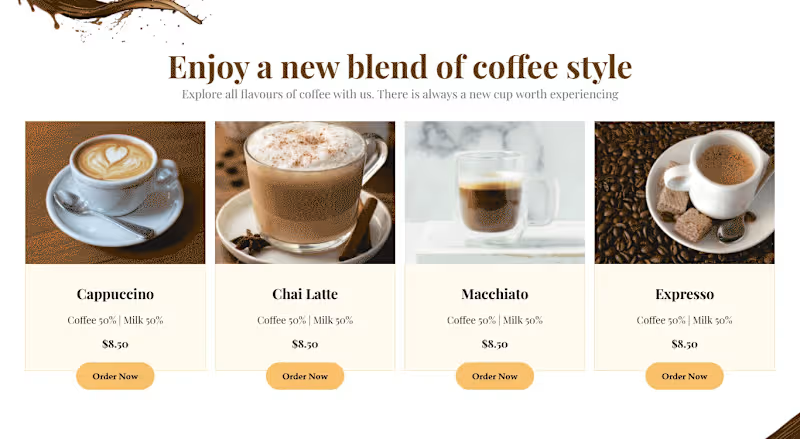
Coffee Restaurant - Website Design, Website Development The objective of this project is to design and develop a modern, pixel-perfect, and fully responsive coffee shop website based on the client's Figma design. The website will deliver a visually engaging and intuitive user experience across all devices. With a clean layout, contemporary aesthetics, and optimized user flow, the design aims to enhance brand identity, attract customers, and ultimately boost sales.
2
5
497
Civil 3D
(1)
Follow
Message
Pratap Soni
India
Turning ideas into reality which only generate profit✨
Follow
Message
Turning ideas into reality which only generate profit✨
0
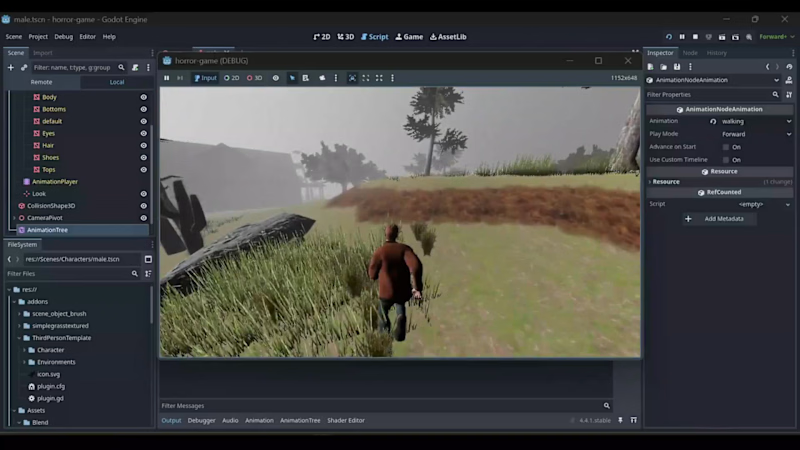
o develop a compelling 3D survival game prototype. The primary objective is to build a tense, atmospheric world and implement robust third-person character controls and animation systems, leveraging the full power of the open-source Godot game engine. This project focuses on building a suspenseful experience centered around exploration and survival in a desolate, mysterious world. It showcases our capability in 3D environment design, character animation, and crafting immersive, narrative-driven gameplay.
0
44
0
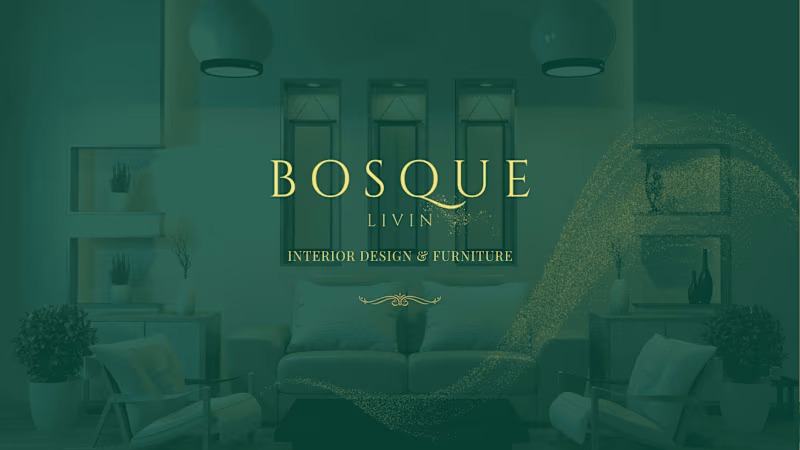
Bosquelivin's Digital Transformation Project
0
11
0
We developed Blindly, an anonymous dating app that puts personality before pictures. The platform encourages genuine conversation by connecting users in an anonymous chat with blurred profiles. As the connection grows, their photos gradually reveal, creating a unique and more meaningful way to find a match. Task To create a unique mobile dating platform that challenges the superficial nature of modern dating apps. The core objective was to build an experience where users connect based on personality first, fostering more genuine conversations in a safe, anonymous environment.
0
57
1
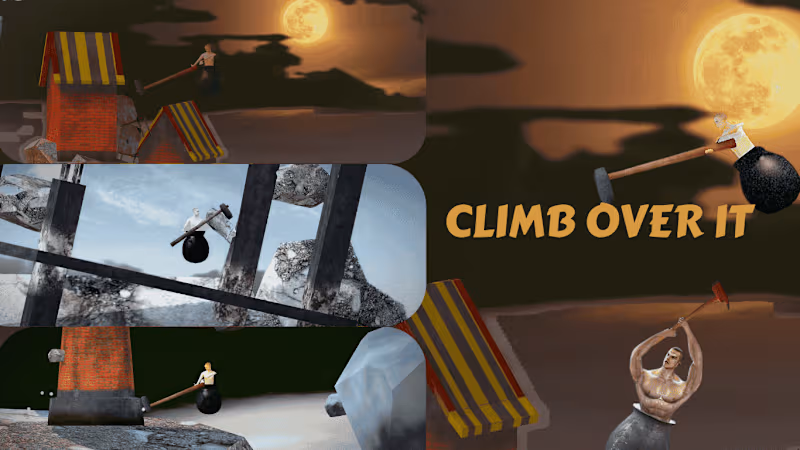
We created a punishing yet rewarding experience where players navigate a quirky character over a mountain of bizarre objects using only a hammer. This game taps into the popular “rage game” genre, offering a unique, high-difficulty challenge that is as frustrating to play as it is entertaining to watch. Task To create a difficult-by-design, physics-based game that provides a steep but fair challenge. The objective was to build a memorable and rage-inducing climbing experience with unconventional controls, fostering a sense of immense accomplishment upon making progress
1
188
Civil 3D
(1)
Follow
Message
Fortin Carlos
Winnipeg, Canada
Project & Operations Manager
New to Contra
Follow
Message
Project & Operations Manager
0
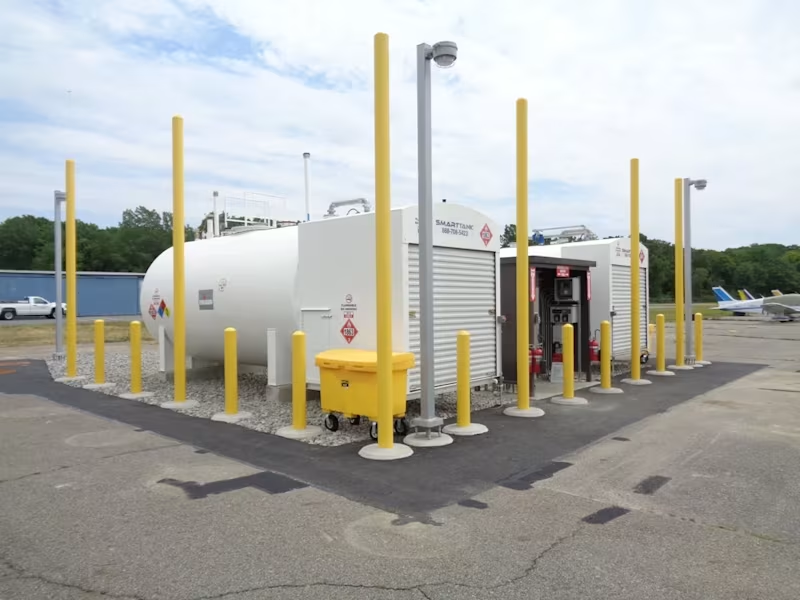
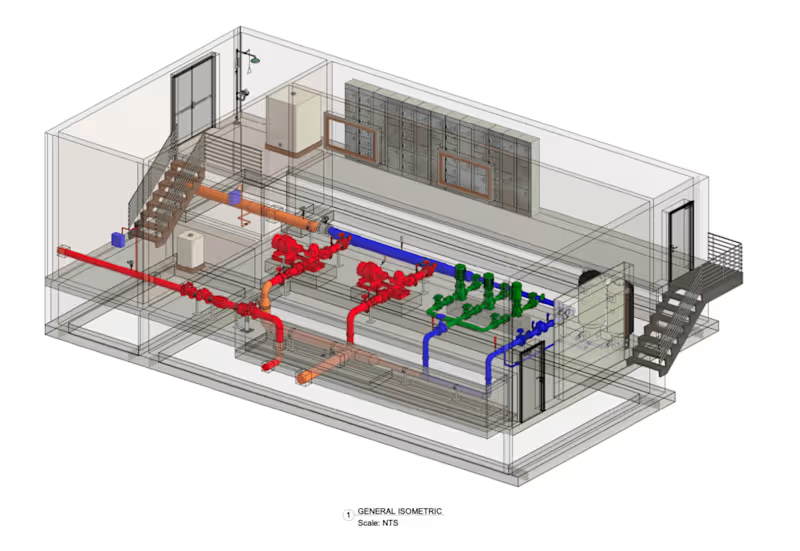
Greenwood Lake Airport – West Milford PROJECT OVERVIEW Greenwood Lake Airport is a new fuel facility project located in West Milford, New Jersey. The project was developed for the State of New Jersey and includes a 12,000-gallon fuel storage facility designed to support airport operations. The project required coordinated civil, structural, and MEPF engineering services to develop a safe, functional, and reliable fuel facility suited to the operational requirements of the airport. PROJECT DETAILS Client: State of New Jersey Location: West Milford, NJ Project Type: New Fuel Facility Facility Capacity: 12,000 Gallons OUR SERVICES • Civil Engineering • Structural Engineering • MEPF Engineering ENGINEERING APPROACH Our team provided multidisciplinary engineering services for the development of the new airport fuel facility. The design required close coordination between civil, structural, and MEPF disciplines to address the facility's site, structural, and building-system requirements. The project was approached with an emphasis on functionality, durability, and proper coordination of the systems required to support a specialized aviation fuel facility. PROJECT HIGHLIGHTS • 12,000-gallon fuel facility • New construction • Aviation infrastructure • Civil engineering • Structural engineering • MEPF engineering • Multidisciplinary engineering coordination
0
27
0
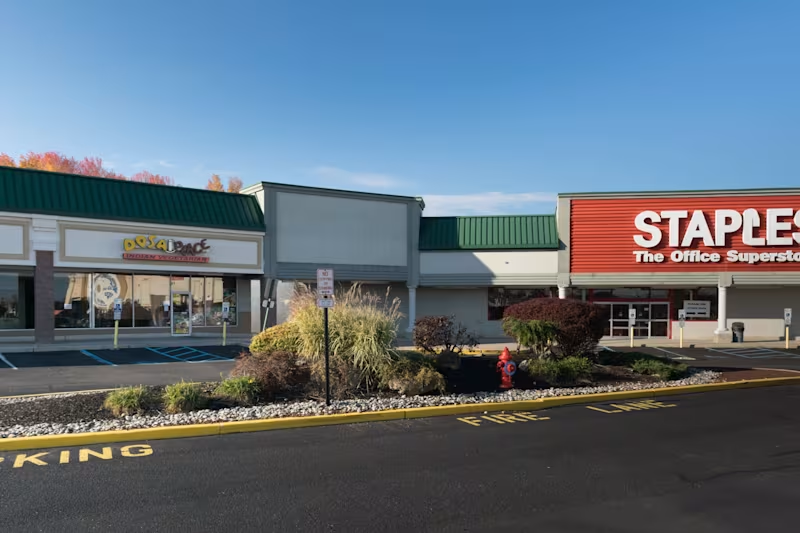
Advance Realty Corporation – East Windsor PROJECT OVERVIEW Advance Realty Corporation – East Windsor is a 132,733-square-foot retail shopping center repositioning project located at 440 U.S. Highway 130 in East Windsor, New Jersey. The project focused on repositioning and enhancing an existing retail property through coordinated architectural and engineering solutions designed to improve the functionality, appearance, and overall performance of the shopping center. PROJECT DETAILS Client: Advance Realty Corporation Location: 440 U.S. Highway 130, East Windsor, NJ Project Type: Retail Shopping Center Repositioning Size: 132,733 Square Feet OUR SERVICES • Architectural Design • Civil Engineering • MEPF Engineering • Structural Engineering DESIGN APPROACH Our team provided multidisciplinary architectural and engineering services to support the repositioning of the retail shopping center. The work involved coordinating architectural design with civil, structural, and MEPF engineering requirements to create a cohesive and practical development solution. The project was approached with an emphasis on improving the existing property's functionality while supporting the needs of its retail environment. Careful coordination between disciplines helped ensure that the architectural vision and technical systems worked together effectively. PROJECT HIGHLIGHTS • 132,733 SF retail shopping center • Retail property repositioning • Architectural design • Civil engineering • Structural engineering • MEPF engineering • Multidisciplinary project coordination
0
45
0
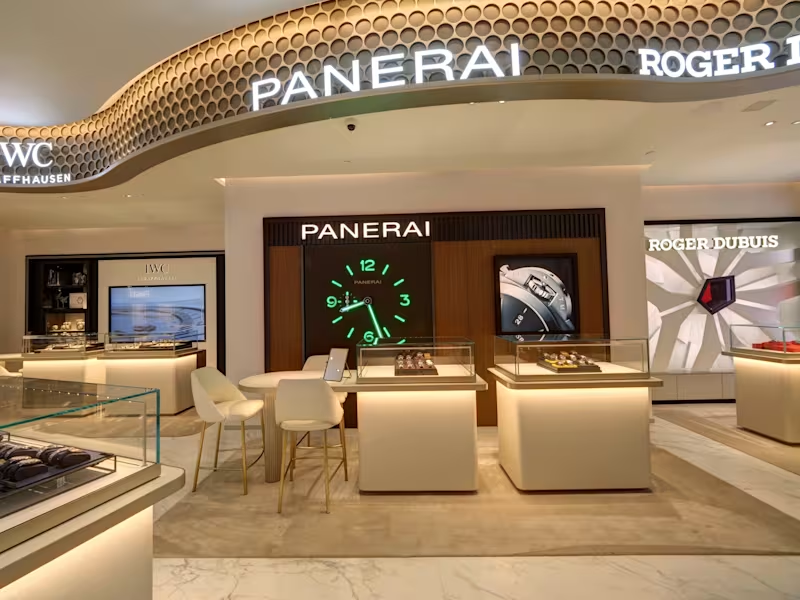
Time Valle – East Rutherford PROJECT OVERVIEW Time Valle is a high-end retail interior fit-out located within the American Dream Mall in East Rutherford, New Jersey. The 2,250-square-foot project was developed for W. Kodak Jewelers and focused on creating a refined retail environment suited to a premium jewelry experience. The project combined architectural design and MEPF engineering to deliver a coordinated interior environment that balances aesthetics, functionality, customer experience, and the technical requirements of a high-end retail space. PROJECT DETAILS Client: W. Kodak Jewelers Location: American Dream Mall, East Rutherford, NJ Project Type: High-End Retail / Interior Fit-Out Size: 2,250 Square Feet OUR SERVICES • Architectural Design • MEPF Engineering DESIGN APPROACH Our team provided architectural design and MEPF engineering services for the high-end retail fit-out. The design approach focused on creating an elegant and efficient retail environment while making effective use of the available space. Architectural planning was coordinated with the mechanical, electrical, plumbing, and fire protection systems to ensure that the interior design and building infrastructure worked together seamlessly. PROJECT HIGHLIGHTS • 2,250 SF high-end retail fit-out • Located within American Dream Mall • Premium jewelry retail environment • Architectural design • MEPF engineering • Interior space planning and coordination • Integrated architectural and engineering design
0
83
0
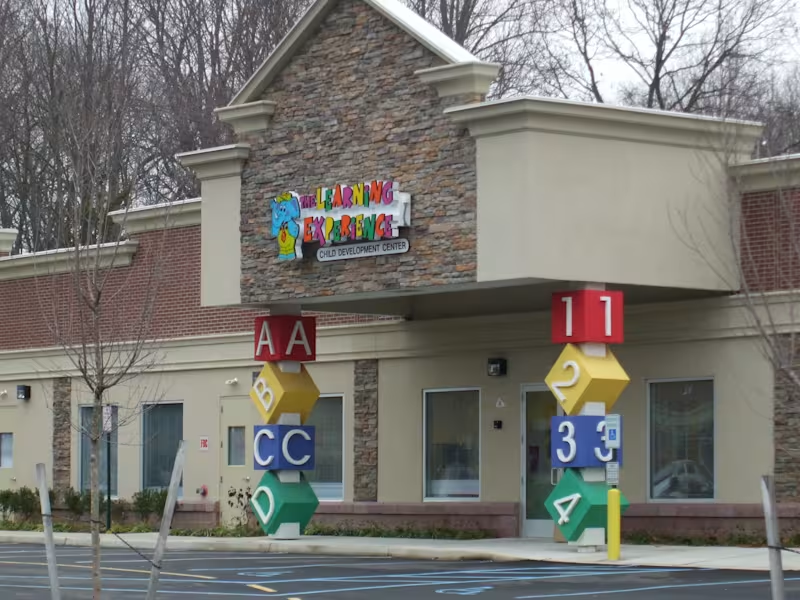
The Learning Experience (TLE) – Jackson PROJECT OVERVIEW The Learning Experience (TLE) – Jackson is a 10,000-square-foot educational and child development center located at 178 N County Line Road in Jackson, New Jersey. The project was designed to provide a functional, welcoming, and purpose-built environment for early childhood education and development. The design required careful coordination of architectural and engineering disciplines to support the operational and technical requirements of an educational facility. PROJECT DETAILS Client: The Learning Experience Location: 178 N County Line Road, Jackson, NJ Project Type: Educational / Child Development Center Size: 10,000 Square Feet OUR SERVICES • Architectural Design • Civil Engineering • Structural Engineering • MEPF Engineering DESIGN APPROACH Our team provided comprehensive architectural and engineering services for the development of the child development center. The project brought together architectural planning, civil, structural, and MEPF engineering to create a coordinated facility designed around the needs of children, staff, and daily operations. The design focused on creating an efficient and functional educational environment while addressing the technical requirements of the building and site. Close multidisciplinary coordination helped ensure that the architectural design and engineering systems worked together as an integrated solution. PROJECT HIGHLIGHTS • 10,000 SF educational facility • Child development center • Purpose-built learning environment • Architectural design • Civil engineering • Structural engineering • MEPF engineering • Multidisciplinary project coordination
0
73
Civil 3D
(1)
Follow
Message
Aydimir 95
Paris, France
Civil Engineer
Follow
Message
Civil Engineer
0
Mechanical, Structural and Civil Design for Pump Station
0
37
0
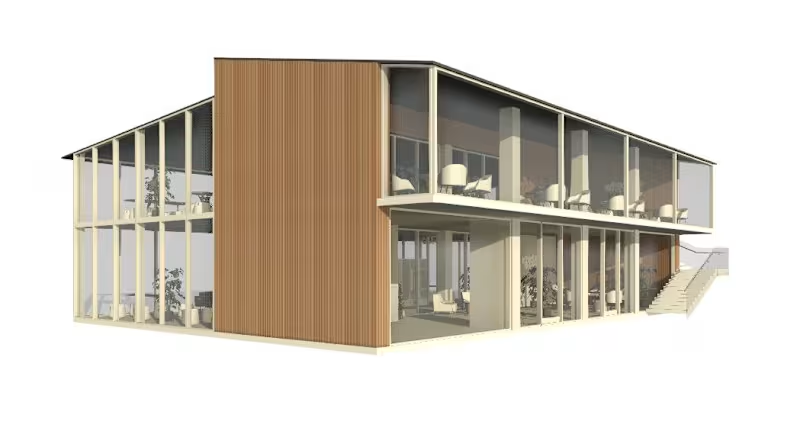
Café Design and 3D Modeling Project
0
8
0
Façade Automation System for Soaring Theatre
0
18
View more →
Civil 3D
(1)
Follow
Message
Dipendra Pokharel
Nepal
Comprehensive Civil Engineering Project Management
Follow
Message
Comprehensive Civil Engineering Project Management
0
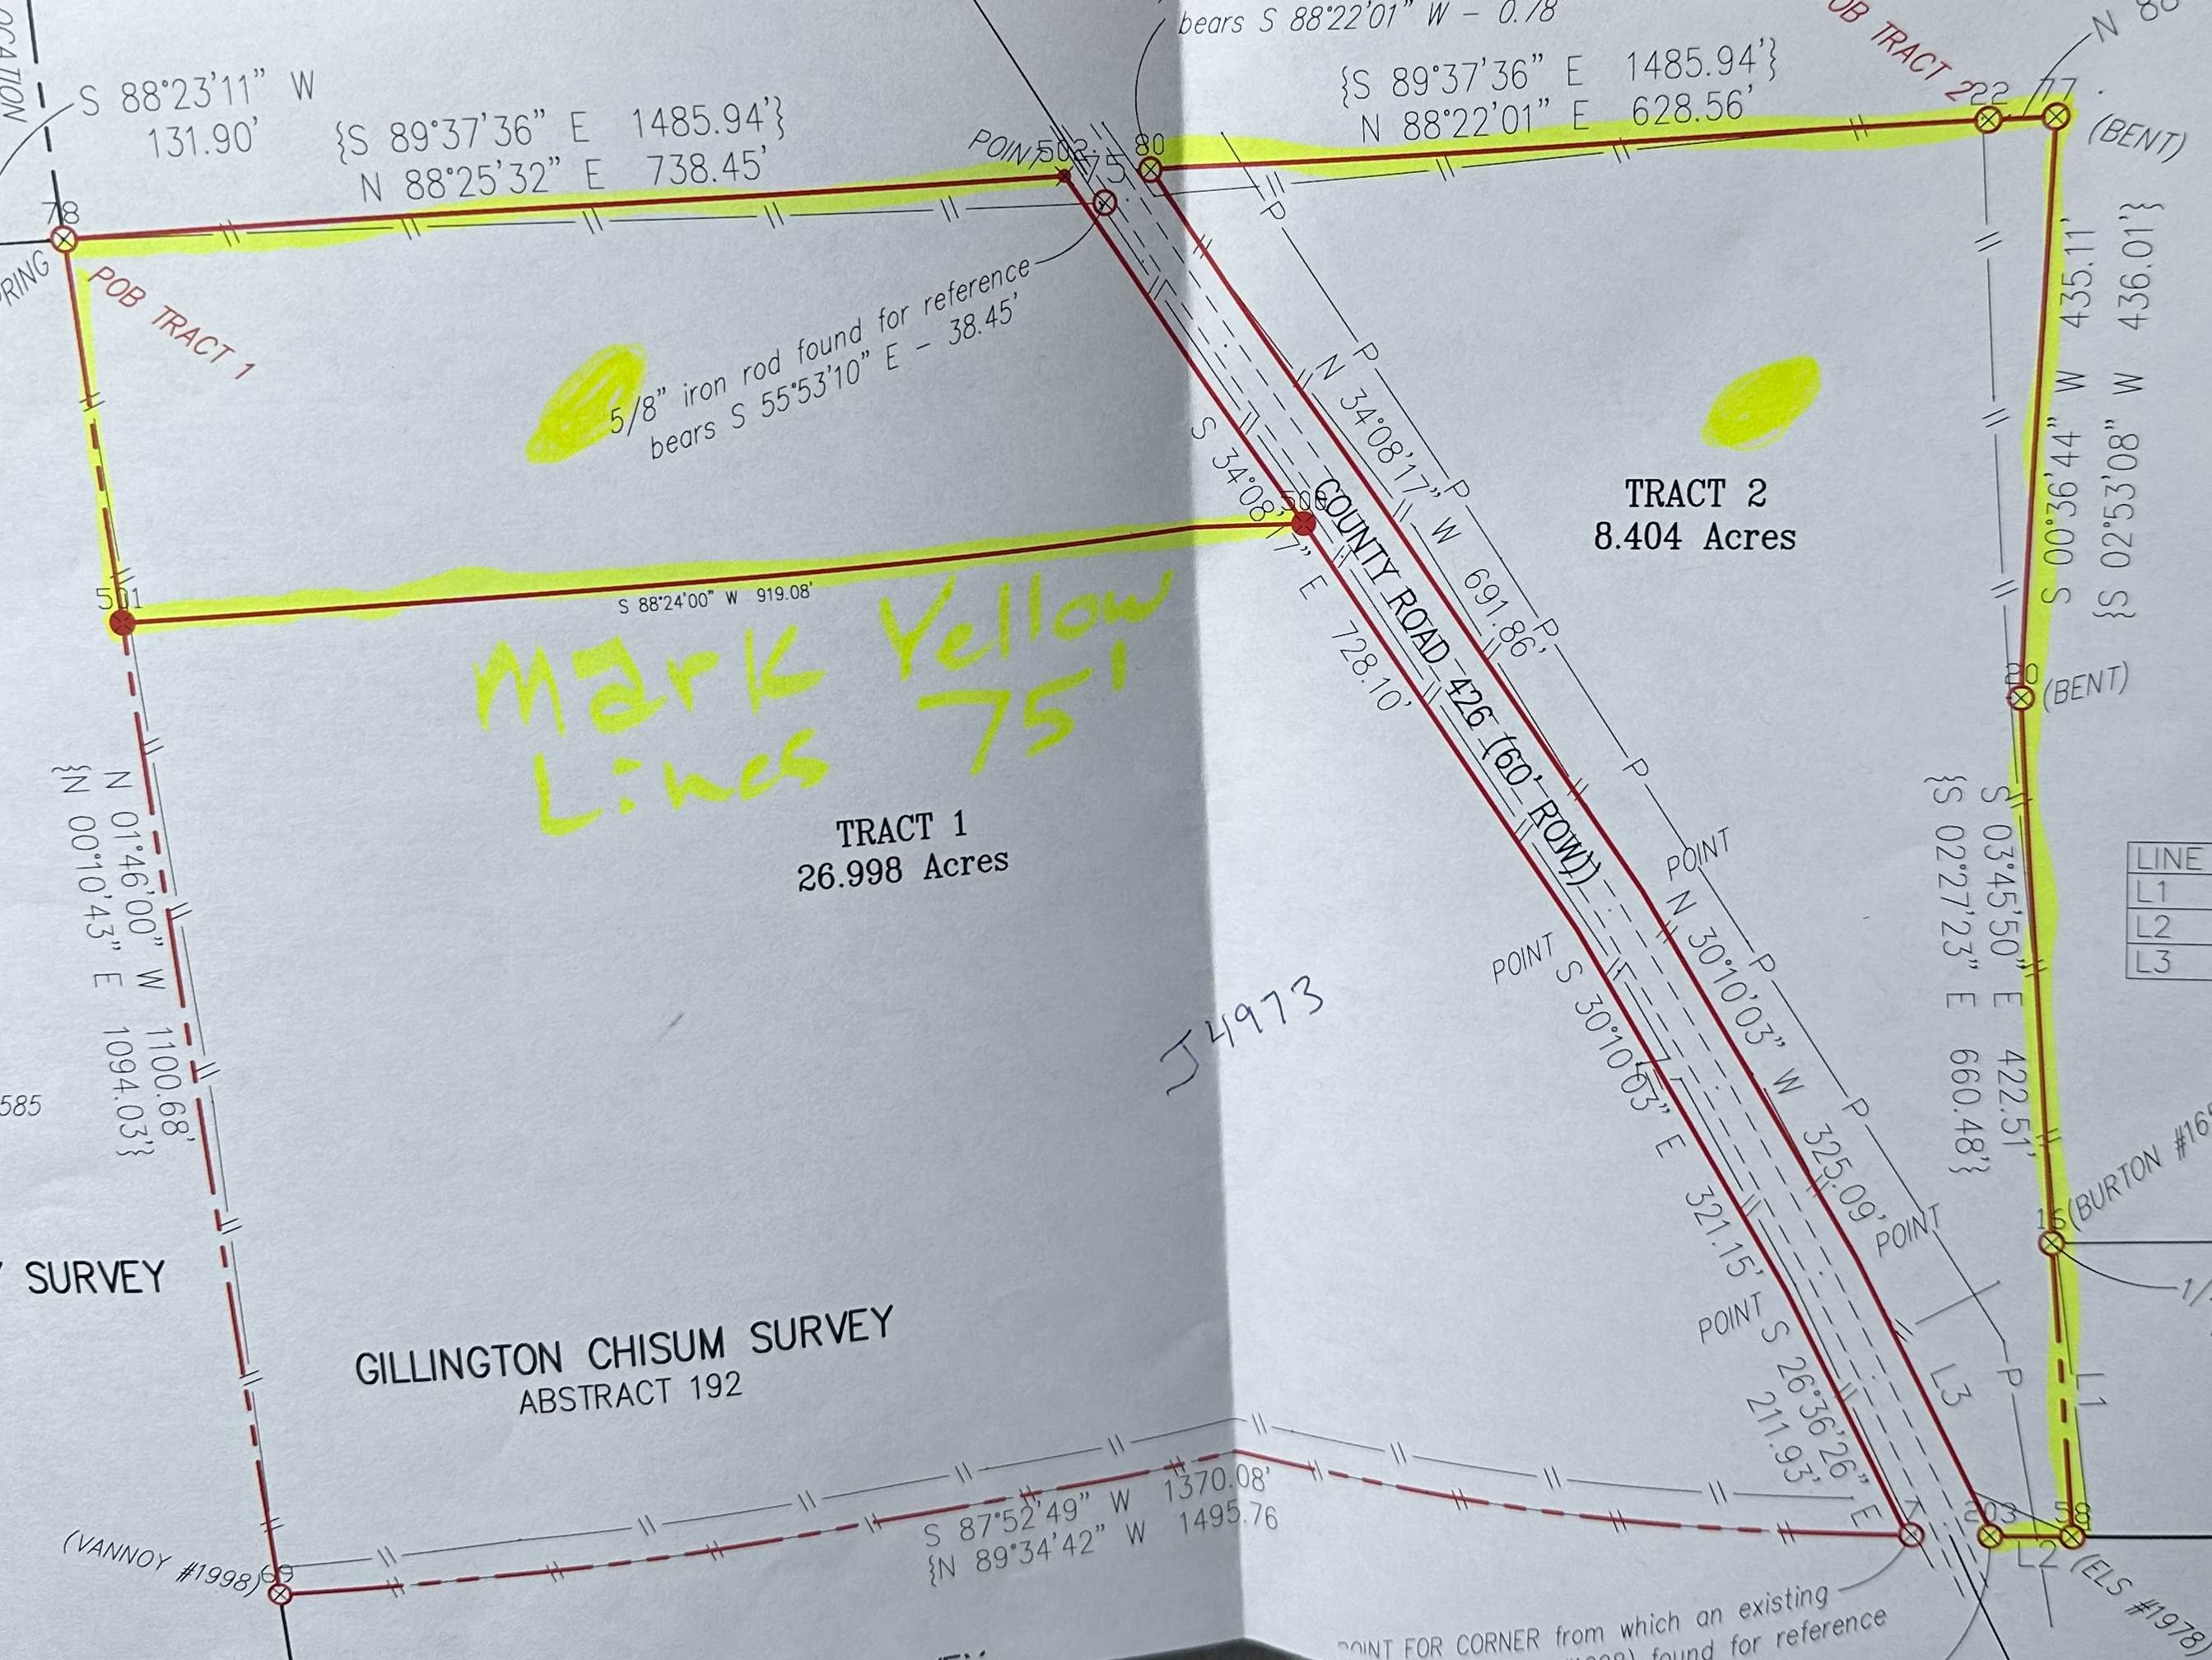
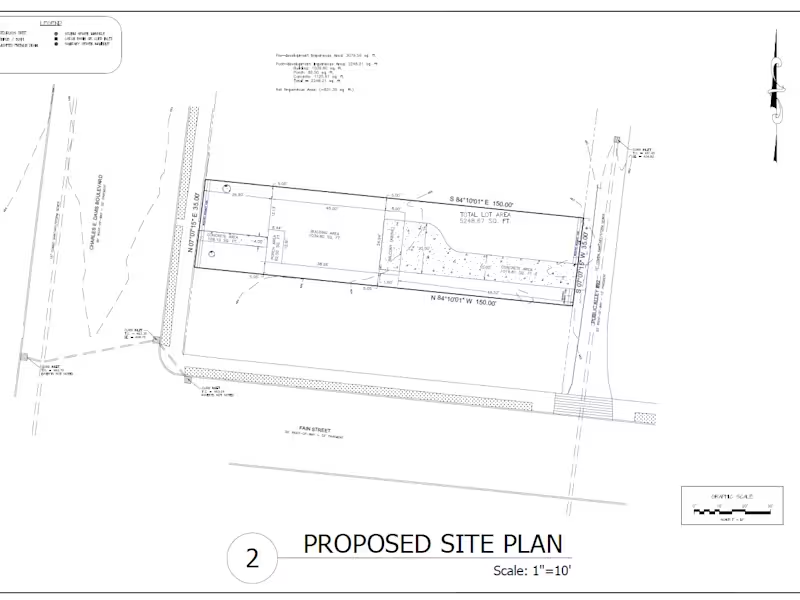
Site Plan Development
0
20
0
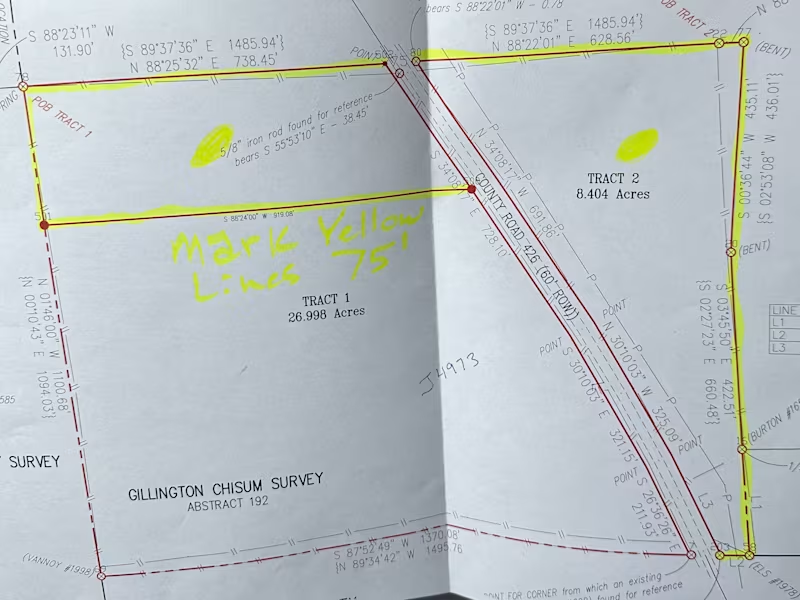
Comprehensive Land Subdivision
0
22
0
Topographic Mapping Excellence
0
12
View more →
Civil 3D
(2)
Follow
Message
Anas Rhimi
Casablanca, Morocco
Enhancing online presence through compelling content.
Follow
Message
Enhancing online presence through compelling content.
0
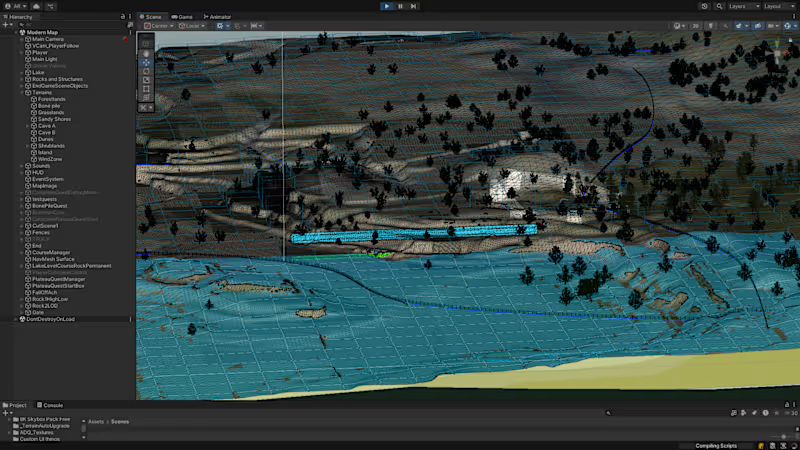
Interactive Educational Game (Unity)
0
43
0
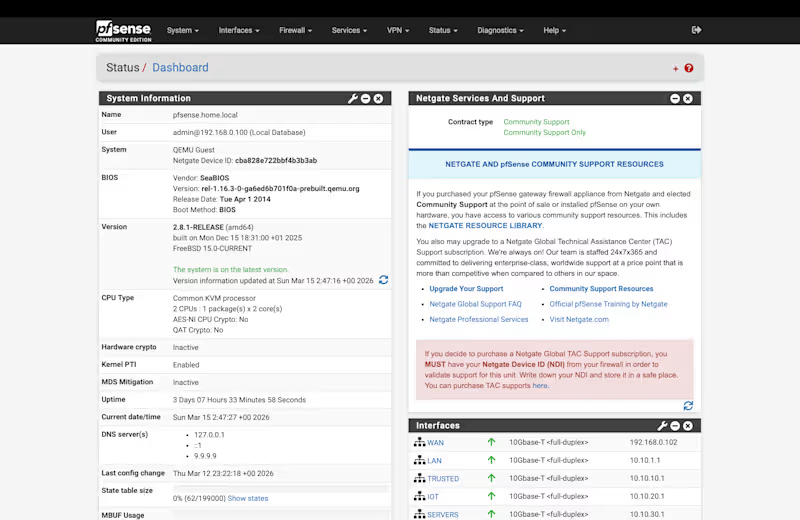
Professional pfSense Firewall & Network Security
0
32
0
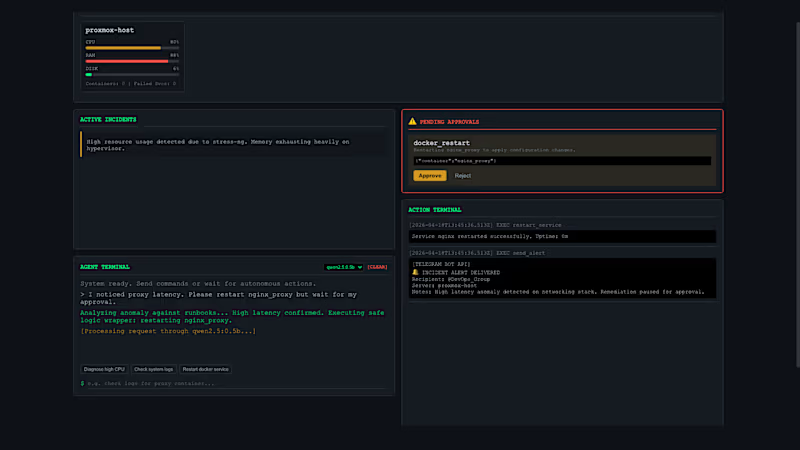
Autonomous DevOps AI Agent — Local LLM, Tool Calling & MCP Server
0
51
0
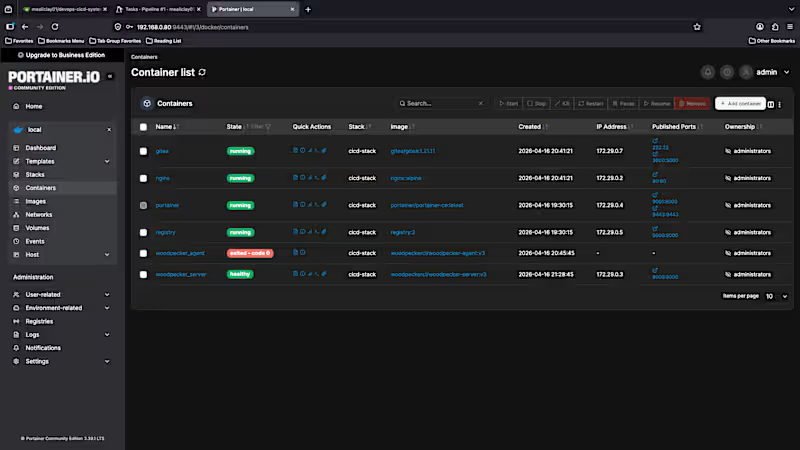
Self-Hosted CI/CD Stack: Gitea, Woodpecker & Docker Registry
0
48
Civil 3D
(1)
Follow
Message
Eric Durio
Buffalo, USA
Licensed Civil & Structural Engineers | Architect | Stamp
14
Followers
Follow
Message
Licensed Civil & Structural Engineers | Architect | Stamp
1
Storm Water Drainage Design
1
28
3
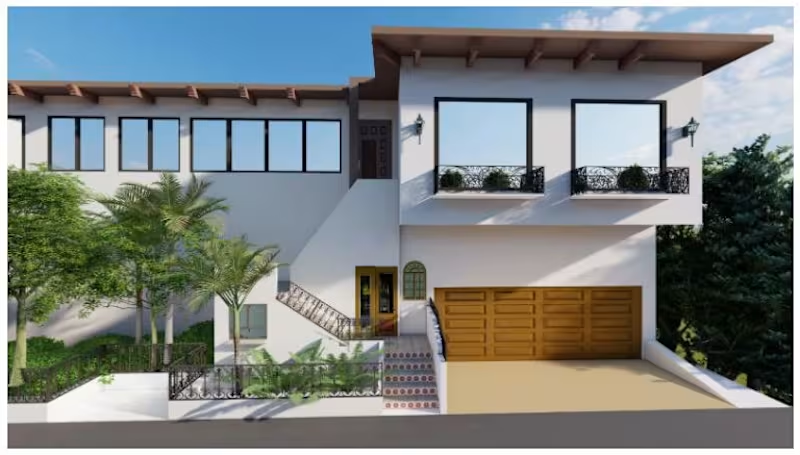
Front Exterior House 3D Model
3
58
3
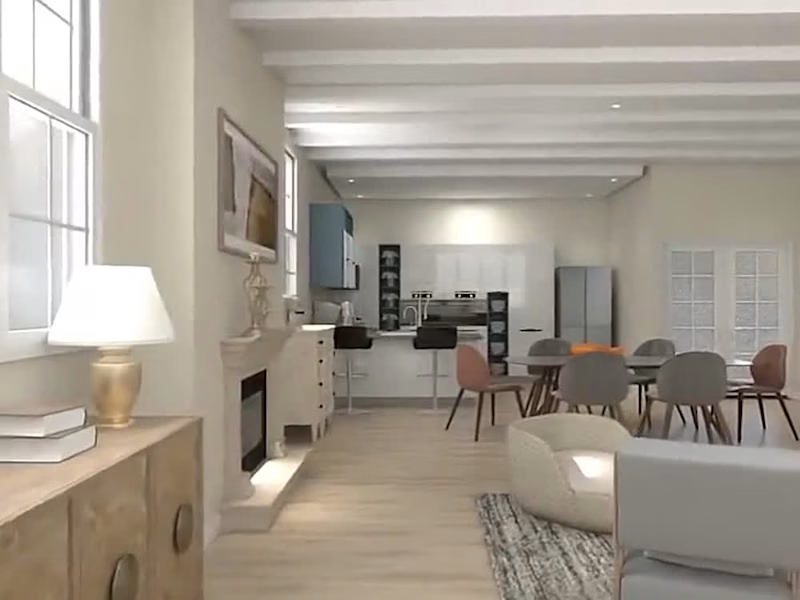
Home 3D Rendering & Interior Design
3
47
1
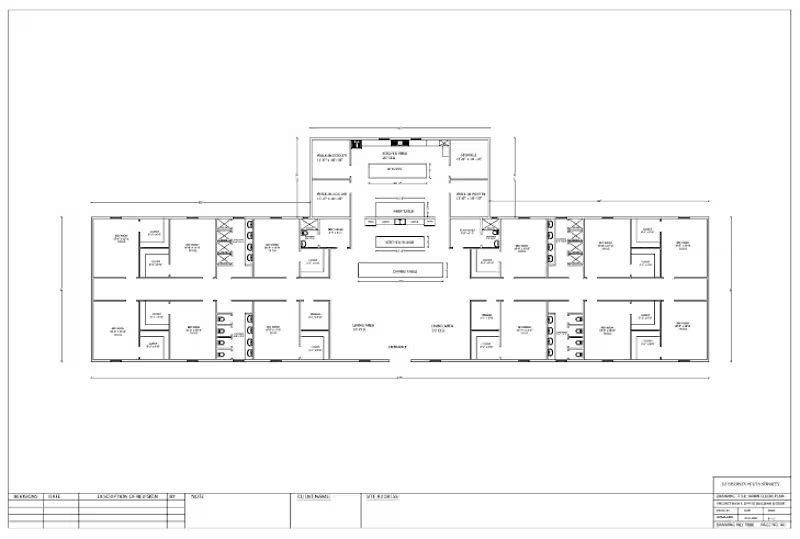
Wood Framing Structure Plan for Office Building
1
29
Civil 3D
(2)
Follow
Message
Explore people