
Fortin Carlos
Project & Operations Manager
New to Contra
Fortin is ready for their next project!
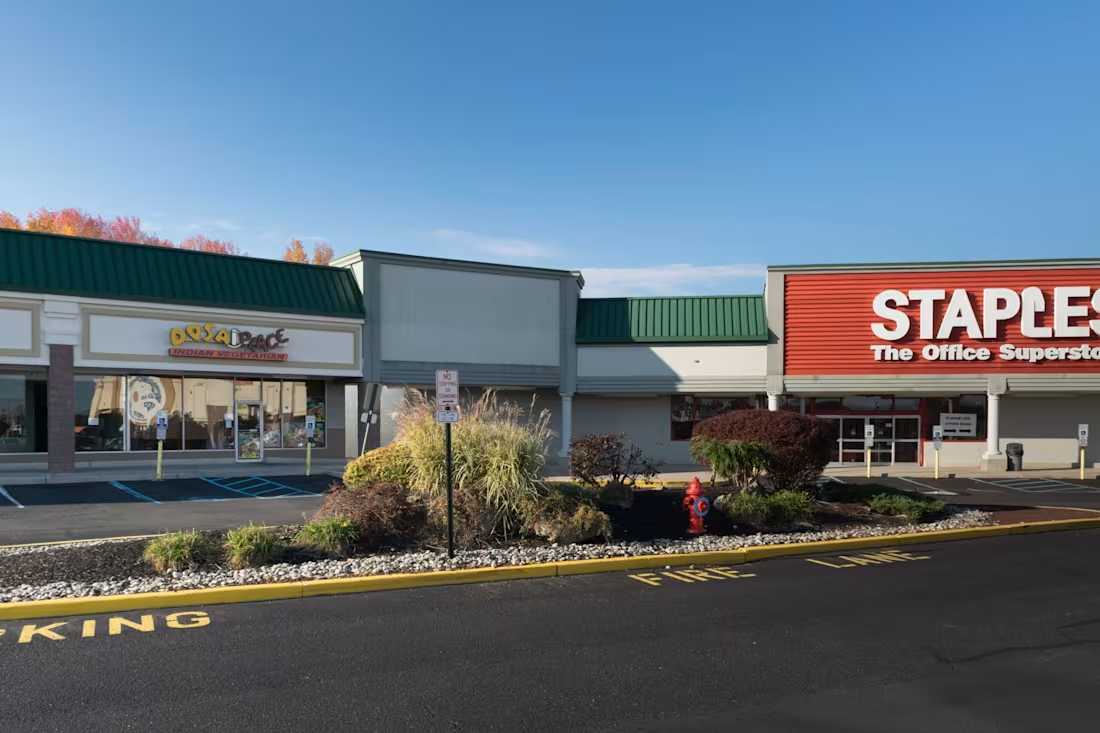
Advance Realty Corporation – East Windsor
PROJECT OVERVIEW
Advance Realty Corporation – East Windsor is a 132,733-square-foot retail shopping center repositioning project located at 440 U.S. Highway 130 in East Windsor, New Jersey.
The project focused on repositioning and enhancing an existing retail property through coordinated architectural and engineering solutions designed to improve the functionality, appearance, and overall performance of the shopping center.
PROJECT DETAILS
Client: Advance Realty Corporation Location: 440 U.S. Highway 130, East Windsor, NJ Project Type: Retail Shopping Center Repositioning Size: 132,733 Square Feet
OUR SERVICES
• Architectural Design
• Civil Engineering
• MEPF Engineering
• Structural Engineering
DESIGN APPROACH
Our team provided multidisciplinary architectural and engineering services to support the repositioning of the retail shopping center. The work involved coordinating architectural design with civil, structural, and MEPF engineering requirements to create a cohesive and practical development solution.
The project was approached with an emphasis on improving the existing property's functionality while supporting the needs of its retail environment. Careful coordination between disciplines helped ensure that the architectural vision and technical systems worked together effectively.
PROJECT HIGHLIGHTS
• 132,733 SF retail shopping center
• Retail property repositioning
• Architectural design
• Civil engineering
• Structural engineering
• MEPF engineering
• Multidisciplinary project coordination
0
45
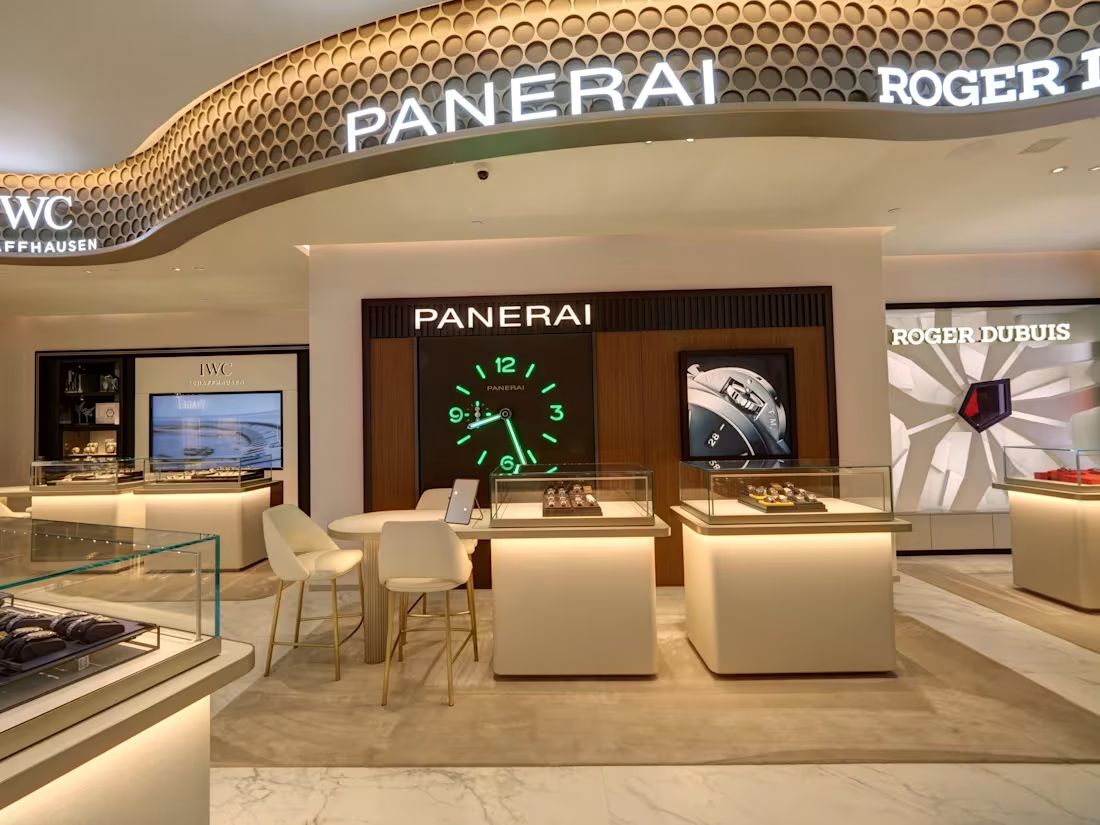
Time Valle – East Rutherford
PROJECT OVERVIEW
Time Valle is a high-end retail interior fit-out located within the American Dream Mall in East Rutherford, New Jersey. The 2,250-square-foot project was developed for W. Kodak Jewelers and focused on creating a refined retail environment suited to a premium jewelry experience.
The project combined architectural design and MEPF engineering to deliver a coordinated interior environment that balances aesthetics, functionality, customer experience, and the technical requirements of a high-end retail space.
PROJECT DETAILS
Client: W. Kodak Jewelers Location: American Dream Mall, East Rutherford, NJ Project Type: High-End Retail / Interior Fit-Out Size: 2,250 Square Feet
OUR SERVICES
• Architectural Design
• MEPF Engineering
DESIGN APPROACH
Our team provided architectural design and MEPF engineering services for the high-end retail fit-out. The design approach focused on creating an elegant and efficient retail environment while making effective use of the available space.
Architectural planning was coordinated with the mechanical, electrical, plumbing, and fire protection systems to ensure that the interior design and building infrastructure worked together seamlessly.
PROJECT HIGHLIGHTS
• 2,250 SF high-end retail fit-out
• Located within American Dream Mall
• Premium jewelry retail environment
• Architectural design
• MEPF engineering
• Interior space planning and coordination
• Integrated architectural and engineering design
0
83
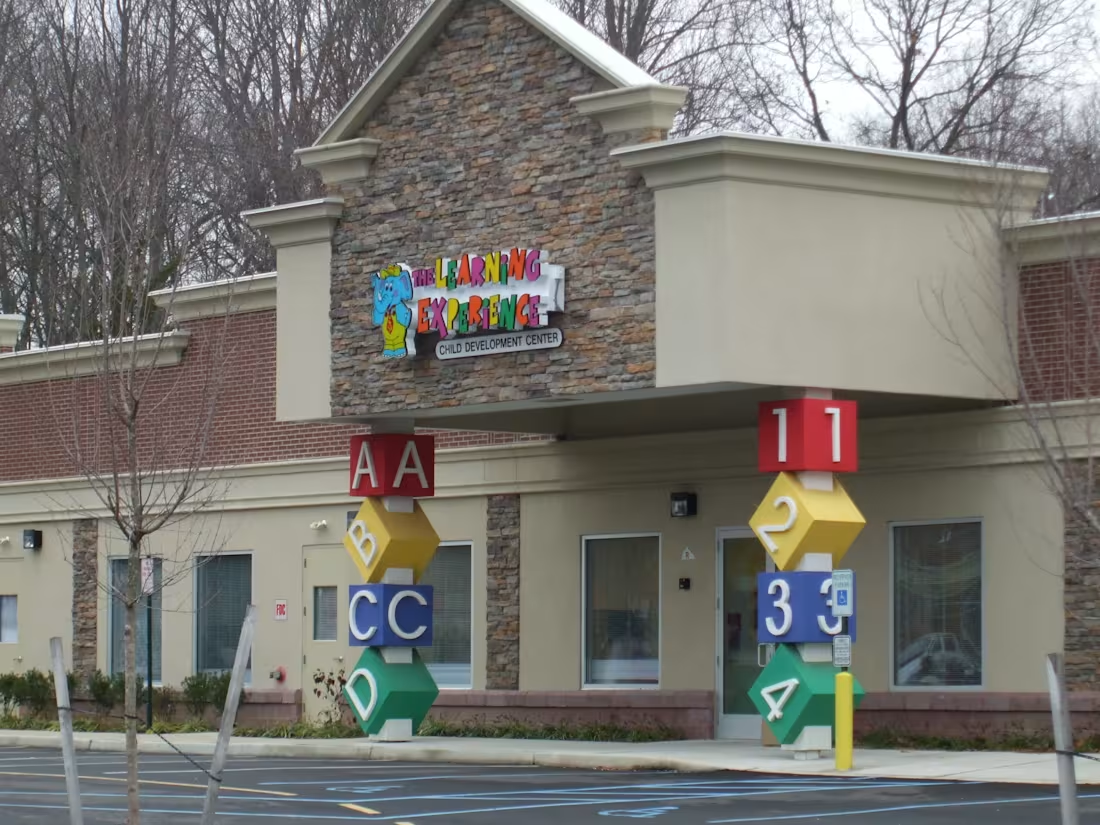
The Learning Experience (TLE) – Jackson
PROJECT OVERVIEW
The Learning Experience (TLE) – Jackson is a 10,000-square-foot educational and child development center located at 178 N County Line Road in Jackson, New Jersey.
The project was designed to provide a functional, welcoming, and purpose-built environment for early childhood education and development. The design required careful coordination of architectural and engineering disciplines to support the operational and technical requirements of an educational facility.
PROJECT DETAILS
Client: The Learning Experience Location: 178 N County Line Road, Jackson, NJ Project Type: Educational / Child Development Center Size: 10,000 Square Feet
OUR SERVICES
• Architectural Design
• Civil Engineering
• Structural Engineering
• MEPF Engineering
DESIGN APPROACH
Our team provided comprehensive architectural and engineering services for the development of the child development center. The project brought together architectural planning, civil, structural, and MEPF engineering to create a coordinated facility designed around the needs of children, staff, and daily operations.
The design focused on creating an efficient and functional educational environment while addressing the technical requirements of the building and site. Close multidisciplinary coordination helped ensure that the architectural design and engineering systems worked together as an integrated solution.
PROJECT HIGHLIGHTS
• 10,000 SF educational facility
• Child development center
• Purpose-built learning environment
• Architectural design
• Civil engineering
• Structural engineering
• MEPF engineering
• Multidisciplinary project coordination
0
73
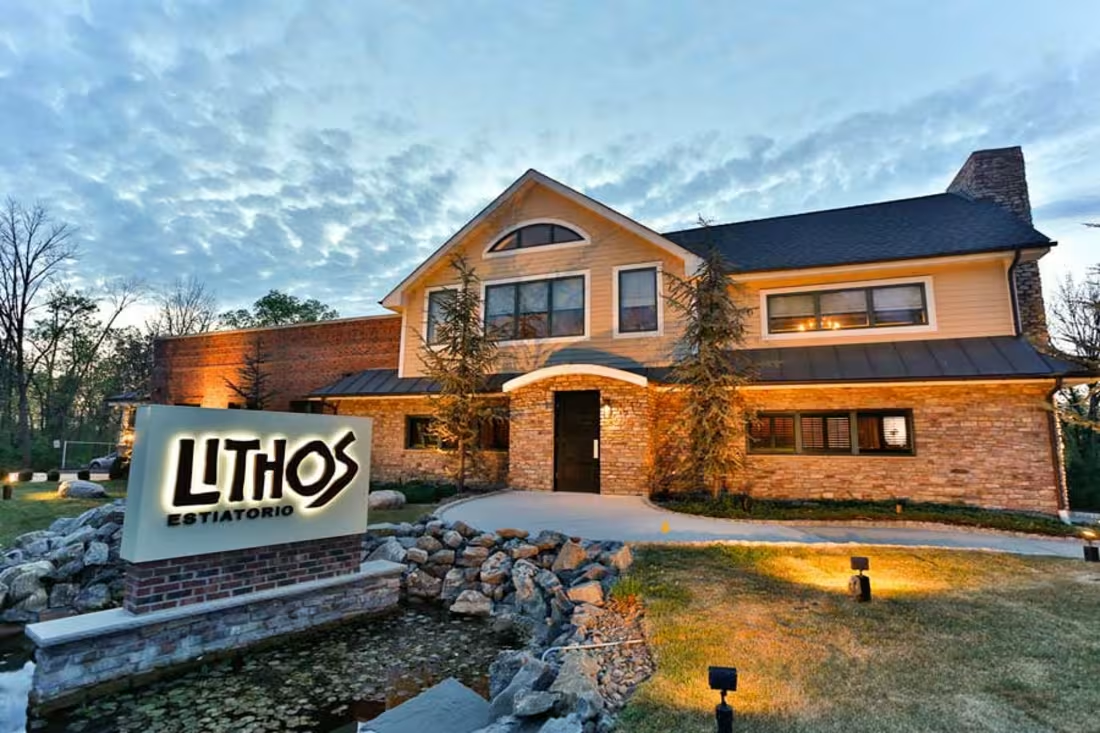
Lithos – Livingston
PROJECT OVERVIEW
Lithos is a 10,000-square-foot restaurant renovation project located at 405 Eisenhower Parkway in Livingston, New Jersey. The project focused on transforming and enhancing an existing space into a functional and inviting restaurant environment.
The renovation brought together architectural design, civil engineering, and MEPF engineering to create a coordinated solution addressing both the customer experience and the technical requirements of the restaurant.
PROJECT DETAILS
Client: Lithos Location: 405 Eisenhower Parkway, Livingston, NJ Project Type: Restaurant Renovation Design Size: 10,000 Square Feet
OUR SERVICES
• Architectural Design
• Civil Engineering
• MEPF Engineering
DESIGN APPROACH
Our team provided architectural and engineering services for the renovation and repositioning of the restaurant space. The design focused on creating an efficient layout and an engaging environment while coordinating the building systems and site requirements necessary for restaurant operations.
Architectural planning was integrated with civil and MEPF engineering to ensure that the renovated space functioned as a cohesive and practical environment.
PROJECT HIGHLIGHTS
• 10,000 SF restaurant renovation
• Existing space transformation
• Architectural design
• Civil engineering
• MEPF engineering
• Restaurant planning and coordination
• Multidisciplinary project coordination
0
74