Projects using Autodesk Revit in Seattle
Sign Up
Post a job
Sign Up
Log In
Filters
2
Projects
People
Results that are similar to your search
Similar results
Message
1
Ronnie chaudhary
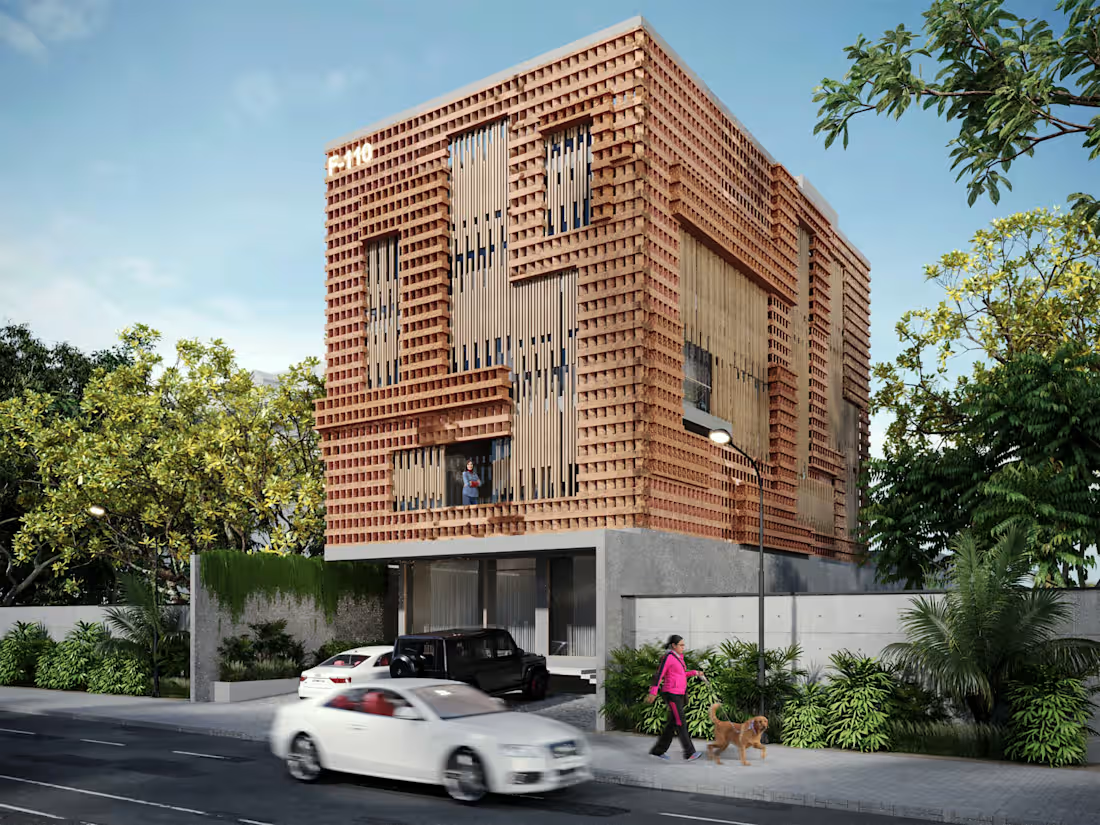
F-110/ Mixed Use/ Architecture drawings, diagrams, renders
1
31
Message
1
Eric Durio
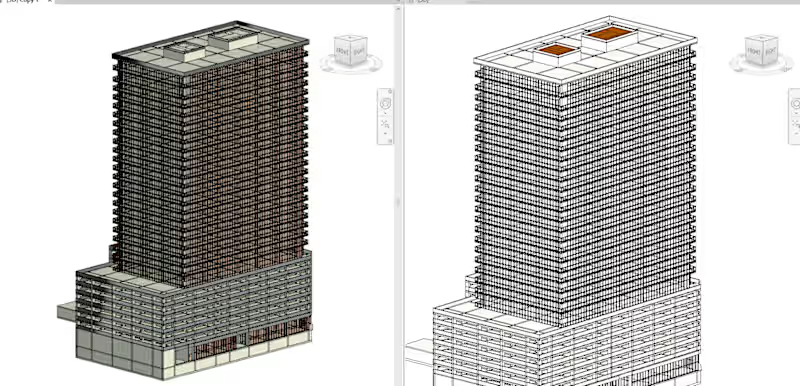
Wood Framing Structure Plan for Office Building
1
18
Message
2
Arvind Sharma
pro
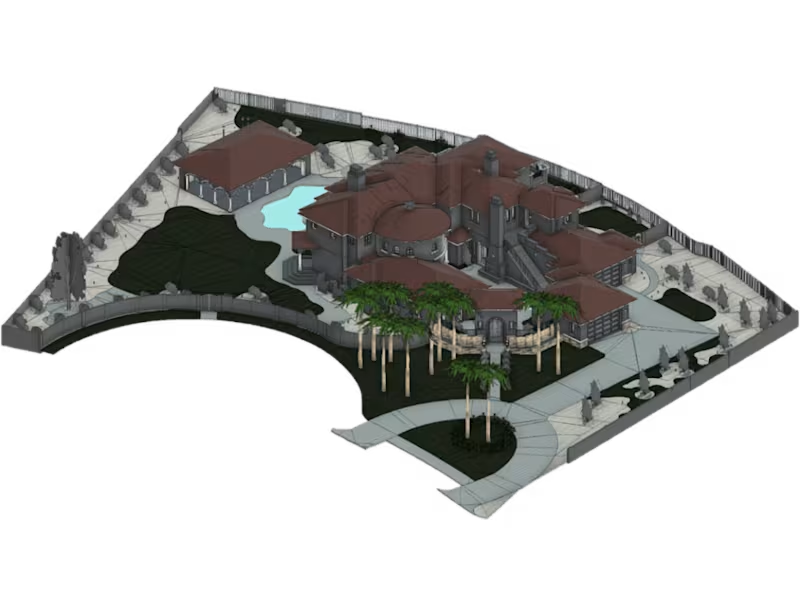
Point Cloud to 3D Revit Model and Drawings - 1111-Summerlin
2
54
Message
2
Oleksandr Neborachko
pro
HEWITT MIXED USE - CONCEPT UPDATE 260130
2
1
Message
10
Amenti Geleta
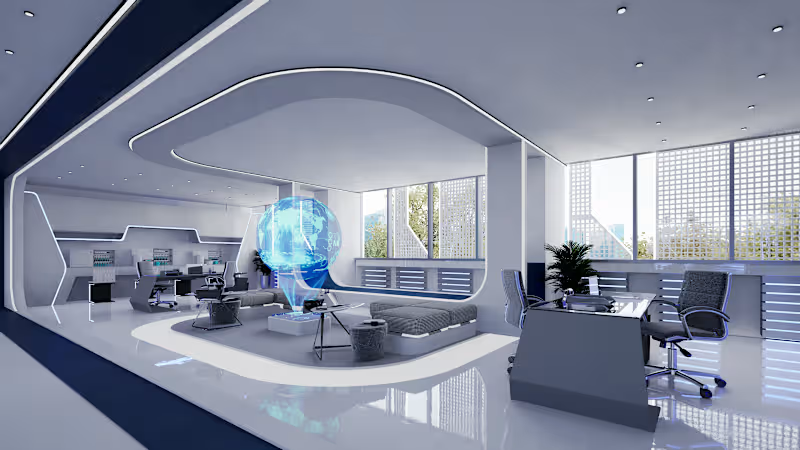
Project Title: Diplomatic Customer Service Space | Interior Design & Real-Time Visualization Overview This project focuses on the interior architectural design and high-fidelity visualization of a high-security diplomatic customer service area. The design intent was to harmonize grand institutional scale with a modern, transparent service experience. By utilizing an expansive curtain wall system and sophisticated material contrasts, the space projects an image of global professionalism and efficiency. The Visualization Process (Clay Mode to Final Render) The accompanying video showcases the transition from Clay Mode to a fully realized Material-Applied render in D5 Render. This workflow was essential for: 1. Lighting Analysis: Using Clay Mode to evaluate the impact of natural light from the floor-to-ceiling glazing and the distribution of the custom curved halo-lighting fixtures. 2. Material Selection: Refining the interplay between polished stone flooring, metallic architectural columns, and the "Diplomatic Blue" brand identity elements. 3. Spatial Flow: Visualizing the relationship between the open waiting lounge and the secure service counters to ensure optimal pedestrian circulation. 4. Technical Specifications * Modeling: Complex ceiling geometries and institutional structural elements modeled in Revit. * Rendering: Real-time raytracing in D5 Render to achieve physically accurate reflections on the metallic and wood surfaces. Biophilic Design: Integration of interior greenery to enhance indoor air quality and provide a calming atmosphere for visitors. Professional Services from Amenti Geleta Interior Architectural Design High-End 3D Visualization & Walkthroughs Futuristic Visualizations
1
12
10
542
Message
0
Robert Louderback
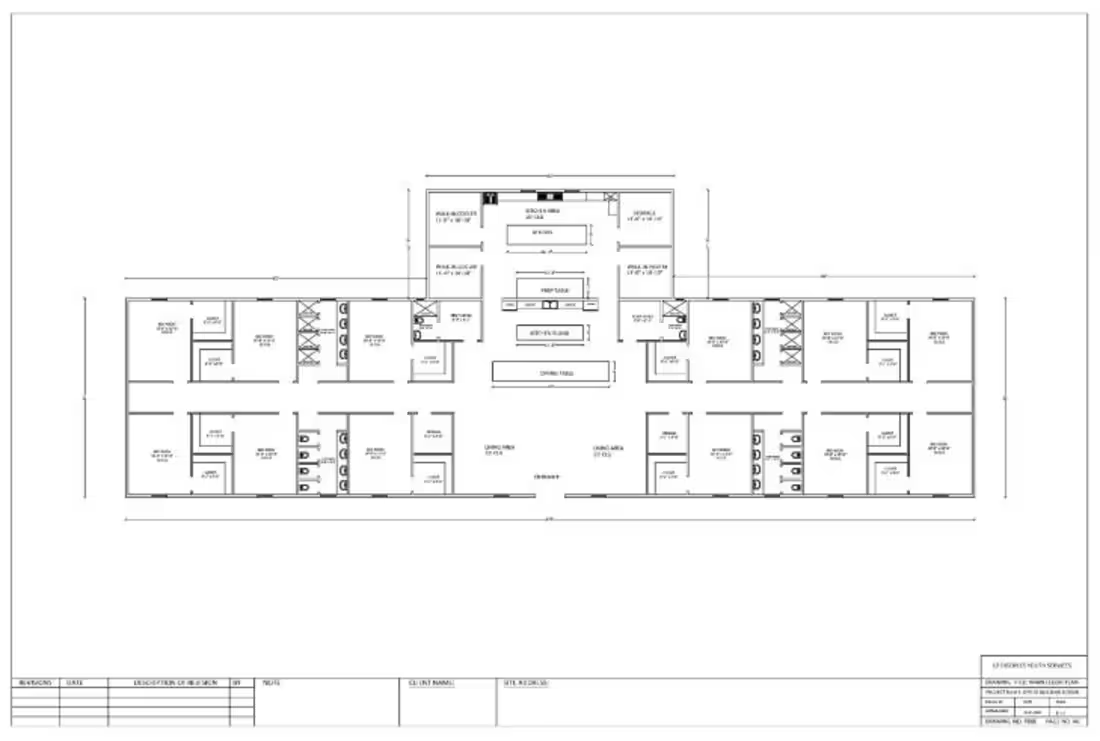
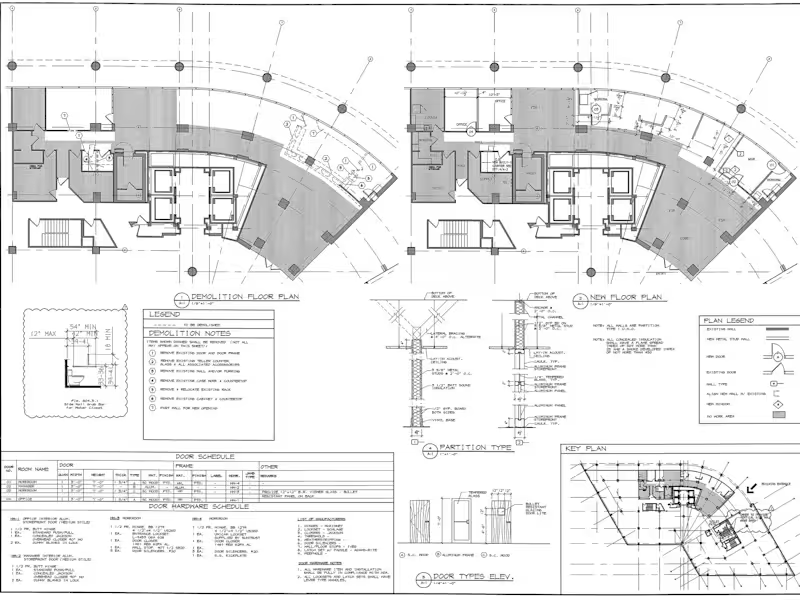
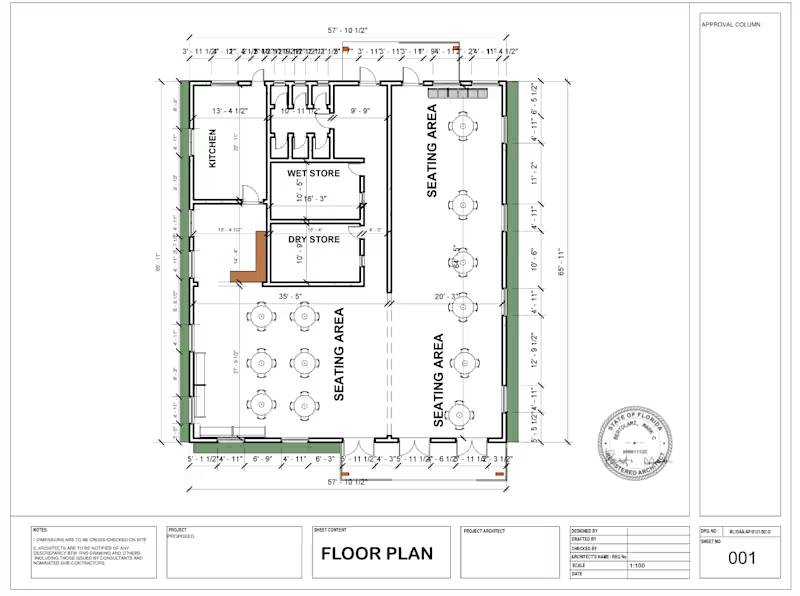
Floor Suite 110 New Floorplan
0
94
Message
0
Christine Ho
pro
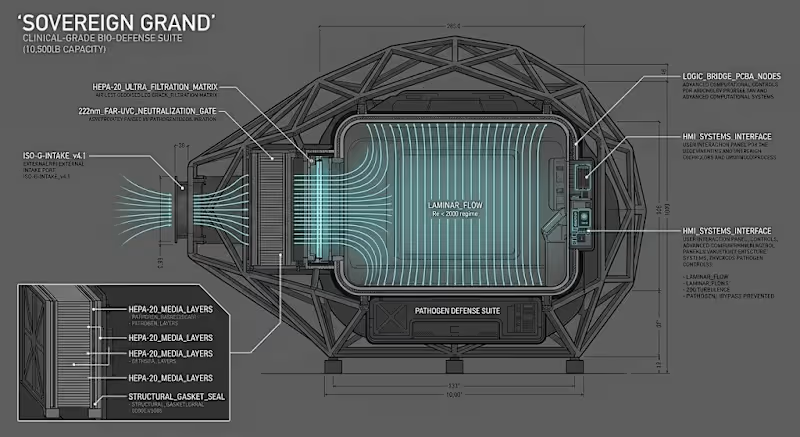
Sovereign Grand | Pathogen Defense & Laminar Flow Orchestration Systems Architect Overview: > A technical deep-dive into the biological fortress of the Sovereign Grand. This project focuses on the integration of 222nm Far-UVC pathogen neutralization and HEPA-20 filtration systems within a 10,500 lb geodesic chassis. Technical Scope: Atmospheric Integrity: Engineering zero-clash laminar flow sequences for clinical-grade air purity. Hardware Synthesis: Coordinating the "Logic Bridge" PCBA with structural 90mm CLT cores. Aesthetic Stealth: Managing the visual hierarchy of medical-grade hardware to maintain an "Institutional Brutalist" residential aesthetic. #Systems Architect #BIM Management #HMI Design #industrial Design #Structural Engineering
0
80
Message
1
Maria Elina
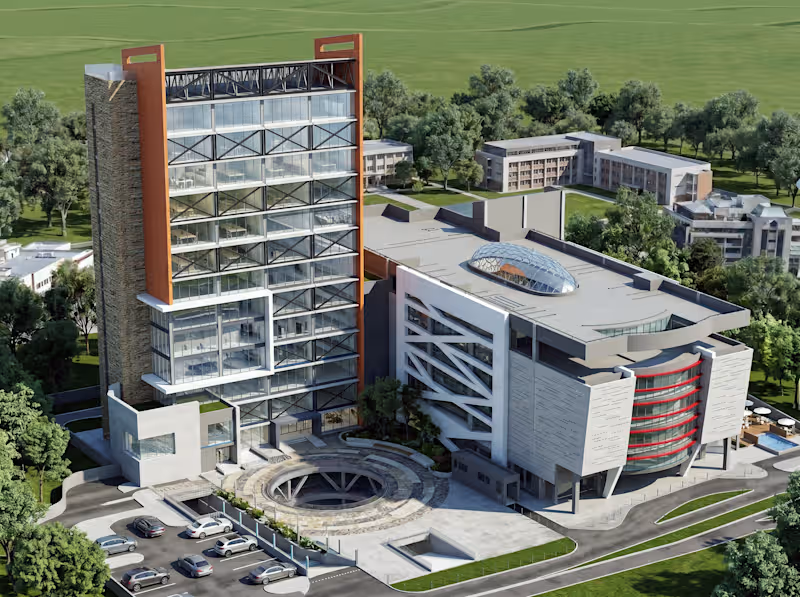
Business Center territory model
1
66
Message
0
Selam Alemu
New Residential Project Alert!
0
59
Message
1
Diniyas Getachew
Bedroom Interior Design with Furniture Design
1
183
Message
0
Salihu Ishaq
An interesting project, 4 units of triplexes sitting on a 1,000sqm plot Modeled on Revit, visualized on 3ds max
0
18
Message
0
otega akinyemi
This 4-bedroom duplex is designed in a contemporary modern style, characterized by fluid curves, soft edges, and bold vertical expression. The architecture breaks away from rigid box forms, introducing rounded balconies and a sculptural vertical volume that becomes the visual anchor of the façade.
0
29
Message
0
Sierra Holland
BeoSound Stage World Premiere
0
13
Message
0
Gian Jao
Modular Community Hubs Design for Balamban
0
1
Message
0
Kaila De Leon
3D Visualization (Revit, SKP, Enscape) - Museum Chosen by the client, The museum – “Echoes of Light” blends traditional craftsmanship with modern technology to create an immersive, light-filled experience. The design follows the natural slope and existing structures, anchoring the museum in its surroundings. A perforated façade inspired by local textiles filters daylight and casts intricate shadows, while flexible galleries and community-centered spaces foster shared experiences and balance tradition with innovation.
0
124
Message
0
Amr Radwan
Bambino Retail Experience Design
0
3
Explore projects