Results that are similar to your search
Similar results


Architect | Interior Designer | Senior AI Creative

Furniture Brand Interior Editorials | FLORA
A series of interior visuals developed fully through AI for a well-known 125-year-old NYC-based home & furniture brand. Complex editorial environments built through structured generative workflow systems - balancing atmosphere, material accuracy, composition, lighting, and product density across every scene ✨
9
18
505

Interior Design Renovation | Weavy
What started as an outdated bedroom filled with old furniture was transformed into a fresh, modern design - all while preserving accurate geometries and incorporating style references shaped around the client’s needs.
💡 Step 1: Clearing the existing space
🎨 Step 2: Rebuilding the room with the new interior design
📐 Step 3: Producing technical drawings
⚡️ Step 4: Creating a 360° walkthrough video
The full transformation was developed in Weavy: from capturing existing conditions → to redesign → to technical documentation → to immersive visualization 🪄
2
31
693
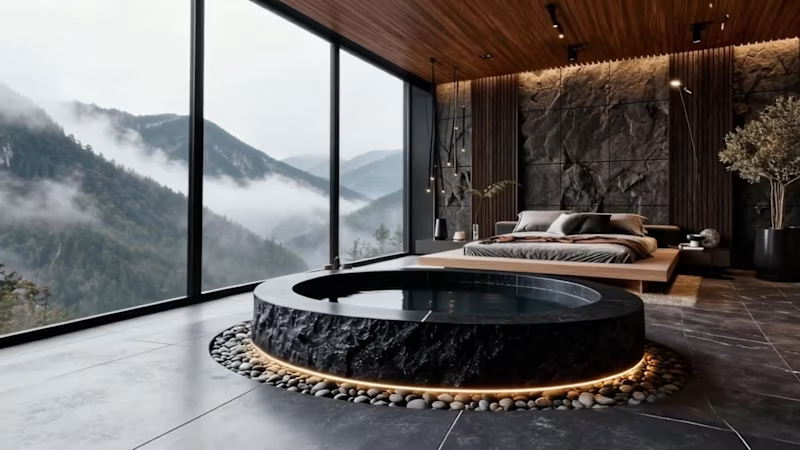
Mountain Retreat Room Concept | FLORA
Contemporary comfort rooted in nature - located in the mountains, this hotel room blends stone, marble, wood, and glass into a grounding atmosphere. A palette of gray, charcoal, and matte black mirrors the surrounding landscape, while natural light floods the space through large openings. Diffuse accent lighting softens the edges, revealing the textures of the materials and creating a quiet balance between rugged and refined 💫
5
36
866

Hotel Lobby Concept | KREA AI
Warm, elegant, and inviting - designed to create an atmosphere of calm sophistication. A refined palette of brown, beige, and mocha mousse wraps the space in comfort and softness. Wood and marble form the foundation, blending natural warmth with timeless luxury. Soft lighting and balanced textures enhance the serene mood, turning the lobby into a quiet retreat where guests feel instantly at ease ✨
19
461

Branding & Visualization


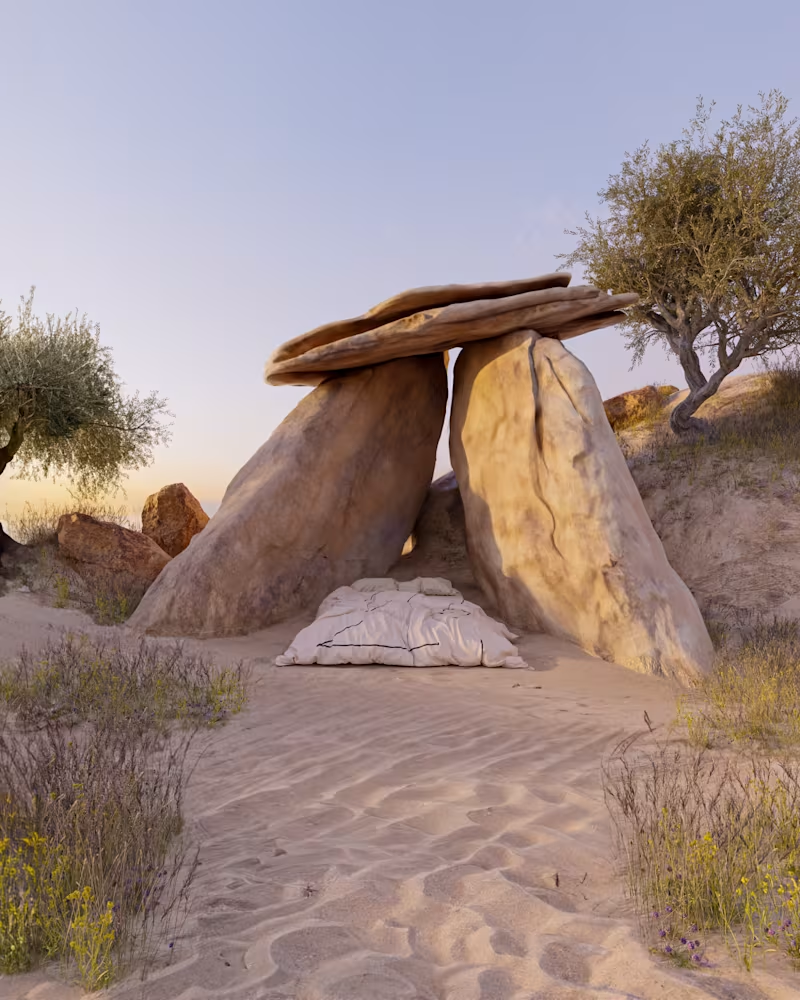


Branding & Graphic Design




Interior Architect & 3D Visualization Designer
- $1k+
- Earned
- 1x
- Hired
- 5.0
- Rating
- 16
- Followers
Interior Architect & 3D Visualization Designer
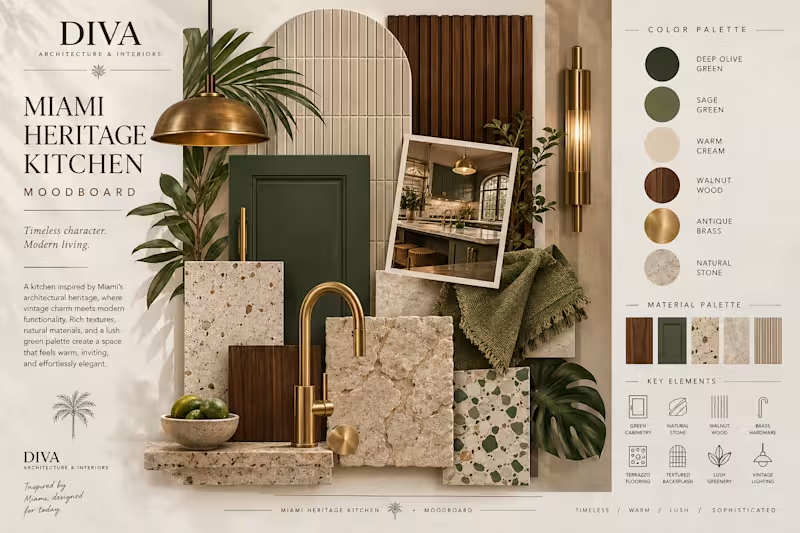
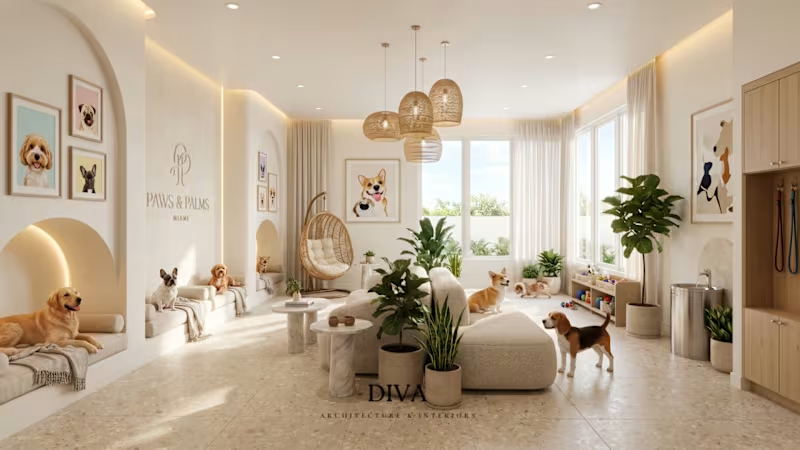
Luxury Pet Lounge & Boutique Veterinary Interior
A hospitality-inspired commercial interior concept created for premium pet care environments.
This visualization focuses on creating a calming atmosphere through biophilic design, warm materials, abundant natural light, and carefully planned functional zones that enhance the experience for both pets and visitors.
Services
• Commercial Interior Design
• Space Planning
• Interior Architecture
• 3D Visualization
• Photorealistic Rendering
• Concept Development
Skills
Interior Design • Commercial Design • Veterinary Design • Hospitality Design • Pet Care Design • Space Planning • SketchUp • Lumion • Architectural Visualization • 3D Rendering
0
173
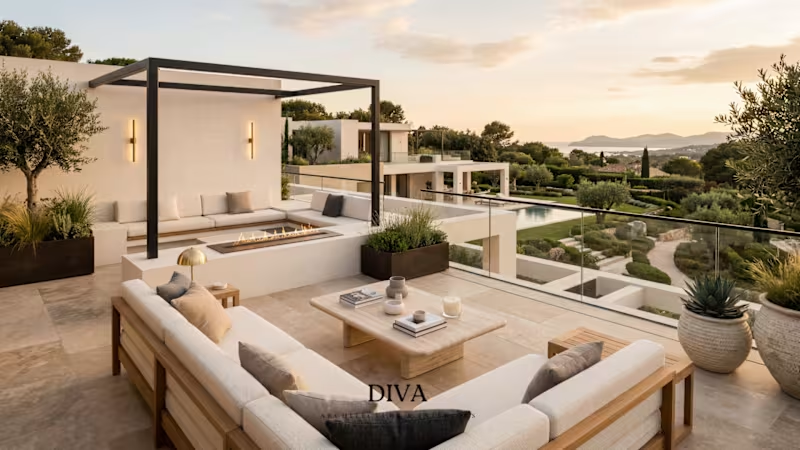
Mediterranean Luxury Villa Terrace Visualization
A contemporary Mediterranean-inspired exterior visualization created to showcase luxury residential architecture through photorealistic rendering.
The project focuses on clean architectural forms, premium outdoor living spaces, natural material palettes, and carefully composed lighting to deliver visuals suitable for client presentations, marketing, and design development.
Services
Architectural Visualization
Exterior Design
3D Modeling
Photorealistic Rendering
Design Presentation
Skills
Architecture • Interior Design • Exterior Design • Architectural Visualization • 3D Rendering • SketchUp • Lumion • Photoshop • Residential Design • Luxury Villas
0
147
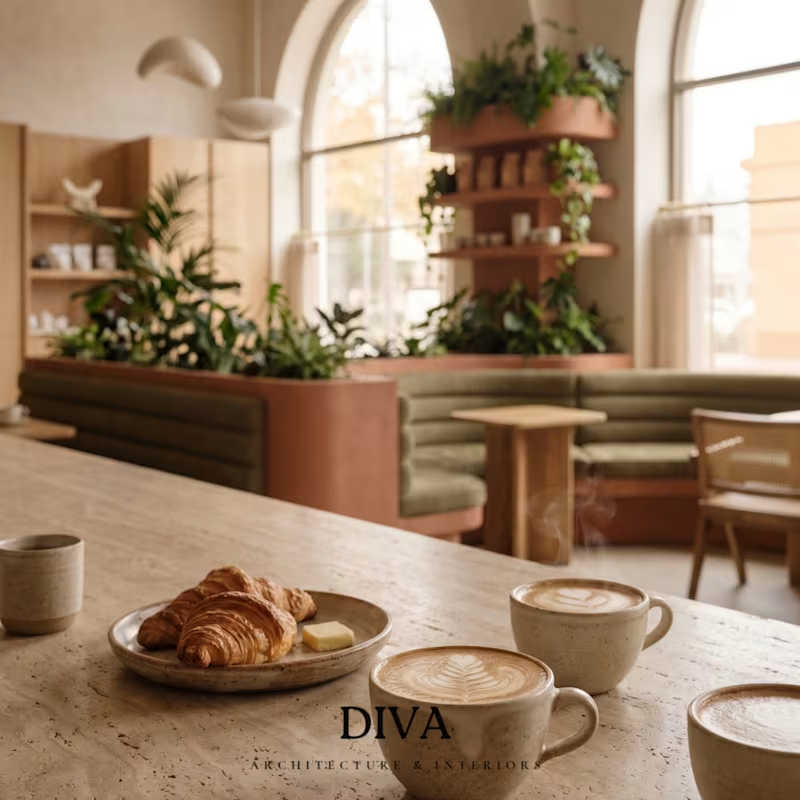
Contemporary Biophilic Café Interior Visualization
Designed for a private hospitality client in Bled, Slovenia.
This café concept was envisioned as a calm and welcoming social destination where natural materials, organic forms, and integrated greenery come together to create a memorable customer experience.
The design emphasizes:
• Biophilic design principles
• Mediterranean-inspired warmth and textures
• Functional hospitality planning
• High-end photorealistic architectural visualization
The project demonstrates expertise in interior architecture, spatial storytelling, and CGI production for hospitality environments.
Services Provided:
✔ Interior Design Concept Development
✔ 3D Modeling
✔ Material & Lighting Design
✔ Photorealistic Rendering
✔ Hospitality Visualization
📩 Available for cafés, restaurants, hotels, and hospitality projects worldwide.
4
259

Luxury Architectural Visualization Artist | Revit +D5 Render
- 1x
- Hired
- 5.0
- Rating
- 36
- Followers
Luxury Architectural Visualization Artist | Revit +D5 Render
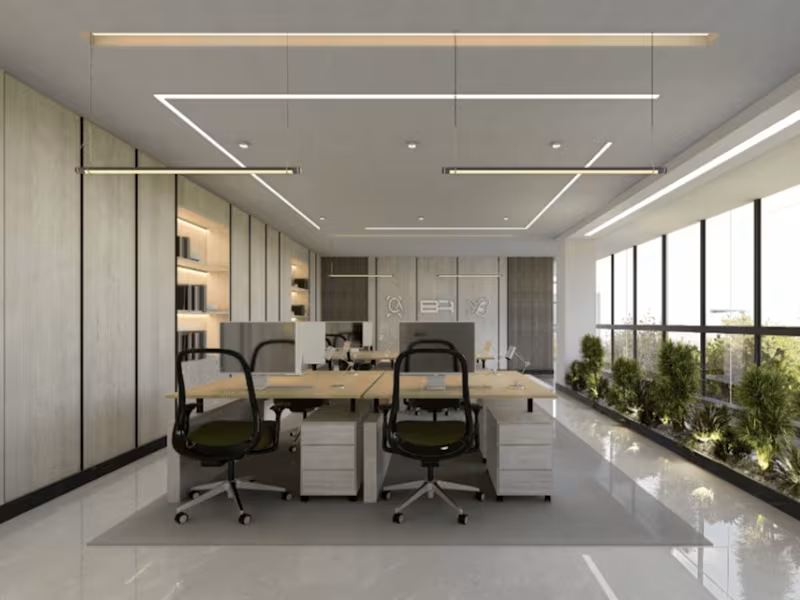
Modern Office Interior Design & 3D Architectural Visualization | Luxury Workspace Rendering with Marble Finishes
Transforming concepts into stunning, photorealistic spaces that help businesses visualize their future environments before construction begins.
This project showcases a contemporary office interior design featuring luxury marble flooring, floor-to-ceiling glazing, custom millwork, integrated shelving, modern linear lighting, ergonomic workstations, and a sophisticated open-plan workspace. Every detail was carefully developed through professional architectural visualization and interior design workflows to create a functional, elegant, and productive working environment.
Services Included
✅ Interior Design
✅ Space Planning
✅ Office Layout Design
✅ Architectural Visualization
✅ Photorealistic 3D Rendering
✅ Commercial Interior Design
✅ Workplace Design
✅ Furniture & Material Selection
✅ Lighting Design
✅ Architectural Presentation Images
Project Features
Modern corporate office design
Open workspace configuration
Premium marble floor finishes
Custom wood furniture and cabinetry
Floor-to-ceiling curtain wall glazing
Integrated LED architectural lighting
Biophilic design elements and indoor landscaping
High-quality photorealistic rendering
Realistic materials, reflections, and lighting
Construction-ready visualization support
Ideal For
Architects
Interior Designers
Real Estate Developers
Commercial Property Owners
Startups & Corporate Offices
Co-working Spaces
Retail & Mixed-Use Developments
Hospitality Projects
Software & Workflow
Using industry-standard tools including:
Autodesk 3ds Max
Corona Renderer
V-Ray
SketchUp
AutoCAD
Revit
Lumion
Adobe Photoshop
What Clients Receive
High-resolution photorealistic renders
Interior design presentations
Material and mood board visualization
Design development support
Marketing-quality architectural imagery
Client presentation visuals
Whether you're launching a new office, marketing a development project, or seeking investor-ready visualizations, I create realistic architectural renders that communicate design intent clearly and professionally.
Photorealistic architectural visualization and interior design for modern offices, commercial spaces, retail stores, and luxury developments. Specializing in high-end 3D renders, space planning, and realistic interior environments that help clients visualize projects before construction.
1
305
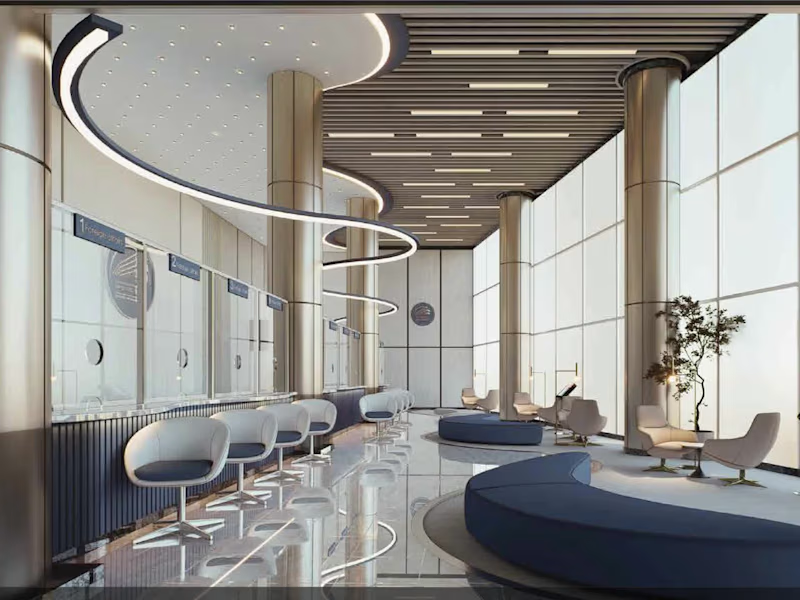
Project Title: Diplomatic Customer Service Space | Interior Design & Real-Time Visualization
Overview
This project focuses on the interior architectural design and high-fidelity visualization of a high-security diplomatic customer service area. The design intent was to harmonize grand institutional scale with a modern, transparent service experience. By utilizing an expansive curtain wall system and sophisticated material contrasts, the space projects an image of global professionalism and efficiency.
The Visualization Process (Clay Mode to Final Render)
The accompanying video showcases the transition from Clay Mode to a fully realized Material-Applied render in D5 Render. This workflow was essential for:
1. Lighting Analysis: Using Clay Mode to evaluate the impact of natural light from the floor-to-ceiling glazing and the distribution of the custom curved halo-lighting fixtures.
2. Material Selection: Refining the interplay between polished stone flooring, metallic architectural columns, and the "Diplomatic Blue" brand identity elements.
3. Spatial Flow: Visualizing the relationship between the open waiting lounge and the secure service counters to ensure optimal pedestrian circulation.
4. Technical Specifications
* Modeling: Complex ceiling geometries and institutional structural elements modeled in Revit.
* Rendering: Real-time raytracing in D5 Render to achieve physically accurate reflections on the metallic and wood surfaces.
Biophilic Design: Integration of interior greenery to enhance indoor air quality and provide a calming atmosphere for visitors.
Professional Services from Amenti Geleta
Interior Architectural Design
High-End 3D Visualization & Walkthroughs
Futuristic Visualizations
11
12
1.3K
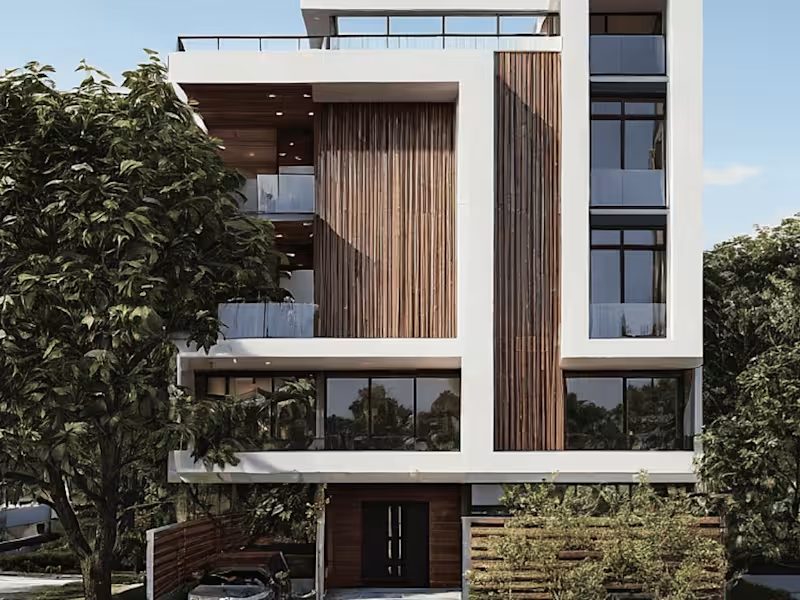
Project Title: Modern Contemporary G+4 Residence | 150sq.m Urban Luxury
Overview
This project involved the complete architectural development and high-fidelity visualization of a G+4 private residence, plus a functional rooftop terrace. Situated on a compact 150sq.m urban plot, the design challenge was to maximize vertical living space while maintaining an airy, modern contemporary aesthetic.
Design Philosophy
The facade features a rhythmic play of solid white masses balanced by vertical wooden louver systems. These louvers serve a dual purpose: providing essential solar shading and ensuring privacy for the large floor-to-ceiling glazing without sacrificing natural light. The cantilevered sections create a dynamic silhouette that stands out in an urban context.
Technical Scope & Deliverables
As the lead architectural designer and visualizer on this project, I managed the full workflow from conceptual drafting to final presentation:
Architectural Visualization: Produced cinematic external renders using D5 Render, focusing on realistic lighting and material textures.
Interior Design & Rendering: Developed a cohesive interior language that mirrors the modern exterior, creating a seamless indoor-outdoor transition.
Floor Plans & Drafting: Executed comprehensive 2D floor plans optimized for a 150sq.m footprint, ensuring efficient circulation across all five levels.
Detail Drawings: Provided technical construction details and drafting to ensure the design's structural integrity met the high standards required by the client (Professional Engineer).
Software Stack
Revit: Core architectural modeling and drafting.
D5 Render: High-fidelity architectural visualization and environmental lighting.
Cap Cut: Digital narrative and video presentation for client walkthroughs.
10
9
942


Art Director & Branding/Packaging/ Graphic desinger
- $1k+
- Earned
- 1x
- Hired
- 5.0
- Rating
- 6
- Followers
Art Director & Branding/Packaging/ Graphic desinger


Brand Identity & Packaging Designer


A project I’m still really proud of ☀️
Sharing Sunbase a project I worked on a little while ago, but one that still remains one of my favourite projects to date.
Even after some time, I still love how the brand identity came together. It was a great opportunity to explore a distinctive visual direction and create a brand that feels cohesive, memorable, and full of personality.
Some projects stay with you long after they’re finished Sunbase is definitely one of them. 🤍
Mockups Generated @Kittl @Envato
Brand Identity — Sunbase - sunscreen brand
more check here (https://www.instagram.com/p/DW8-P75DRh3/?hl=en&img_index=1)
0
183

recently worked on the visual identity for a coffee brand and had so much fun taking the branding beyond static designs. I also created this short video ad in @Kittl to bring the brand to life in a more playful and engaging way.
It’s always exciting to see how a strong visual identity can work across different formats from packaging and menus to motion and social content.
What do you think of this direction? I’d love to hear your thoughts!
0
182


Real Estate Visualization Expert & Residential Architect
- 1x
- Hired
- 5.0
- Rating
- 82
- Followers
Real Estate Visualization Expert & Residential Architect