Australian House - Architectural Conceptualization & Rendering

Catalin Sandu


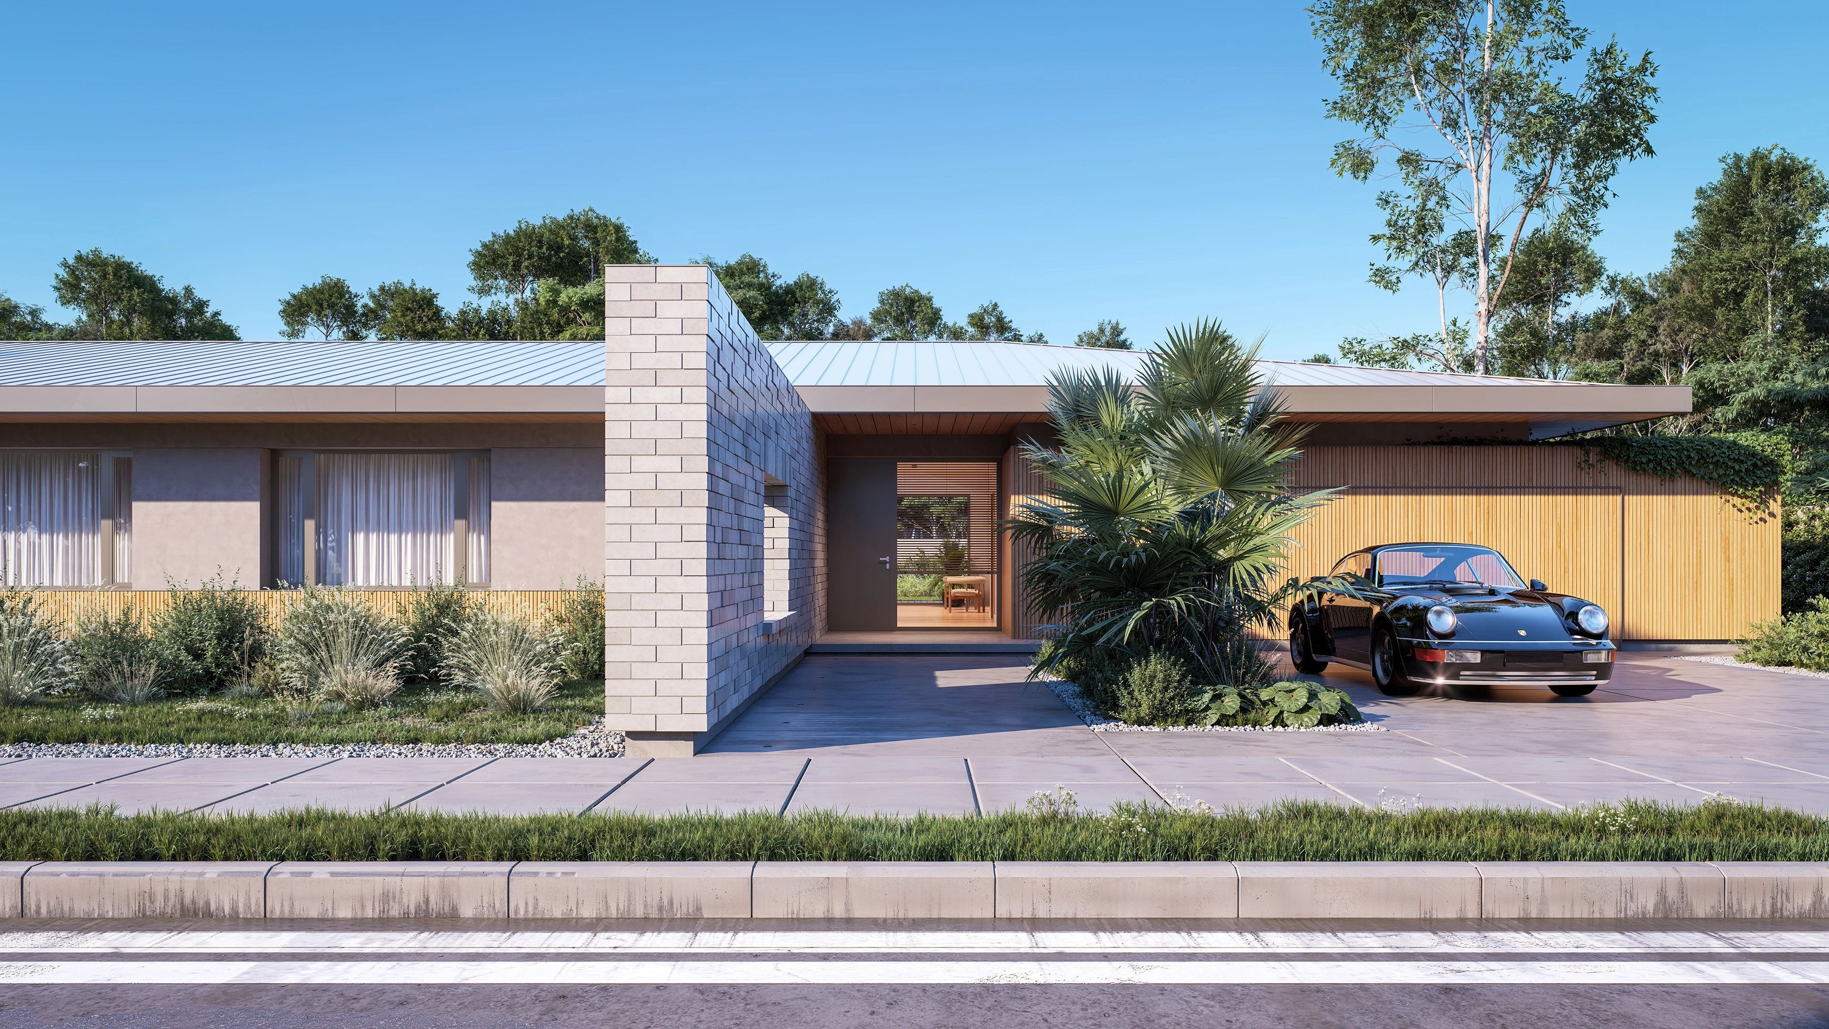
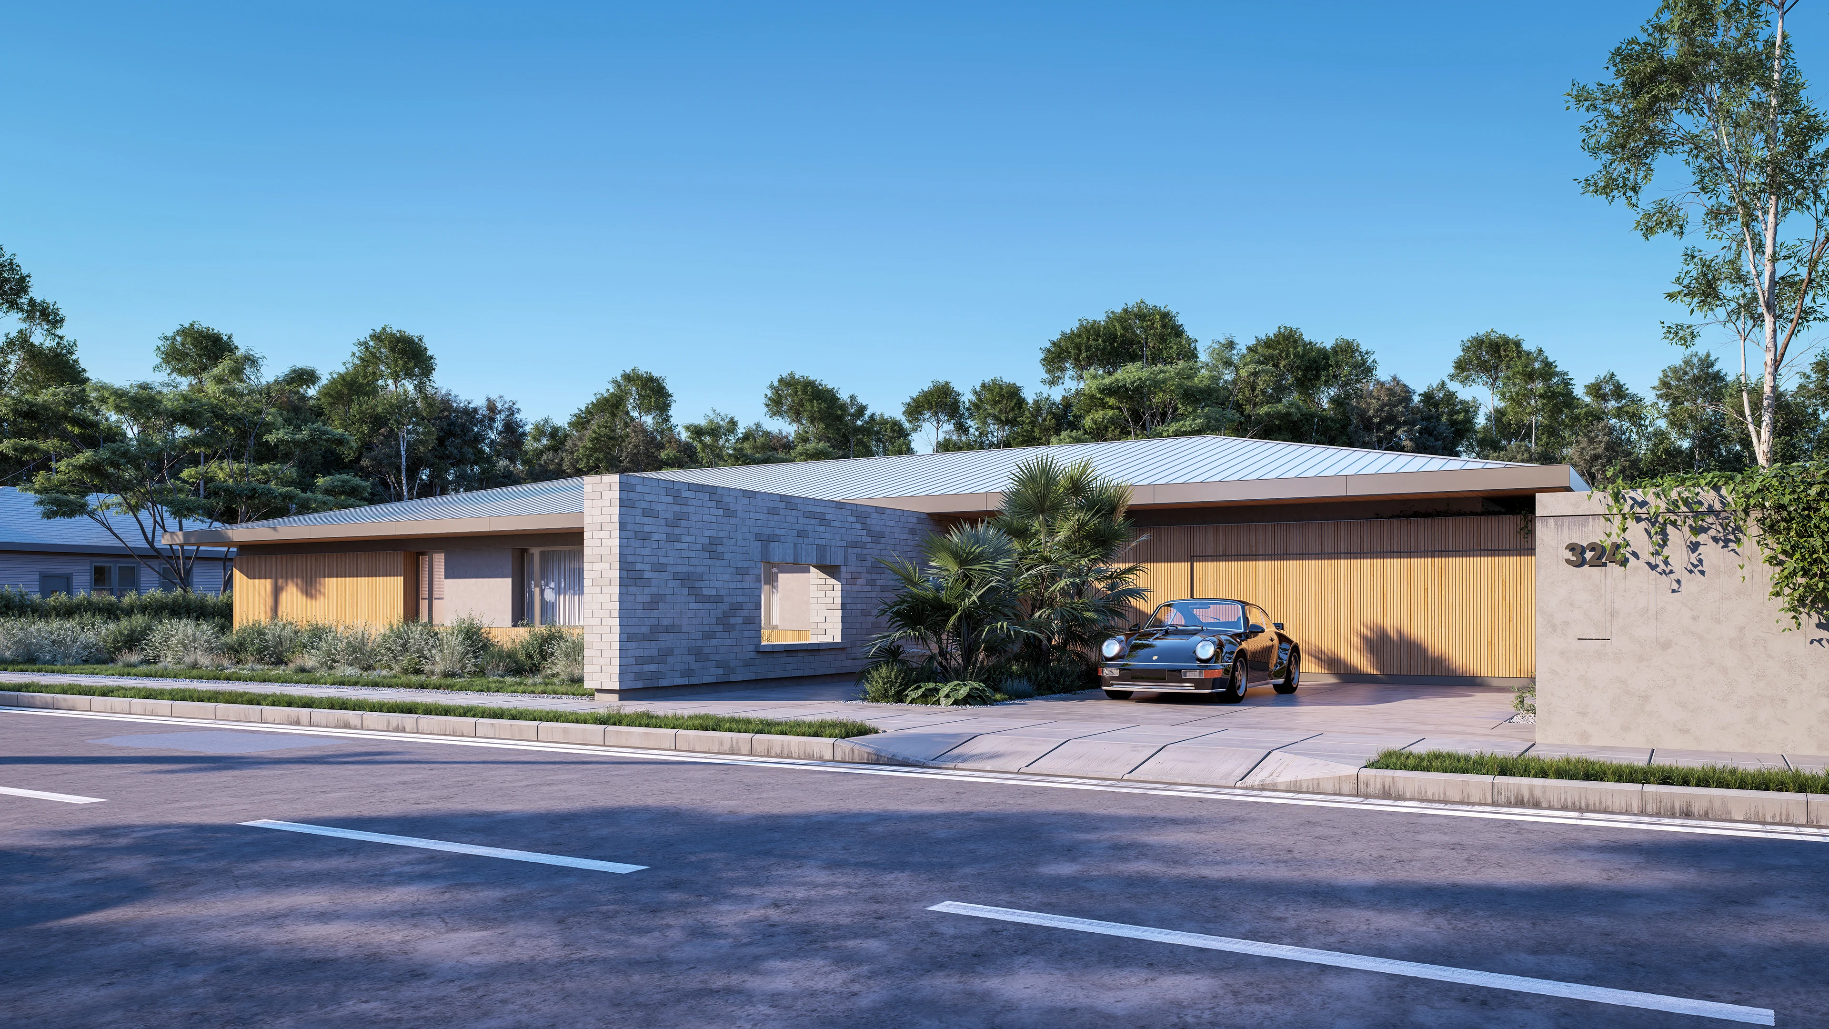
Residential design and architectural visualization for a single-story Australian suburban home.
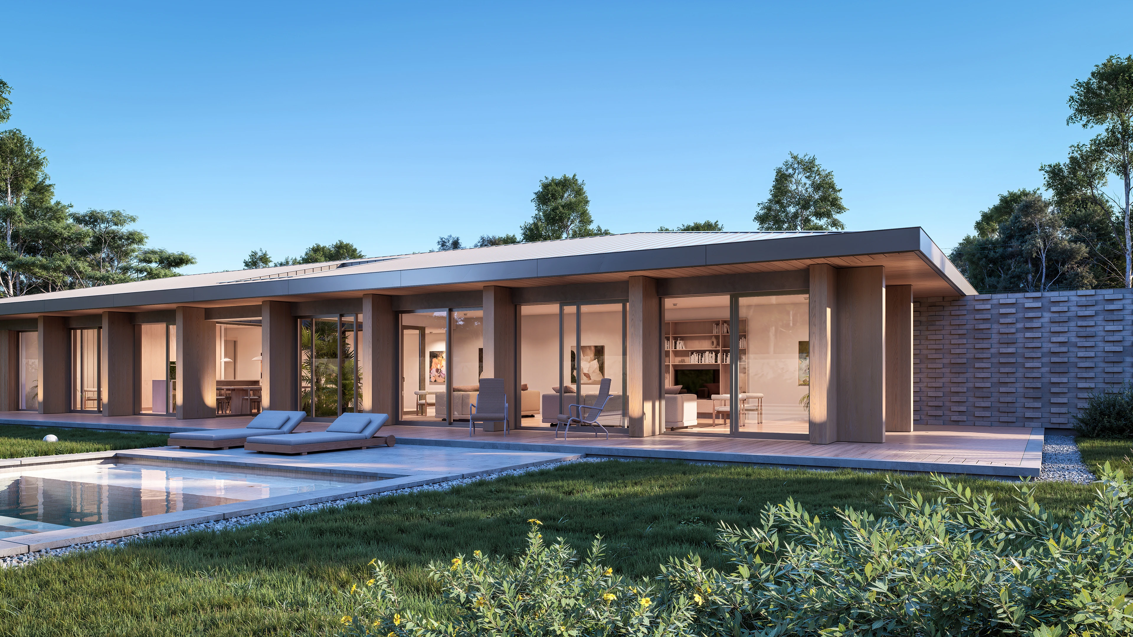
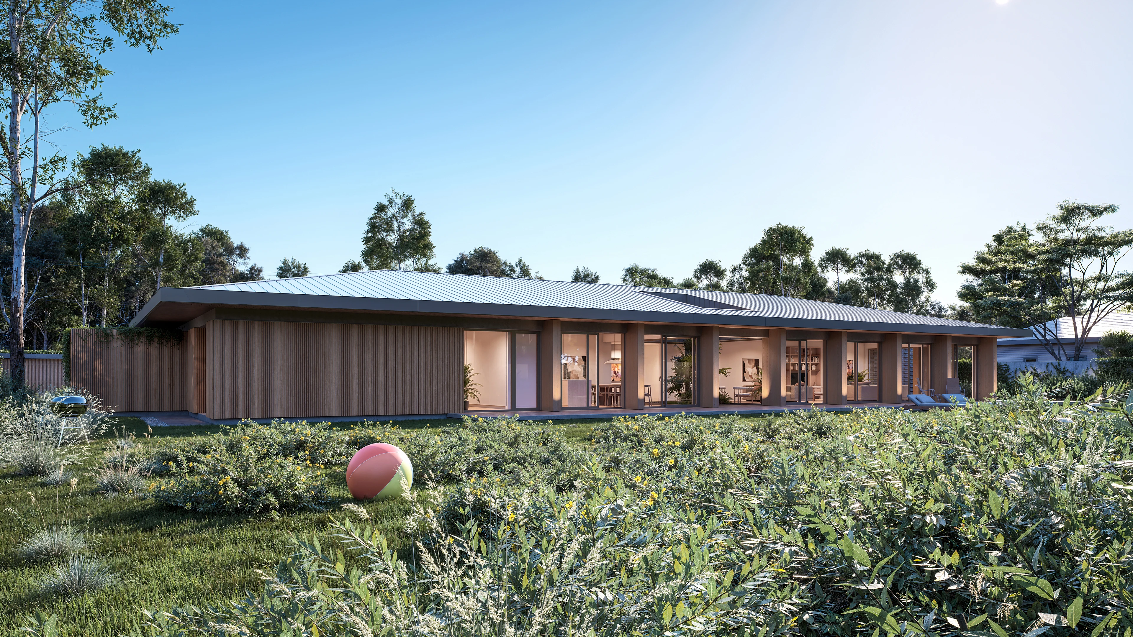
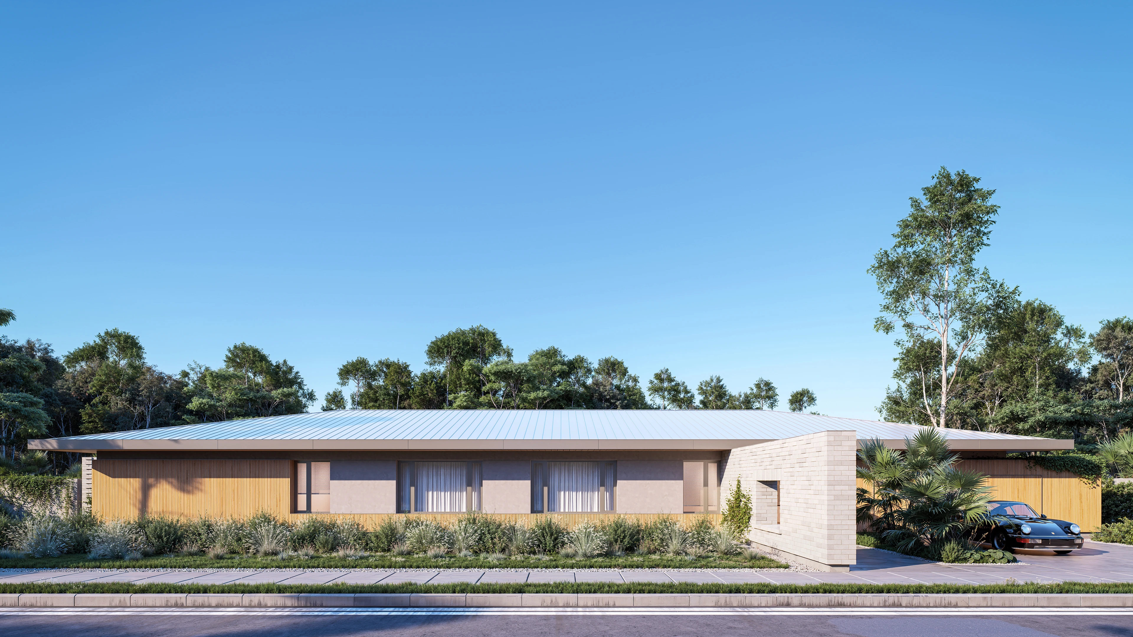
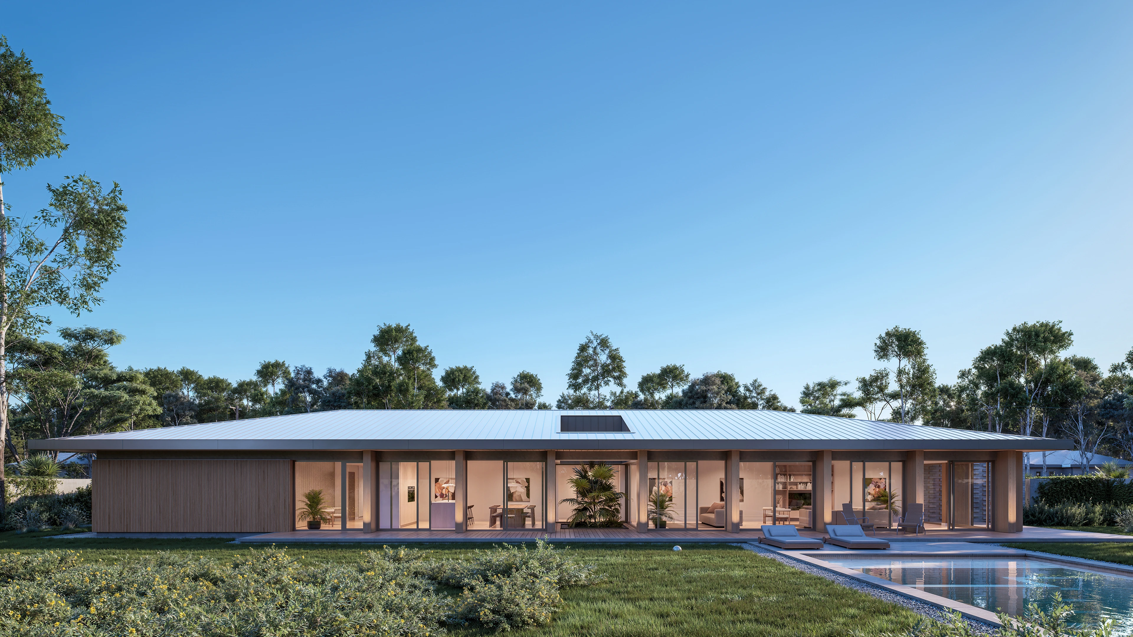
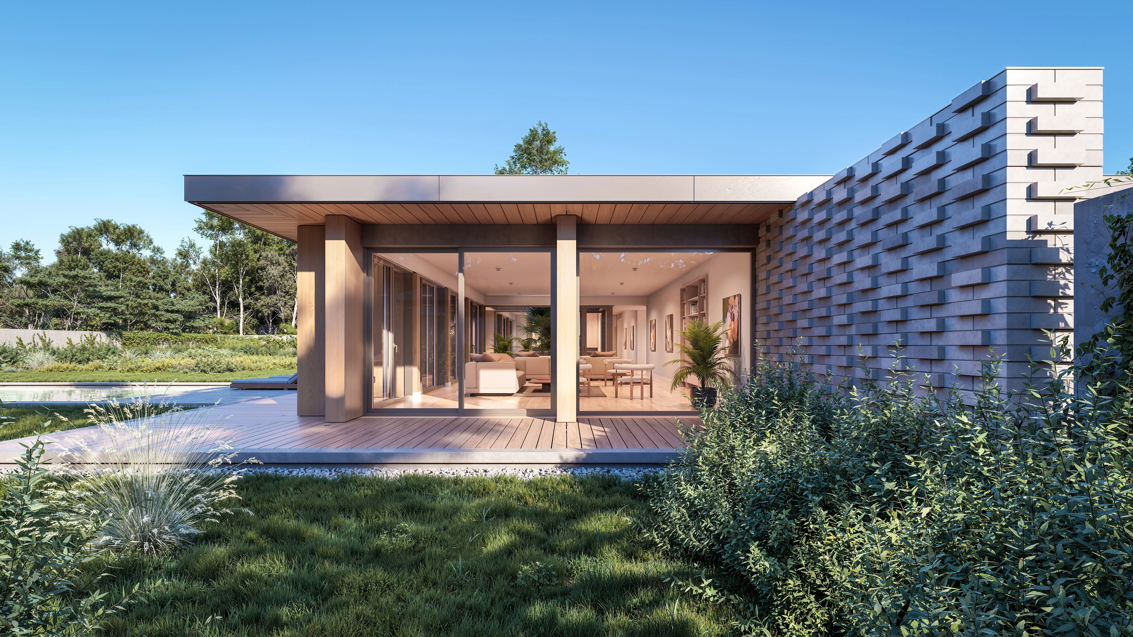
The architecture is defined by a long, low roofline with deep overhangs, cantilevering over the garage and outdoor living areas. Timber, light masonry and large areas of glazing create a warm, restrained material palette and strengthen the connection between the interiors and landscape.
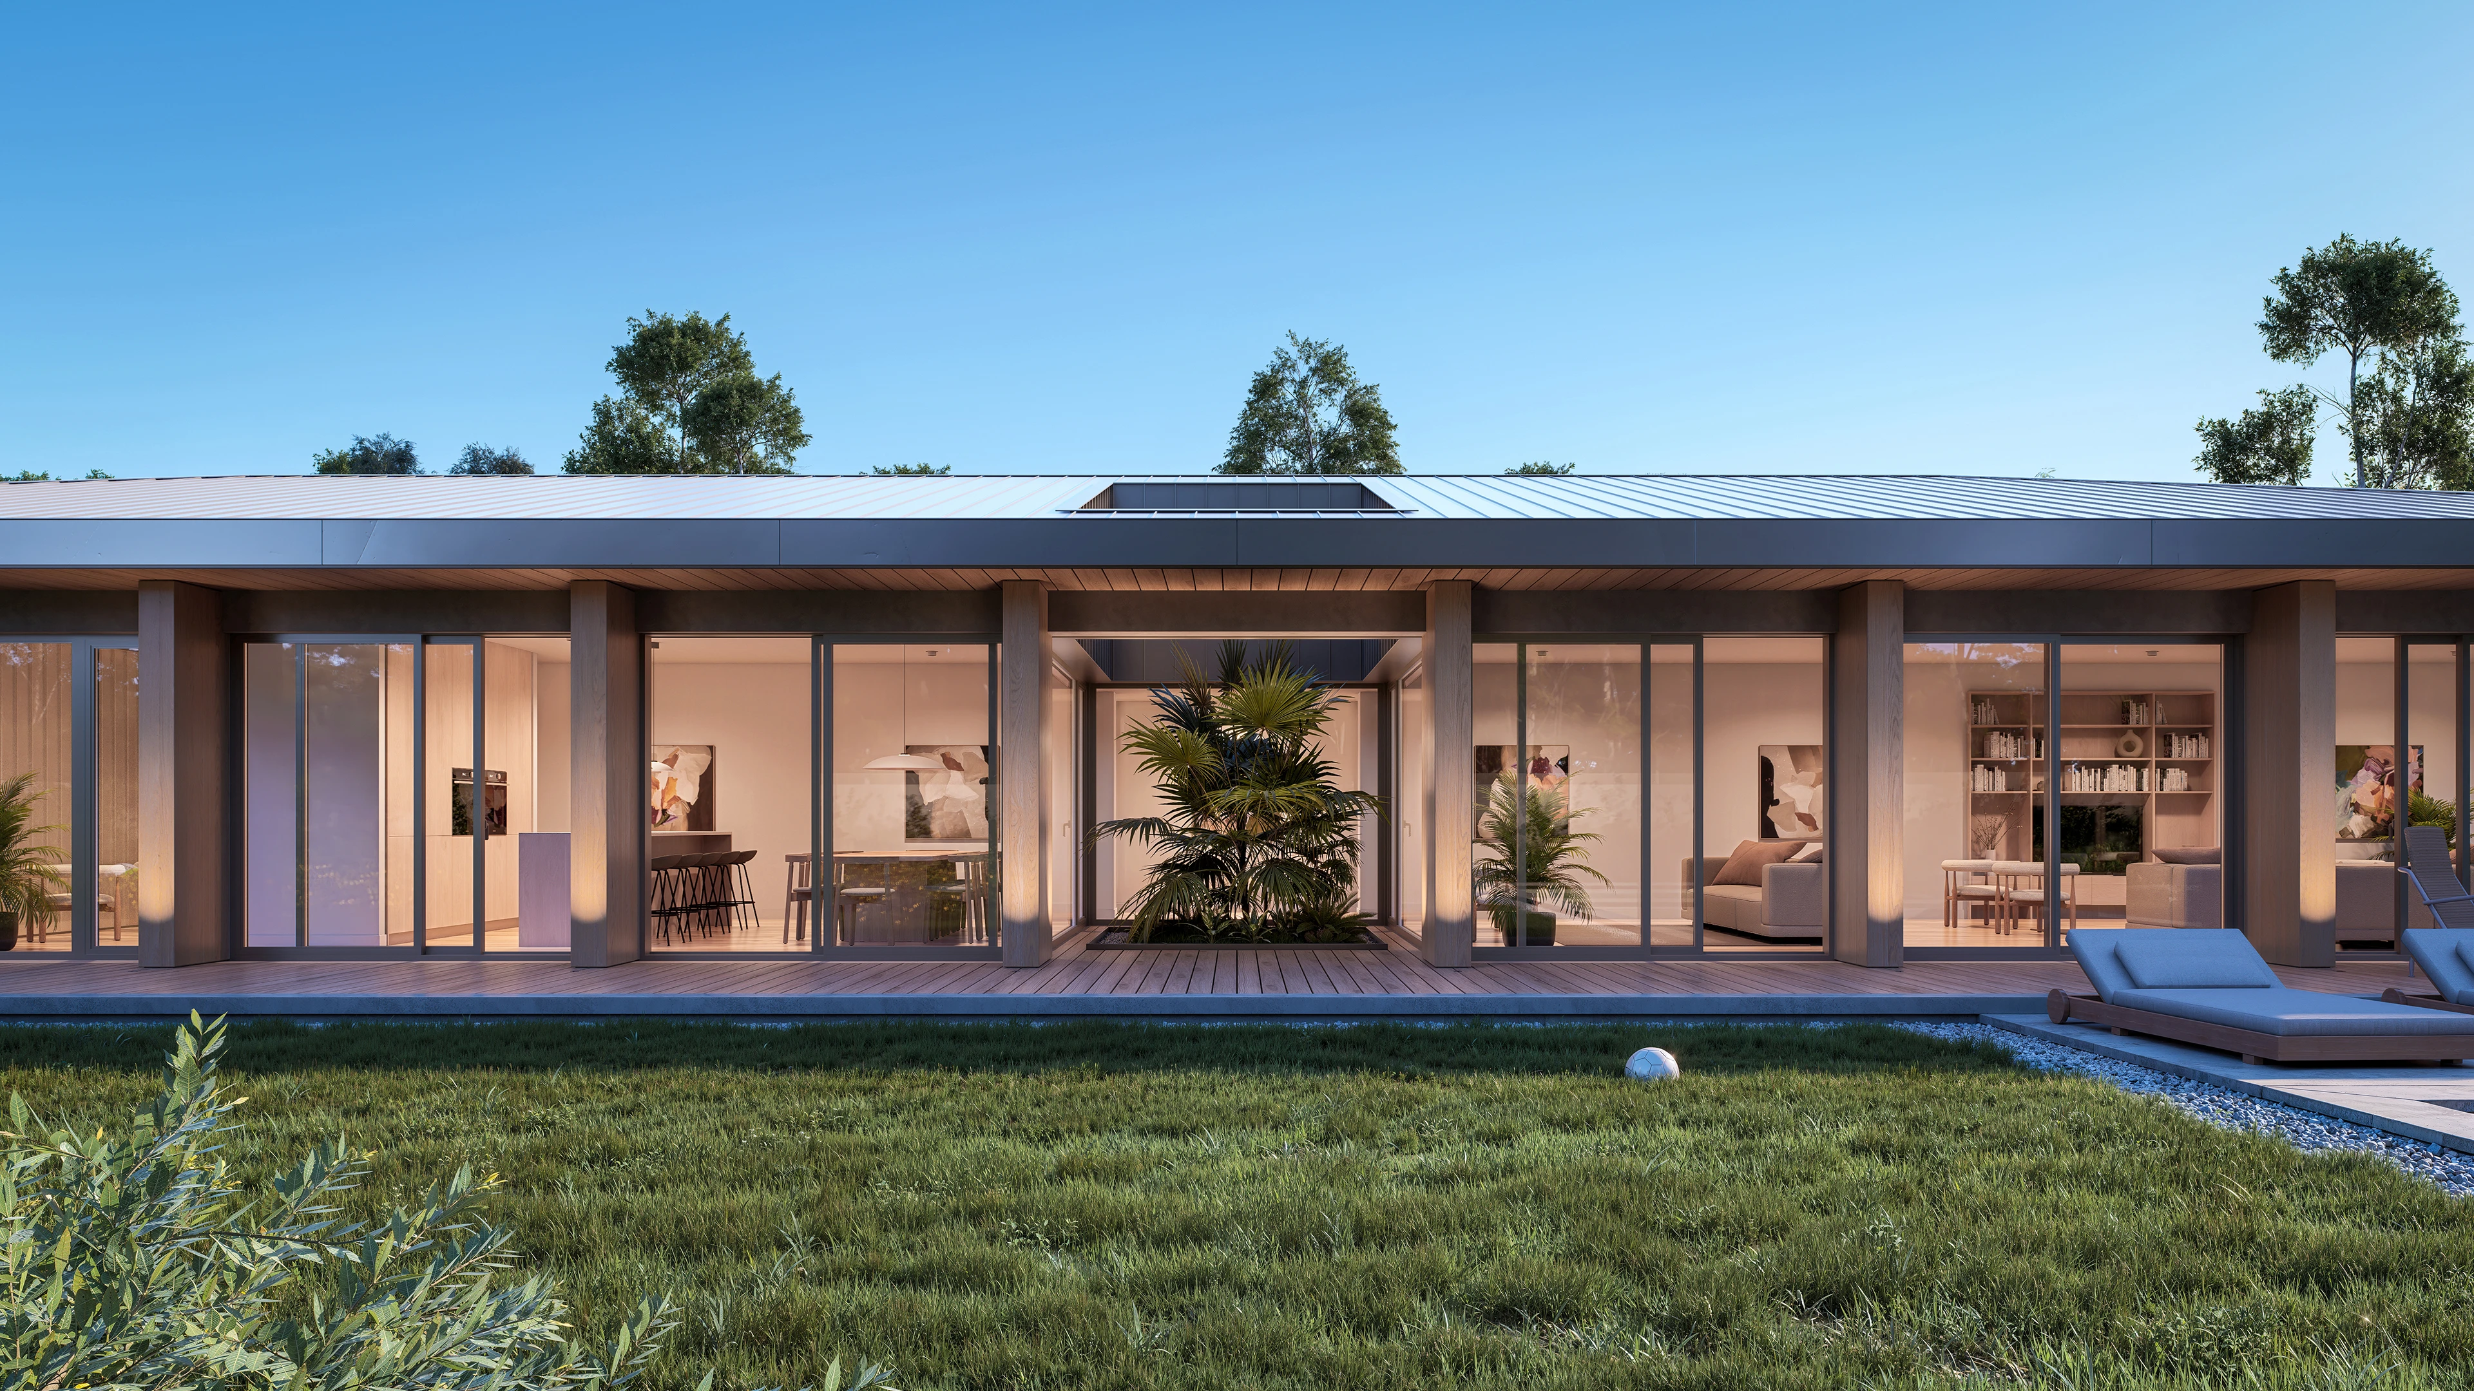
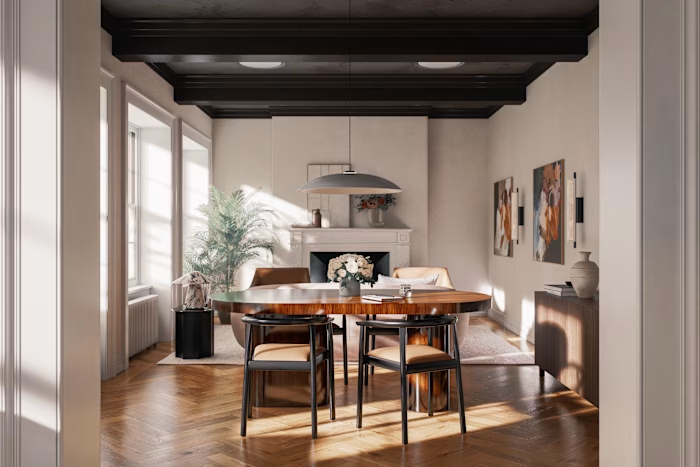
The plan is organized lengthwise into clear private and social zones, with bedrooms facing the street and the kitchen, dining and living spaces opening toward the backyard, pool and covered deck. A home office sits beside the entry, while the entry itself creates a direct visual connection through the house to the rear garden.
Like this project
Posted Sep 28, 2026
Residential design and architectural visualization for a single-story Australian suburban home.