
Daniel kimani
Technical copywriter, content strategist and 3D structuralis
- 2
- Followers



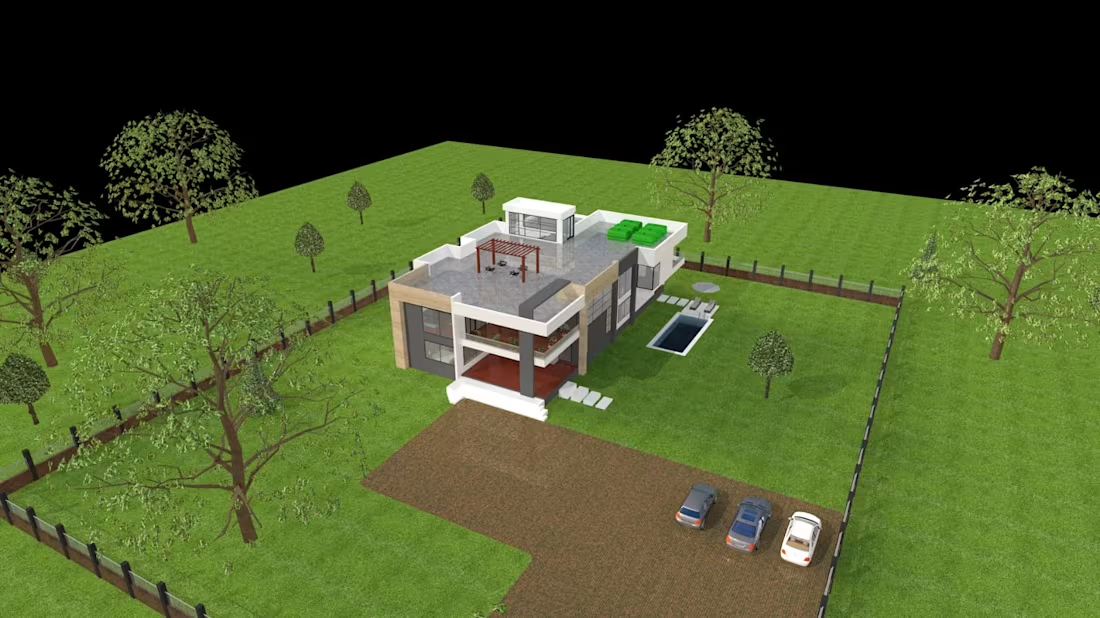
my work is basically follows under geometric expressiveness, strategic work and material contrast, indoor-outdoor visual flow and clean virtual environment
1
117
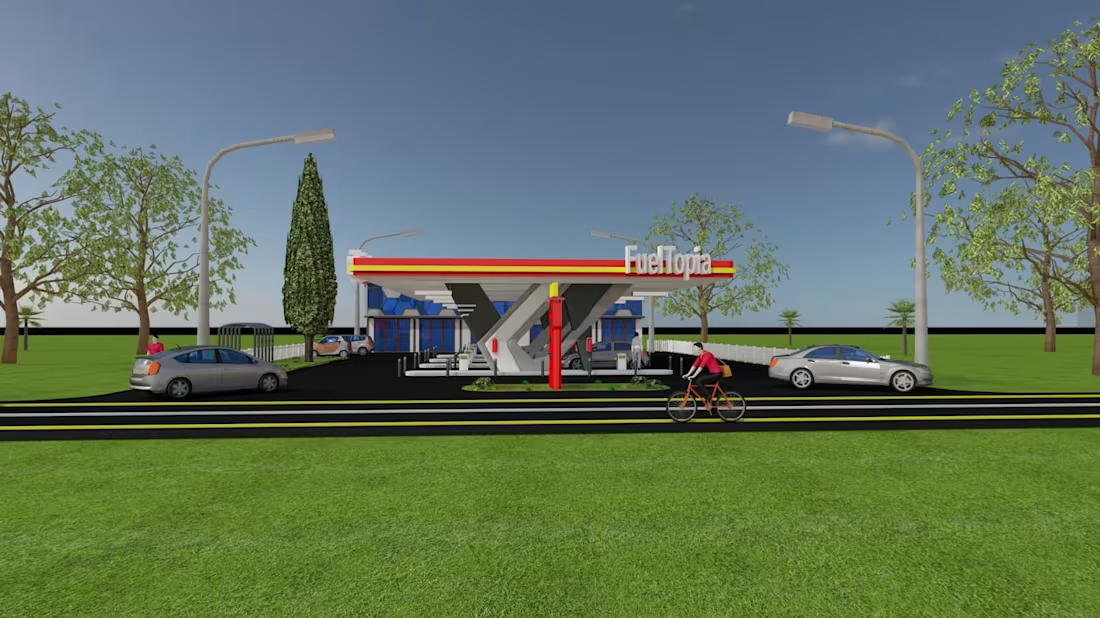
this is my 3D architectural renderings present a futuristic gas station concept named FuelTopia, designed with striking geometric lines and a clean, modern aesthetic.
it lies under the following features:
Futuristic Support Structures: Instead of traditional straight pillars, the massive canopy is held up by bold, V-shaped angular concrete columns. This gives the entire fueling station a dynamic, forward-looking architectural style.
Vibrant Brand Canopy: A flat, elongated canopy dominates the design, featuring a bold red and yellow color palette that ensures high visibility from the road.
Modern Convenience Hub: Behind the pumps sits a two-story service building showcasing a blue geometric glass facade, blending retail utility with high-end corporate architecture.
Eco-Friendly Integration: The station is framed by a low white picket fence and situated on a lush green lawn with scattered trees, intentionally softening its industrial footprint.
1
110
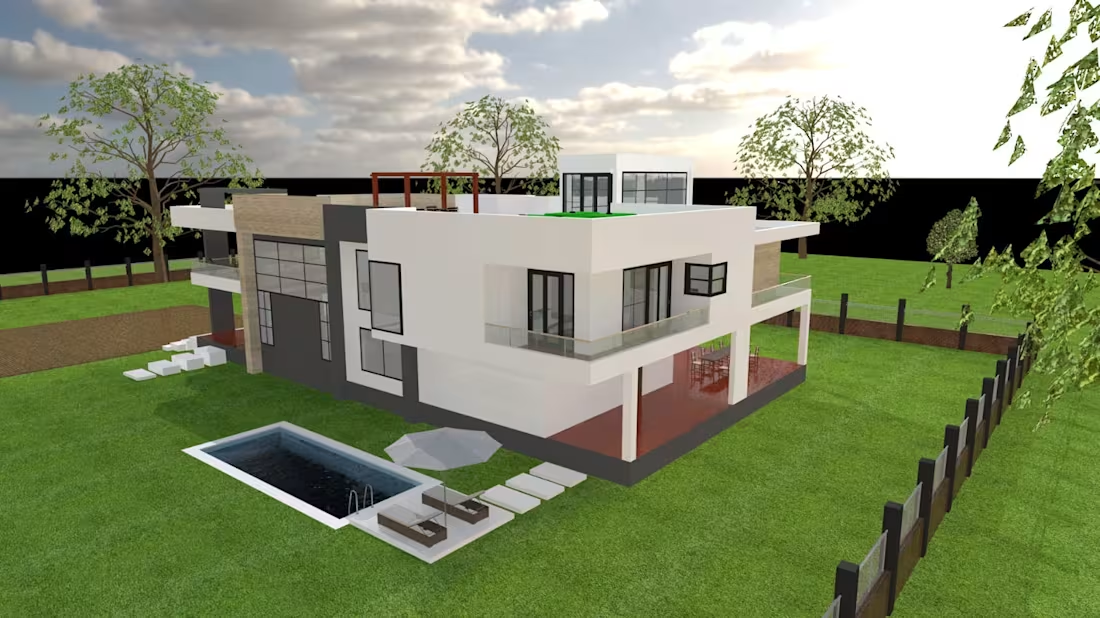
This modern multi-level villa concept emphasizes geometric sophistication and functional luxury.
key highlights includes
Material Fusion: A striking blend of warm wood cladding, white stucco, and dark industrial pillars.
Elevated Living: An expansive rooftop terrace complete with a pergola for open-air relaxation.
Glass Facade: Large geometric windows that create a seamless indoor-outdoor visual flow.
Spacious Setting: A sprawling green lawn providing a private, secure perimeter
1
2
123
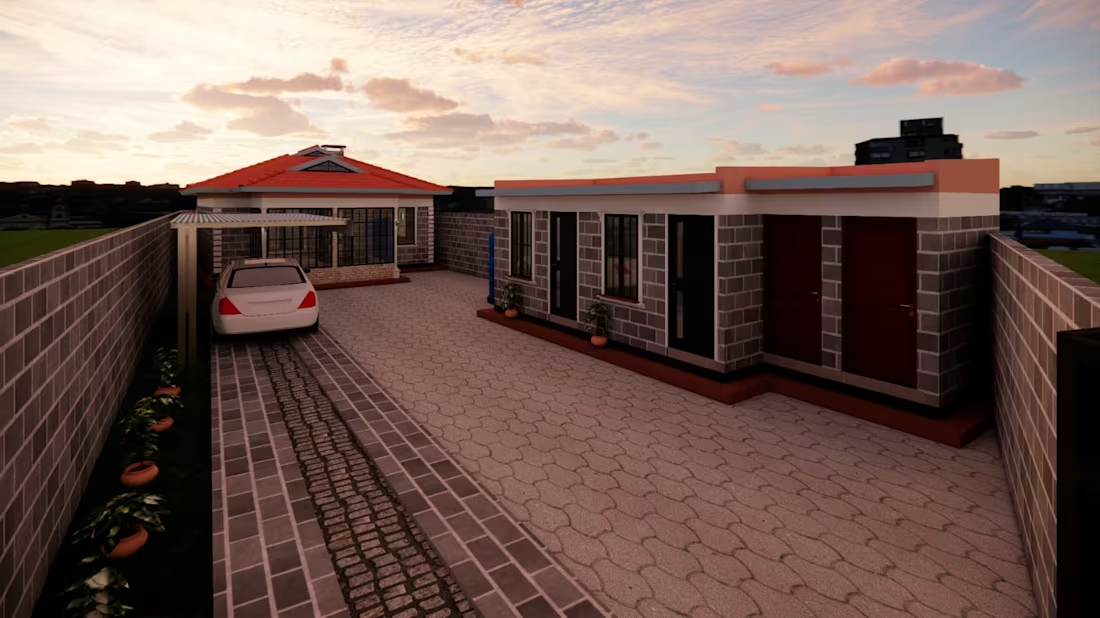
This architectural 3D render displays a modern residential compound featuring a main bungalow and a separate multi-unit extension or guest wing, designed with an efficient layout for a narrow plot.
it reflects
~layout and architectural geometric design which shows main house , main extensions, dirve way and parking
~ material and aesthetics like wall finishes, paving and landscaping
~high density site optimization
4
3
191