The network for creativity
Join 1.25M professional creatives like you
Connect with clients, get discovered, and run your business 100% commission-free
Creatives on Contra have earned over $150M and we are just getting started
Back to feedPost
Barndominium Design and 3D Visualization
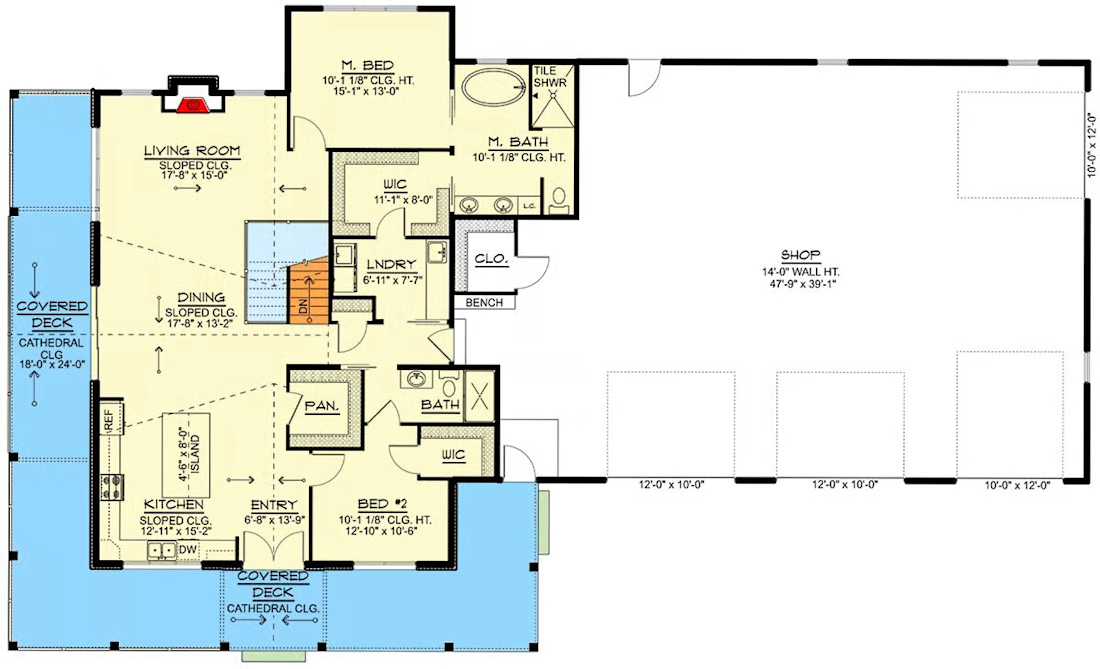
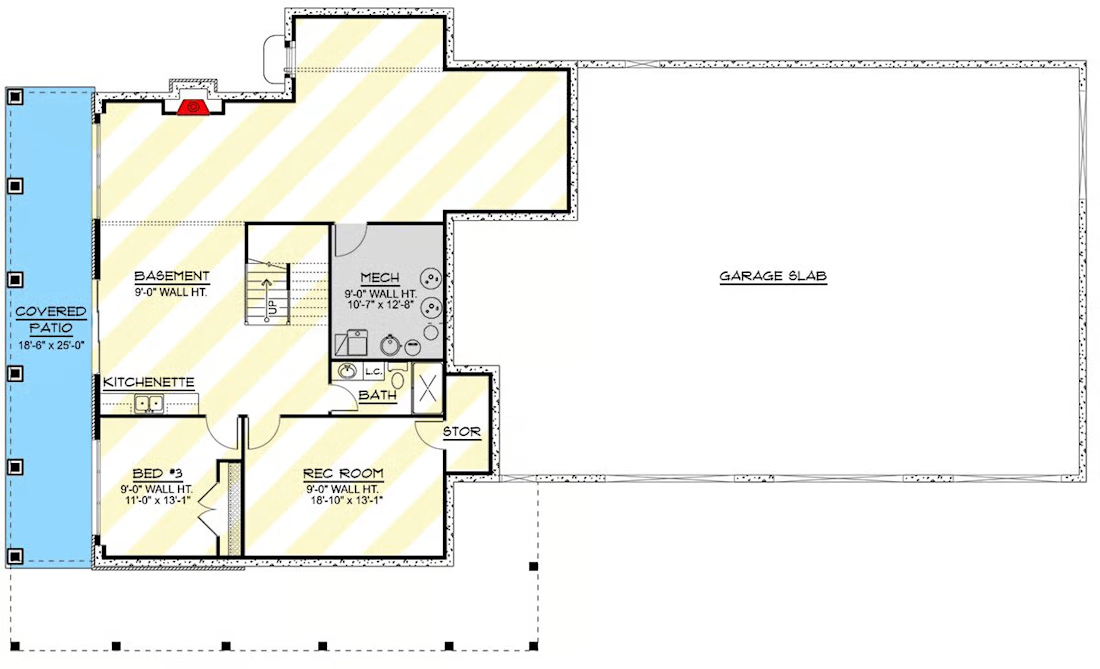
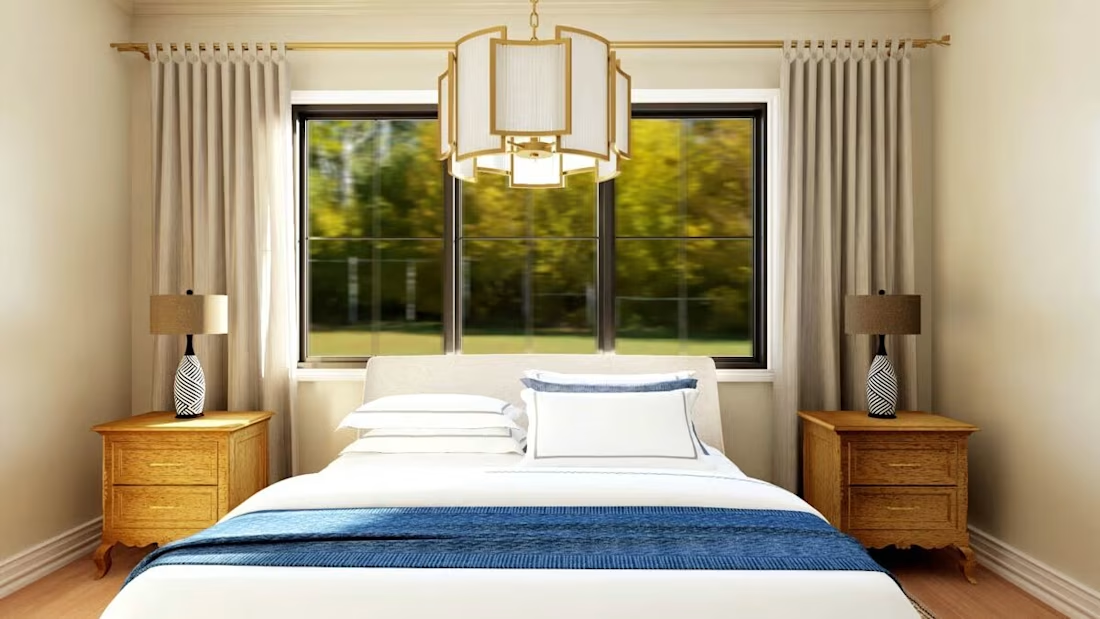
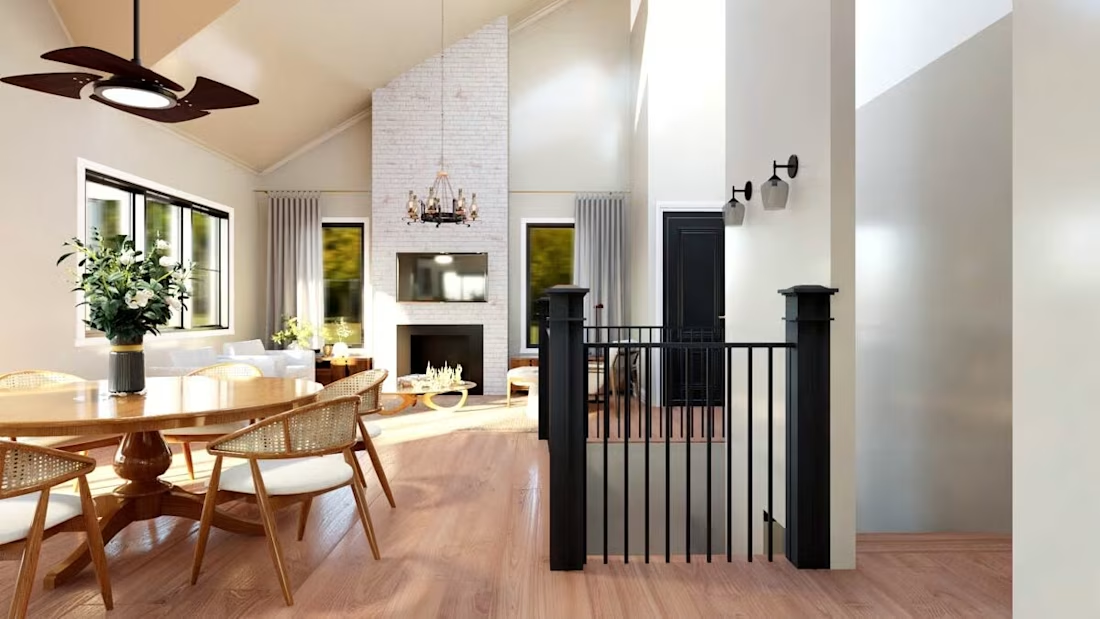
A custom 1,888 sq ft barndominium concept combining functional planning with realistic architectural visualization. The design features a wrap-around covered porch, three-car garage, open living spaces, bedrooms, bathrooms, kitchen, dining area, and lower-level living space.
The project showcases:
• Barndominium floor plans
• 2D architectural drawings
• Exterior elevations
• 3D exterior modeling
• 3D interior design
• Material and furniture visualization
• Photorealistic architectural rendering
Whether you already have plans, a sketch, dimensions, or simply an idea for your future barndominium, I can help transform it into a clear and compelling architectural design.
Looking to design or visualize your own barndominium? Let's discuss your project.


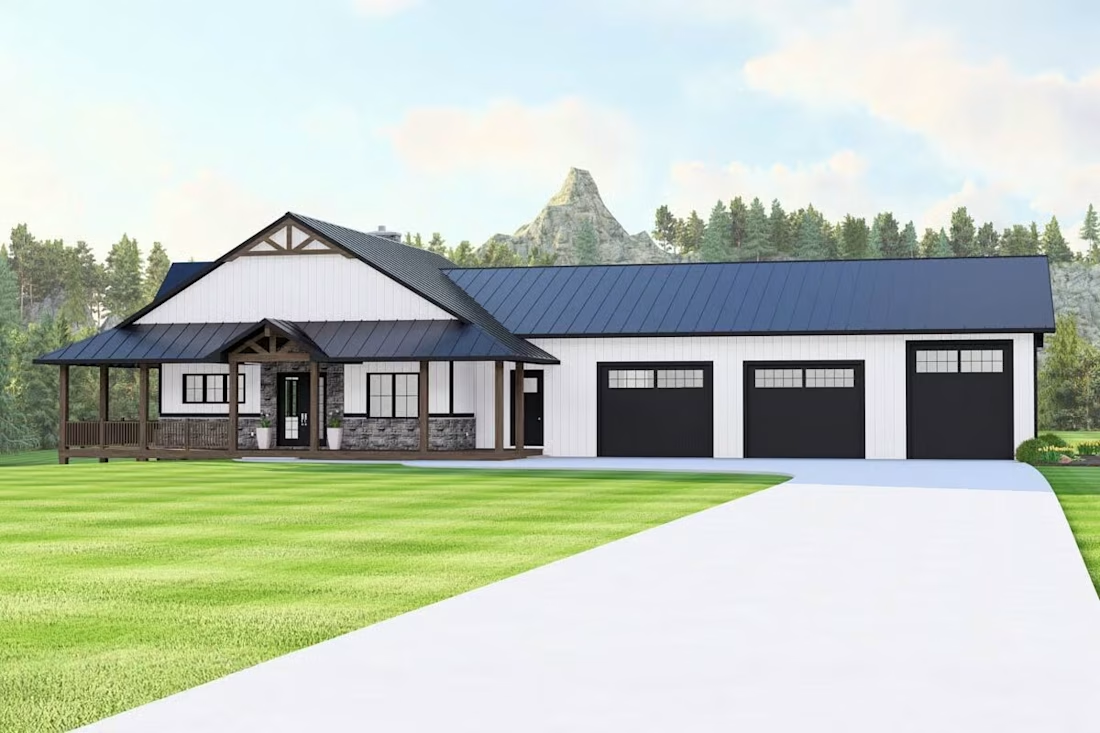
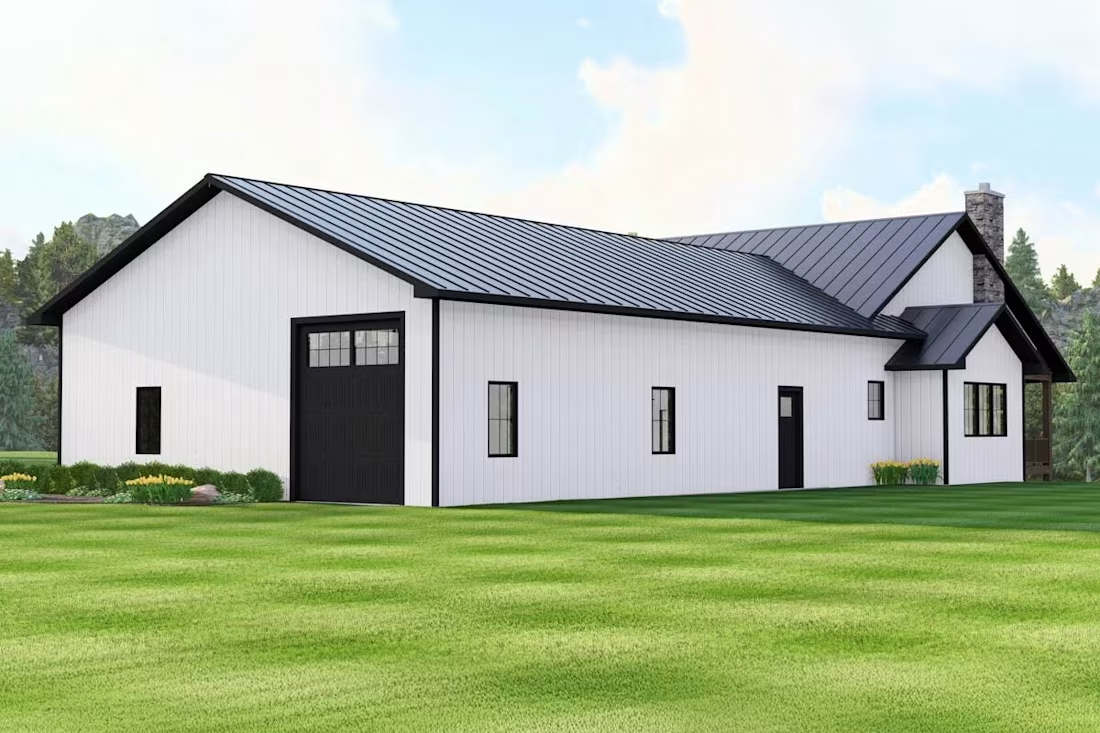
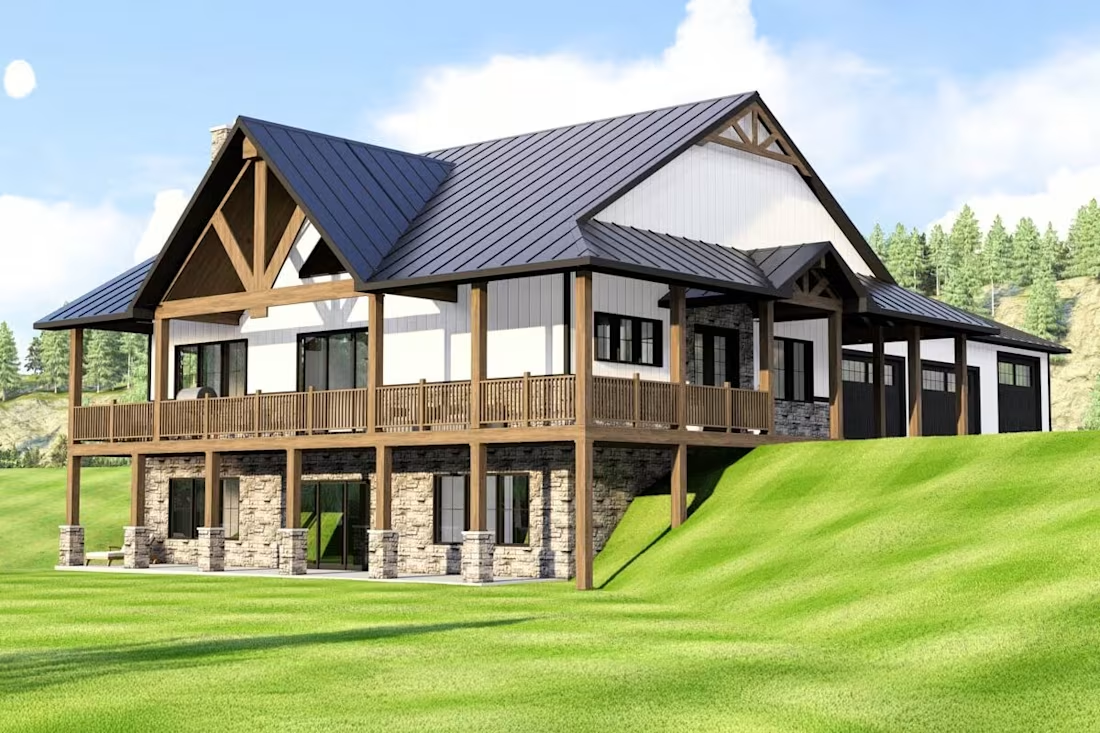
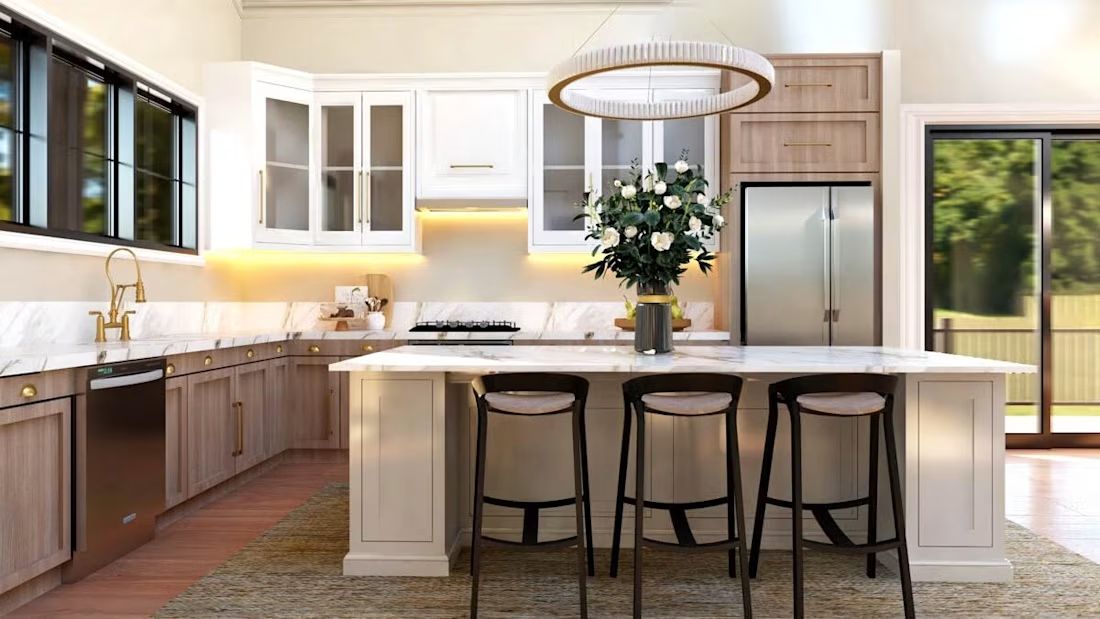

Additional view of the barndominium design, highlighting the interior details, materials, and overall architectural character.
The network for creativity
Join 1.25M professional creatives like you
Connect with clients, get discovered, and run your business 100% commission-free
Creatives on Contra have earned over $150M and we are just getting started
Challenges
View all


Related posts


👍

Heron runs inside Revit, Rhino, ArchiCAD and SketchUp, so the site had to read as an instrument rather than a brochure from the first frame.
The preloader replaces the progress bar with a drawing in progress. A red datum line moves up an architectural elevation carrying the percentage value, and the building is drawn in line by line as loading completes. Supporting information sits in the margins in the same register: live cursor coordinates, a project spec card covering type, founding year, focus and location, and a numbered system boot sequence.
Functionally it covers asset loading for the interactive hero, so the drag-to-reveal behaviour responds immediately once the page lands. Editorially it sets the frame before a single line of marketing copy appears.


An architecture studio's website shouldn't compete with its projects.
It should give them the right environment to be seen.
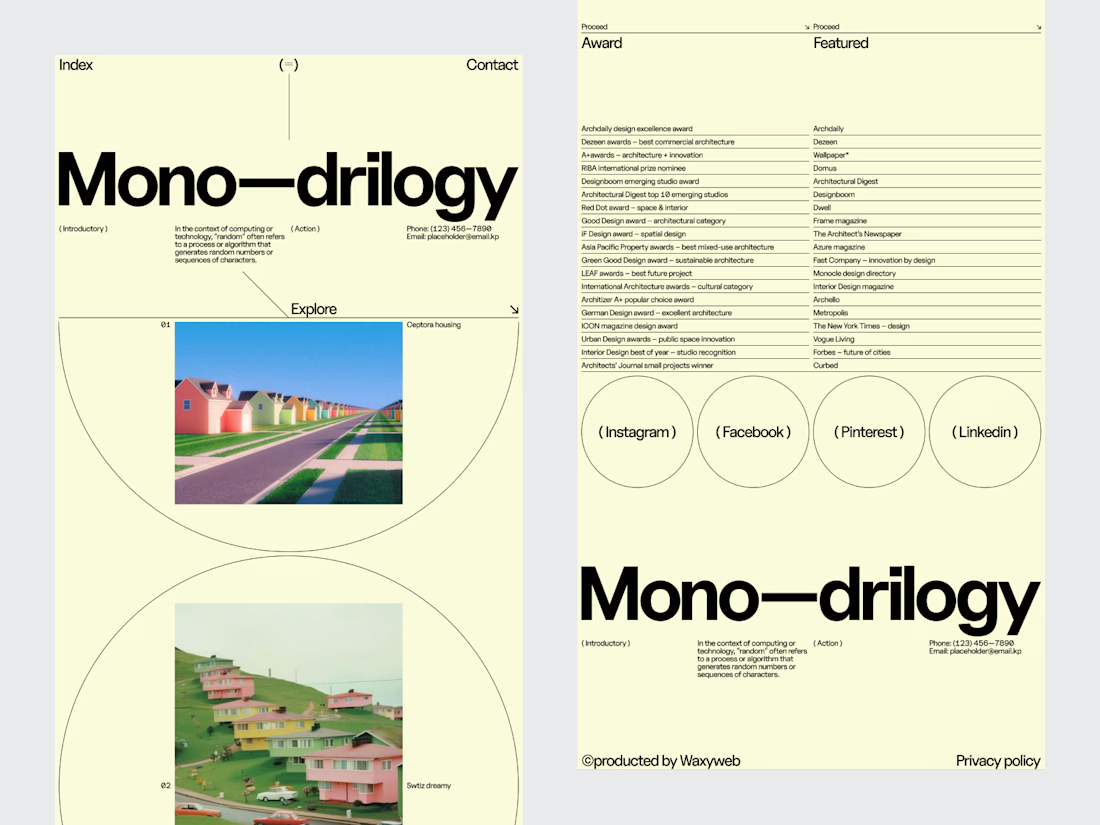
For this editorial architectural website, we explored a digital experience inspired by the visual language of architecture publications.
Large-scale photography creates the first impression. Typography establishes the tone. Generous spacing keeps the interface calm, while restrained navigation makes the portfolio easy to explore.
The design deliberately avoids filling every space with information.
Instead, each project gets room to communicate through imagery, composition and editorial pacing.
Services: Architecture Website Design · UI/UX Design · Editorial Web Design · Architectural Portfolio Design · Web Development
The goal was to create a website that feels like an extension of the studio's creative thinking quiet, confident and focused on the work.
Designed by WaxyWeb.


excellent