The network for creativity
Join 1.25M professional creatives like you
Connect with clients, get discovered, and run your business 100% commission-free
Creatives on Contra have earned over $150M and we are just getting started
Back to feedPost

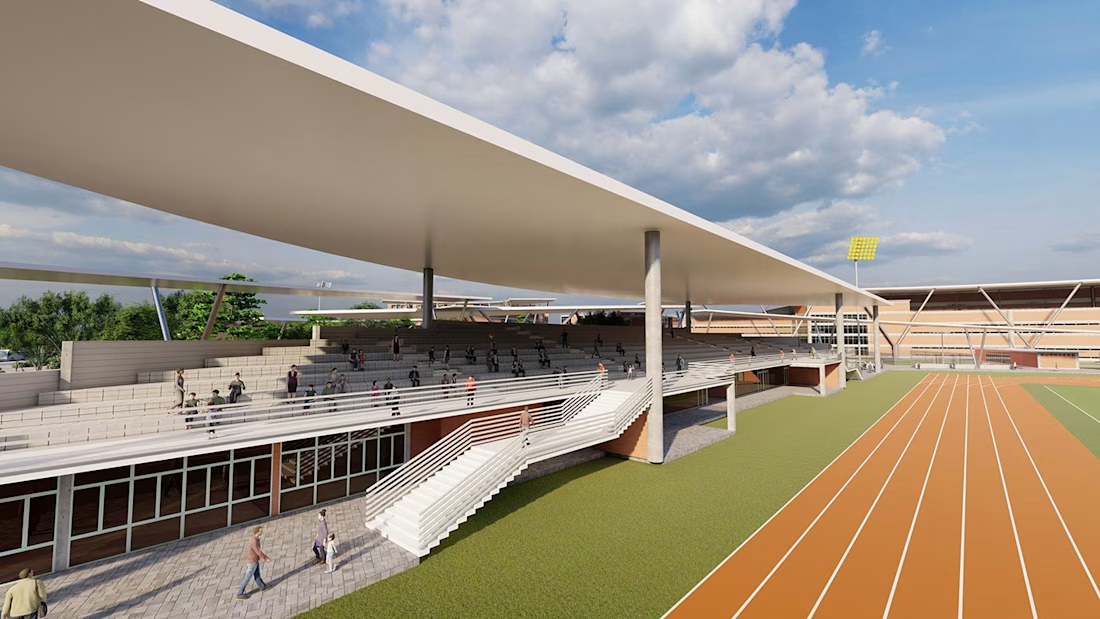
Modern Sports Complex | Architectural Visualization
This project showcases the architectural visualization of a modern sports complex designed to support recreation, fitness, and community engagement. The design emphasizes functionality, accessibility, and contemporary architecture while creating an inviting environment for athletes and visitors.
The visualization highlights the overall site planning, building form, landscape integration, outdoor amenities, and realistic lighting to accurately communicate the project's design intent. Every element was carefully developed to present a balance between aesthetics, performance, and user experience.
Using industry-standard software including 3ds Max, Corona Renderer, V-Ray, SketchUp, Revit, Lumion, and Photoshop, I transformed the concept into high-quality photorealistic renderings suitable for client presentations, marketing materials, and design approvals.
My goal was to create compelling visuals that showcase the scale, functionality, and architectural character of the sports complex while helping stakeholders confidently visualize the project before construction begins.


The network for creativity
Join 1.25M professional creatives like you
Connect with clients, get discovered, and run your business 100% commission-free
Creatives on Contra have earned over $150M and we are just getting started
Related posts


Great work

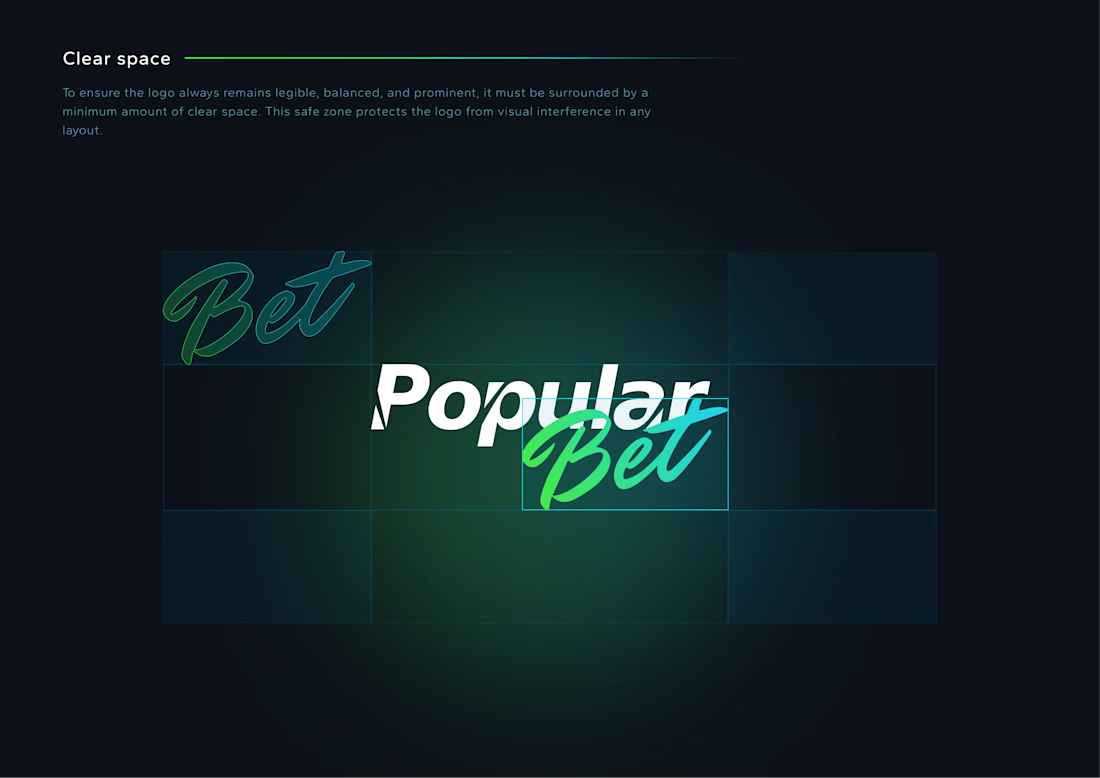
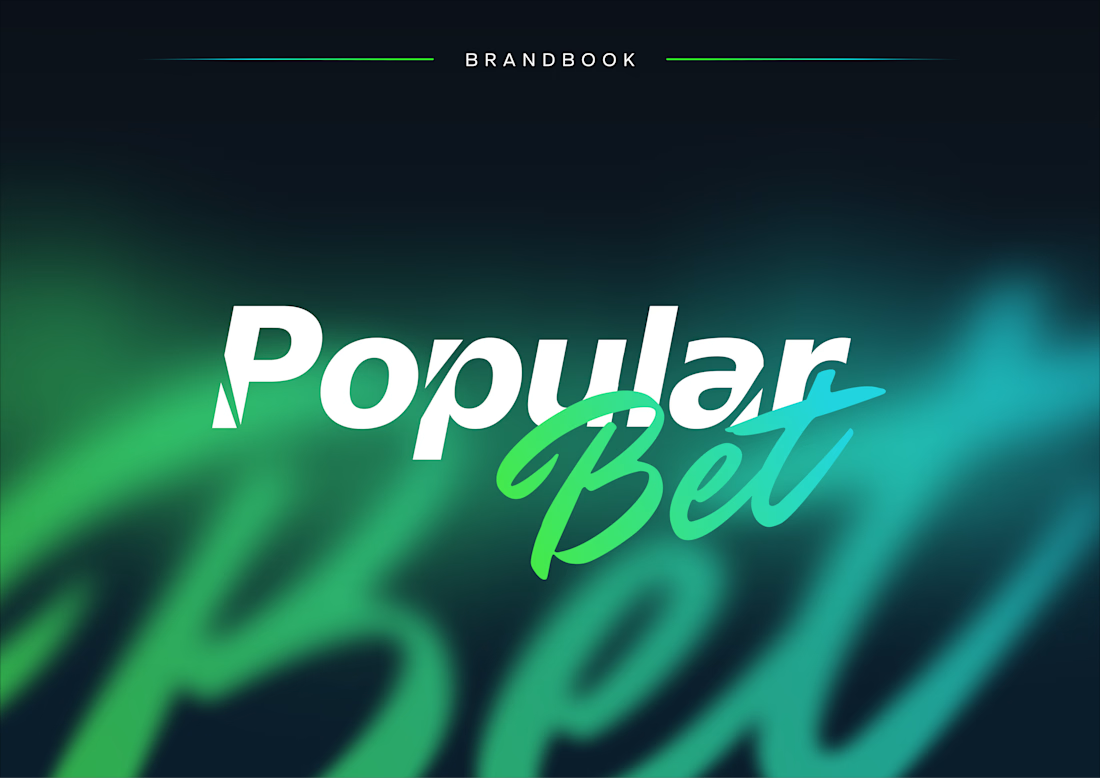
Popular Bet — Bold Brand Identity for an iGaming Platform 🎯⚡
Popular Bet is a dynamic brand identity concept created for a modern betting and entertainment platform built around speed, energy, and instant recognition.
The visual direction combines sharp typography, expressive script lettering, and a vivid green-to-cyan gradient to create a brand that feels competitive, digital-first, and highly memorable. The identity was designed to stand out across fast-moving environments while remaining clear and consistent across different formats.
Special attention was given to:
• a distinctive wordmark combining bold sans-serif typography with expressive handwritten lettering;
• a vibrant gradient palette that communicates energy, motion, and digital innovation 🎨;
• flexible logo versions for light, dark, monochrome, and complex backgrounds;
• clear-space and usage guidelines that protect readability and visual consistency;
• a scalable identity system suitable for digital platforms, social media, campaigns, and promotional materials;
• a high-impact visual language inspired by competition, momentum, and modern entertainment.
The result is a confident and adaptable brand system that helps Popular Bet feel recognizable, energetic, and ready to compete in a crowded digital market 🚀
Looking to build a bold identity for your iGaming, entertainment, sports, or digital platform? Let’s create a brand people remember ✨




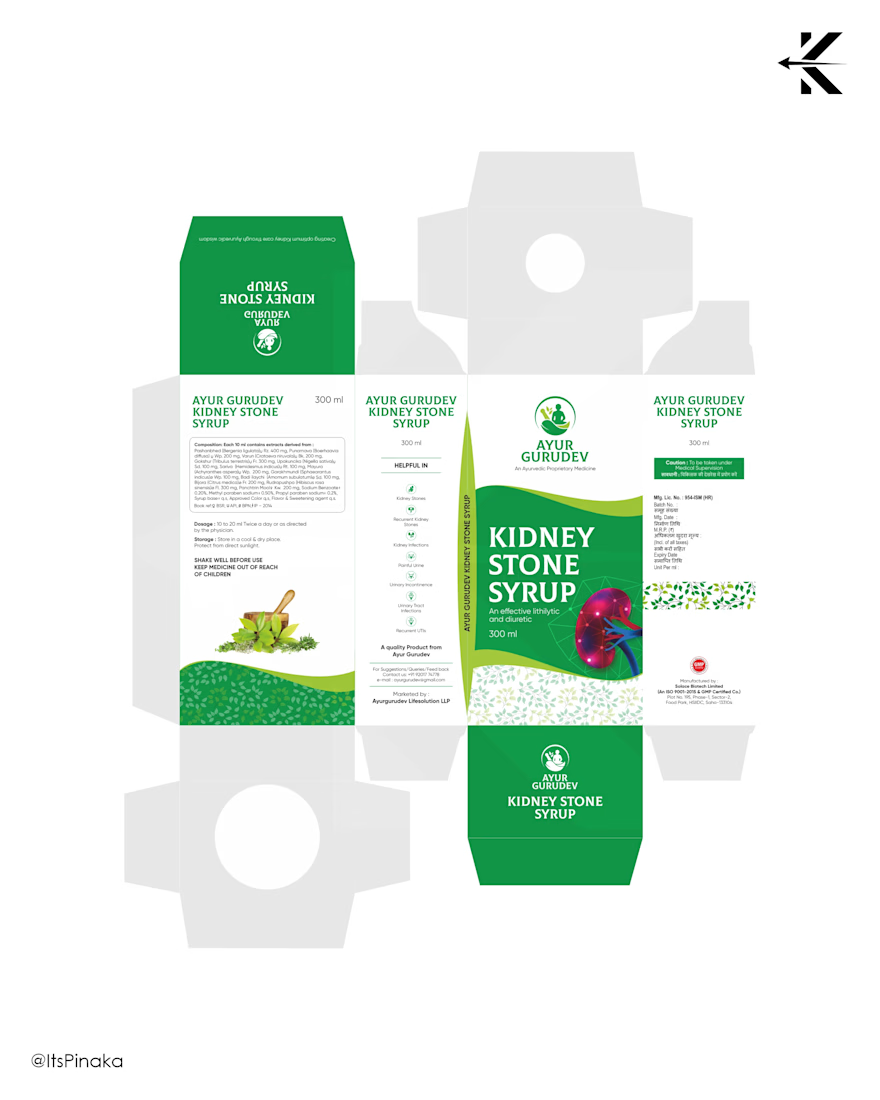
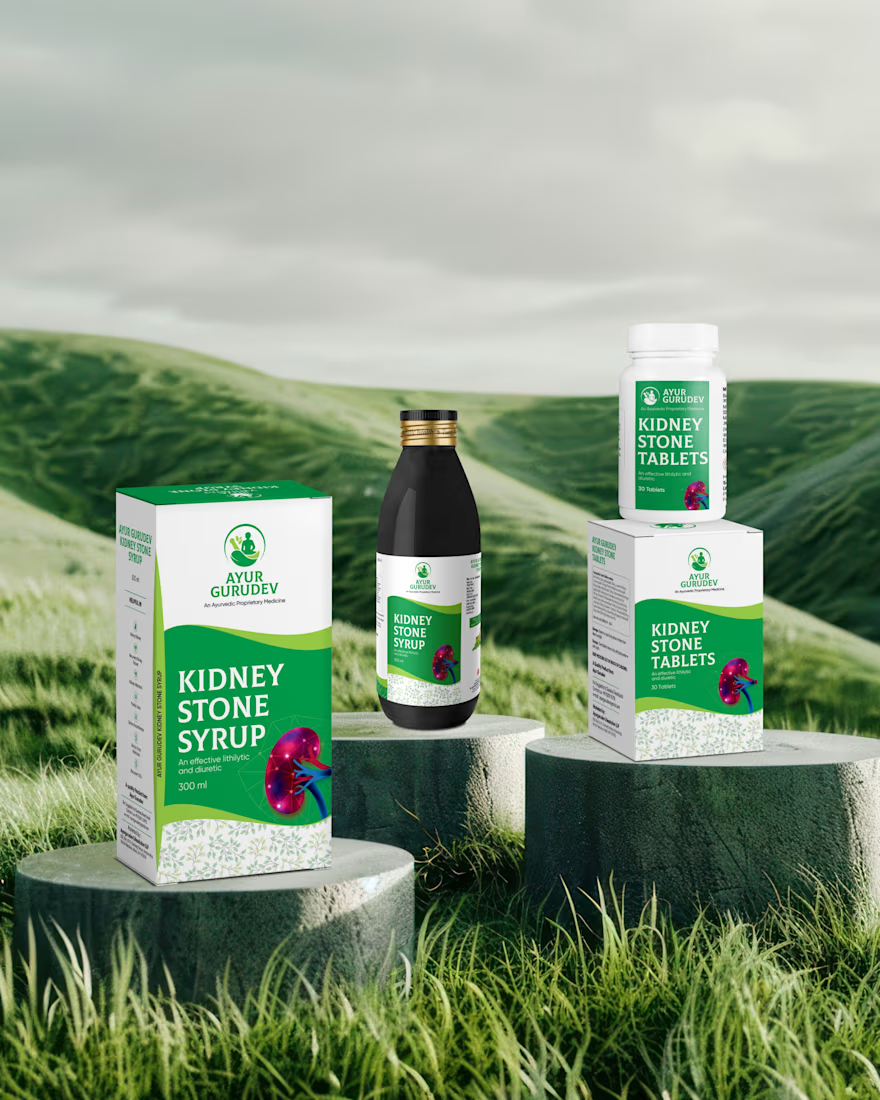
Ayur Gurudev isn’t just another wellness brand; it’s Ayurveda simplified for modern life.
From the meditating monk in the logo to the herbal-inspired patterns, every element of this identity speaks of balance, healing, and trust.
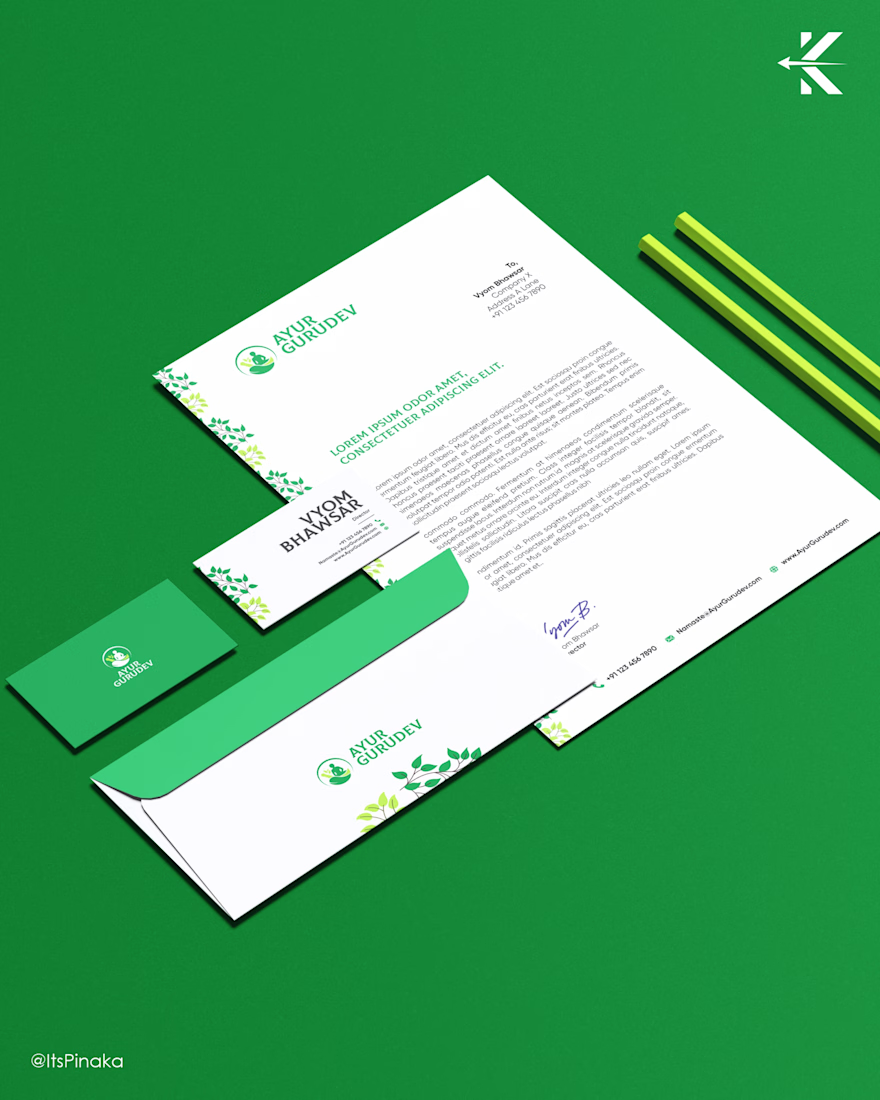
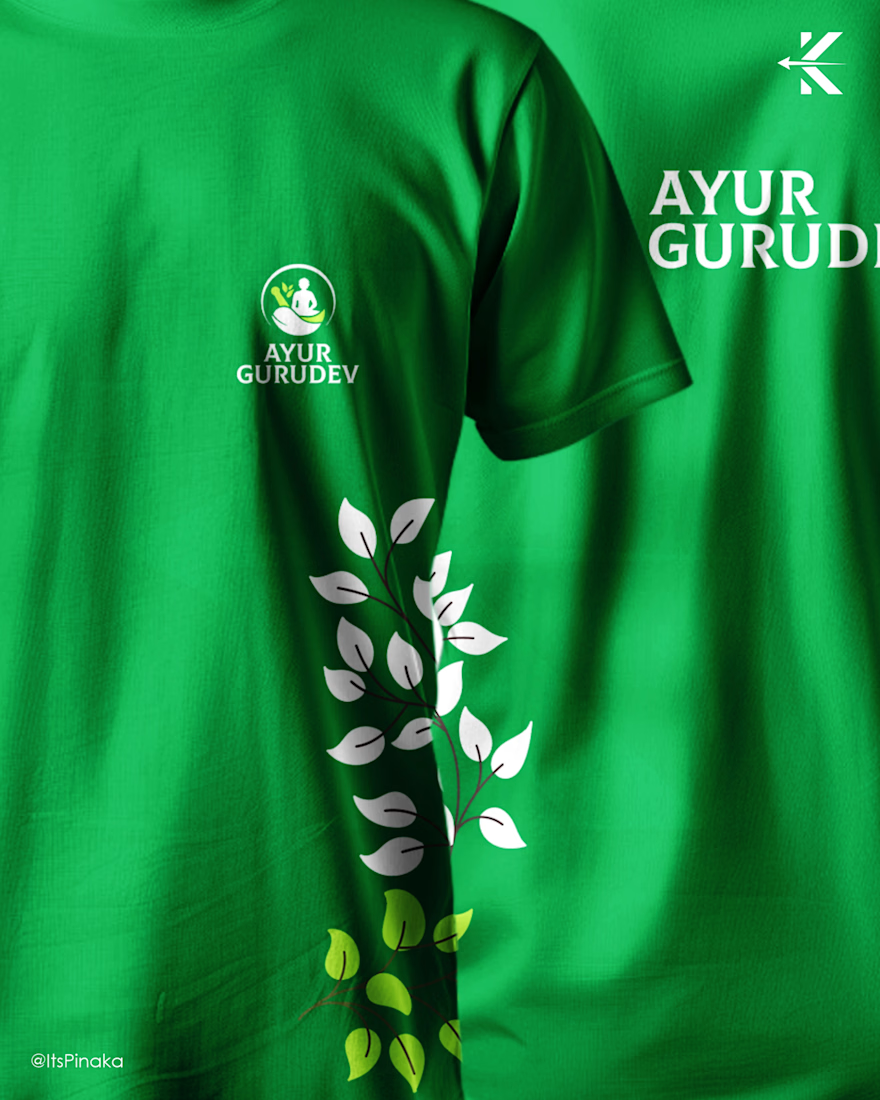
We designed the full system: packaging, stationery, uniforms, and more, so the brand feels consistent from shelf to scroll.
💬 Got a wellness idea? Let’s design an identity that feels just as holistic.
#branding #brandidentity #logodesign #graphicdesign #logodesigner #visualidentity #branddesign #brandingdesigner #designinspiration #designjourney #designerlife #creativebranding #brandingagency #identitydesign #designcommunity #indiandesigners #brandingprocess #awardwinningdesign #brandingproject #sustainabilitydesign #ecofriendlydesign #omeco #omecobags #greenbranding #visualstorytelling #pinaka #pinakacreativestudio #designagency #indiandesignagency #pinakadesignagency


Great work. Love it!












Trending

Claude
Claude has entered the design space. How are you using Claude Design?

Contra University
Learn from expert creatives how to earn more using next-gen AI tools.
creativeaiflow
Creative AI workflows are evolving. What tools do you use, and what are their strengths and weaknesses?
freelancerlife
Freelancer life is wins, pivots, and everything in between. What’s yours right now?