The network for creativity
Join 1.25M professional creatives like you
Connect with clients, get discovered, and run your business 100% commission-free
Creatives on Contra have earned over $150M and we are just getting started
Back to feedPost

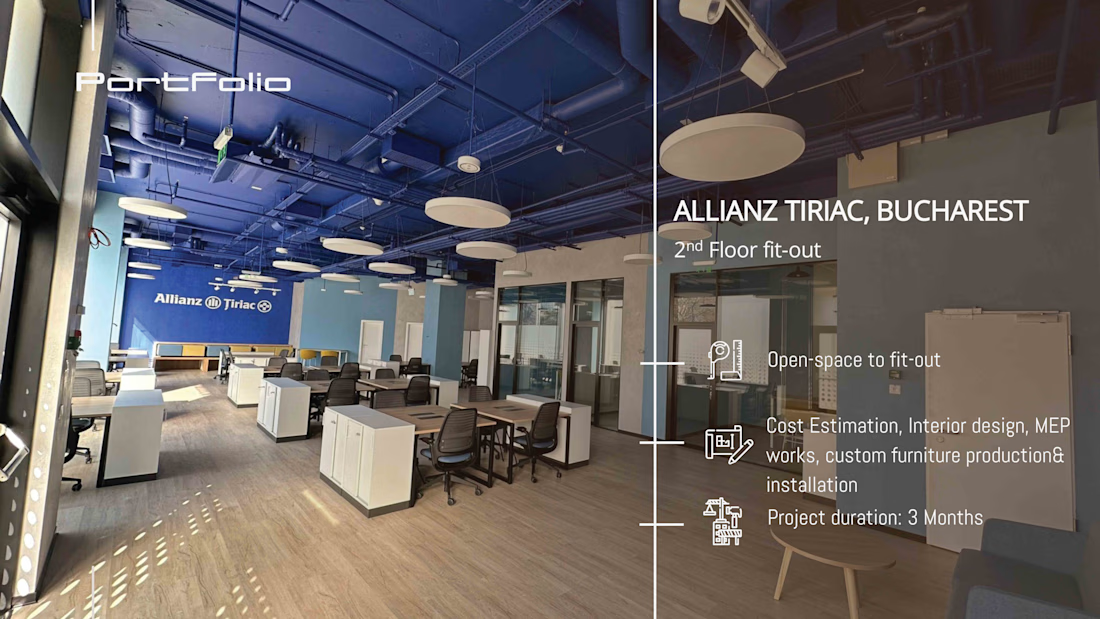
Allianz Țiriac, Bucharest
Office fit-out project for Allianz Țiriac headquarters in Bucharest, involving the transformation of an open-space floor into a fully functional modern workspace.
My involvement included cost estimation, interior design coordination, MEP works integration and supervision of custom furniture production and installation.
The project focused on creating an efficient and comfortable office environment while meeting the technical and operational requirements of a large corporate client.


The network for creativity
Join 1.25M professional creatives like you
Connect with clients, get discovered, and run your business 100% commission-free
Creatives on Contra have earned over $150M and we are just getting started




Related posts


Built a new Webflow site for Tangível, a UX studio in Portugal.
20+ years, 60+ specialists, 380+ projects. Research, design systems, accessibility, product strategy. Finance, energy, telco, government.
The site had to hold all of that without feeling like a brochure. I developed it in Webflow so they can keep publishing cases and services themselves.
Live: tangivel.com


nice work..


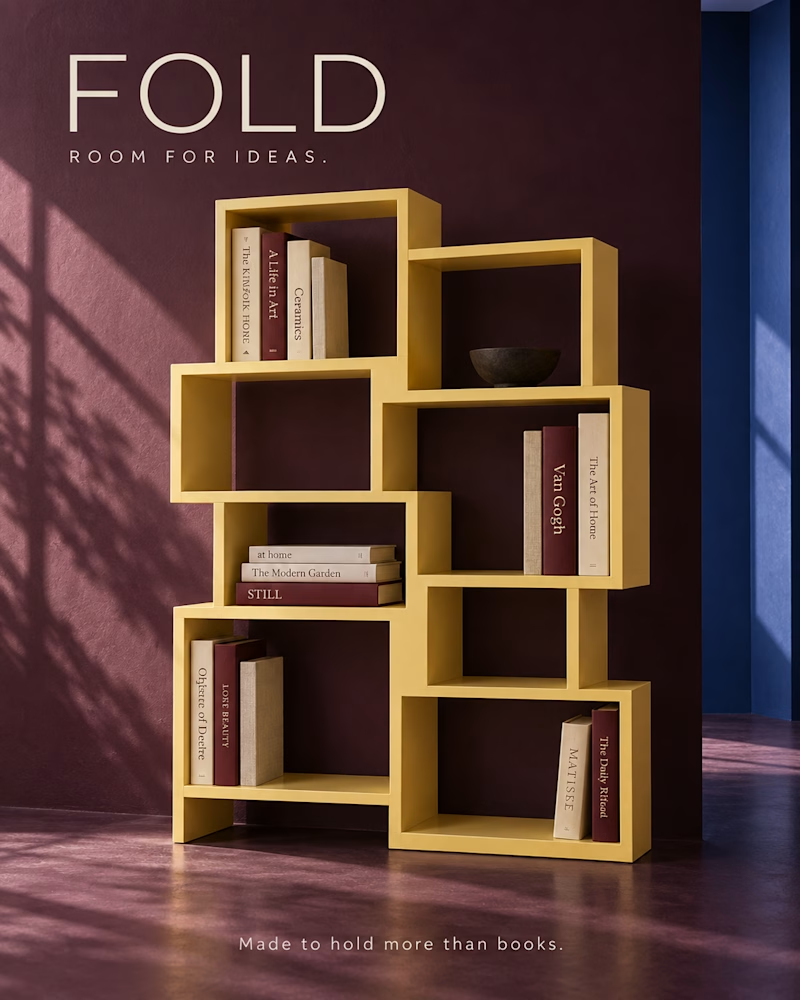
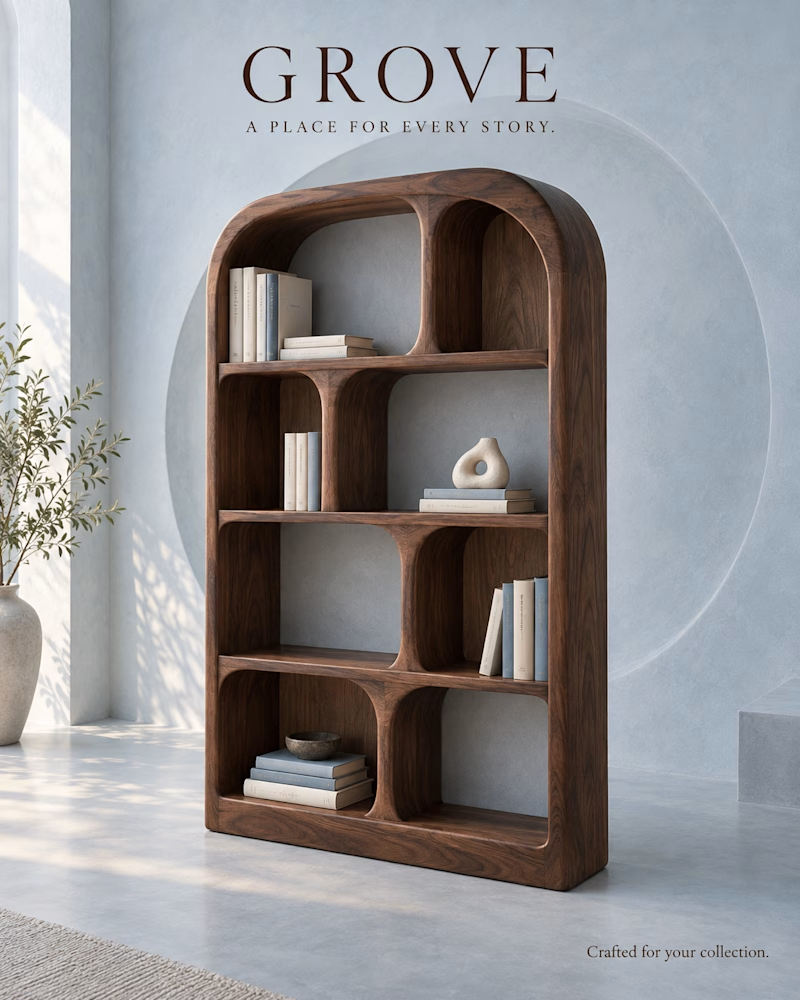
Which one would you build the living room around?
The first is a stack of lacquered yellow boxes set off centre from each other, no two openings the same size. Cream and oxblood spines fill some cubes, a dark stone bowl sits alone in another, the rest left empty. Plum walls and floor, a cobalt return at the edge, window light raking across in long diagonals.
The second is a single arched frame in dark walnut, the dividers carved so they flare where they meet each shelf. Pale blue and cream books, a looped ceramic, a small stone bowl. Soft blue plaster behind with a shallow circle cut into it, an olive branch and a clay vase in the morning light.
One sells a statement. The other sells an heirloom.
👇 #furnituredesign #interiordesign #brandconcept
3 voted
33%
6 voted
67%
9 votes
Closed

Both are Good.

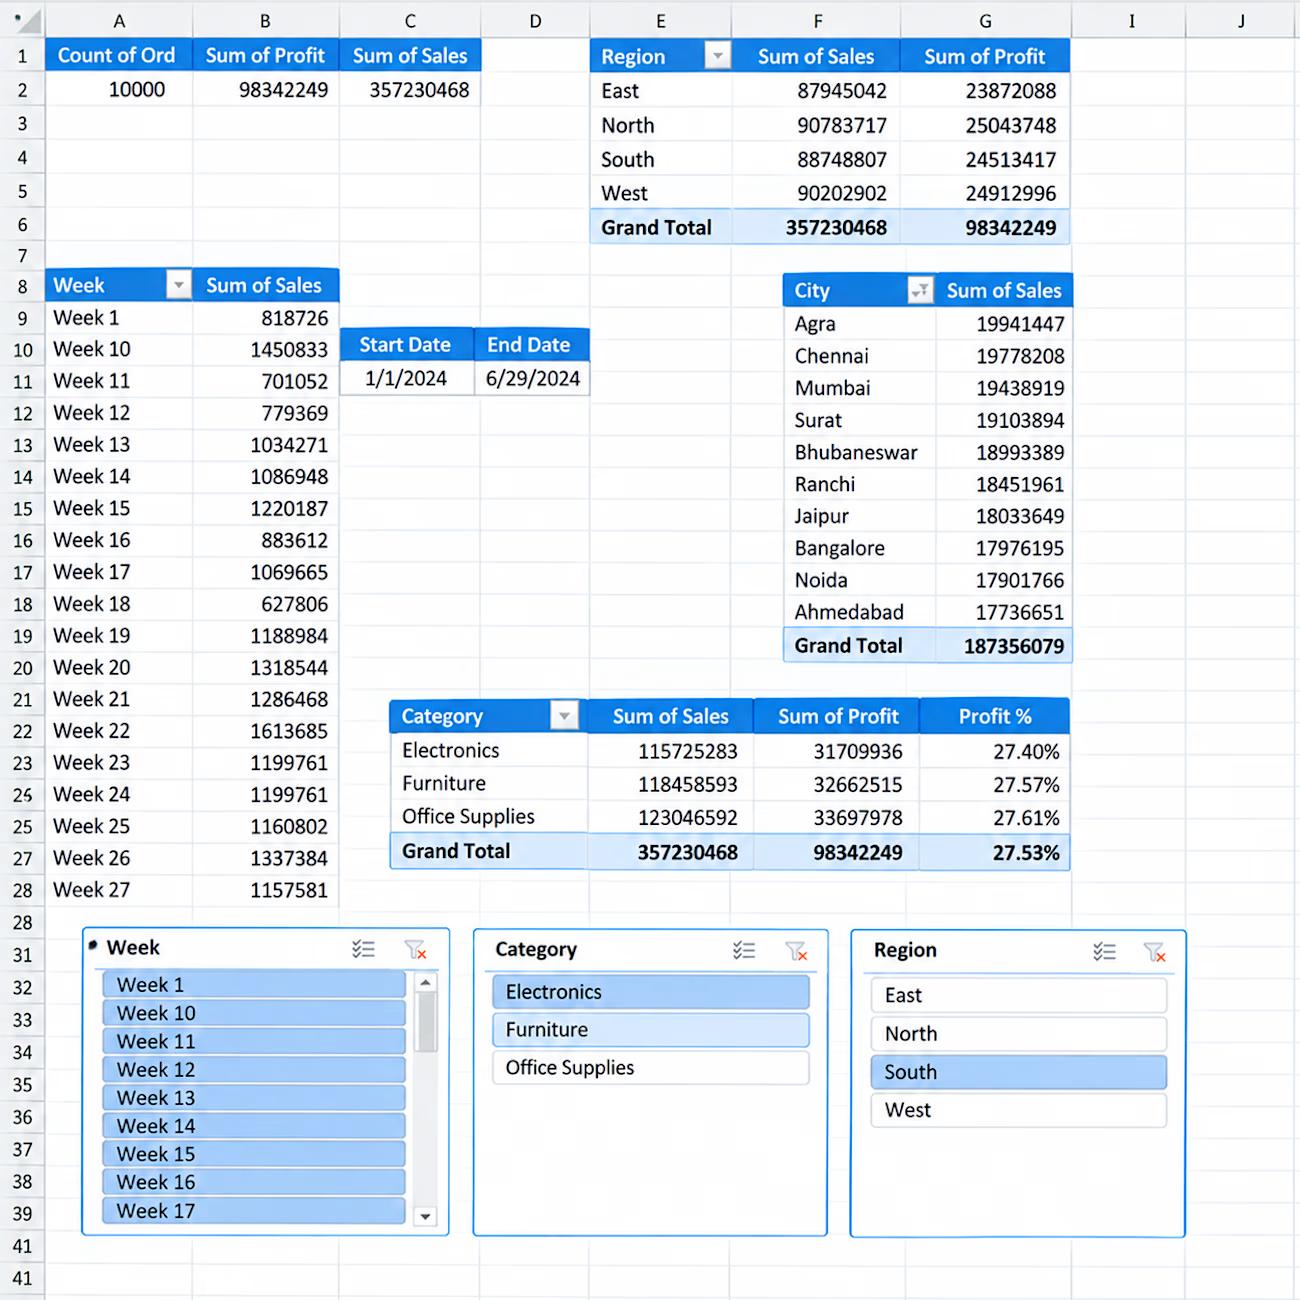
📊 Interactive Sales Analytics Dashboard in Excel
I created an interactive Excel dashboard to analyze sales performance across different business dimensions.
Key Insights & Features:
• Total Orders, Sales & Profit KPIs
• Sales & Profit by Region
• Sales by City
• Category-wise Sales, Profit & Profit %
• Weekly Sales Analysis
• Interactive Slicers for Week, Category & Region
• Start Date & End Date tracking
• PivotTable-based analysis
This dashboard is designed to turn raw sales data into clear and actionable business insights using Excel.

Hello.
I guess we're in the same page about data analysis and visualization