The network for creativity
Join 1.25M professional creatives like you
Connect with clients, get discovered, and run your business 100% commission-free
Creatives on Contra have earned over $150M and we are just getting started
Back to feedPost

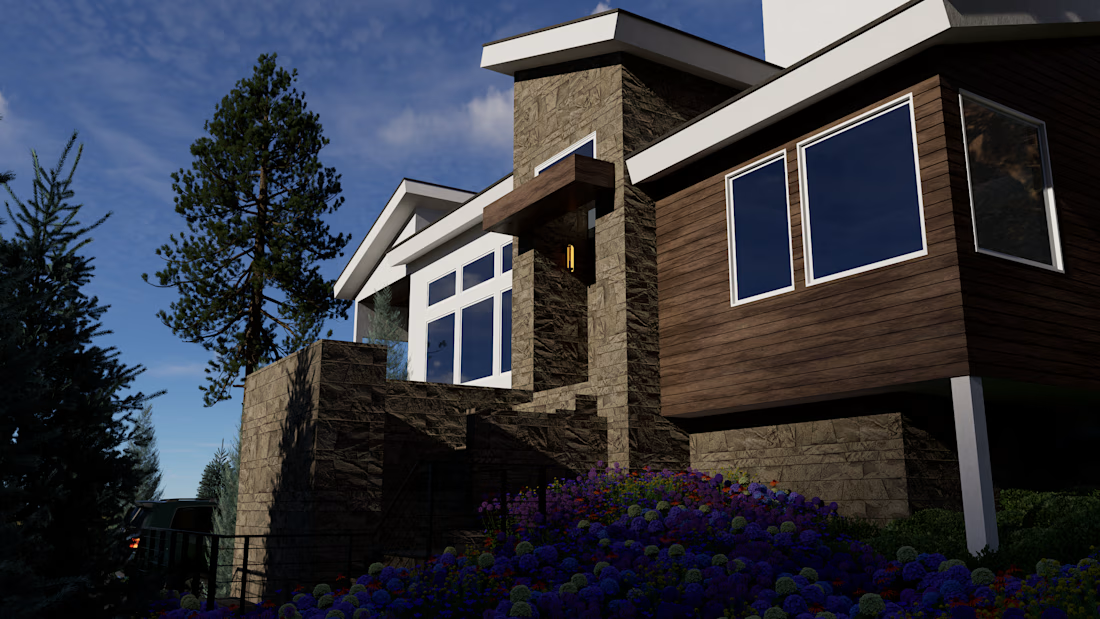
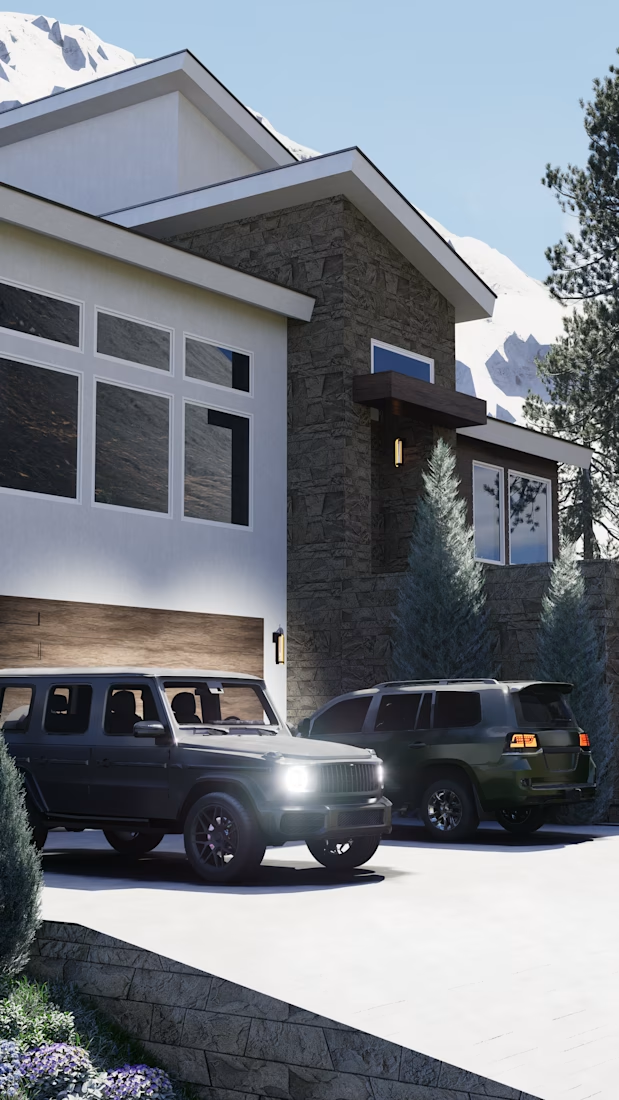
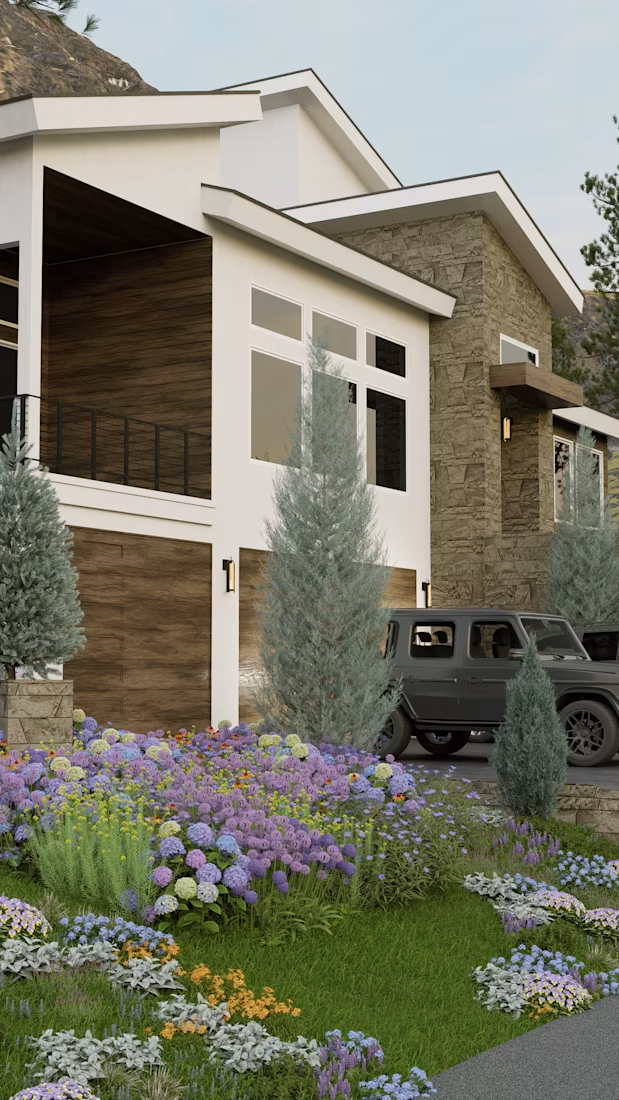
Photorealistic exterior architectural visualization for a contemporary mountain residence. The design combines rustic natural stone masonry with clean modern lines, dark wood siding accents, and high-altitude landscaping.
Project Scope:
Architectural Elements: Multi-level structure featuring a prominent garage, elevated entrance porch, black-framed glazing, and natural stone-clad facade walls.
Environment & Landscaping: Integration of evergreen pine trees, ornamental flowering shrubbery, asphalt driveway, and mountain terrain backdrop.
Lighting & Atmosphere: Crisp daylight lighting setup emphasizing natural stone displacement textures, wood grain warmth, and vehicle glass reflections.
Role: 3D Exterior modeling, materials and shader configuration, environment and landscape scattering, lighting calibration, and final photorealistic rendering.
Tools: SketchUp, D5 Render.


The network for creativity
Join 1.25M professional creatives like you
Connect with clients, get discovered, and run your business 100% commission-free
Creatives on Contra have earned over $150M and we are just getting started





Related posts



Amazing!






The soft highlight on the Messages bubble makes it feel like real glass. Which tool did you render these in?

Light or dark, which one wins? ☀️🌙
Same site, two moods. Warm stone and lacquer red, or the same build after dark.
Both are hand-built with a 3D paper crumple, real physics, a stick-figure film drawn in code, and a receipt that gets a bicycle kick. 🔊 Sound on.
Tell me which you'd ship: light or dark? 👇
26 voted
59%
18 voted
41%
44 votes
Closed

I really like how the light version looks, but it has some legibility issues. Since readability is more important for users than visual appeal, I think the dark version is the better option.
BTW, I initially voted for the light version, but after analyzing both options more closely, I changed my mind 😄