The network for creativity
Join 1.25M professional creatives like you
Connect with clients, get discovered, and run your business 100% commission-free
Creatives on Contra have earned over $150M and we are just getting started
Back to feedPost

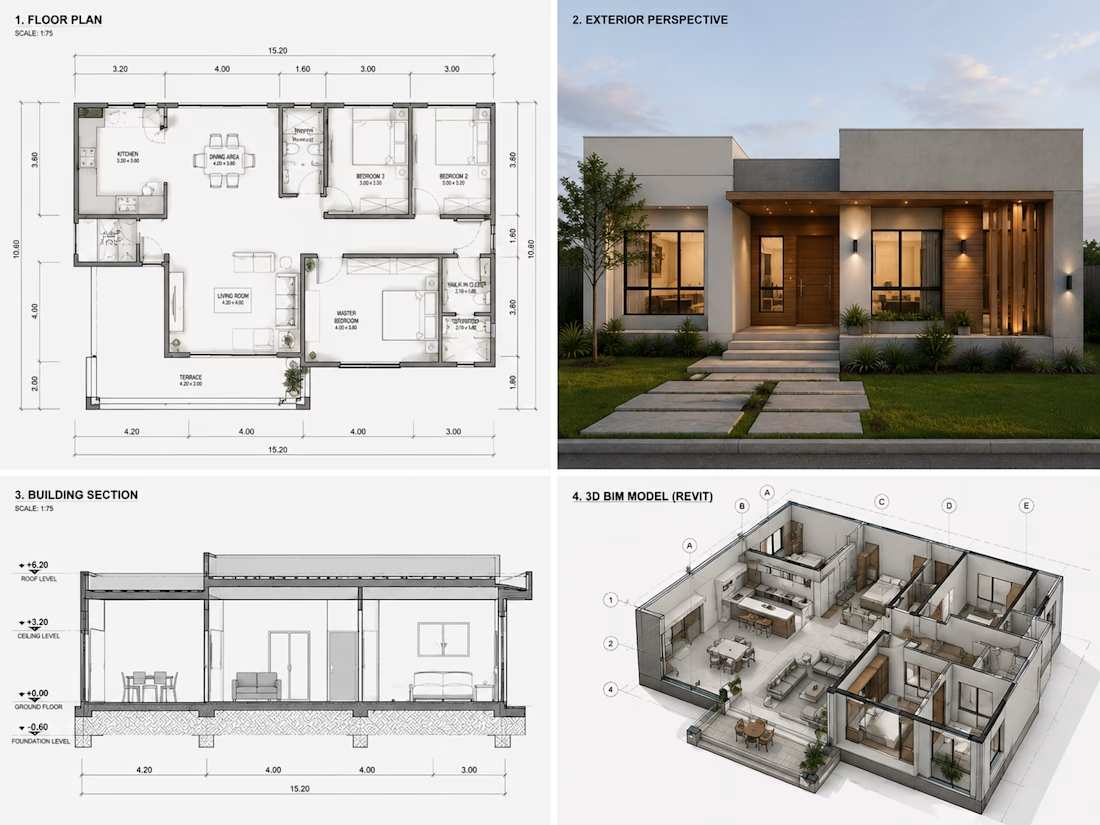
Modern residential design created using AutoCAD and Revit. The project includes floor plans, construction drawings, building sections, and a 3D BIM model with a focus on accuracy, functionality, and clean design.


The network for creativity
Join 1.25M professional creatives like you
Connect with clients, get discovered, and run your business 100% commission-free
Creatives on Contra have earned over $150M and we are just getting started
Trending

Claude
Claude has entered the design space. How are you using Claude Design?

Contra University
Learn from expert creatives how to earn more using next-gen AI tools.
creativeaiflow
Creative AI workflows are evolving. What tools do you use, and what are their strengths and weaknesses?
freelancerlife
Freelancer life is wins, pivots, and everything in between. What’s yours right now?











Related posts

Pushed motion blur to the extreme on this one to give the cardboard tube mockup a punchy, kinetic feel rather than a static product shot. Built and rendered entirely in Blender, using exaggerated blur to show motion while keeping the packaging design legible.



Incredible work. Different animation but i like that difference it looks artistic!

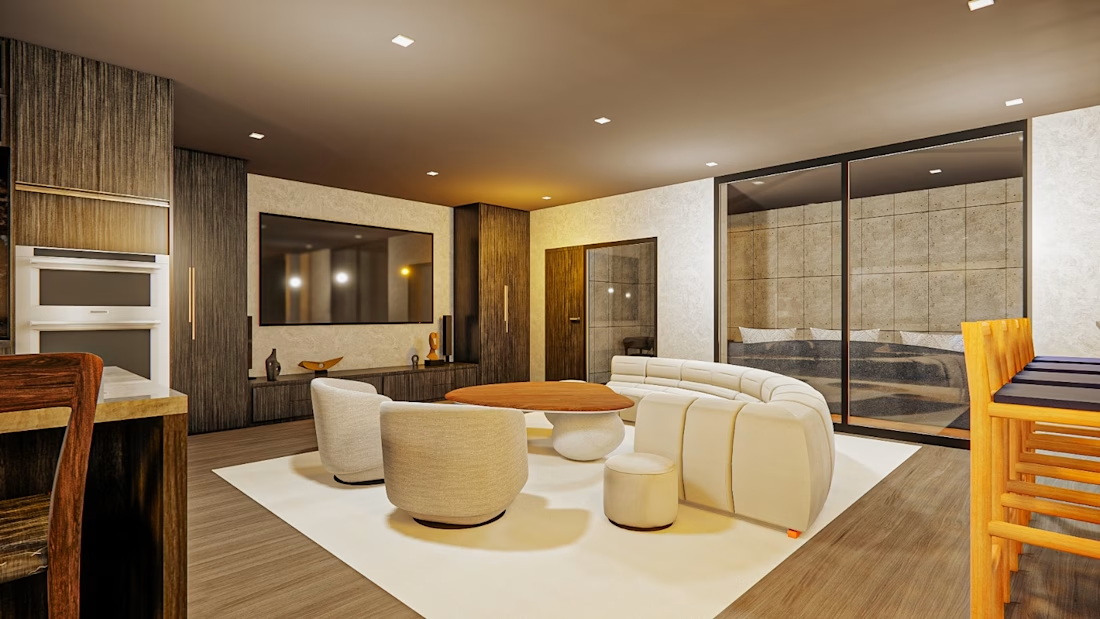
Luxury Modern Residential Interior Visualization
This project involved creating high-quality photorealistic 3D visualizations for a modern residential interior. The objective was to transform the architect's design into realistic images that accurately showcased the materials, lighting, furniture, and spatial atmosphere before construction.
I carefully developed the 3D model, applied realistic materials and textures, created natural lighting, and refined every detail to achieve a premium presentation suitable for client approval and marketing purposes.



Projeto bonito

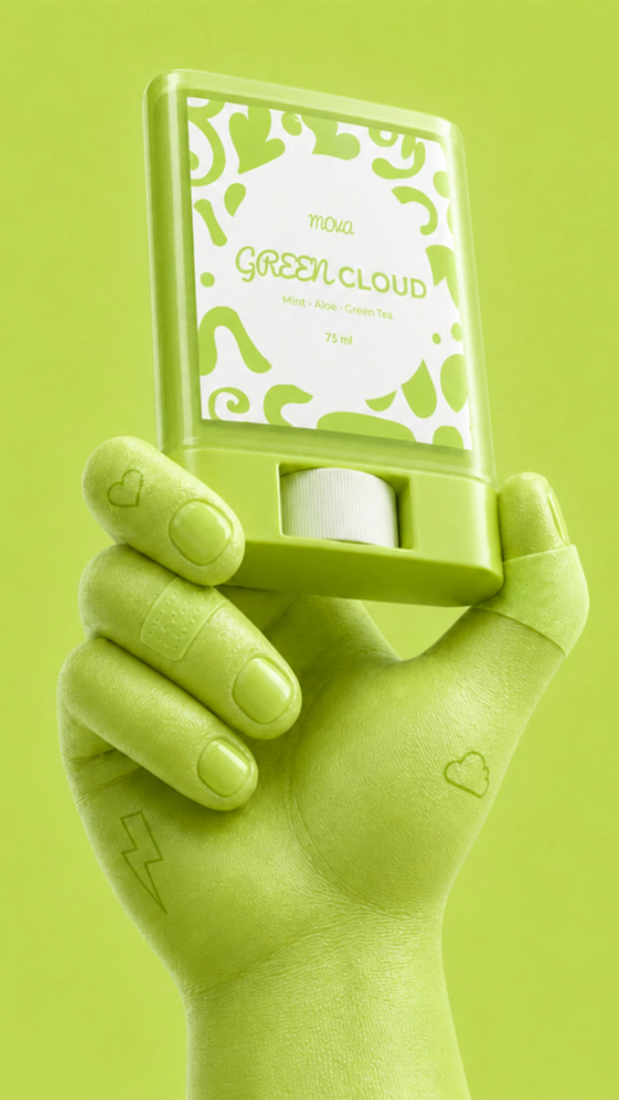
Every bottle tells a story. ✨
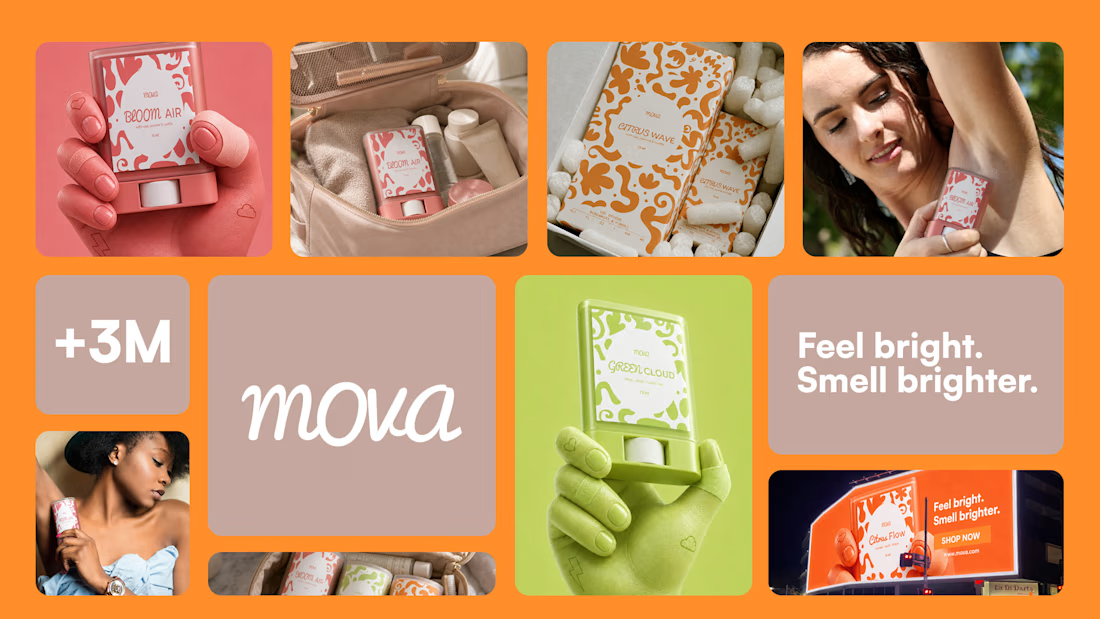
MOVA is a personal care brand built around one idea — that how you smell is an extension of who you are.
I designed the full visual identity from scratch: brand strategy, hand-drawn pattern, packaging, and 3D motion.
Blender + After Effects 🎬
↓ save this if you love bold branding
#brandidentity #visualidentity #branddesign #packagingdesign #motiondesign #3danimation #blender3d #aftereffects #motiongraphics #graphicdesign #productdesign #brandingstudio #designportfolio



Branding 😍