The network for creativity
Join 1.25M professional creatives like you
Connect with clients, get discovered, and run your business 100% commission-free
Creatives on Contra have earned over $150M and we are just getting started
Back to feedPost
Project Title: Diplomatic Customer Service Space | Interior Design & Real-Time Visualization
Overview
This project focuses on the interior architectural design and high-fidelity visualization of a high-security diplomatic customer service area. The design intent was to harmonize grand institutional scale with a modern, transparent service experience. By utilizing an expansive curtain wall system and sophisticated material contrasts, the space projects an image of global professionalism and efficiency.
The Visualization Process (Clay Mode to Final Render)
The accompanying video showcases the transition from Clay Mode to a fully realized Material-Applied render in D5 Render. This workflow was essential for:
1. Lighting Analysis: Using Clay Mode to evaluate the impact of natural light from the floor-to-ceiling glazing and the distribution of the custom curved halo-lighting fixtures.
2. Material Selection: Refining the interplay between polished stone flooring, metallic architectural columns, and the "Diplomatic Blue" brand identity elements.
3. Spatial Flow: Visualizing the relationship between the open waiting lounge and the secure service counters to ensure optimal pedestrian circulation.
4. Technical Specifications
* Modeling: Complex ceiling geometries and institutional structural elements modeled in Revit.
* Rendering: Real-time raytracing in D5 Render to achieve physically accurate reflections on the metallic and wood surfaces.
Biophilic Design: Integration of interior greenery to enhance indoor air quality and provide a calming atmosphere for visitors.
Professional Services from Amenti Geleta
Interior Architectural Design
High-End 3D Visualization & Walkthroughs
Futuristic Visualizations


so welcoming and cozy

Looks perfect, keep up the good work

Thank u


Your D5 skill is so great
Thanks dear

how can such a space be elevated? always giving it a luxury look!

Your Design sense quite great .
Thank you so much

Love this!
Thanks dear

Beautiful
The network for creativity
Join 1.25M professional creatives like you
Connect with clients, get discovered, and run your business 100% commission-free
Creatives on Contra have earned over $150M and we are just getting started






Related posts

Hi! I'm Robert, an Architectural 3D Visualizer specializing in high-quality, photorealistic architectural renders.
With over a decade of professional experience in architectural design and visualization, I help architects, interior designers, real estate developers, and homeowners transform their concepts into compelling, realistic visuals.
What I can do for you:
Photorealistic exterior and interior 3D rendering
Residential and commercial architectural visualization
3D modeling from 2D floor plans and CAD drawings
Architectural walkthrough videos and animations
Realistic lighting, textures, materials, and landscaping
Professional render enhancement and post-production
Software expertise:
SketchUp | Lumion | D5 Render | Enscape | AutoCAD | Adobe Photoshop | Lightroom
I focus on architectural accuracy, careful attention to detail, realistic lighting, and professional presentation. My goal is to bring your design to life while preserving your original architectural vision.
Whether you need one stunning render or a complete architectural visualization package, I'd love to collaborate with you.
Let's bring your architectural ideas to life!



Boldmoves
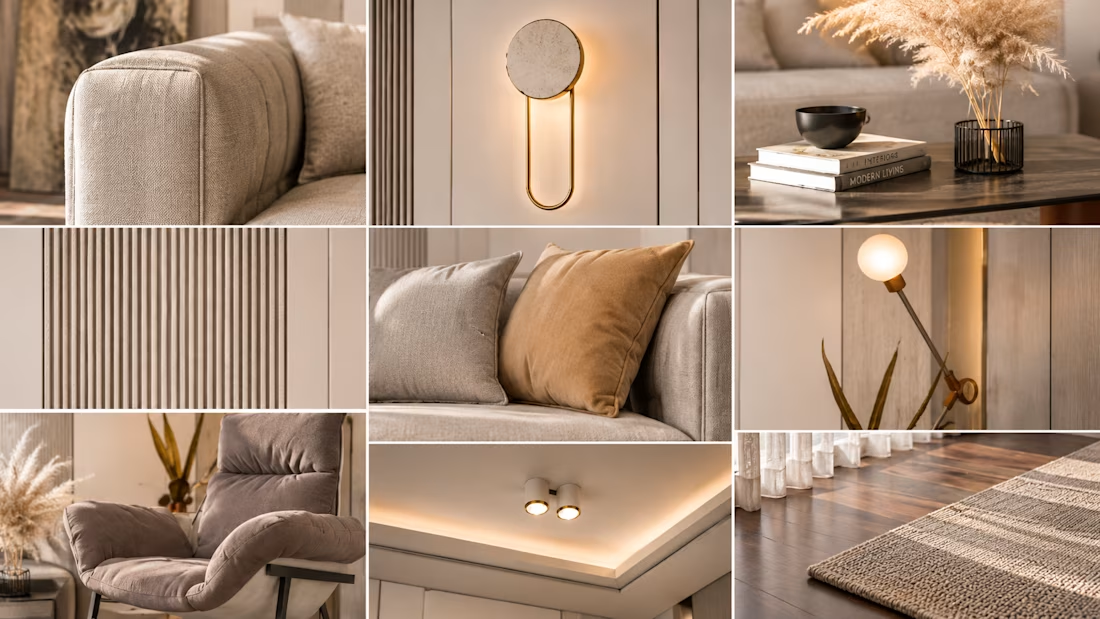
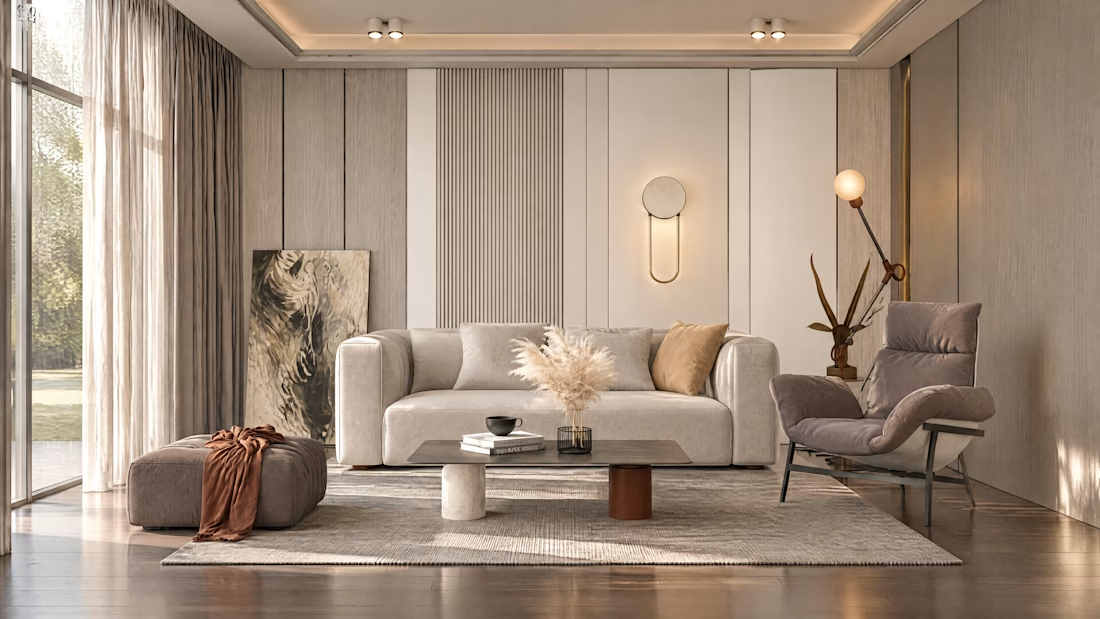
A new case is on the way: Boldmoves, a website for an interior design studio in Bishkek.
I designed it and built it in code. The home page opens with a short preloader. Photos of the studio's interiors flip by while the counter runs to 100, and the last frame lands in the hero, where it becomes a video reel.
The full case is coming soon


Great job!

One family, different needs
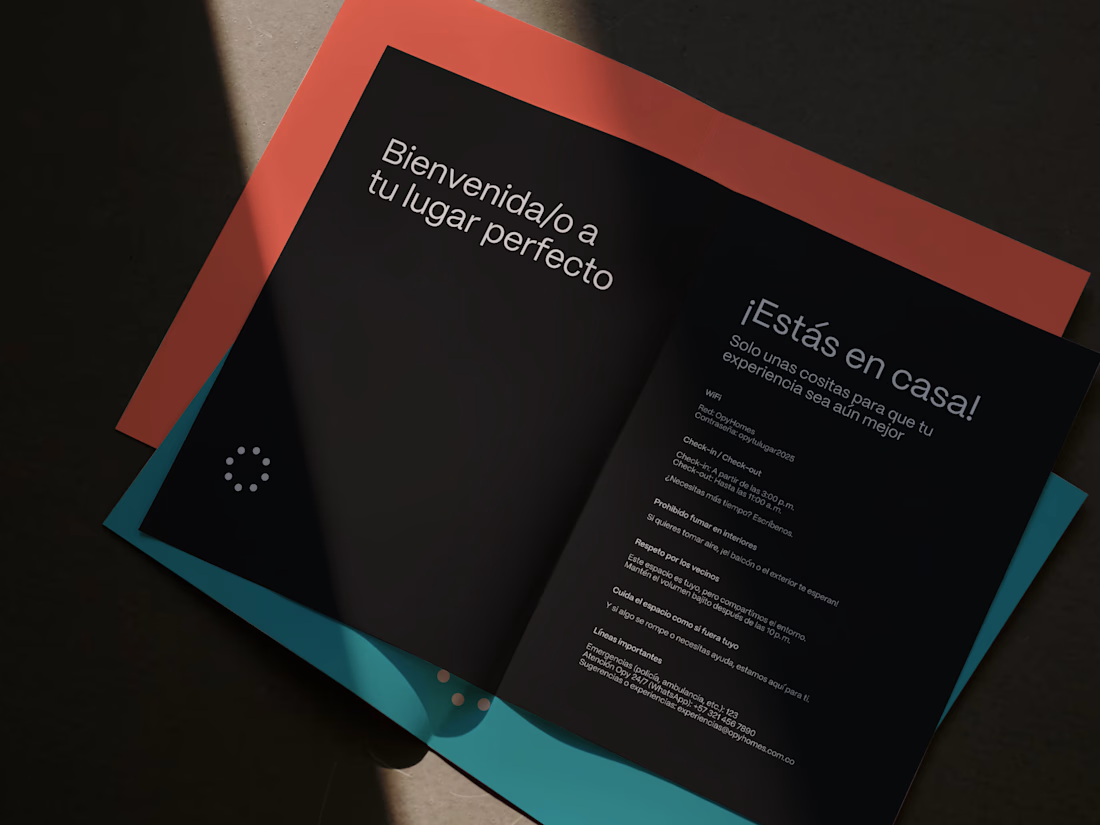
Brand identity for Opy, connecting stays and arrivals through a warm visual system.
The design challenge was to carry the same personality across two different contexts. Homes needed to communicate comfort and hospitality. Parking needed to communicate access, direction and reassurance.


Nice!