The network for creativity
Join 1.25M professional creatives like you
Connect with clients, get discovered, and run your business 100% commission-free
Creatives on Contra have earned over $150M and we are just getting started
Back to feedPost

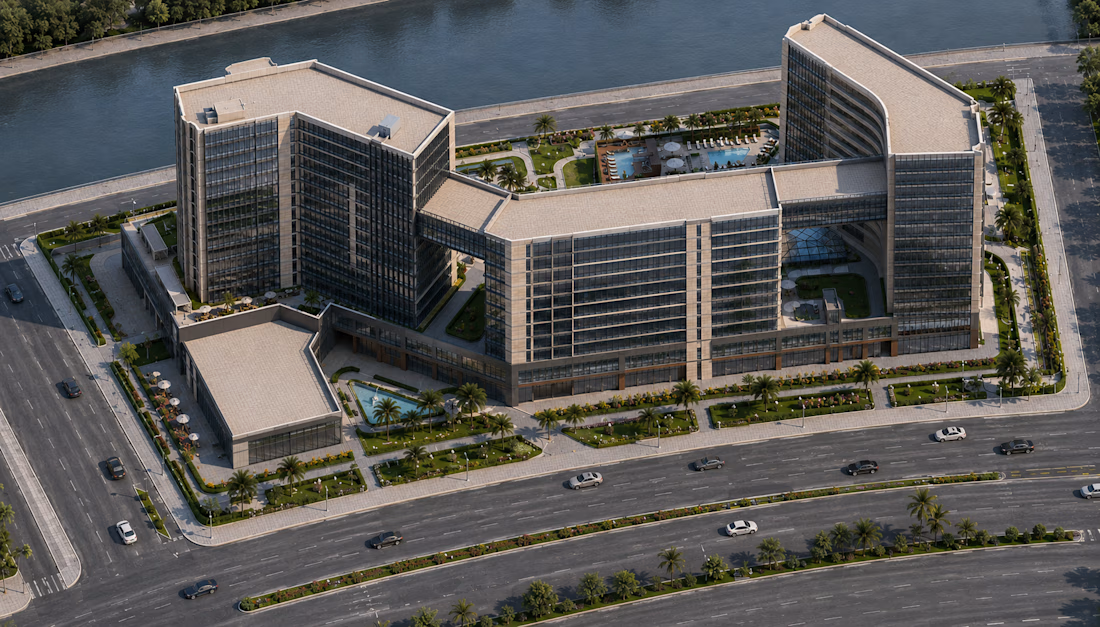
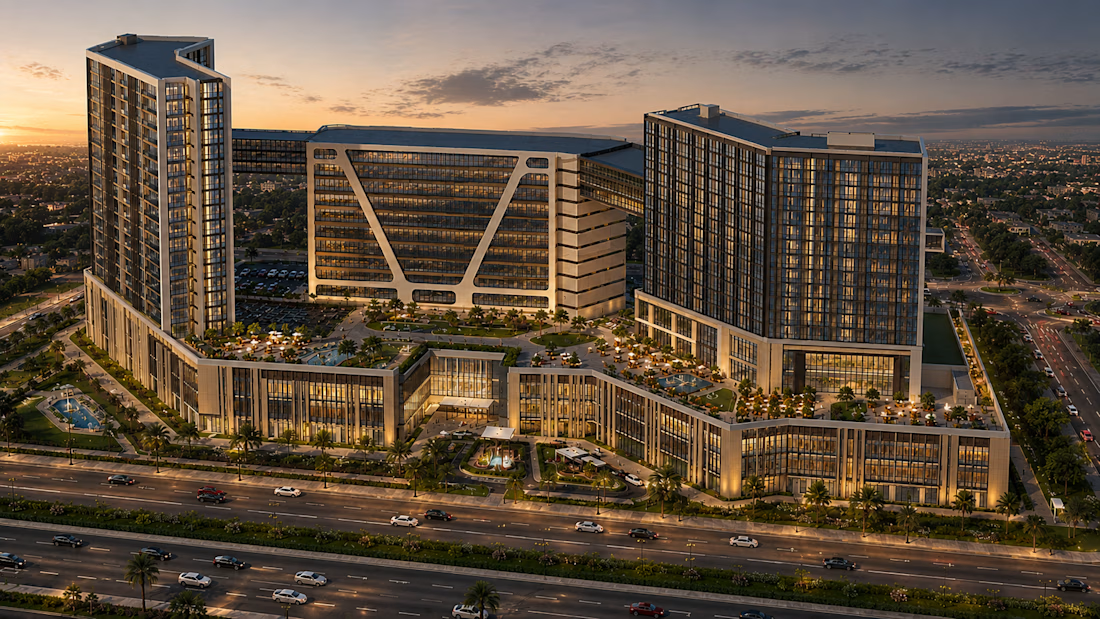
"A comprehensive mixed-use development modeled in Autodesk Revit and rendered through AI-driven visualization tools. The design seamlessly integrates retail, commercial spaces, and premium residential towers around a central urban plaza. By pairing precise BIM modeling with advanced generative AI, the project showcases realistic daylighting, atmospheric sunset ambiance, and cohesive architectural form."

The network for creativity
Join 1.25M professional creatives like you
Connect with clients, get discovered, and run your business 100% commission-free
Creatives on Contra have earned over $150M and we are just getting started
Trending
retrofuturism
Share your favorite designs from the past exploring the distant future. Or your own take on the aesthetic 🚀
halftone
Dots. Texture. Grain. Let's see your designs using the halftone technique.

Midjourney
Creatives are showing off what they're making with Midjourney.
colorgrade
Video editors sound off: How do you enhance the mood of your video in color grading?
Related posts

A little process breakdown for this one:
I started with AI to explore the concept quickly and find the overall feeling of the piece. The first image gave me a strong starting point: a circular house, embedded in nature, with a soft and quiet atmosphere.
Then I took that direction into Cinema 4D, where the look began to evolve with more intention. I refined the architecture, adjusted the proportions, worked on the materials, shaped the landscape, and tested different lighting setups to push the mood further.
What began as a loose AI exploration slowly turned into something more precise and designed.
That back and forth between speed and control is what I’m enjoying a lot lately.
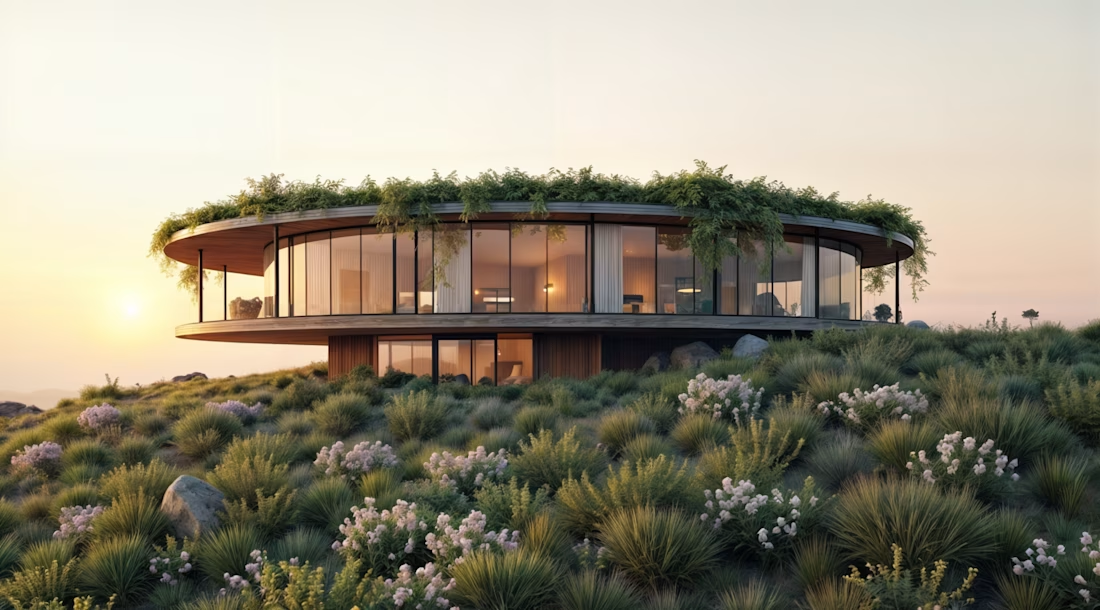
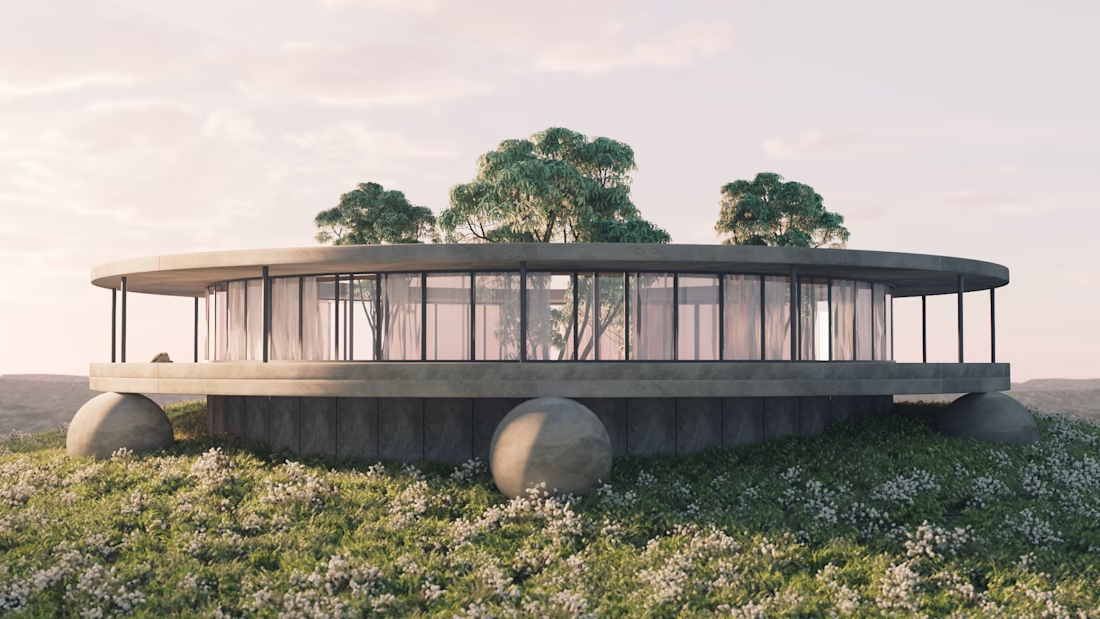
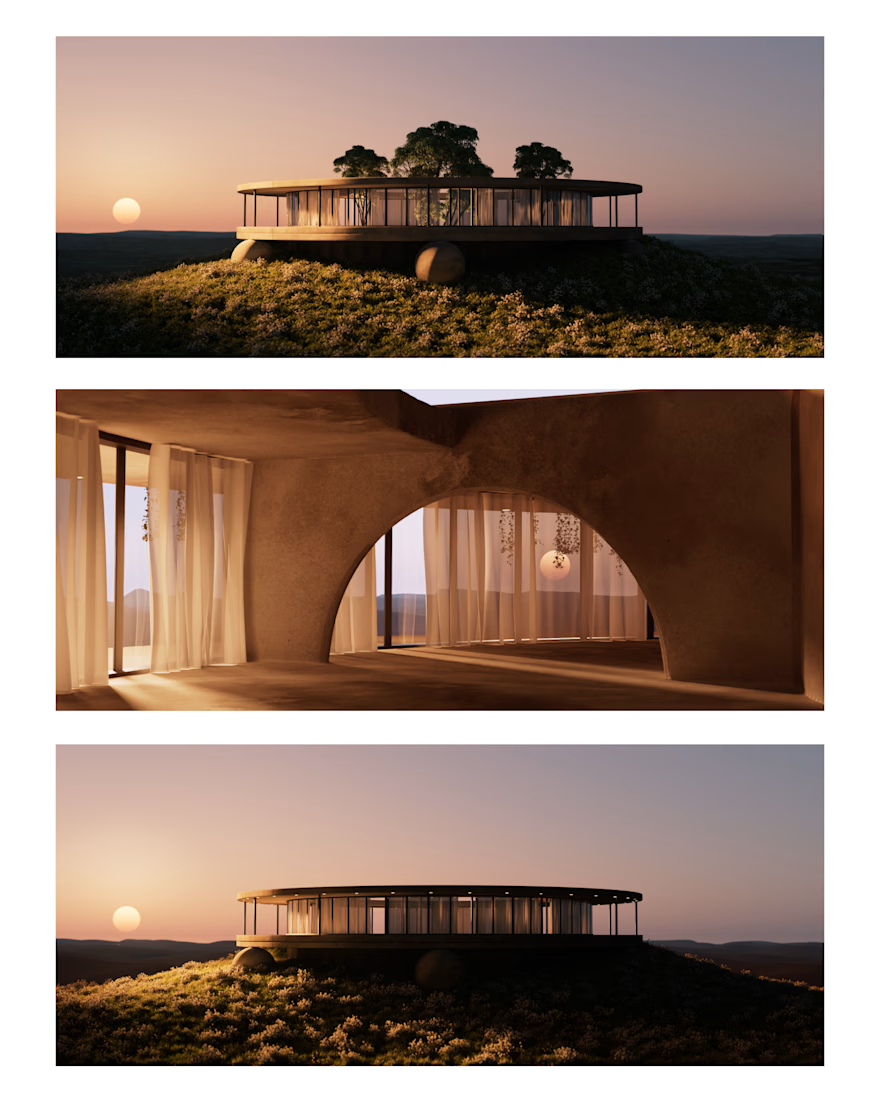

Love seeing the process behind this. The AI concept already had a strong atmosphere, but the final direction feels much more intentional and architectural. Beautiful evolution 👏

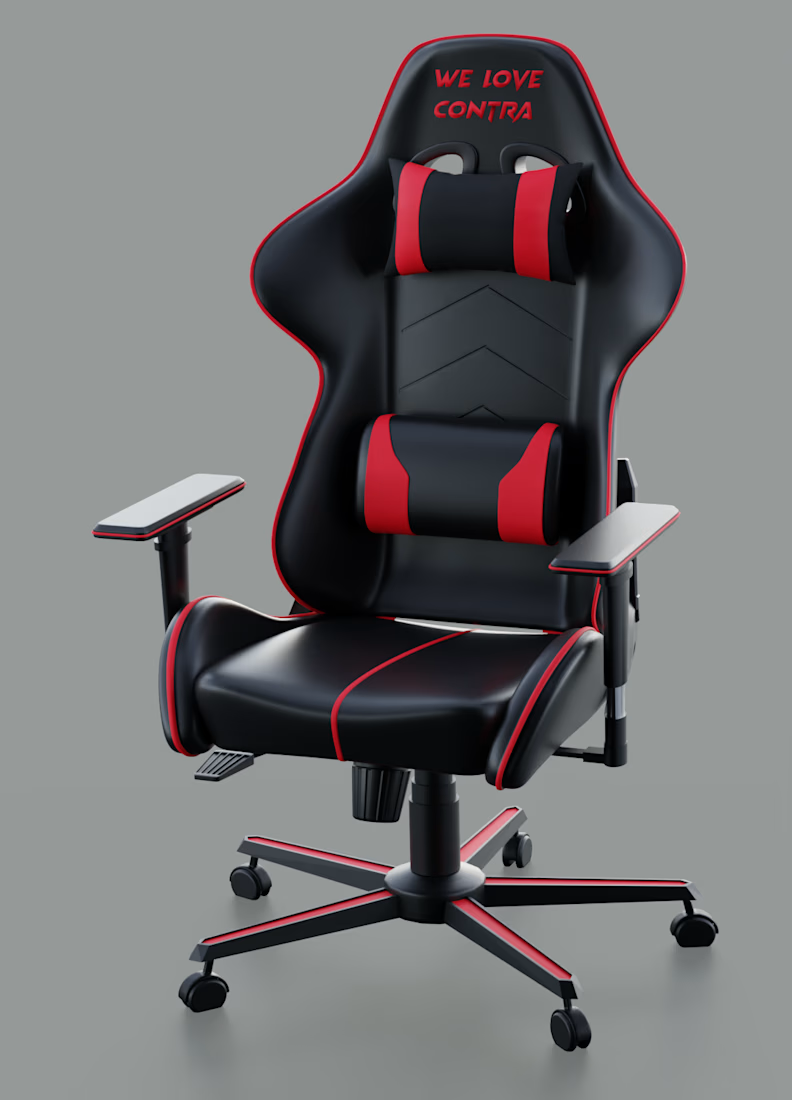
A recent Blender 3D modeling study — recreating a gaming chair with "WE LOVE CONTRA" text, attention to form, proportions, surface details, and materials.
Always refining the balance between clean geometry and realistic presentation.
I can provide assets file if you need.


great job!

Made this chess set a while back as part of a 3D modeling course.
I uploaded it to Sketchfab and that was pretty much where it stayed.
Recently I came back to it and thought it would be fun to actually do something with it on the web, so I brought the same old model into my portfolio and started building around it.
Camera moves, interacting with the pieces, a few chess sequences... it ended up becoming a lot more than the model I originally made.
Kinda nice seeing an old project get a second life.
Full version:
https://www.waelgamil.com/projects/low-poly-chess
I’d love to do more web work where 3D is actually part of what you interact with. If you have something along those lines, feel free to reach out.


That really is incredible work!