The network for creativity
Join 1.25M professional creatives like you
Connect with clients, get discovered, and run your business 100% commission-free
Creatives on Contra have earned over $150M and we are just getting started
Back to feedPost

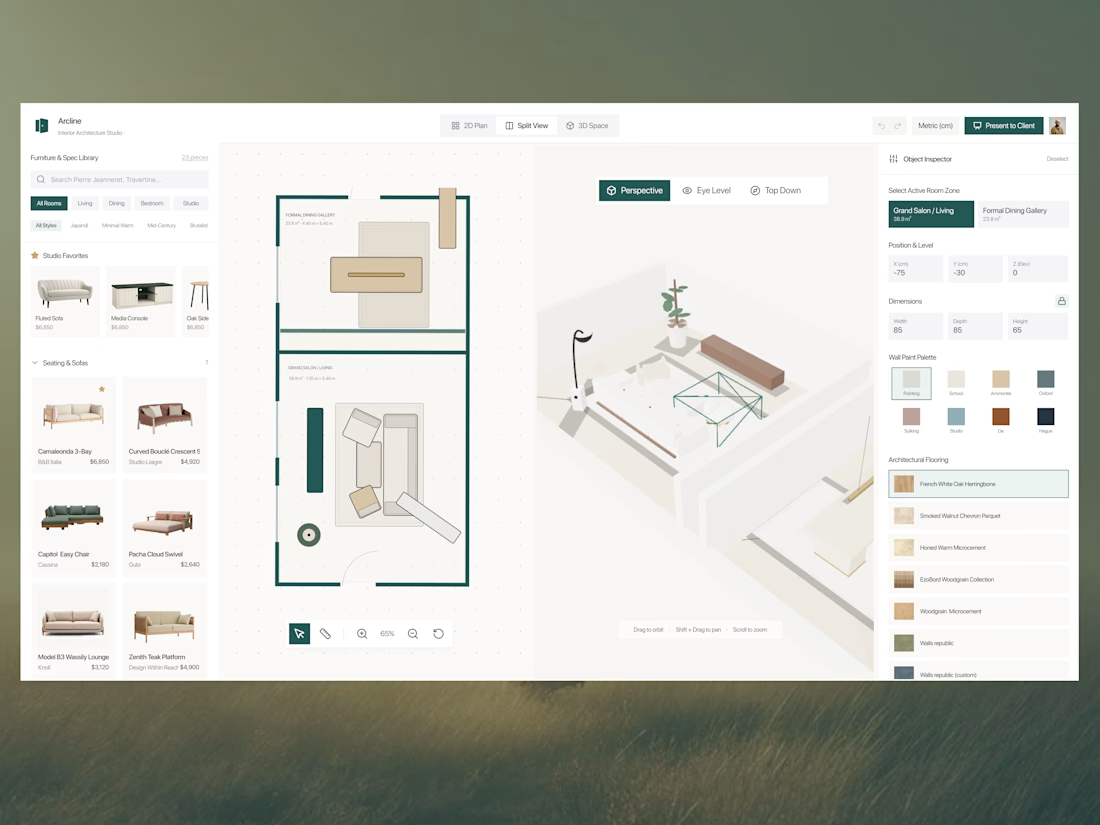
Bringing interior planning into one seamless digital workspace.
Arcline is a UI concept for an interior architecture tool that brings furniture selection, spatial planning, material exploration, and 3D visualization together in a single interface.
The goal was to create a workspace that feels professional and powerful without overwhelming the designer.
Project: Arcline
Category: UI/UX Design · Desktop Software · Interior Architecture
Focus: Workspace design, information hierarchy, 2D/3D interaction, and design systems
The network for creativity
Join 1.25M professional creatives like you
Connect with clients, get discovered, and run your business 100% commission-free
Creatives on Contra have earned over $150M and we are just getting started



Related posts


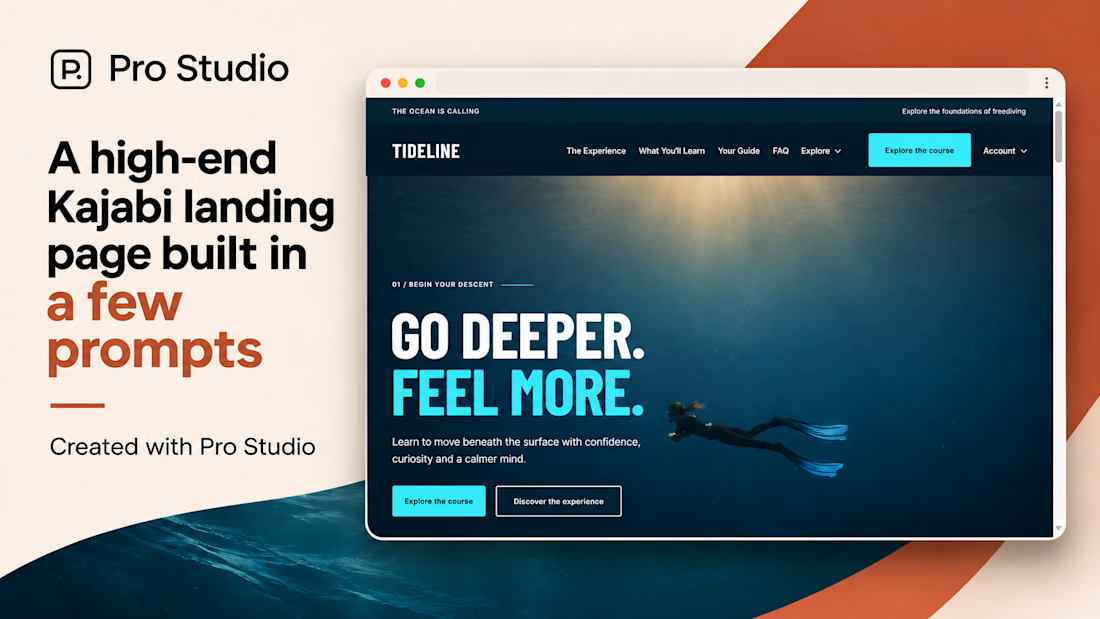
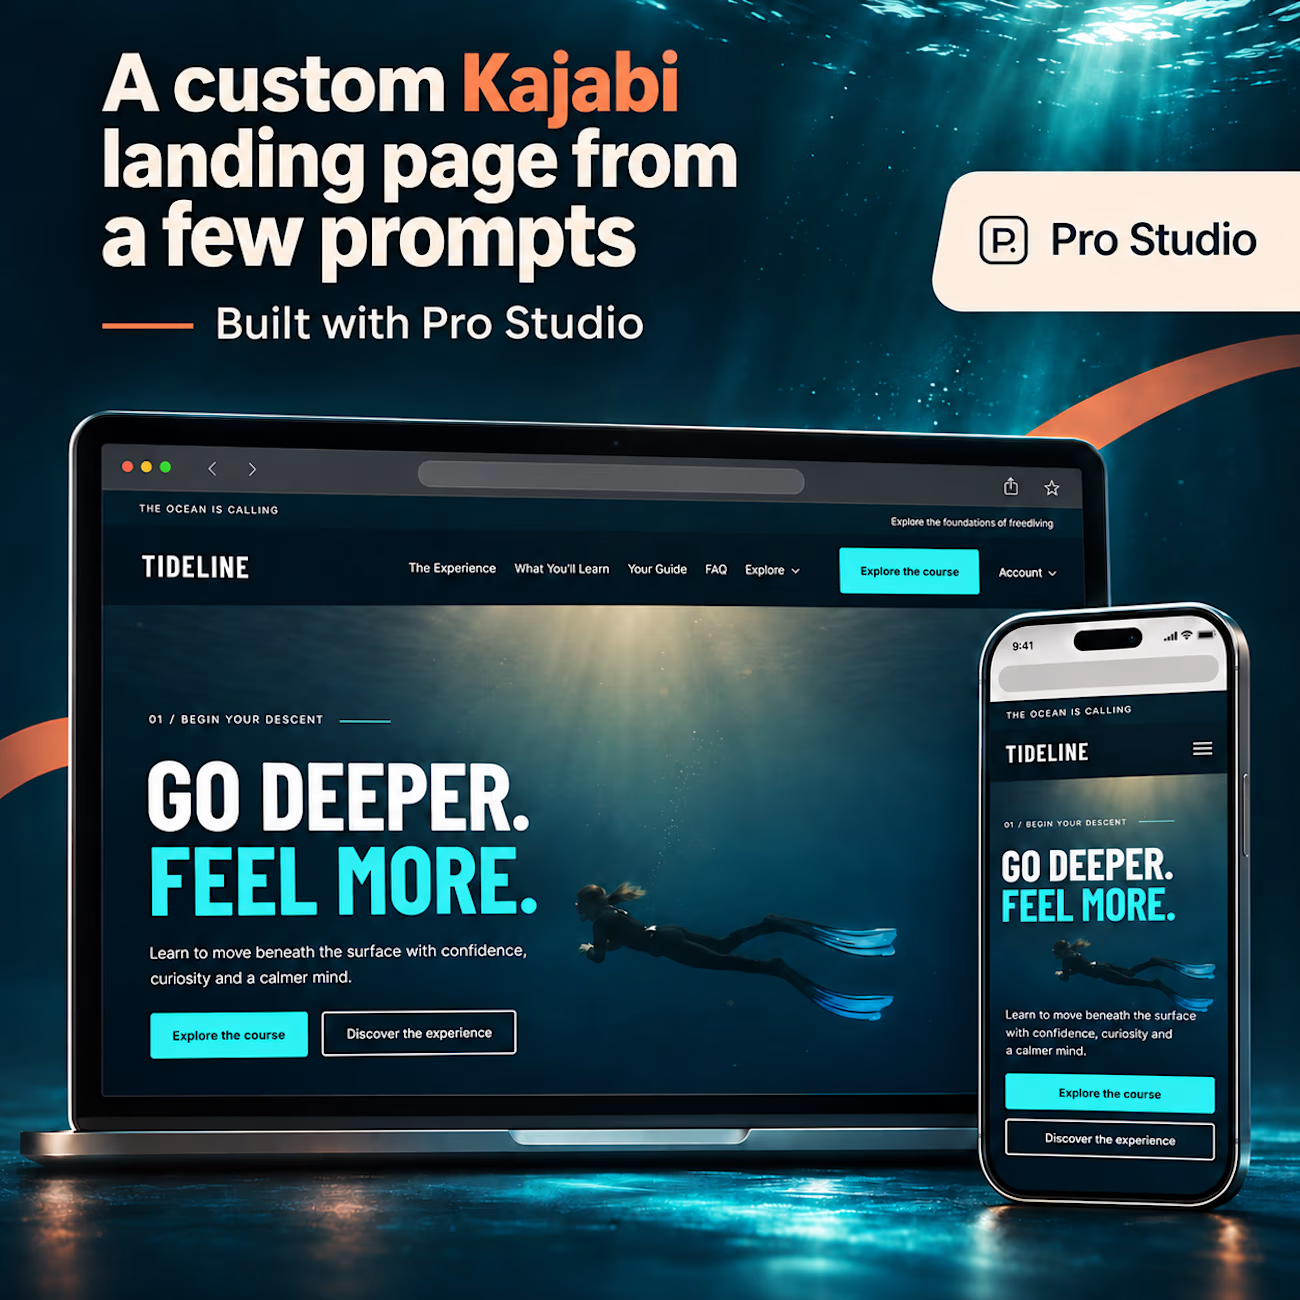
A high-end Kajabi landing page, built in just a few prompts with Pro Studio. 🌊
Meet TIDELINE: a fictional freediving school demo with immersive visuals, oversized typography, a custom header with dropdown navigation, and carefully crafted layouts. One page, with a whole lot of personality.
Explore the live page: https://mm-themes.mykajabi.com/tideline_2_
Built with https://tryprostudio.com
Graphics are AI promotional mockups.


The oversized "GO DEEPER. FEEL MORE." headline works really well against the underwater shot. Does Pro Studio output native Kajabi sections the client can still edit in the page builder, or custom code blocks? That's the first thing my course clients would ask.

AI Analytics Dashboard
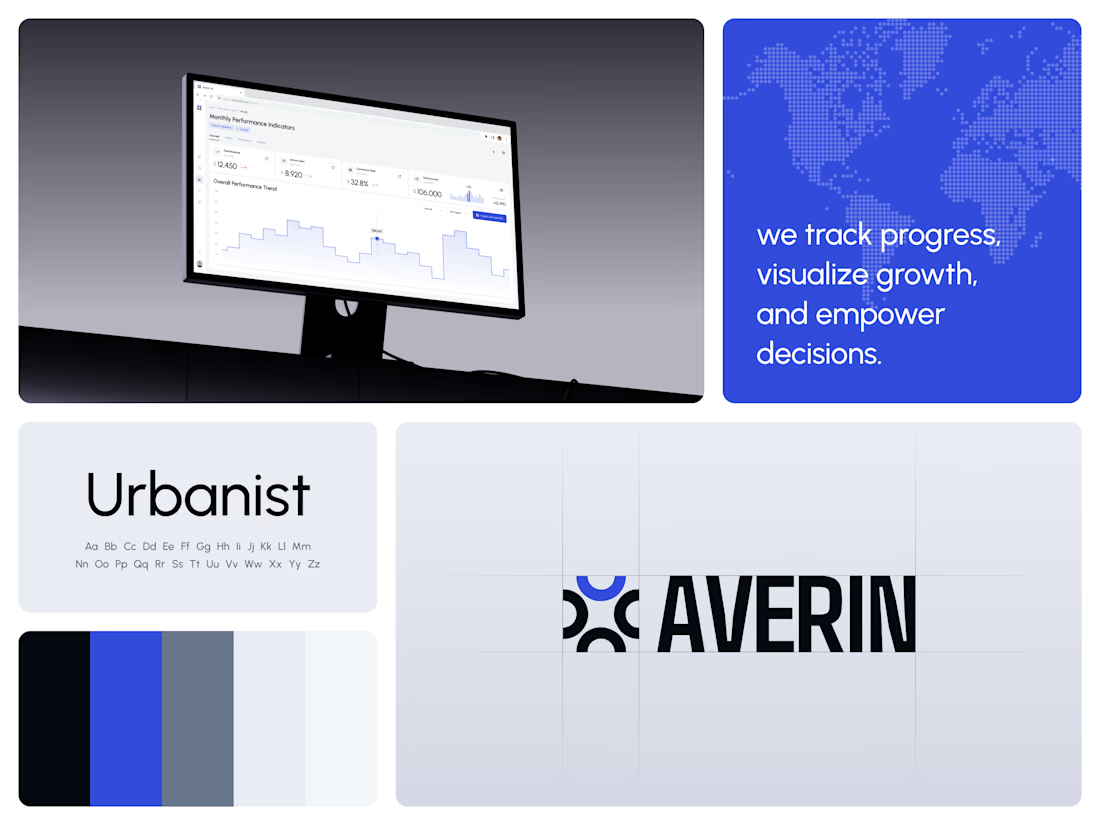
One blue runs from the logo to the chart line.
Revenue, active users, conversion rate and income sit in a row of cards above the trend chart. The cards answer where the numbers stand. The stepped line answers how they got there, holding each period's value until the next, with a tooltip on a dashed guide line for the exact figure.
The identity pairs a four-arc mark with a condensed wordmark, drawn to the same top and bottom lines on the construction grid. The top arc's blue comes back in the slogan tile, the chart line and the main button, so the brand and the product share one accent.
Designed by the Hue & Machine team.
#DashboardDesign #DataVisualization #SaaS #Analytics #AI #WebApp #BrandIdentity #UIDesign #ProductDesign #FigmaDesign




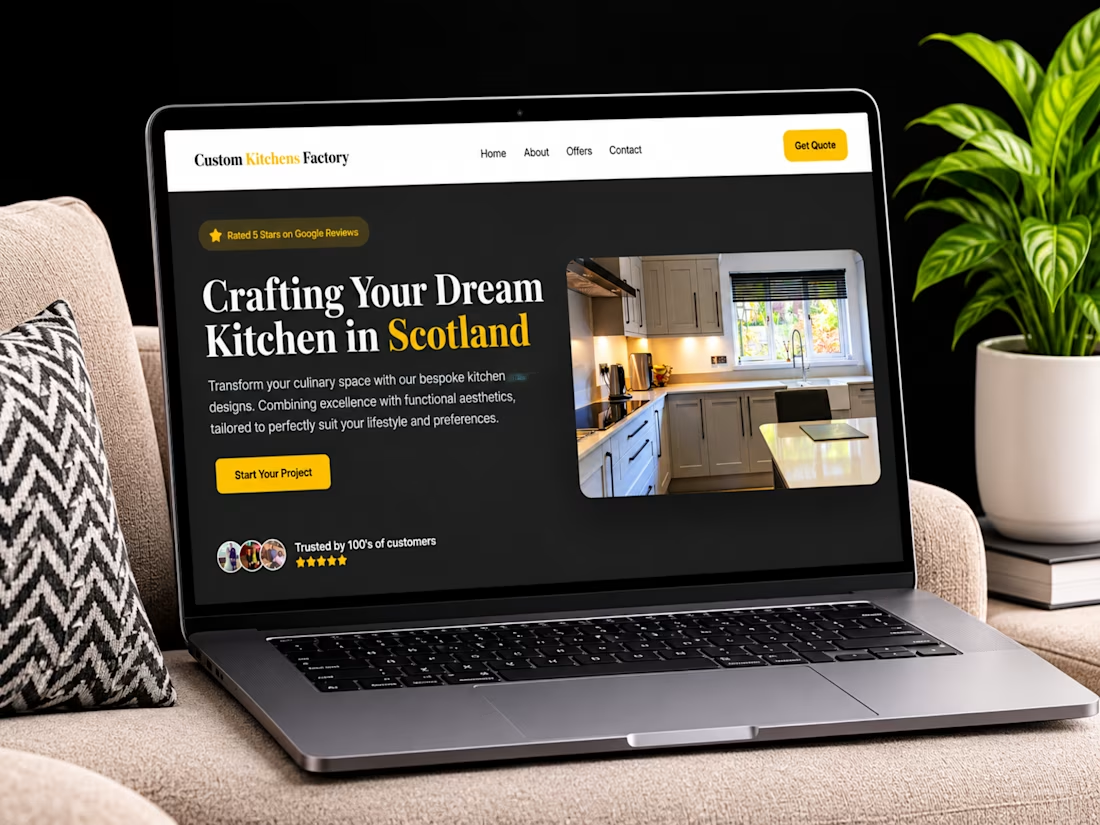
A beautiful kitchen deserves a website that inspires people to imagine what's possible.
I'm excited to share my website design and development project for Custom Kitchens Factory, a bespoke kitchen design and installation company based in Scotland.
The goal was to create a professional, visually engaging online experience that showcases the company's craftsmanship, communicates its services, and turns visitors' inspiration into genuine project enquiries.
Some key focuses of the project:
Clean, modern website design.
Clear presentation of kitchen design and renovation services.
Project showcases that inspire potential customers.
Strong content structure and intuitive navigation.
Trust-building elements and customer testimonials.
A streamlined consultation and quote enquiry journey.
Responsive development with Webflow.
I believe a great business website should not just explain what a company does, it should help potential customers picture the value of working with them.
I'd love to hear your thoughts!
When choosing a kitchen design company, what influences your decision most: the quality of previous projects, the design process, customer reviews, or the overall experience?
Let's discuss in the comments. 👇
#WebDesign #Webflow #WebflowDevelopment #WebsiteDesign #UXDesign #UIDesign #KitchenDesign #InteriorDesign #HomeRenovation #WebDesigner #Contra


professional design