The network for creativity
Join 1.25M professional creatives like you
Connect with clients, get discovered, and run your business 100% commission-free
Creatives on Contra have earned over $150M and we are just getting started
Back to feedPost

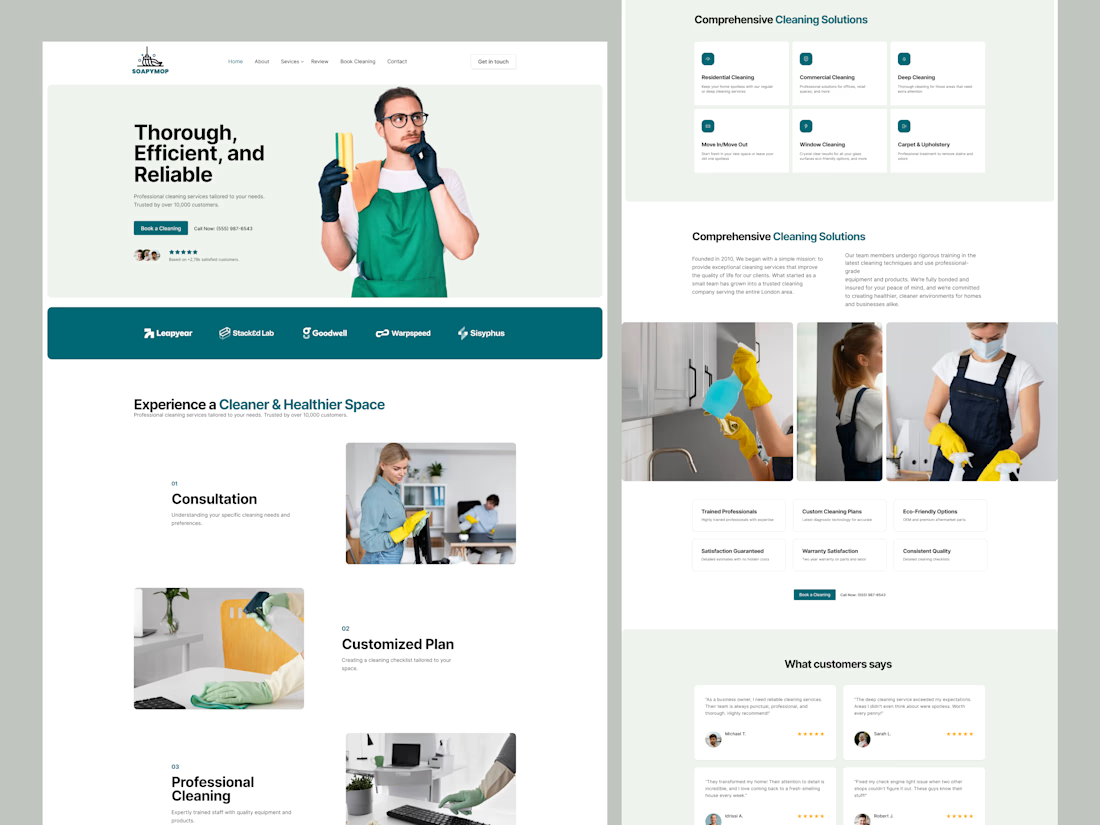
Architecture Without Boundaries
A project exploring how an open-plan house can achieve privacy through walls, circulation paths, and spatial hierarchy rather than conventional divisions.
I started with an open layout, then developed the walls as elements that guide movement and create different paths through the house, while separating the private sleeping and relaxation zone and maintaining a connection between the main spaces and nature.
I also explored how small details — such as using marble along the wall edges to create a sense of visual extension, selecting materials and furniture colors, and integrating the landscape — can influence the perception and experience of a space.
And finally, here is the final result. What do you think? Do you feel the idea came through as intended?

The spatial hierarchy comes through clearly—the walls guide movement while still preserving a sense of openness and connection to the landscape. The restrained material palette and framed views make the privacy concept feel architectural rather than merely decorative.
The network for creativity
Join 1.25M professional creatives like you
Connect with clients, get discovered, and run your business 100% commission-free
Creatives on Contra have earned over $150M and we are just getting started


Trending
retrofuturism
Share your favorite designs from the past exploring the distant future. Or your own take on the aesthetic 🚀
halftone
Dots. Texture. Grain. Let's see your designs using the halftone technique.

Midjourney
Creatives are showing off what they're making with Midjourney.
colorgrade
Video editors sound off: How do you enhance the mood of your video in color grading?
Related posts


We rebuilt (RED)’s outdated WordPress site in Framer—in just one month.
The result: a faster, more flexible website their creative team can update without relying on developers.
Check out the full case study to see how it came together ↓


the red type pops. how long did this take?

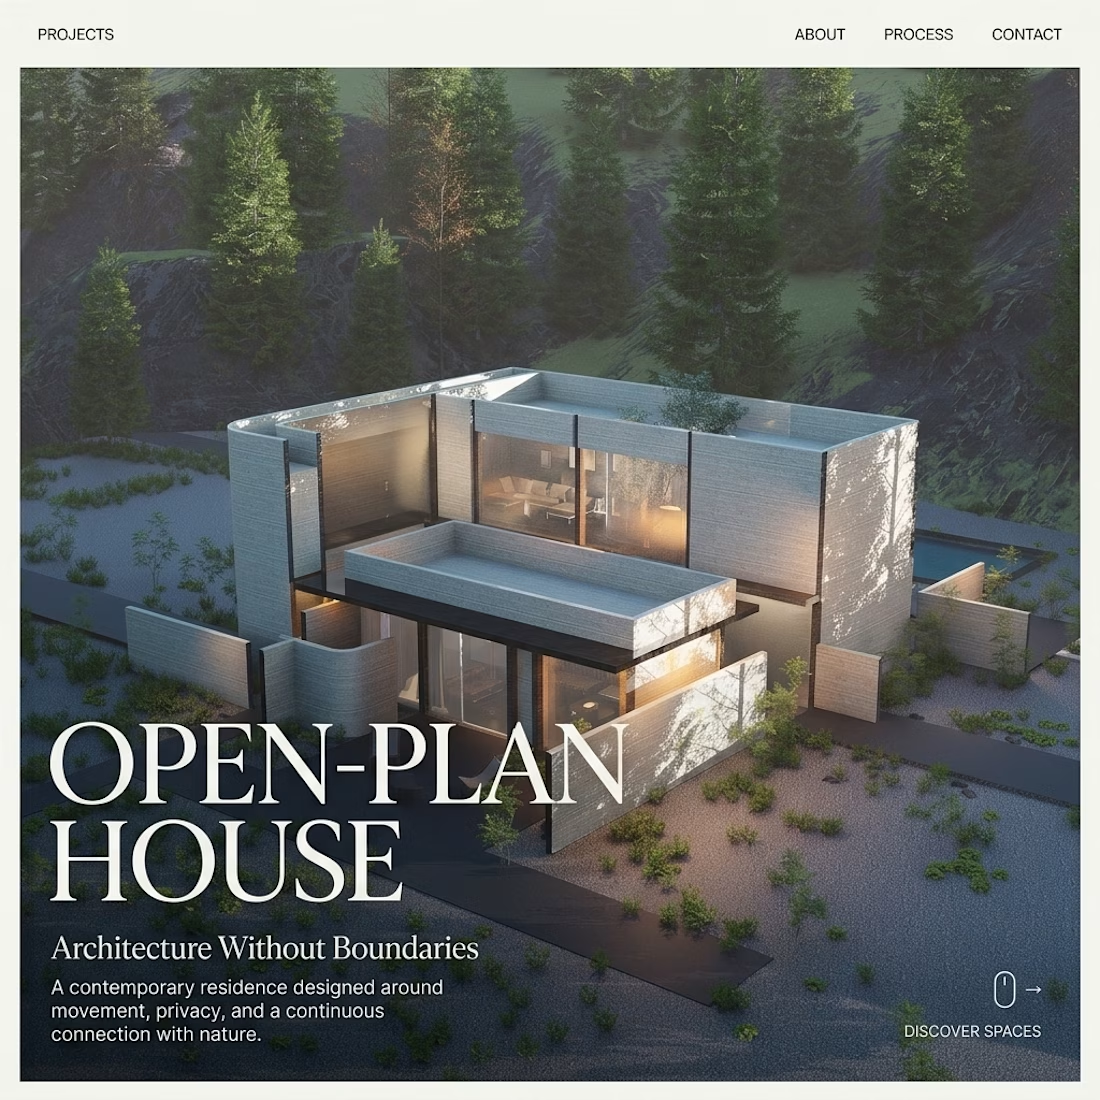
This AI Mental Health Mobile App is designed to help users track their mood, write personal journal entries, monitor sleep quality, and build mindful self-care habits through a calm and intuitive mobile experience. The interface combines daily mood tracking, health journaling, mindful minutes, sleep overview, AI reflection, voice journaling, reminders, and emotional check-ins into one soft wellness app design. With warm orange accents, clean typography, rounded cards, minimal layouts, and a soothing visual direction, the app makes mental health tracking feel more personal, supportive, and easy to use every day.
📩 Collaborate with Us? Contra Cansaas Agency
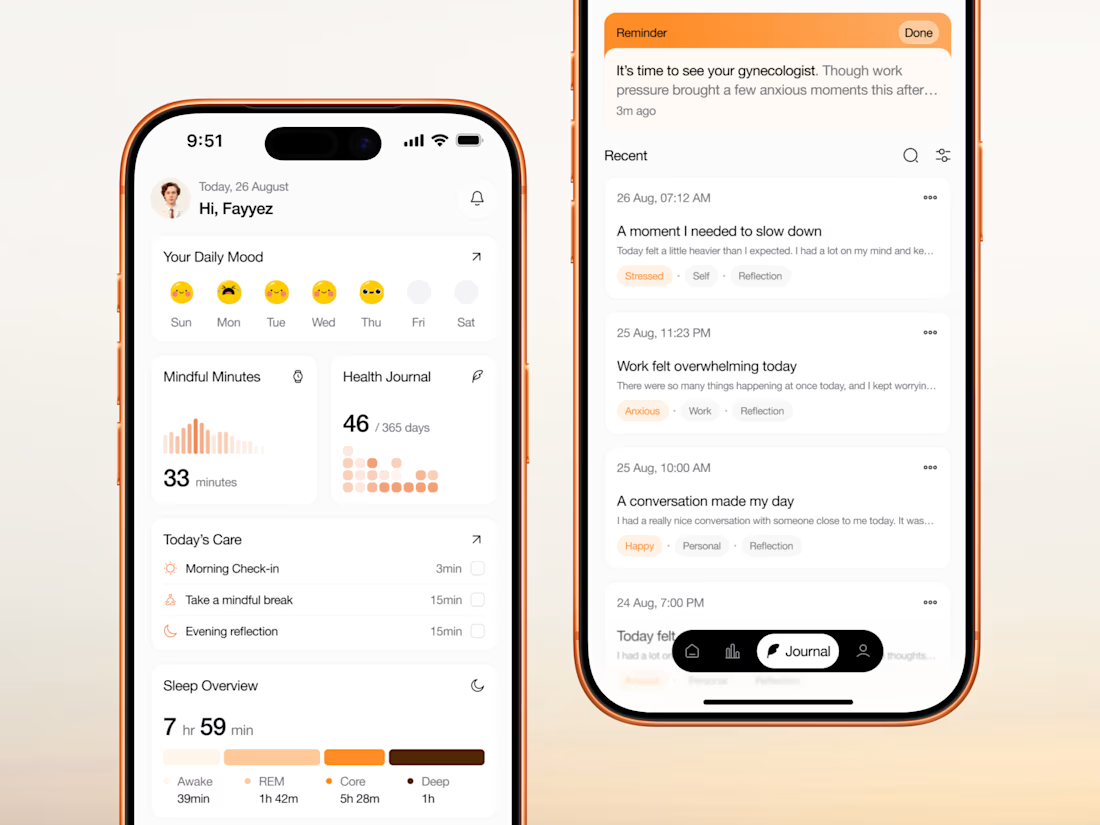


Professional Cleaning Services Website – Modern & Reliable Cleaning Solutions.
A clean, modern, and conversion-focused website design for a professional cleaning service company. The design highlights their services, customized cleaning plans, professional team, customer testimonials, FAQs, and easy booking options. The fresh teal and light-toned visual style creates a sense of cleanliness, trust, and reliability while keeping the user journey simple and engaging.
the green shirt pops. nice layout for a cleaning site.