The network for creativity
Join 1.25M professional creatives like you
Connect with clients, get discovered, and run your business 100% commission-free
Creatives on Contra have earned over $150M and we are just getting started
Back to feedPost

Hello everyone! 👋
🏗️ Civil Engineer | Quantity Surveying | Cost Estimation | AutoCAD | Data Entry | Freelance & Remote Work
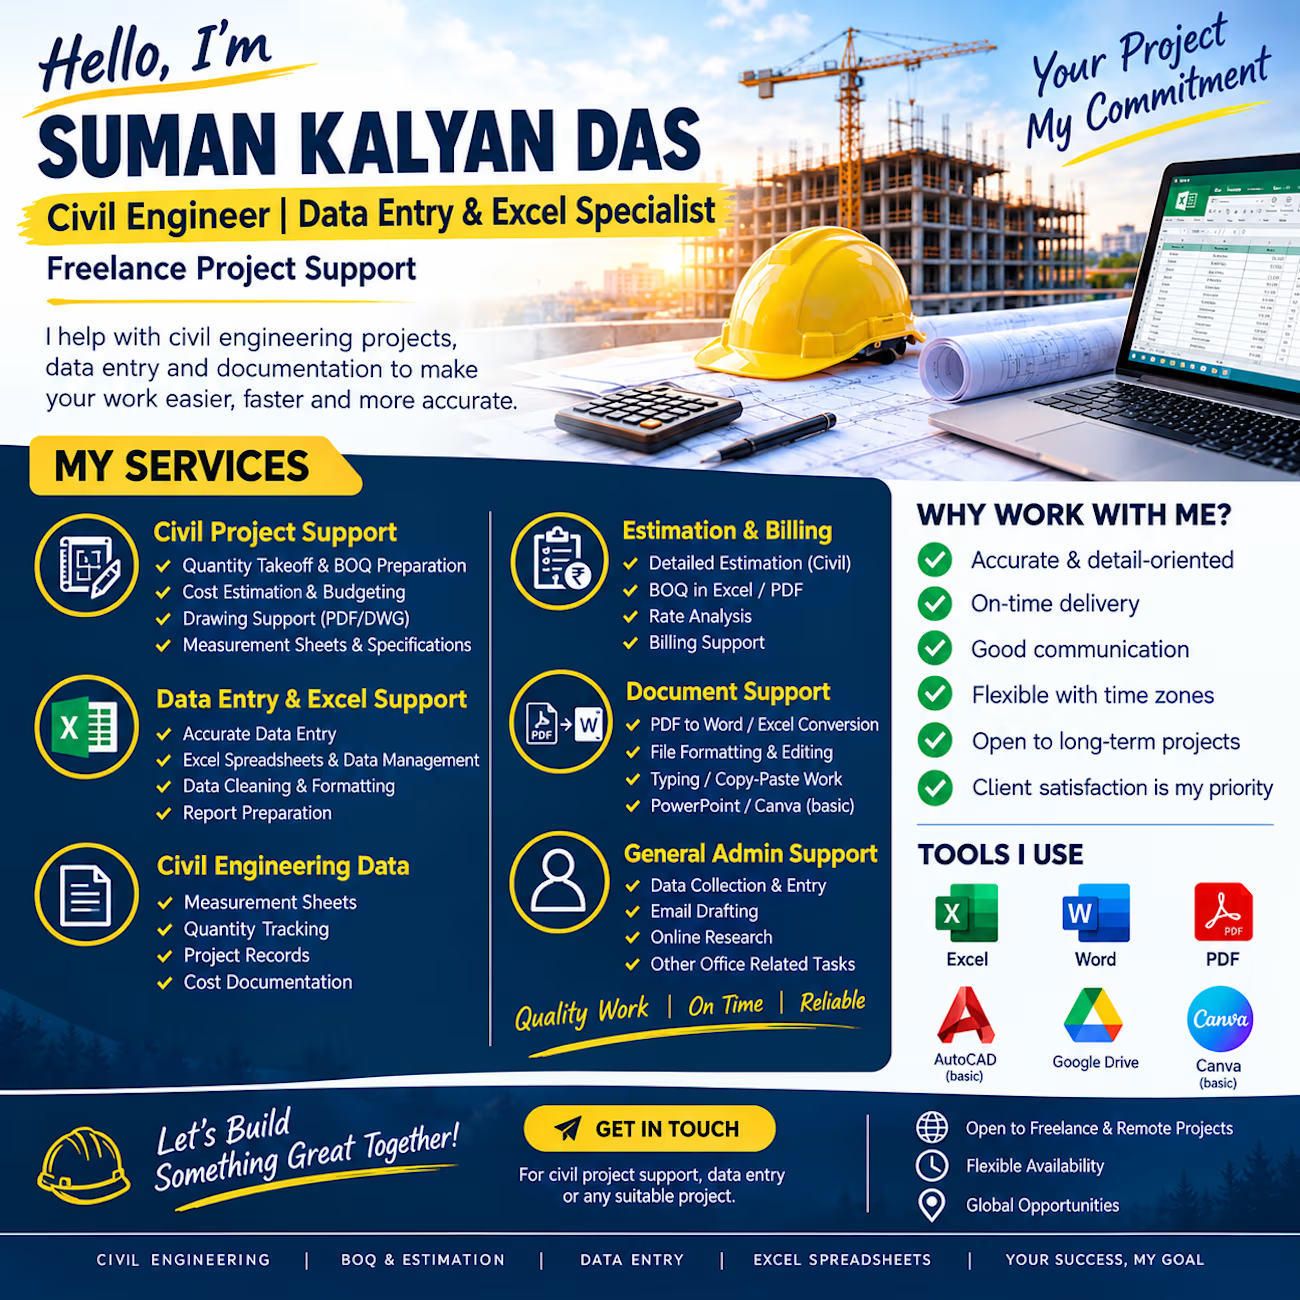
I am a Civil Engineer with hands-on experience in construction projects, quantity surveying, BOQ preparation, cost estimation, quantity takeoffs, construction billing, and AutoCAD 2D drawing modifications.
Currently, I am working in a shift-based role and looking for freelance and remote opportunities to earn additional income, enhance my technical skills, and collaborate with clients worldwide.
💼 Services I Offer:
🔹 Quantity Takeoff & BOQ Preparation
🔹 Construction Cost Estimation & Budgeting
🔹 Construction Billing & Measurement Sheets
🔹 AutoCAD 2D Drawing Modifications
🔹 MS Excel Data Entry & Spreadsheet Management
🔹 PDF to Excel/Word Conversion
🔹 Data Collection, Formatting & Documentation
🔹 Technical Documentation & Administrative Support
I focus on accuracy, attention to detail, timely delivery, and professional communication. I am open to both Civil Engineering-related projects and general data entry assignments.
I welcome opportunities to work with contractors, construction companies, engineering consultants, businesses, and international clients.
📞 Contact Number: +91 7008758377
If you are looking for reliable freelance support or know someone who needs these services, please feel free to contact me.
Let's connect, collaborate, and grow together! 🤝
#CivilEngineering #Freelancing #DataEntry #QuantitySurveying #CostEstimation #BOQ #AutoCAD #MSExcel #RemoteWork #Construction

The network for creativity
Join 1.25M professional creatives like you
Connect with clients, get discovered, and run your business 100% commission-free
Creatives on Contra have earned over $150M and we are just getting started











Related posts

✨ Bringing content to life, one edit at a time.
Hi! I'm a Content Creator, Video Editor & Visual Designer.
From engaging Reels and TikTok videos to YouTube edits and social media visuals, I help turn your footage and references into polished, ready-to-publish content.
I'm excited to connect with new clients, collaborate on projects, and bring your content to life!
💌 Have a project in mind? Let's talk.
#VideoEditing #ContentCreation #VisualDesign #Freelance

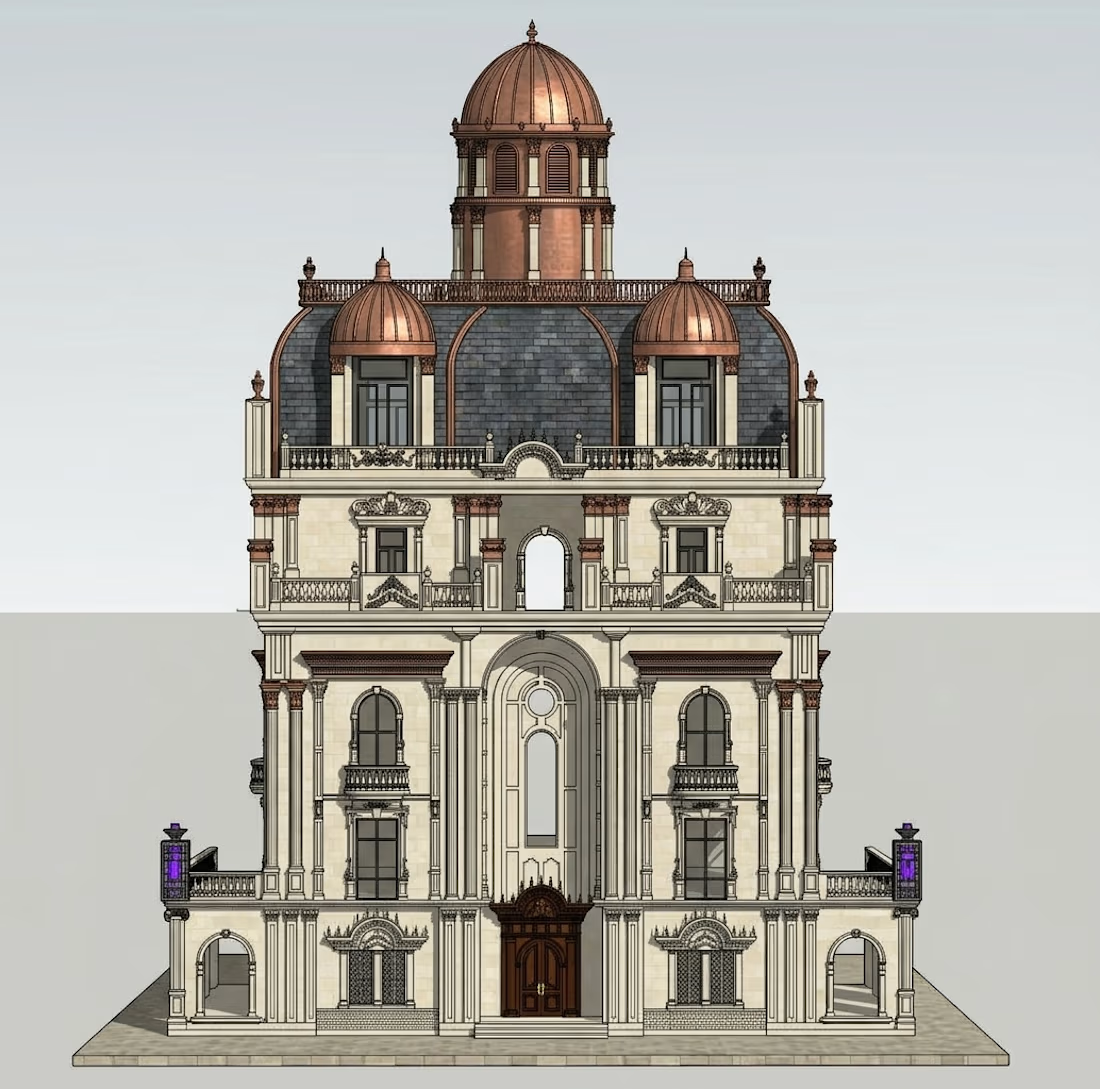
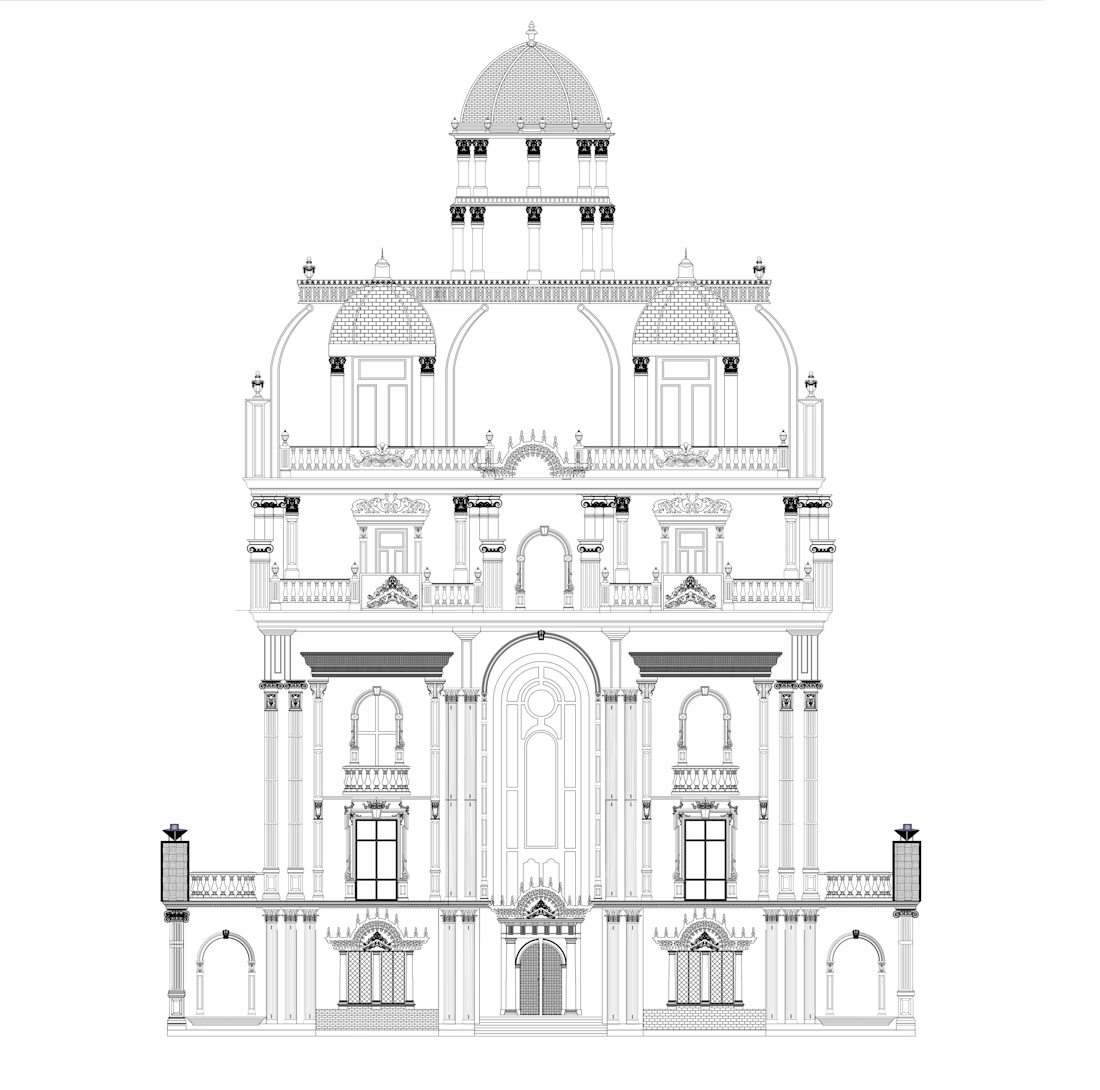
🏡 Residential Front Elevation Design | AutoCAD 2D + SketchUpTransforming architectural concepts into clear technical drawings and realistic visual presentations.This project showcases a residential house front elevation, developed with a focus on design accuracy, balanced proportions, exterior aesthetics, and attention to architectural details. AI-assisted visualization was used to explore realistic materials, colors, textures, and finishes.📐 Design Tools: AutoCAD 2D | SketchUp🏠 Project Type: Residential Architecture🎯 Core Focus: 2D Drafting | Front Elevation | 3D Modeling | Exterior VisualizationMy goal is to continuously develop my architectural design skills and turn creative ideas into practical, visually compelling concepts.💬 Feedback and professional suggestions are always welcome.


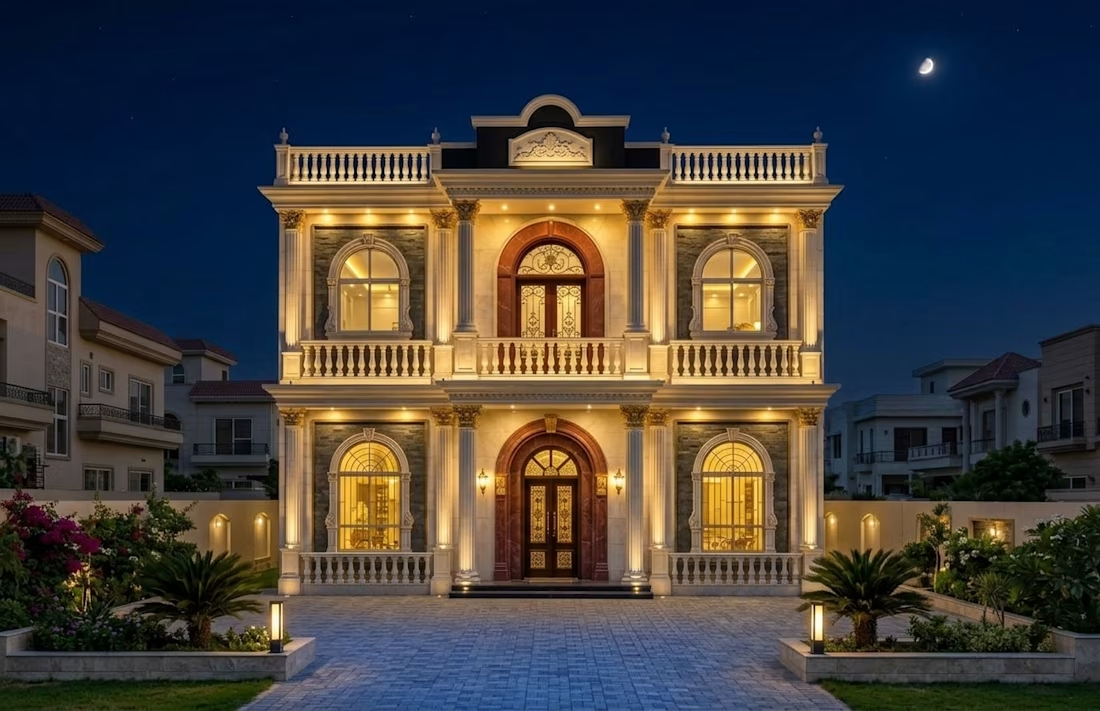
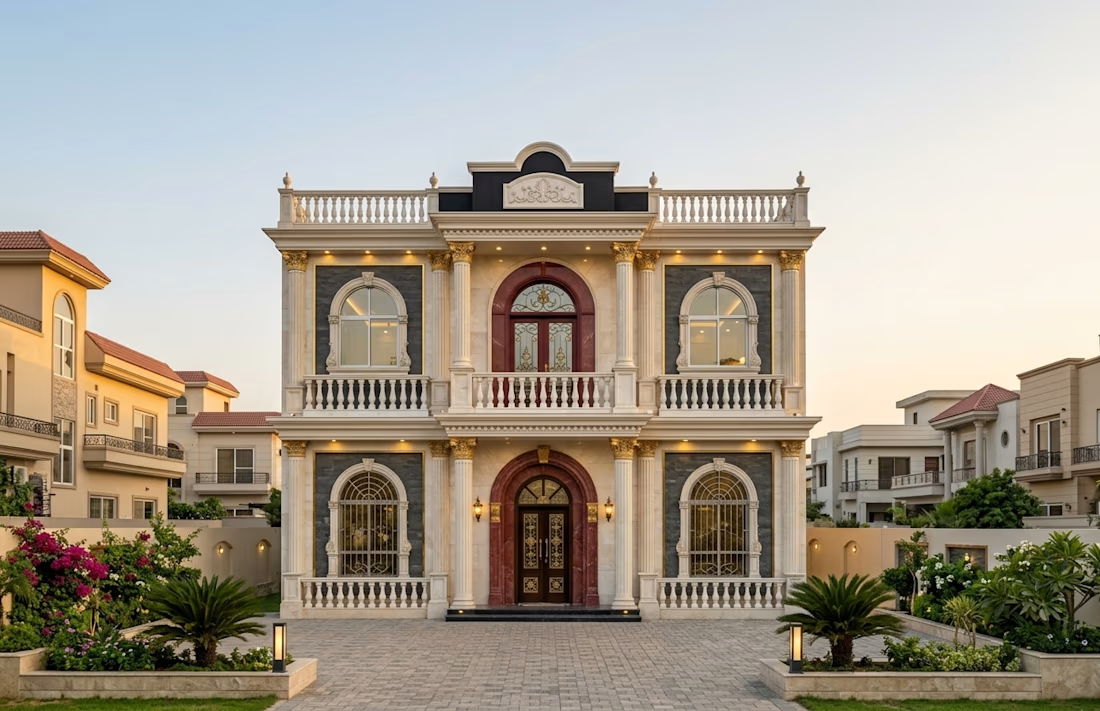
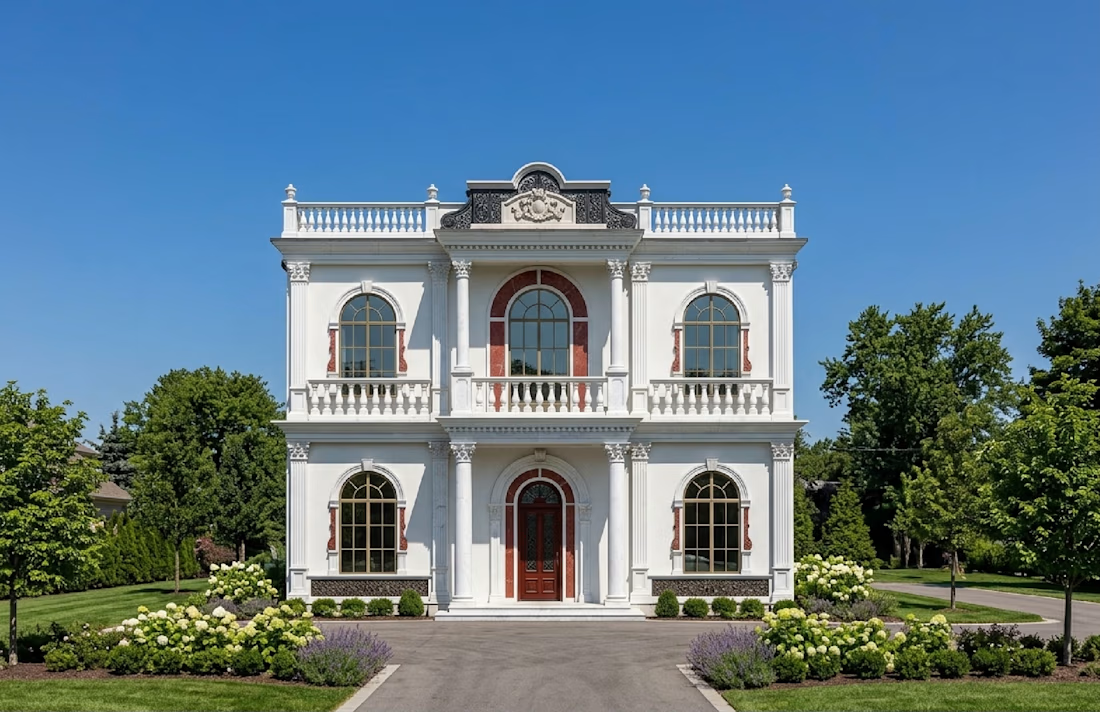
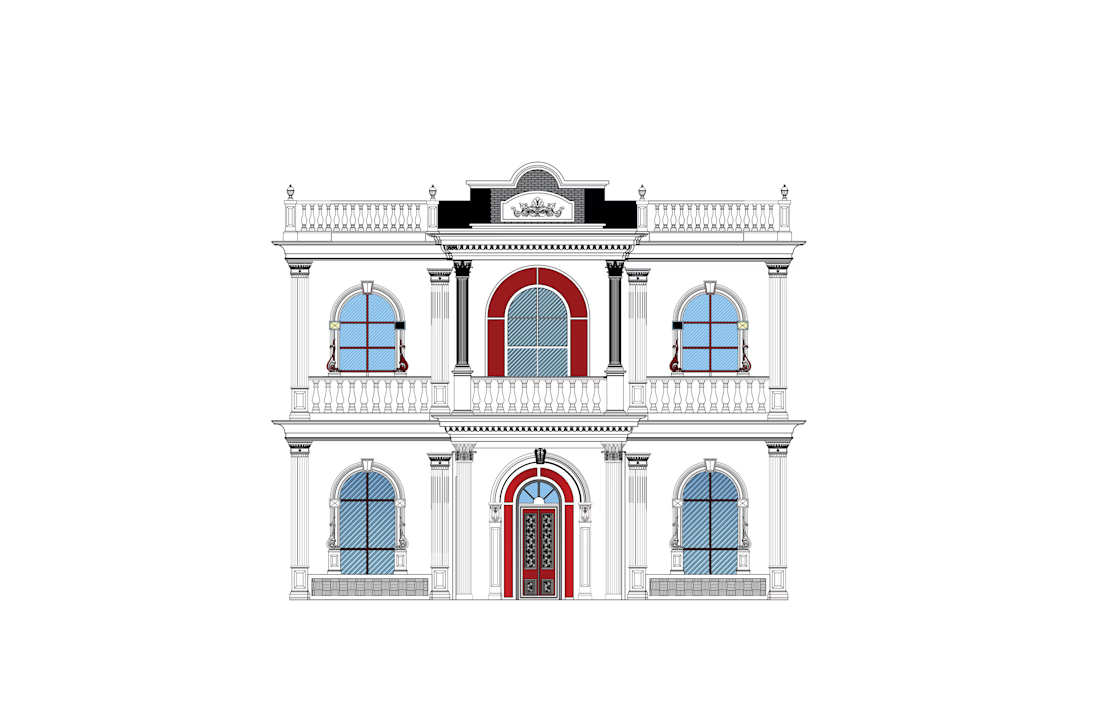
🏡 House Front Elevation | AutoCAD 2D + SketchUpCreated a residential front elevation concept using AutoCAD 2D and SketchUp, with AI-assisted visualization to explore realistic materials, colors, and exterior finishes.📐 Focus: Architectural Design, 2D Drafting amp; 3D Visualization.