The network for creativity
Join 1.25M professional creatives like you
Connect with clients, get discovered, and run your business 100% commission-free
Creatives on Contra have earned over $150M and we are just getting started
Back to feedPost
2D vs 3D Factory Layout Planning | Smarter Industrial Facility Design
Does your facility layout work beyond the drawing board?
A successful factory or warehouse layout requires more than accurate equipment positioning. It needs effective material flow, suitable maintenance clearances, safe operating space and room for future expansion.
Through 2D and 3D layout planning, I help businesses evaluate facility arrangements before implementation.
Areas of focus:
✅ 2D factory and warehouse layout design
✅ 3D facility modelling and visualisation
✅ Equipment positioning and space optimisation
✅ Material flow and workflow improvement
✅ Maintenance accessibility and clearance reviews
✅ Production line and facility planning
The objective is simple: Create practical, efficient layouts that support real manufacturing and warehouse operations.
Planning a new facility or improving an existing layout?
Let's connect and explore how better layout planning can support your operations.
#IndustrialEngineering #FactoryLayoutDesign #WarehouseOptimization #3DModelling #FacilityPlanning
The network for creativity
Join 1.25M professional creatives like you
Connect with clients, get discovered, and run your business 100% commission-free
Creatives on Contra have earned over $150M and we are just getting started



Related posts

Custom Gym Equipment Design & Mechanical Engineering
We provide exercise machine design and product development services for fitness equipment manufacturers, gym owners, and startups.
Our expertise:
Custom gym machine concepts and 3D CAD modeling
SolidWorks assemblies and component design
FEA and structural analysis
AutoCAD drafting
Complete technical drawing packages
Design for manufacturing and fabrication
From early product concepts to detailed engineering documentation, we help bring innovative exercise equipment ideas closer to production.
Have a project in mind? Let's collaborate.
#MechanicalDesign #SolidWorks #CADModeling #ProductDevelopment


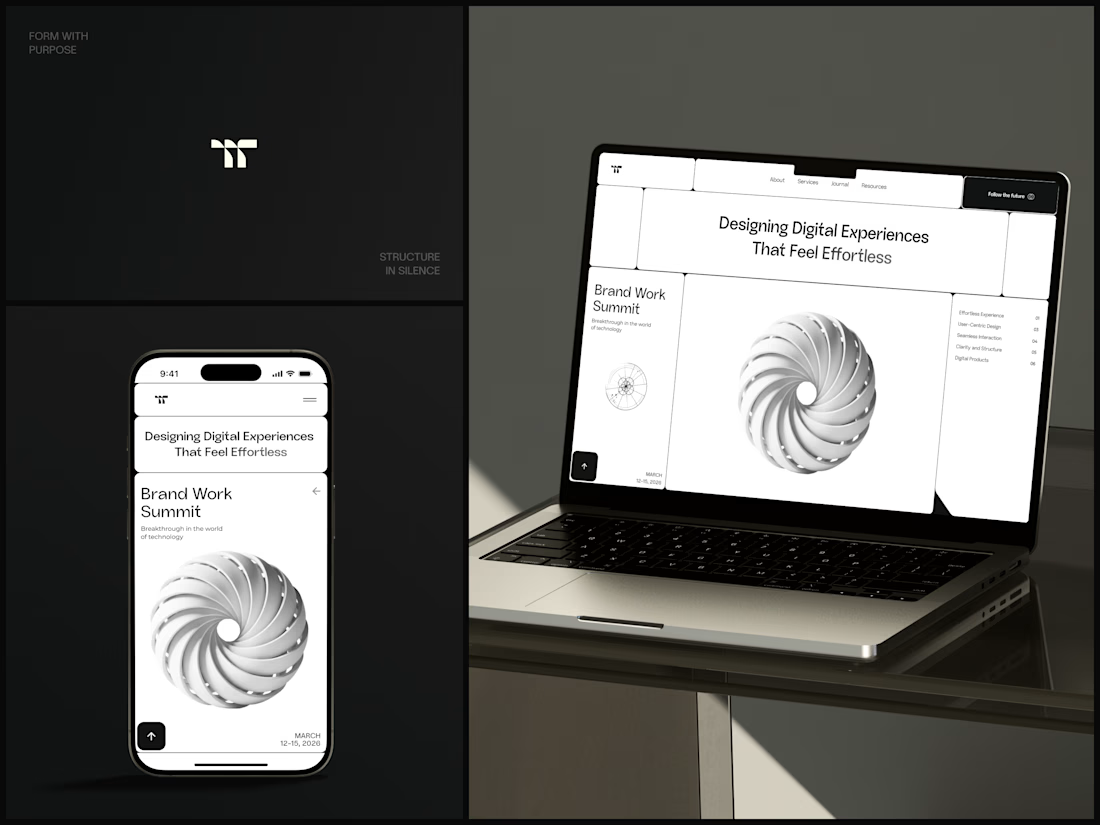
Design Agency Website
Only one cell on this homepage is black.
The rest of the page is a grid of rounded white cells: the headline, an event card, a white 3D spiral and a list of services. The black one, top right, holds the "Follow the future" button and stands out against all that white.
On the phone, the cells stack into a single column. The navigation folds into a menu icon, and the event card and spiral merge into one cell.
The headline reads "Designing Digital Experiences That Feel Effortless", so the grid has to look organized before anyone reads a word.
Designed by the Hue & Machine team.
#DesignAgency #WebDesign #AgencyWebsite #LandingPage #BentoGrid #MinimalDesign #UIDesign #ResponsiveDesign #MobileDesign #FigmaDesign



Looks cool


Here’s a little piece from my current project. As I watch the Swiss design concept become a part of my creative DNA, I find myself constantly gravitating towards this direction in web design.
What’s really interesting is that Volume 3 studio and I are experimenting here, mixing things that seem completely unmixable at first glance.
Since Volume 3 is a CGI and VFX studio, it was crucial to incorporate a 3D dimension into their brand communication. On top of that, a Terminal UI is exactly what keeps that technical vibe going.
So, the final mix is International (Swiss) style, a Terminal UI, and a 3D feel brought to life by neumorphism. Crazy, right???
It looks simple and clean, but behind the scenes, there’s a massive amount of work on the details. We focused on all those little things that push the UX/UI into the premium segment — the things you don't necessarily see right away, but you definitely feel when you're on the page.
The work is still ongoing, so I can't dive into reflecting on the whole process just yet, but I'm gonna keep revealing small parts here.


Swiss grids on the web never get old when they're this clean. What are you and Volume 3 mixing it with?