
Ar. Mofazzal Hossen
Architectural Designer | Space Planning & 3D Visualization
- 1
- Followers

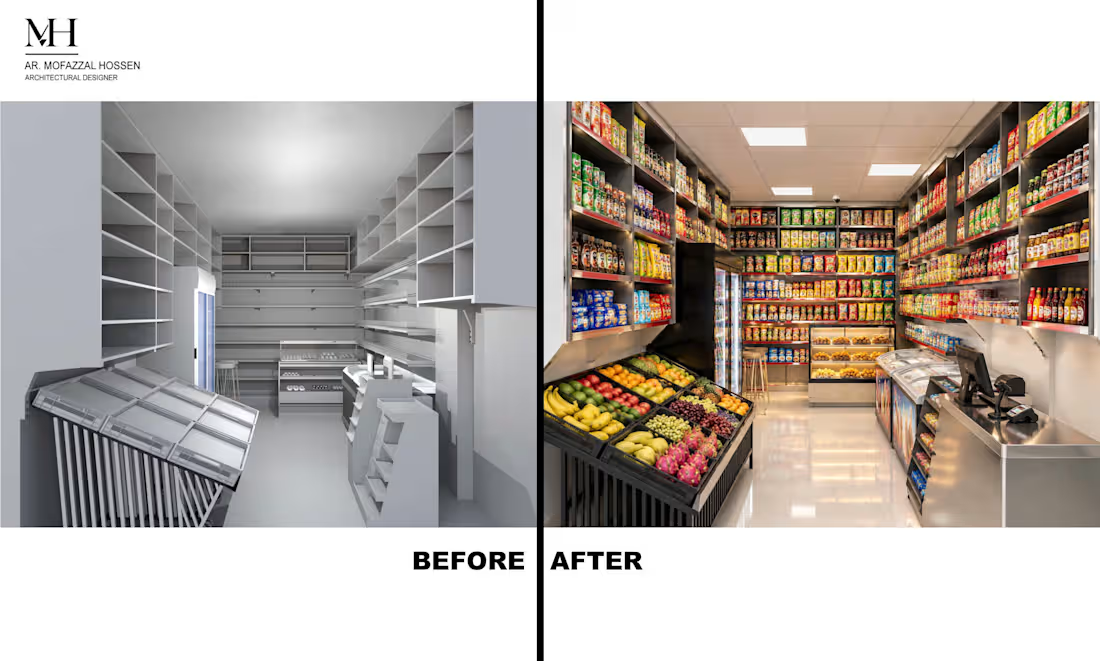
From 2D Outlet Layout to Realistic Retail Interior — A Fruit & Convenience Food Store
From layout to visualization.
This retail interior was developed as part of my professional office work for a fruit-focused food store designed to accommodate a wide range of products, including fresh fruits, dry fruits, bakery items, juices, jams & jellies, honey, nuts, biscuits, cookies, ice cream, beverages, and frozen foods.
I personally developed the 2D outlet layout, 3D model, product-display planning, and spatial arrangement, then used AI-assisted tools to create the final realistic visualization.
The design focused on:
• Clear product zoning and circulation
• Open shelving for everyday products
• Freezers and refrigerated displays
• Slanted and glass display units for visual merchandising
• Efficient use of limited retail space
• A simple ceiling design to keep attention on the products
• A clean, practical environment suitable for quick shopping and instant-consumption food
The goal was not simply to make the store look good—but to make the space work.
My workflow:
2D Outlet Layout → 3D Modeling → Display & Space Planning → AI-Assisted Realistic Visualization
Professional office project. Design and 3D modeling by me; AI was used as part of the visualization workflow
0
20
Healing Through Architecture | Modern Hospital Project — Rangamati, Chattogram
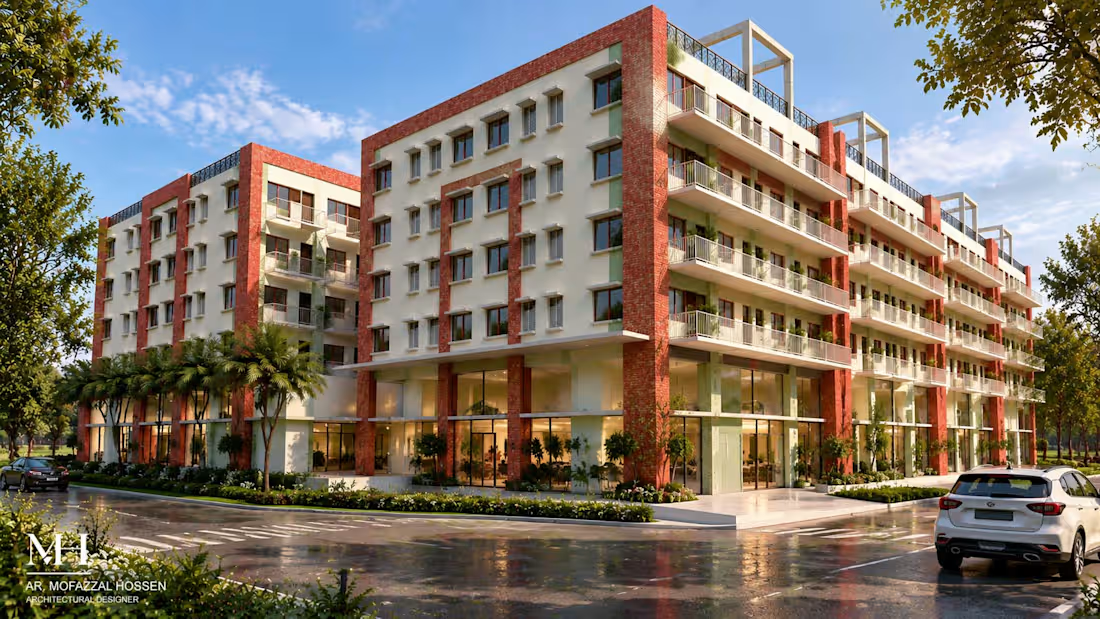
Designed with a vision of human-centered and nature-integrated healthcare architecture, this modern hospital project in Rangamati, Chattogram reflects a balance between functionality, elegance, and emotional comfort.
The refined combination of natural brick textures, clean white façades, green landscapes, and thoughtfully planned spaces creates a sophisticated architectural identity. Natural light, open spaces, and greenery are seamlessly integrated to support a calm and healing environment.
This project represents an architectural philosophy where healthcare goes beyond treatment — it becomes an experience shaped by space, nature, and thoughtful design.
A modern landmark where architecture meets healing.
2
129
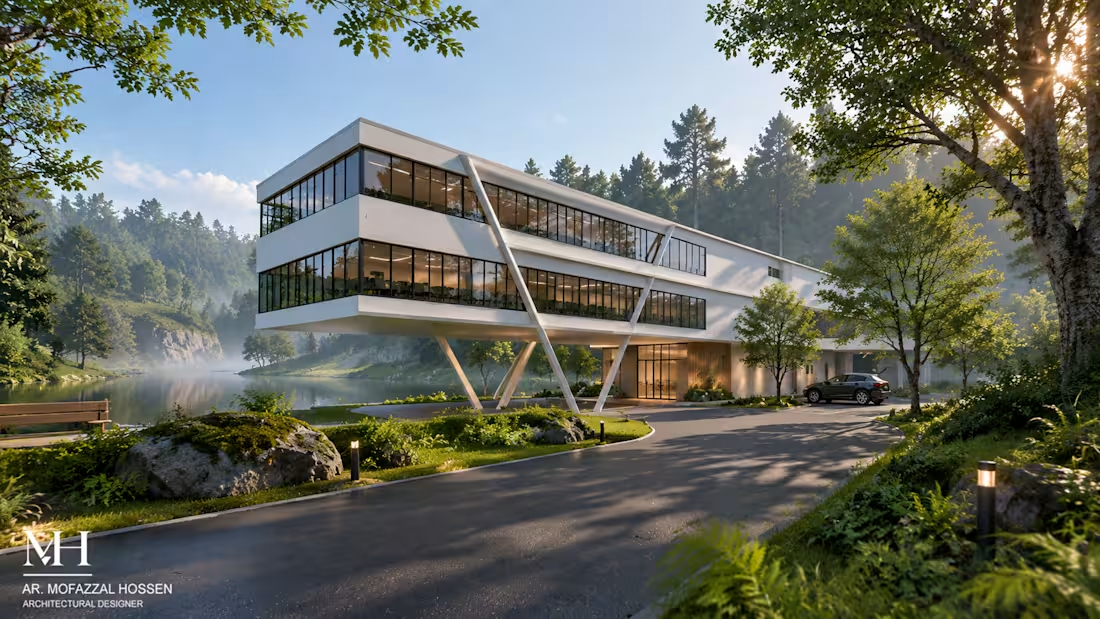
A conceptual lakeside restaurant designed as a quiet retreat away from the city. The architecture explores a fluid relationship between land and water, with the building extending gradually over the lake to create the impression of touching the water.
The two-storey composition separates service functions from a cantilevered dining zone, allowing guests to experience the landscape from both the shore and over the water. The elevated volume also creates an open ground plane for parking while preserving the connection between architecture, landscape, and lake.
My role covered the architectural concept, spatial planning, form development, and 3D visualization.
0
46
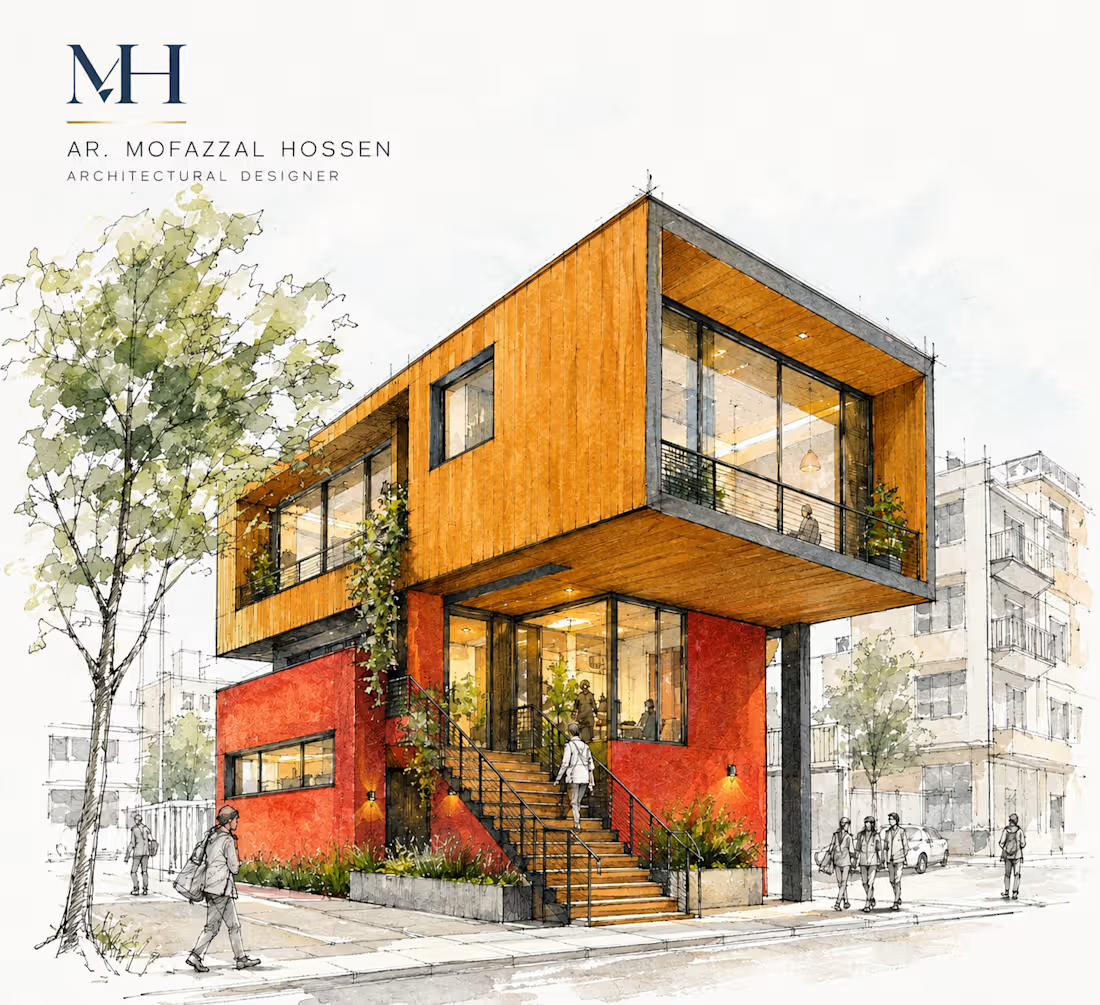
Contemporary Restaurant Architecture — A Modern Space Designed Around Light, Material & Human Experience
This architectural concept explores a contemporary restaurant design that blends modern aesthetics with a warm and inviting atmosphere. The design focuses on creating a strong visual identity through bold geometric forms, natural materials, and a seamless connection between indoor and outdoor spaces.
The building is composed of two distinct volumes, creating a dynamic balance between solidity and transparency. The lower level features a vibrant textured facade, while the upper floating volume introduces warm wooden finishes and expansive glazing to enhance natural light and visual openness.
Large glass openings create a dialogue between the interior and exterior, allowing guests to experience a bright, comfortable, and immersive dining environment. The elevated upper volume provides a sense of lightness and architectural contrast, while the covered entrance and landscaped edges create a welcoming arrival experience.
The design integrates greenery throughout the composition, softening the contemporary structure and adding a sense of freshness and connection with nature. Material selection, including warm wood textures, textured wall surfaces, and dark structural elements, creates a refined yet approachable character.
This project represents an approach to hospitality architecture where form, function, and atmosphere come together — transforming a restaurant into more than a dining space, but a memorable architectural experience.
0
49