Contemporary Restaurant Architecture — A

Ar. Mofazzal Hossen


Contemporary Restaurant Architecture — A Modern Space Designed Around Light, Material & Human Experience
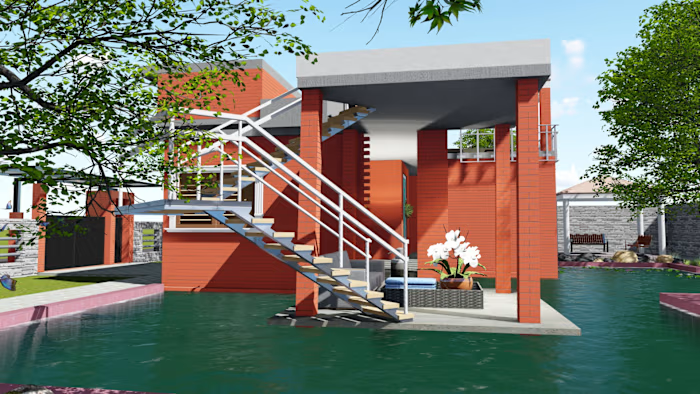
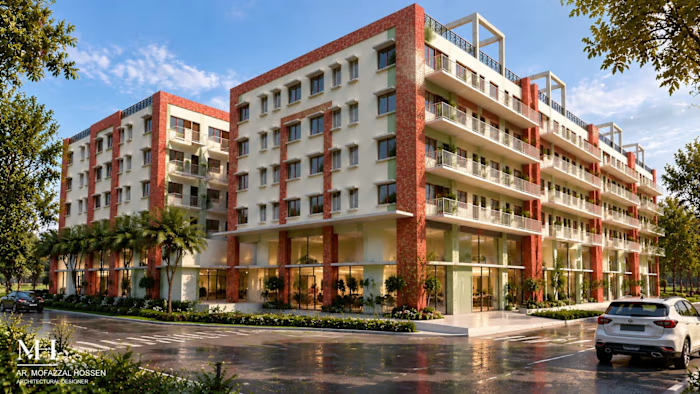
This architectural concept explores a contemporary restaurant design that blends modern aesthetics with a warm and inviting atmosphere. The design focuses on creating a strong visual identity through bold geometric forms, natural materials, and a seamless connection between indoor and outdoor spaces.
The building is composed of two distinct volumes, creating a dynamic balance between solidity and transparency. The lower level features a vibrant textured facade, while the upper floating volume introduces warm wooden finishes and expansive glazing to enhance natural light and visual openness.
Large glass openings create a dialogue between the interior and exterior, allowing guests to experience a bright, comfortable, and immersive dining environment. The elevated upper volume provides a sense of lightness and architectural contrast, while the covered entrance and landscaped edges create a welcoming arrival experience.
The design integrates greenery throughout the composition, softening the contemporary structure and adding a sense of freshness and connection with nature. Material selection, including warm wood textures, textured wall surfaces, and dark structural elements, creates a refined yet approachable character.
This project represents an approach to hospitality architecture where form, function, and atmosphere come together — transforming a restaurant into more than a dining space, but a memorable architectural experience.
Like this project
Posted Sep 19, 2026
Contemporary Restaurant Architecture — A Modern Space Designed Around Light, Material & Human Experience This architectural concept explores a contemporary r...
Likes
0
Views
0