
Title: Modern Farmhouse Villa 450sqm - Ultra Photorealistic 3D | Conceptual Design
Description:
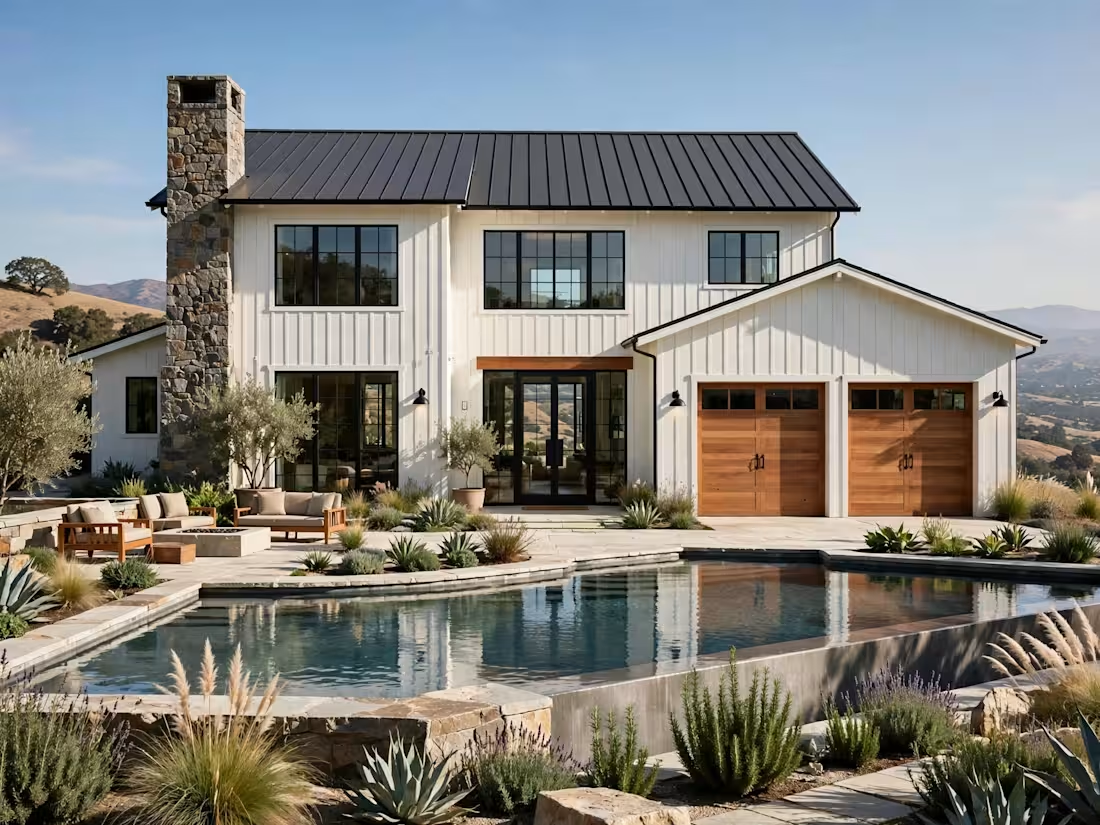
Conceptual Design - Luxury Modern Farmhouse Villa | 450 sqm | Ultra Photorealistic 3D Visualization
This is a high-end conceptual design for a Modern Farmhouse Villa, visualized with ultra-photorealistic 3D rendering that is indistinguishable from real architectural photography.
DESIGN CONCEPT:
The project embodies Warm Minimalist Luxury, focusing on seamless indoor-outdoor living. Full-height black steel-framed glass facades, warm white board-and-batten siding, natural stone chimney, and warm wood garage doors create a timeless, sophisticated aesthetic perfect for California and GCC lifestyles.
KEY FEATURES (450 sqm):
4 Master Bedrooms with private balconies
Double-Height Open Plan Living with Stone Fireplace
Chef Kitchen with Large Island + Pantry
Floor-to-Ceiling Sliding Glass Doors Opening to Infinity Pool
Outdoor Living: Infinity Edge Pool, Fire Pit Lounge, Covered Pergola, BBQ Area
2-Car Garage with Wood Doors
Structural System: Steel Frame + Lightweight Concrete Slab (Seismic Resistant)
Facade: High-Performance Insulation System + Treated Wood + Natural Stone (Suitable for Hot Climates)
RENDERING DETAILS:
Software: Revit 2024 + 3ds Max + Corona Renderer 11 + Photoshop
Style: Ultra Photorealistic, 8K, Ray Tracing, Global Illumination
Photography Style: Shot on Sony A7R IV, 24mm Lens, Natural Lighting
This project demonstrates my ability to deliver international-standard luxury villa designs with photorealistic visualization that clients can truly feel before construction.
Note: This is a conceptual design project to showcase visualization skills and design concept.
Tags: Modern Farmhouse, Luxury Villa, Infinity Pool, Steel Frame, Photorealistic 3D, Revit, Corona Render, GCC Villa, California Home
0
6
FULL VILLA DESIGN PROJECT | 400 sqm Modern Luxury Villa - Exterior + Interior + Night View
PROJECT STORY:
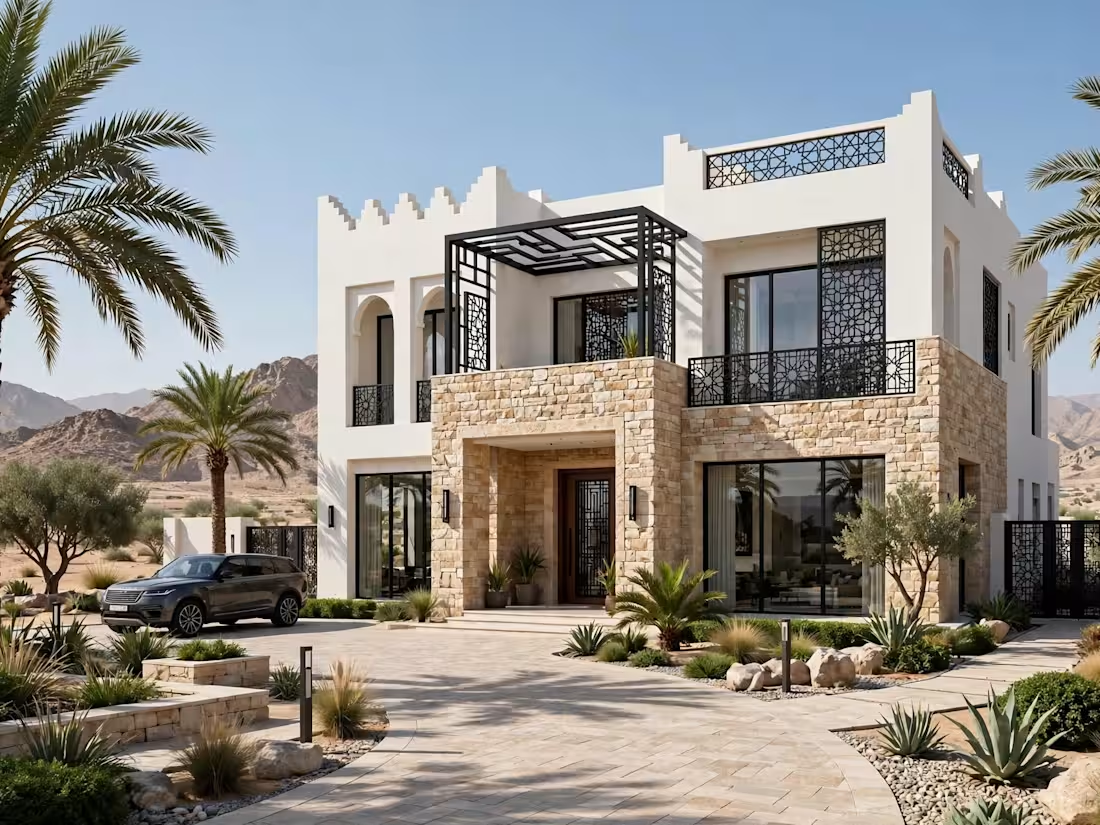
This is not just a house, it's a complete lifestyle proposal for a modern Yemeni family who wanted luxury without losing privacy and identity. The villa (400 sqm, 2 floors) was designed to be bright, airy, and connected to the garden, while staying cool and private from the outside.
WHAT I DELIVERED FOR THE CLIENT:
EXTERIOR ARCHITECTURE:
A timeless facade that combines off-white plaster, authentic local stone cladding, and black laser-cut Islamic mashrabiya screens. This solution provides 100% privacy, natural shading to reduce heat, and a powerful luxury identity that stands out from the street. Full landscaping with palm trees and desert plants was included.
MAIN LIVING HALL - DAY & NIGHT CONCEPT:
A double-height open-plan space that connects living, dining, and kitchen.
Living: Italian bouclé sofa, Calacatta marble coffee table, and a statement brass chandelier.
Dining: Solid oak table for 6 with panoramic garden views.
Kitchen: Luxury marble island with bar stools and hidden warm LED lighting. I presented both DAY and NIGHT renders to show the client how the lighting design transforms the mood - bright and energetic in the morning, warm and 5-star hotel-like at night.
MASTER BEDROOM SUITE (2nd Floor):
A private sanctuary using the same luxury DNA: marble flooring, warm beige walls, custom-made upholstered bed, and floor-to-ceiling windows with sheer curtains for soft daylight. Designed for ultimate comfort and quiet.
SECOND FLOOR FAMILY LOUNGE:
The hero shot of the villa. A mezzanine lounge overlooking the main hall, featuring a glass railing and the same chandelier seen from above. This view proves the villa's volume and grandeur and gives the family a second private living area.
WHY CLIENTS HIRE ME FOR VILLAS:
I don't sell you one render. I sell you a complete, buildable vision. You will see your future home from every angle, day and night, inside and out, before a single brick is laid. This saves you thousands of dollars in construction mistakes.
YOUR PACKAGE WILL INCLUDE:
4K Photorealistic Renders (Exterior Day/Night, Interior All Angles)
Material Board with Real Supplier Links
Furniture List with Dimensions
Lighting Plan
Optional: 3D Walkthrough Video
TECHNICAL EXCELLENCE:
Software: 3ds Max | Corona Renderer | V-Ray | Photoshop (Post-Production)
Techniques: PBR Real-World Materials, Accurate Daylight Simulation (HDRI), IES Realistic Artificial Lighting, Marble Reflection Control.
Ready to build your dream villa like this? Let's talk about your land and your vision.
0
9
Modern Minimalist Master Bedroom - Warm Wood & Ambient Lighting Design
This design focuses on creating a calm, luxurious, and serene atmosphere for a modern master bedroom.
Concept:
The idea was to use natural warm wood slat panels as a feature wall behind the bed, combined with soft cove lighting to create a cozy and inviting ambiance. The color palette is based on warm neutrals - beige, cream, and light wood tones to promote relaxation.
Key Features:
Custom wood slat feature wall with integrated LED strip lighting
Low-profile upholstered platform bed for a minimalist look
Soft layered lighting - indirect ceiling lights and side table lamps
Natural textures and earthy tones for a Japandi-inspired calmness
Clean lines and clutter-free design for maximum comfort
Visualization created with high attention to lighting, materials, and realistic textures to deliver a photorealistic result.
Tools Used: AutoCAD, 3ds Max, V-Ray, Photoshop.
This type of design is perfect for modern villas and luxury apartments seeking a peaceful retreat.
1
36
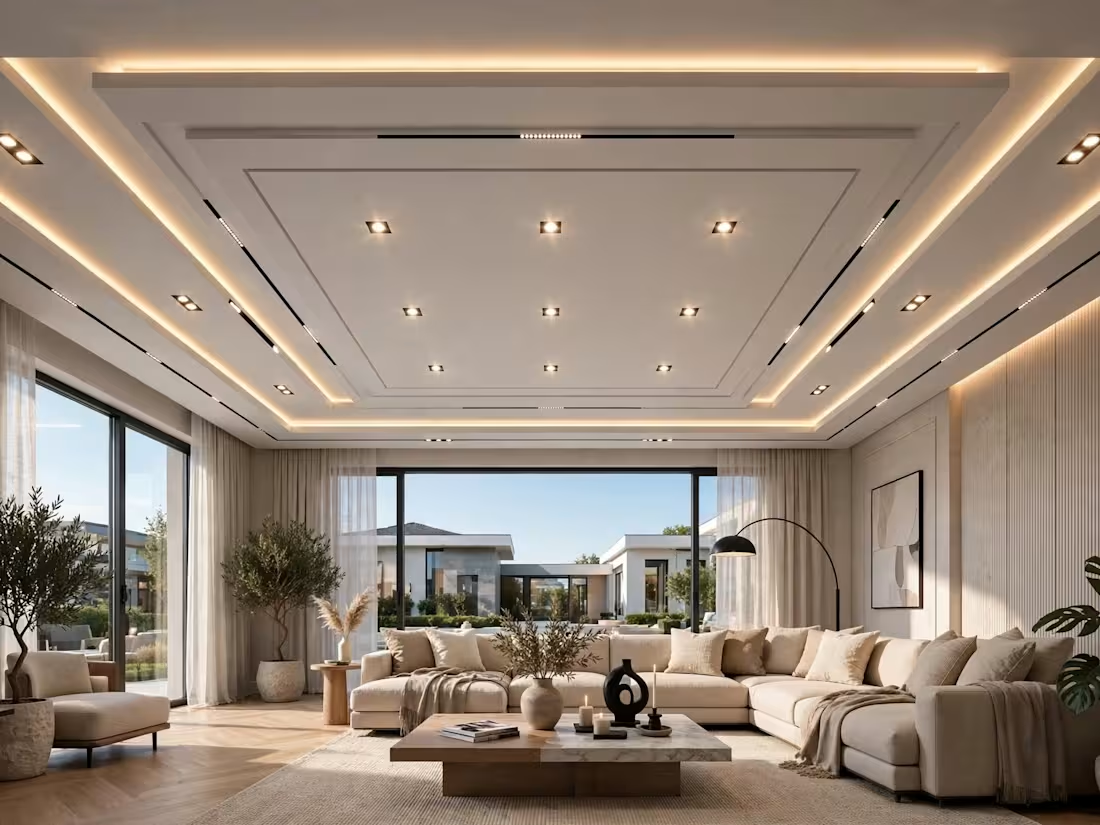
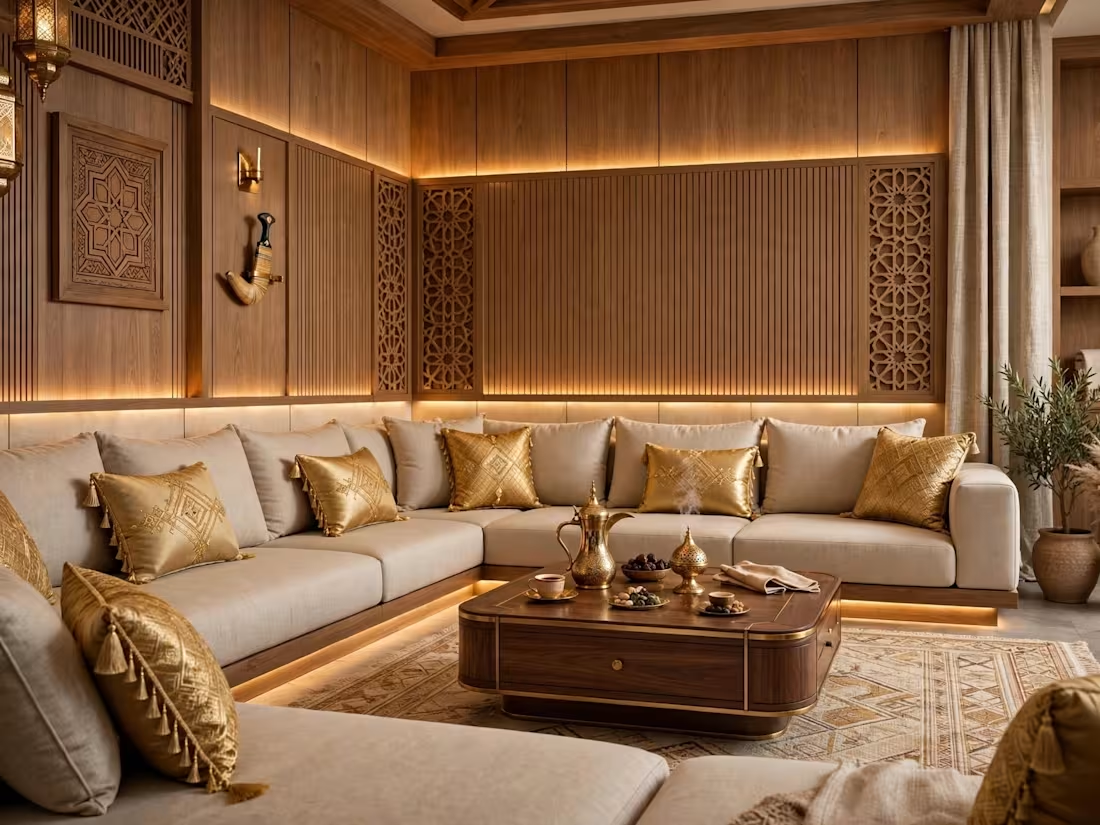
Modern Luxury Arabic Majlis Design
This project showcases a modern Arabic Majlis designed for luxury and comfort. The concept focuses on warm, elegant ambiance suitable for family gatherings and hospitality.
Key Features:
Custom-designed wall panels with hidden warm LED lighting
Luxurious marble TV feature wall
Comfortable L-shaped seating arrangement with premium fabrics
Layered ceiling lighting for a cozy and upscale atmosphere
Perfect balance between modern minimalism and traditional Arabic elegance
I designed this space to feel both luxurious and inviting, using warm color tones and soft lighting to create a relaxing atmosphere.
Tools Used: AutoCAD, 3ds Max, V-Ray, Photoshop
I can create a similar custom design for your villa, living room, or Majlis. Let's bring your vision to life.
Available for custom interior projects worldwide.
0
30