The network for creativity
Join 1.25M professional creatives like you
Connect with clients, get discovered, and run your business 100% commission-free
Creatives on Contra have earned over $150M and we are just getting started
Back to feedPost

Title: Modern Farmhouse Villa 450sqm - Ultra Photorealistic 3D | Conceptual Design
Description:
Conceptual Design - Luxury Modern Farmhouse Villa | 450 sqm | Ultra Photorealistic 3D Visualization
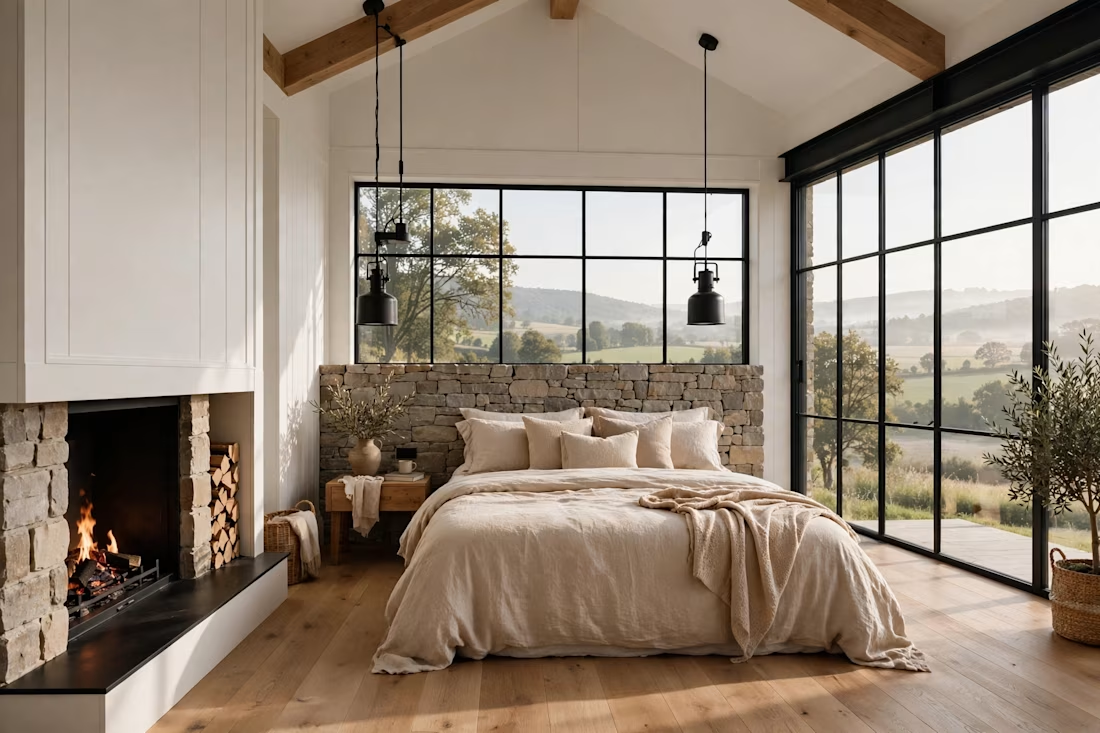
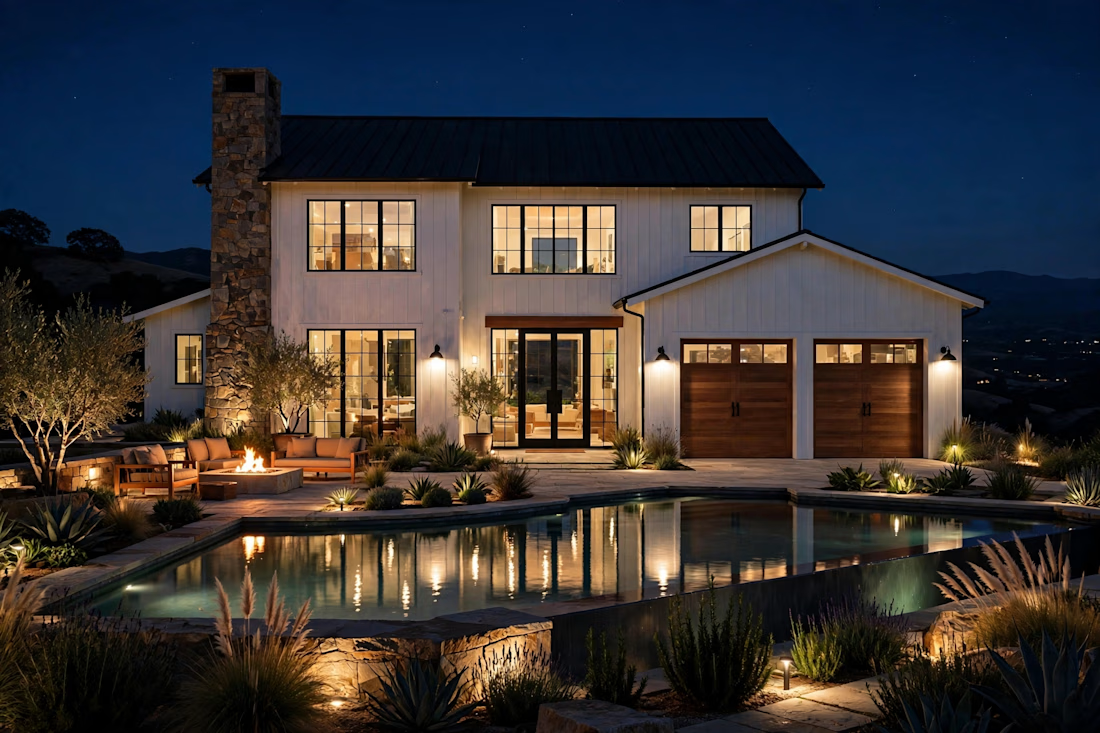
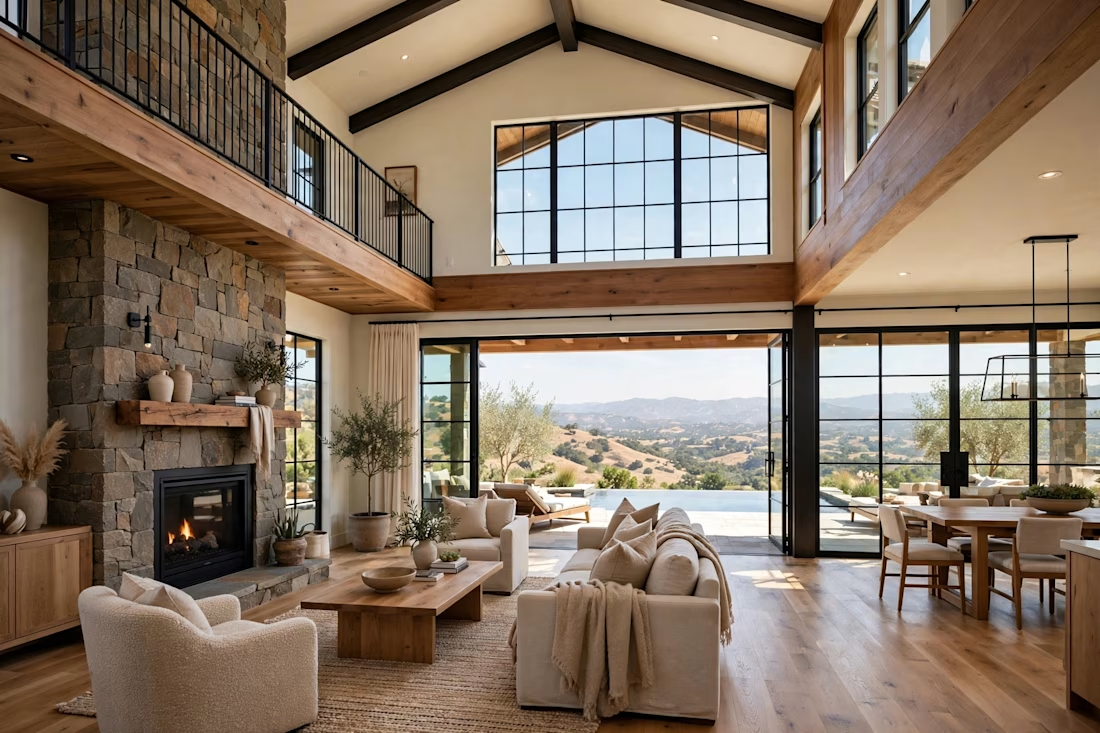
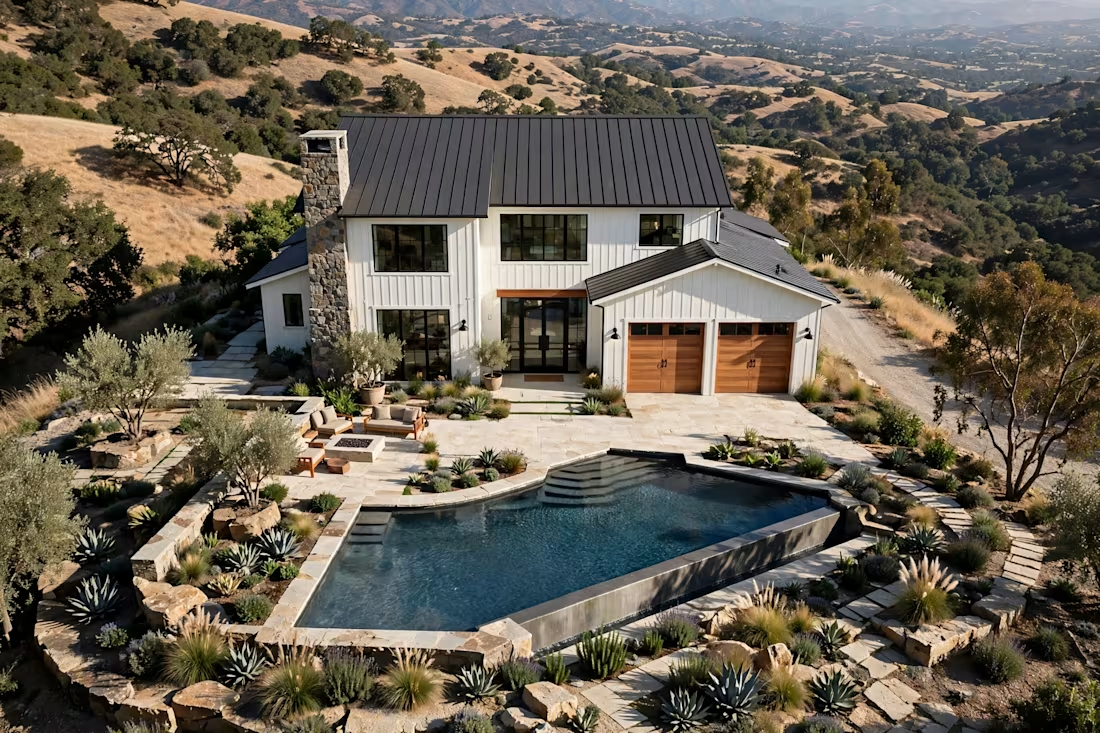
This is a high-end conceptual design for a Modern Farmhouse Villa, visualized with ultra-photorealistic 3D rendering that is indistinguishable from real architectural photography.
DESIGN CONCEPT:
The project embodies Warm Minimalist Luxury, focusing on seamless indoor-outdoor living. Full-height black steel-framed glass facades, warm white board-and-batten siding, natural stone chimney, and warm wood garage doors create a timeless, sophisticated aesthetic perfect for California and GCC lifestyles.
KEY FEATURES (450 sqm):
4 Master Bedrooms with private balconies
Double-Height Open Plan Living with Stone Fireplace
Chef Kitchen with Large Island + Pantry
Floor-to-Ceiling Sliding Glass Doors Opening to Infinity Pool
Outdoor Living: Infinity Edge Pool, Fire Pit Lounge, Covered Pergola, BBQ Area
2-Car Garage with Wood Doors
Structural System: Steel Frame + Lightweight Concrete Slab (Seismic Resistant)
Facade: High-Performance Insulation System + Treated Wood + Natural Stone (Suitable for Hot Climates)
RENDERING DETAILS:
Software: Revit 2024 + 3ds Max + Corona Renderer 11 + Photoshop
Style: Ultra Photorealistic, 8K, Ray Tracing, Global Illumination
Photography Style: Shot on Sony A7R IV, 24mm Lens, Natural Lighting
This project demonstrates my ability to deliver international-standard luxury villa designs with photorealistic visualization that clients can truly feel before construction.
Note: This is a conceptual design project to showcase visualization skills and design concept.
Tags: Modern Farmhouse, Luxury Villa, Infinity Pool, Steel Frame, Photorealistic 3D, Revit, Corona Render, GCC Villa, California Home


The network for creativity
Join 1.25M professional creatives like you
Connect with clients, get discovered, and run your business 100% commission-free
Creatives on Contra have earned over $150M and we are just getting started

Challenges
View all


Related posts

High-Performance Creative Web Exploration
Twenty-eight risers, no summit, drag the loop and it confesses. The Institute surveys, catalogs, and preserves staircases that should not exist. Specimen Nº 001: a closed ascending loop of twenty-eight risers and no summit.
I built this project to test Twenty-eight risers, no summit, drag the loop and it confesses. The Institute surveys, catalogs, and preserves staircases that should not exist. Specimen Nº 001: a closed ascending loop of twenty-eight risers and no summit. The core engineering challenge was sustaining uncompromised 60 FPS rendering using Three.js (GLB 3D) while handling continuous user interaction without framework overhead.
WHAT I WAS TESTING:
I focused on two core engineering benchmarks:
Precision implementation of forced perspective under continuous interactive user input
Sustained 60 FPS render performance and zero-dependency browser execution
THE TECHNICAL SIDE:
Engineered directly in the browser with Three.js (GLB 3D), Forced perspective. The application runs without third-party frameworks or build-step dependencies, using hardware-accelerated rendering and custom event loops to achieve zero-latency response.
Everything executes in the browser using Three.js (GLB 3D), Forced perspective. No third-party frameworks, no heavy runtime bundles, and zero external tracking.
WHAT I LEARNED:
Balancing the mathematical rigors of forced perspective with tactile browser interaction required tuning event throttling and memory allocation to eliminate all garbage collection stutters.
Finding the sweet spot between mathematical precision and frame budget took careful profiling, but the result runs at a steady 60 FPS even on modest hardware.
TRY IT YOURSELF:
The live build is deployed on Netlify. Open it in your browser, test the controls, and observe the render response times.
If you are building high-performance 3D, physics, or creative web systems and want to collaborate, reach out here on Contra.


Clean yet premium user interface.





Forma | Cafe
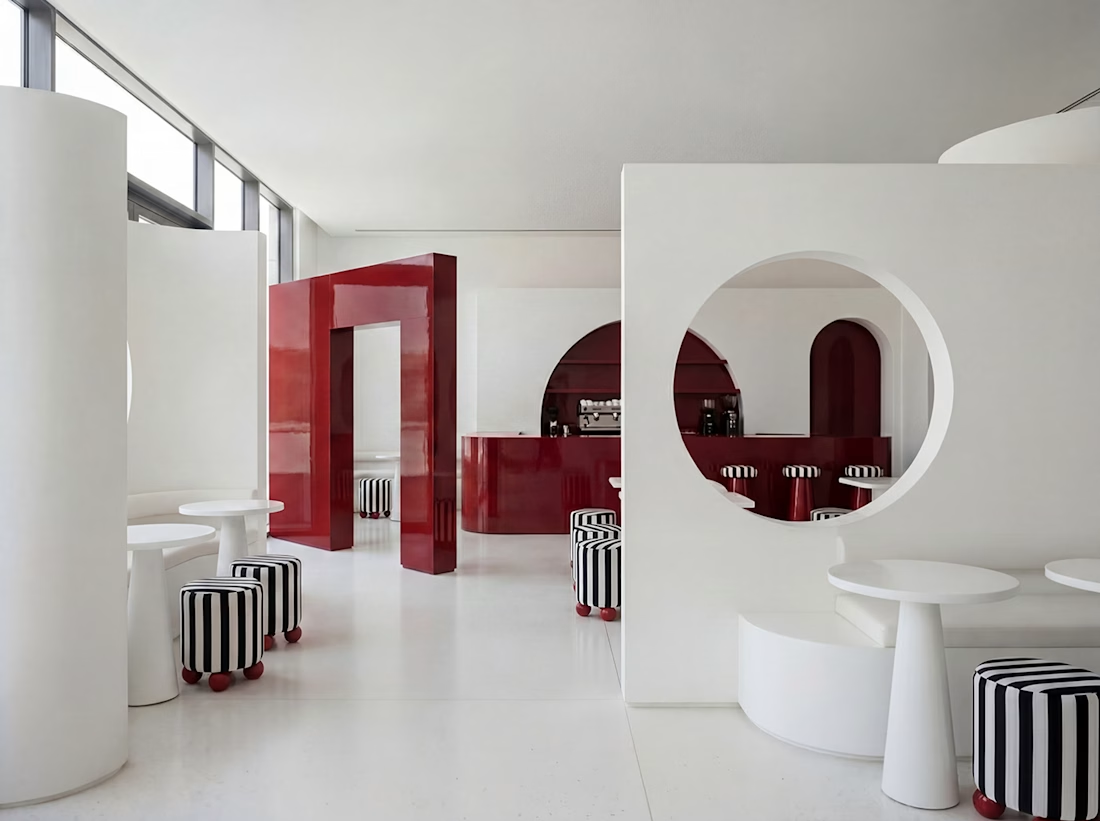
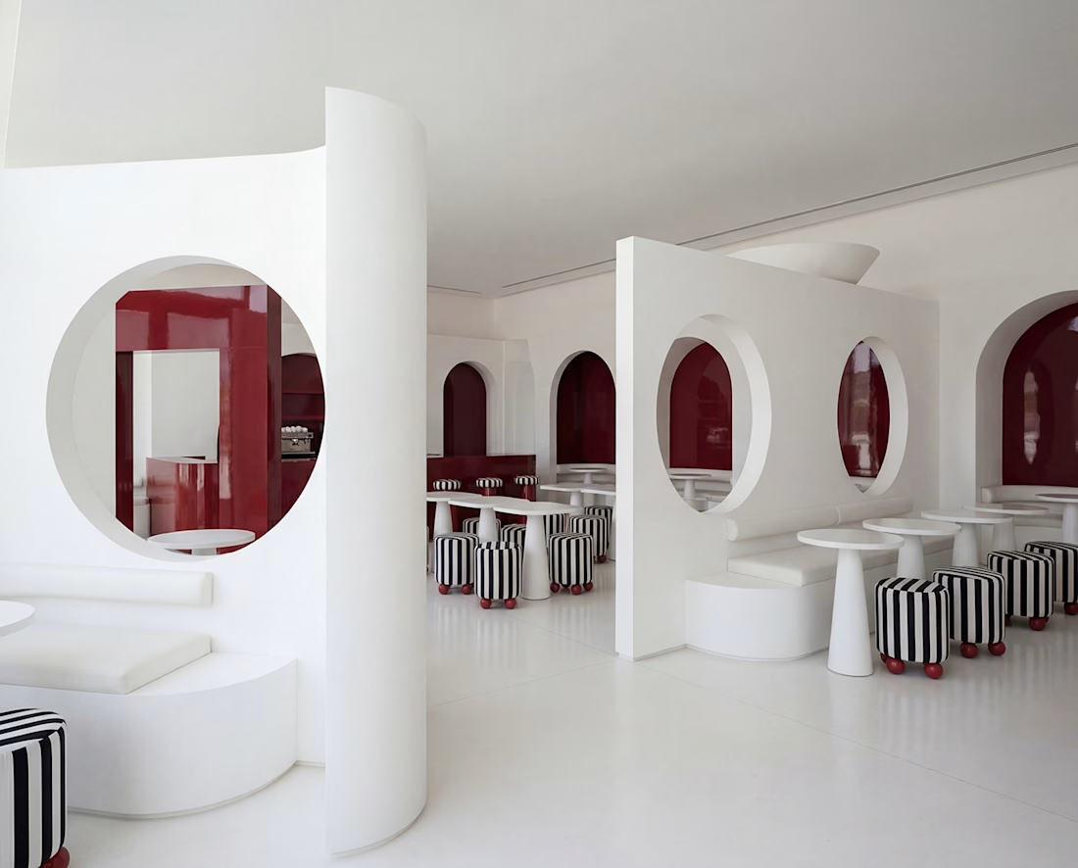
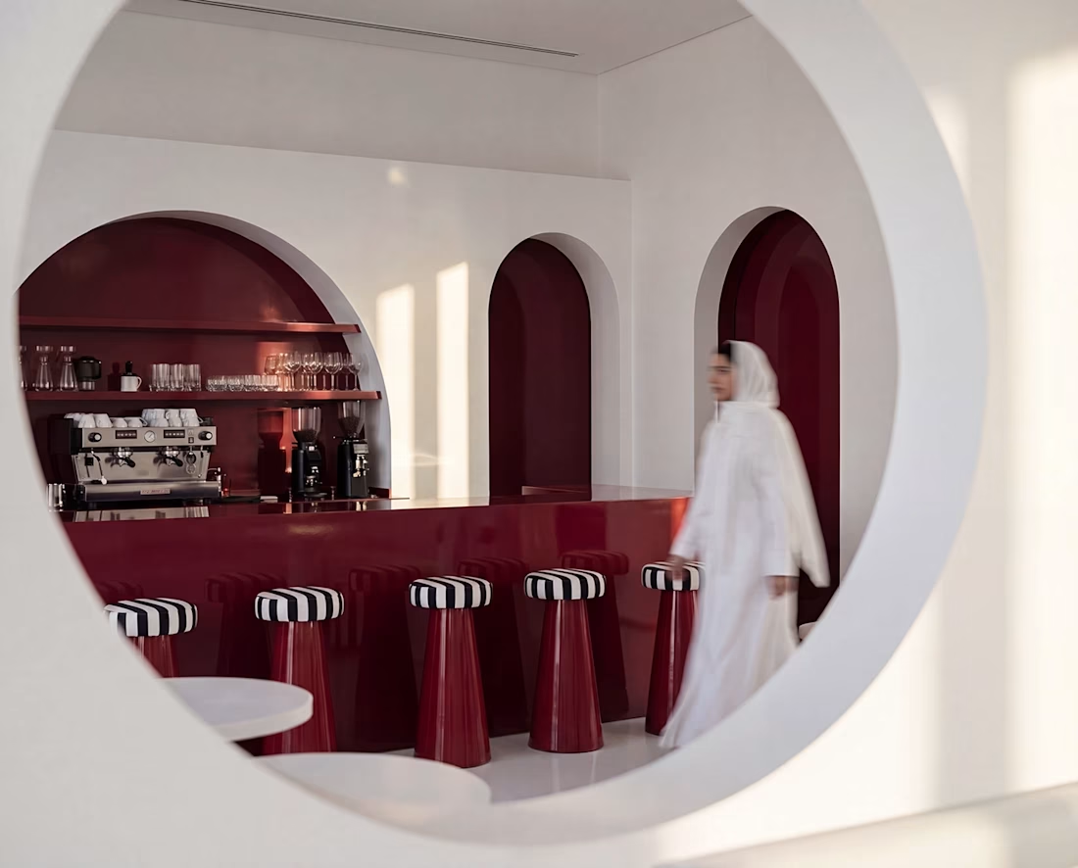
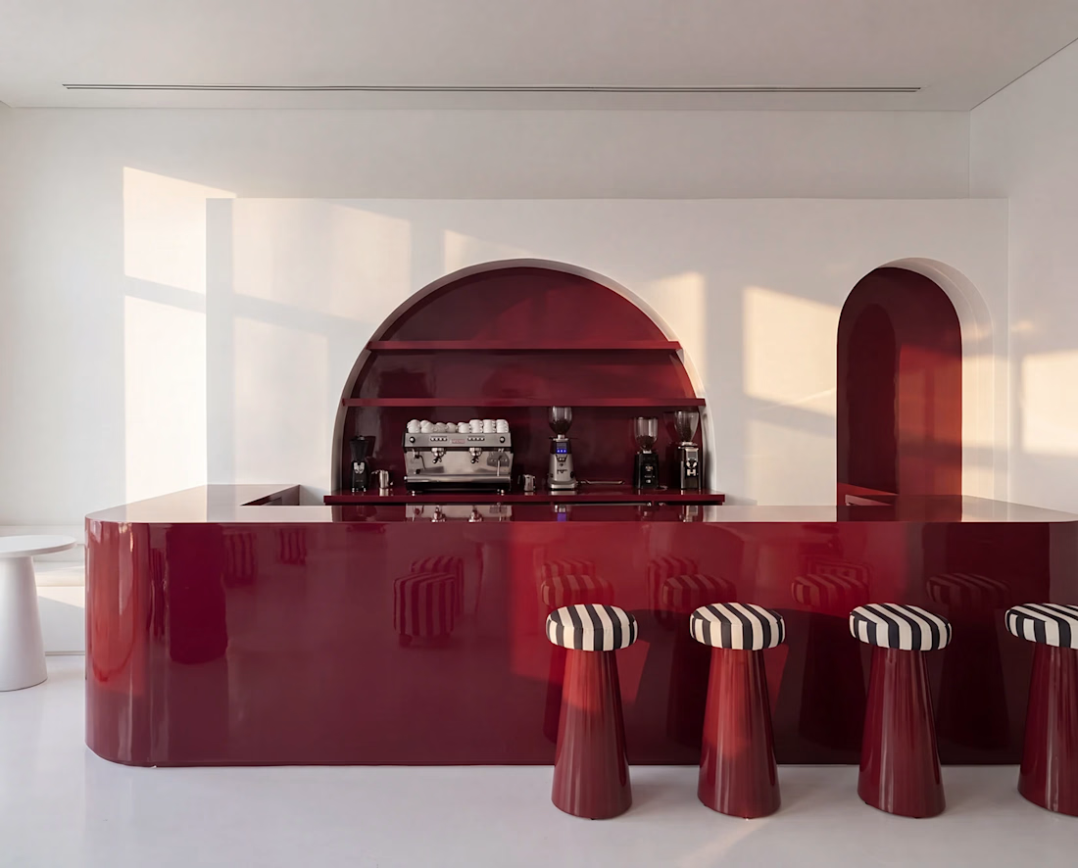
A great café should be more than just beautiful. It should feel welcoming, functional, and designed to create a memorable experience.
For this concept, I focused on curved forms, clean white surfaces, deep burgundy accents, and thoughtful seating arrangements to create a modern and playful atmosphere. The circular openings, built-in benches, and custom stools add character while keeping the space visually balanced.
With realistic 3D visualization, clients can see how their café will look before construction begins. This makes it easier to refine ideas and make confident design decisions.
What catches your attention first?
• Curved forms
• Seating design
• Burgundy accents
• Materials and finishes
#InteriorDesign #CafeDesign #ArchitecturalVisualization #3DRendering #CommercialDesign