The network for creativity
Join 1.25M professional creatives like you
Connect with clients, get discovered, and run your business 100% commission-free
Creatives on Contra have earned over $150M and we are just getting started
Back to feedPost

FULL VILLA DESIGN PROJECT | 400 sqm Modern Luxury Villa - Exterior + Interior + Night View
PROJECT STORY:
This is not just a house, it's a complete lifestyle proposal for a modern Yemeni family who wanted luxury without losing privacy and identity. The villa (400 sqm, 2 floors) was designed to be bright, airy, and connected to the garden, while staying cool and private from the outside.
WHAT I DELIVERED FOR THE CLIENT:
EXTERIOR ARCHITECTURE:
A timeless facade that combines off-white plaster, authentic local stone cladding, and black laser-cut Islamic mashrabiya screens. This solution provides 100% privacy, natural shading to reduce heat, and a powerful luxury identity that stands out from the street. Full landscaping with palm trees and desert plants was included.
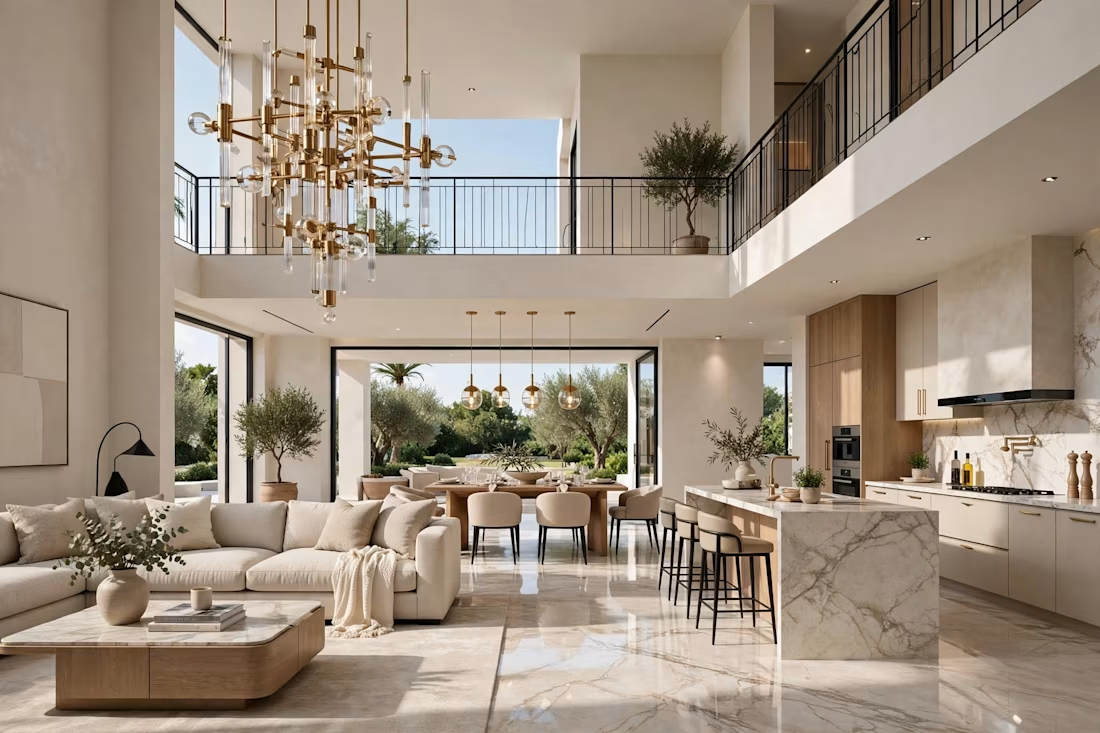
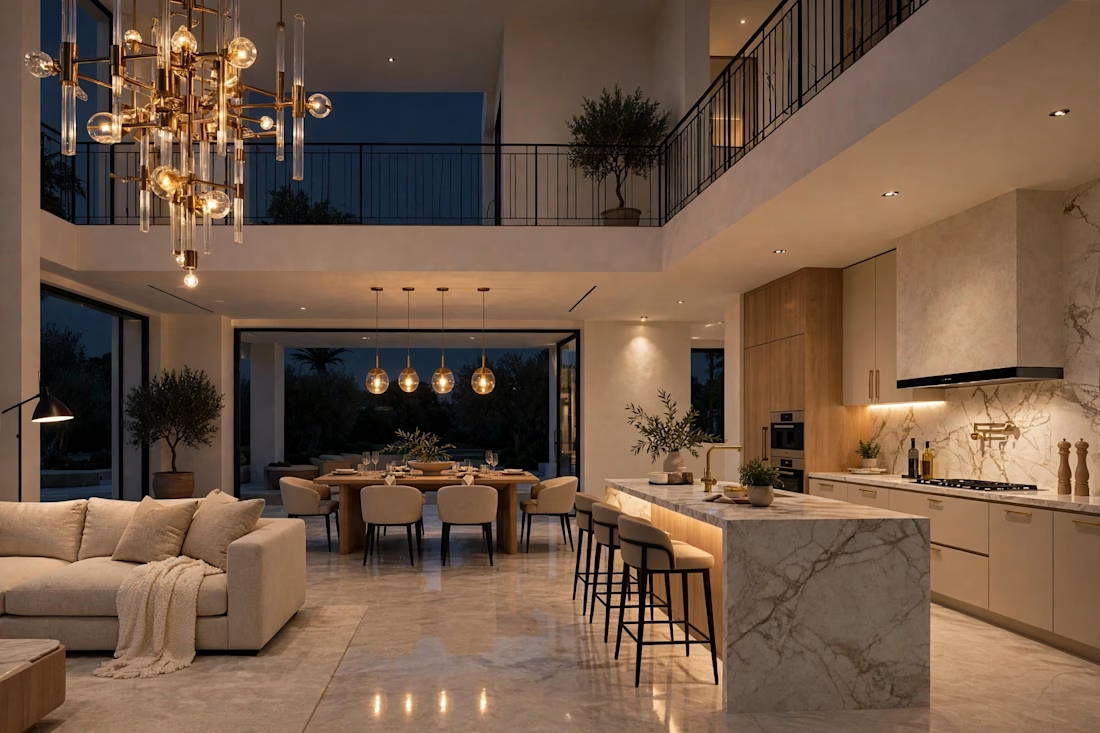
MAIN LIVING HALL - DAY & NIGHT CONCEPT:
A double-height open-plan space that connects living, dining, and kitchen.
Living: Italian bouclé sofa, Calacatta marble coffee table, and a statement brass chandelier.
Dining: Solid oak table for 6 with panoramic garden views.
Kitchen: Luxury marble island with bar stools and hidden warm LED lighting. I presented both DAY and NIGHT renders to show the client how the lighting design transforms the mood - bright and energetic in the morning, warm and 5-star hotel-like at night.
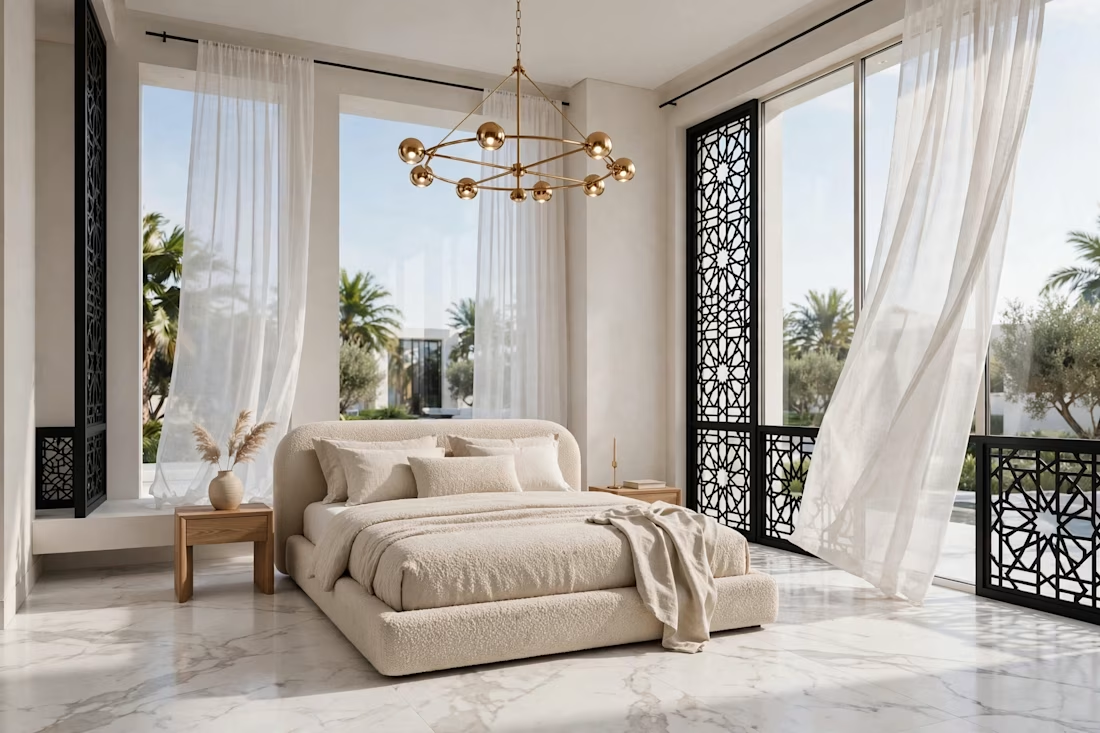
MASTER BEDROOM SUITE (2nd Floor):
A private sanctuary using the same luxury DNA: marble flooring, warm beige walls, custom-made upholstered bed, and floor-to-ceiling windows with sheer curtains for soft daylight. Designed for ultimate comfort and quiet.
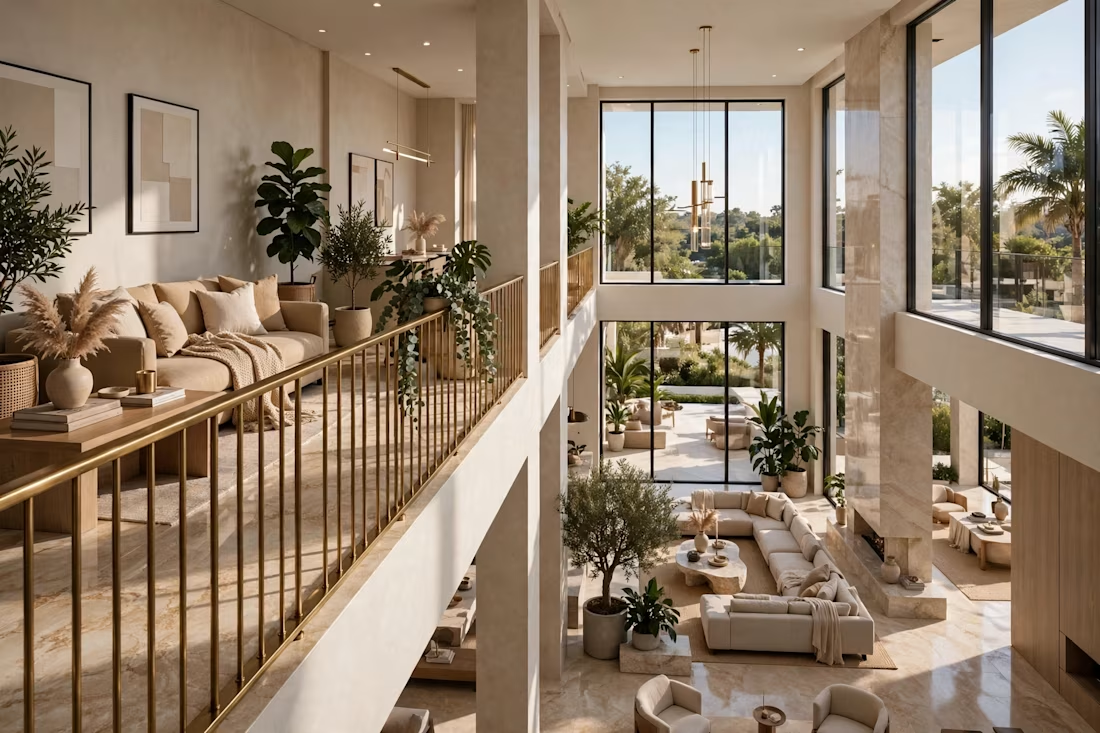
SECOND FLOOR FAMILY LOUNGE:
The hero shot of the villa. A mezzanine lounge overlooking the main hall, featuring a glass railing and the same chandelier seen from above. This view proves the villa's volume and grandeur and gives the family a second private living area.
WHY CLIENTS HIRE ME FOR VILLAS:
I don't sell you one render. I sell you a complete, buildable vision. You will see your future home from every angle, day and night, inside and out, before a single brick is laid. This saves you thousands of dollars in construction mistakes.
YOUR PACKAGE WILL INCLUDE:
4K Photorealistic Renders (Exterior Day/Night, Interior All Angles)
Material Board with Real Supplier Links
Furniture List with Dimensions
Lighting Plan
Optional: 3D Walkthrough Video
TECHNICAL EXCELLENCE:
Software: 3ds Max | Corona Renderer | V-Ray | Photoshop (Post-Production)
Techniques: PBR Real-World Materials, Accurate Daylight Simulation (HDRI), IES Realistic Artificial Lighting, Marble Reflection Control.
Ready to build your dream villa like this? Let's talk about your land and your vision.


The network for creativity
Join 1.25M professional creatives like you
Connect with clients, get discovered, and run your business 100% commission-free
Creatives on Contra have earned over $150M and we are just getting started

Challenges
View all


Related posts

Hi :) This is a journey through asteroids into the heart of a star. Built with Three.js, React Three Fiber, and custom GLSL shaders. Liquid images, interactive particle typography, and a core that opens under your cursor.


Man... this is cool. 😍

Luxury Lighting E-commerce Website Design for Modern Home Decor
A modern luxury lighting e-commerce website concept crafted to showcase premium statement pieces through a refined, immersive, and editorial-inspired digital experience. The design combines warm ambient lighting, bold typography, cinematic imagery, and clean minimalist layouts to create a sophisticated online presence for a high-end home decor brand. Every element is thoughtfully designed to enhance product storytelling, improve user engagement, and deliver a seamless shopping experience across all devices.


really nice design

Day 1 of 60 days of Days of Projects That Inspire Me 🎧
"Meet Phone (4a) Pro" by Nothing On a personal note, I've been a Nothing fan for a while now, so I was always going to start here 😅 It's the launch film for their new aluminium unibody phone, and the visuals are all about metal, precision and that Glyph Matrix lighting up on the back.
But close your eyes for a second. The sound design is what makes the phone feel real before you ever hold it.
And the music deserves its own shoutout. That modern, contemporary vocal sound is exactly my taste, and it gives the whole film a soul.
Huge kudos to FutureDeluxe and everyone behind this project.
Creative Director: Kristian Glenn
Art Director: Husni Wahab, Ali Sahba
Senior Producer: Kavita Daggar
CG Supervisor/Lead: Stevie Rees, Husni Wahab
Design & Animation: Stevie Rees, Husni Wahab, Chris Harrison, Karmo Jarv, Yoritomo Shoji, Ali Sahba, Martin Cusano, Conlan Normington, Sasha Gudkova, Tamas Apardi, Ismael Jimenez
Modelling/Asset Prep: Ben Pilgrim
Versioning: Okay Studios
#SoundDesign #MotionDesign #Animation #3DAnimation