
pro
Valeria Prada
Architectural Designer | Revit, CAD, 3D & Rendering
New to Contra
Valeria is building their profile!
PANDORA
1
11
The Creative Process Behind Pandora
Every design begins with an idea.
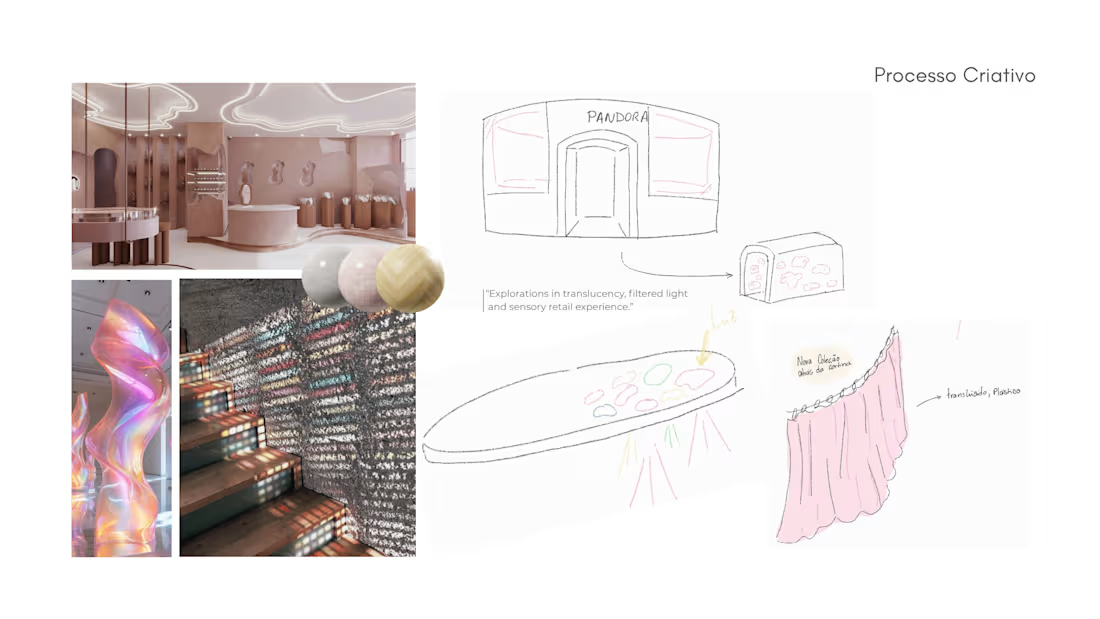
For Pandora, the concept started with exploring translucency, filtered light, softness, and sensory experiences — translating the delicate character of jewelry into an architectural environment.
I explored different forms, materials, lighting conditions, and spatial elements through sketches, references, and visual studies before developing the final design.
The curved geometry, translucent surfaces, layered textures, and soft pink tones gradually became part of a cohesive visual language.
The goal was to create a space that feels immersive without being overwhelming — where architecture becomes part of the experience of discovering the jewelry.
This stage of the project was about experimentation: testing ideas, finding relationships between materials and light, and turning an abstract concept into a tangible spatial experience.
Concept → Exploration → Design
#Architecture #ArchitecturalDesign #ConceptDesign #RetailDesign #InteriorArchitecture #SpatialDesign #CreativeProcess #ArchitecturalVisualization #LuxuryRetail #InteriorDesign #Revit #3DModeling
1
16
From Concept to Design
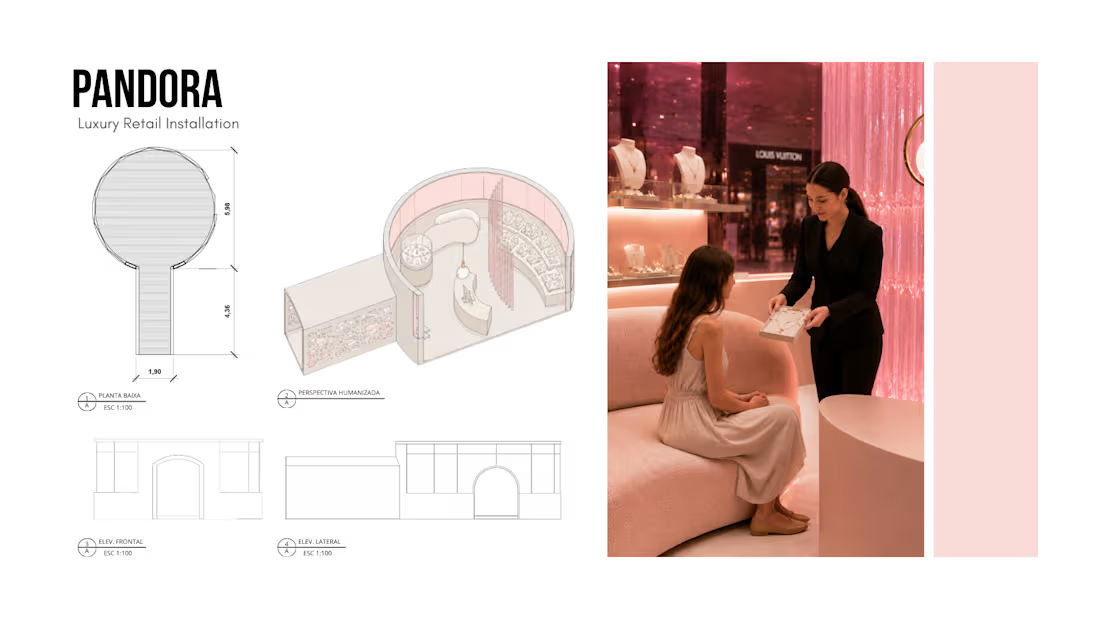
The Pandora retail installation was developed from a simple idea: create a space that feels both immersive and intimate, while maintaining the visual identity of a luxury jewelry brand.
The design process translated the initial concept into a complete spatial proposal, exploring:
— Spatial organization and circulation
— Architectural proportions and geometry
— Custom display elements
— Materiality and color
— Customer experience
— 3D visualization and presentation
The curved geometry became one of the defining elements of the project, creating a soft, continuous environment that guides the customer through the space.
From the first sketches to the final visualization, every element was developed to connect function, atmosphere, and brand identity.
#Architecture #RetailDesign #ArchitecturalDesign #InteriorArchitecture #SpatialDesign #ConceptDesign #ArchitecturalVisualization #3DModeling #Revit #LuxuryRetail #RetailArchitecture
1
45
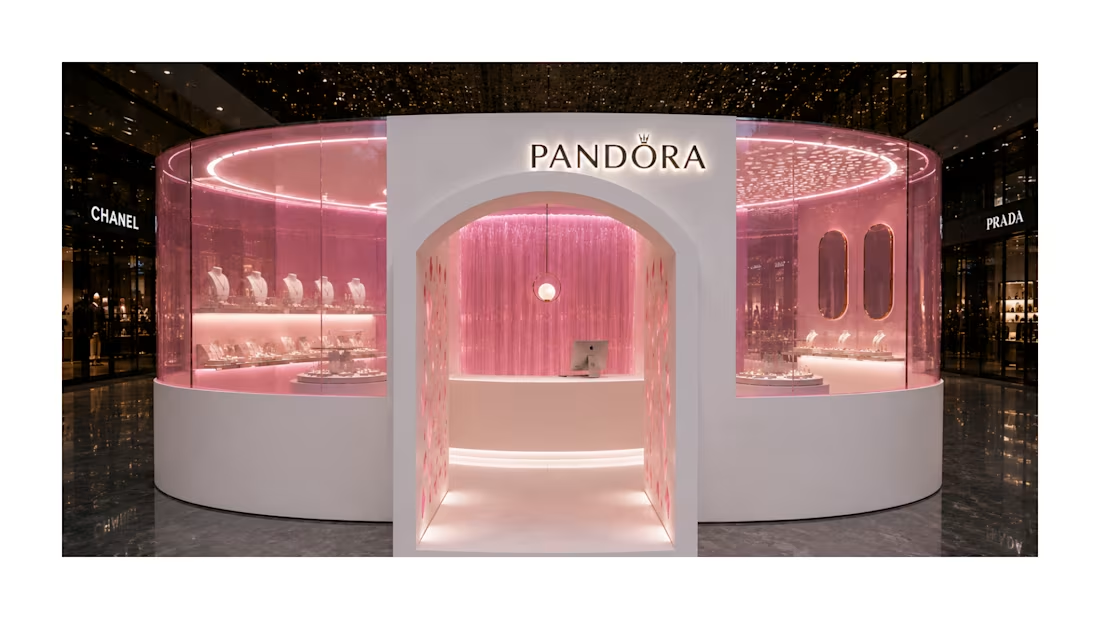
Project Introduction
PANDORA — A Retail Experience
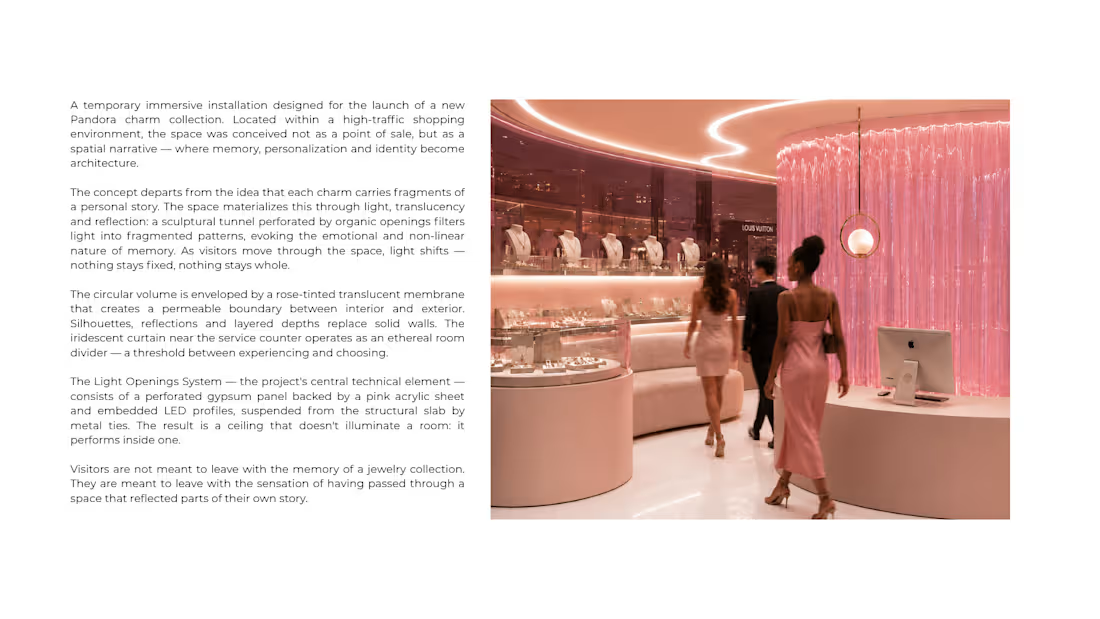
Pandora was developed as a conceptual luxury retail environment designed to transform the traditional jewelry store into an immersive brand experience.
The concept explores the contrast between softness and sophistication, combining a sculptural architectural language with warm lighting, reflective surfaces, and a distinctive palette of blush pink and ivory.
Rather than simply displaying products, the space was designed to create an atmosphere — one that feels intimate, elegant, and immediately recognizable.
This project explores how architecture, lighting, materiality, and branding can work together to shape the customer's experience.
A space designed not only to showcase jewelry, but to make the brand itself part of the experience.
Pandora — Conceptual Retail Design
Architectural Design & 3D Visualization
#Architecture #ArchitecturalDesign #RetailDesign #RetailArchitecture #InteriorArchitecture #LuxuryDesign #SpatialDesign #ConceptDesign #ArchitecturalVisualization #3DVisualization #3DRendering #ArchitecturalDesigner #Revit #SketchUp #DesignStudio
1
61