

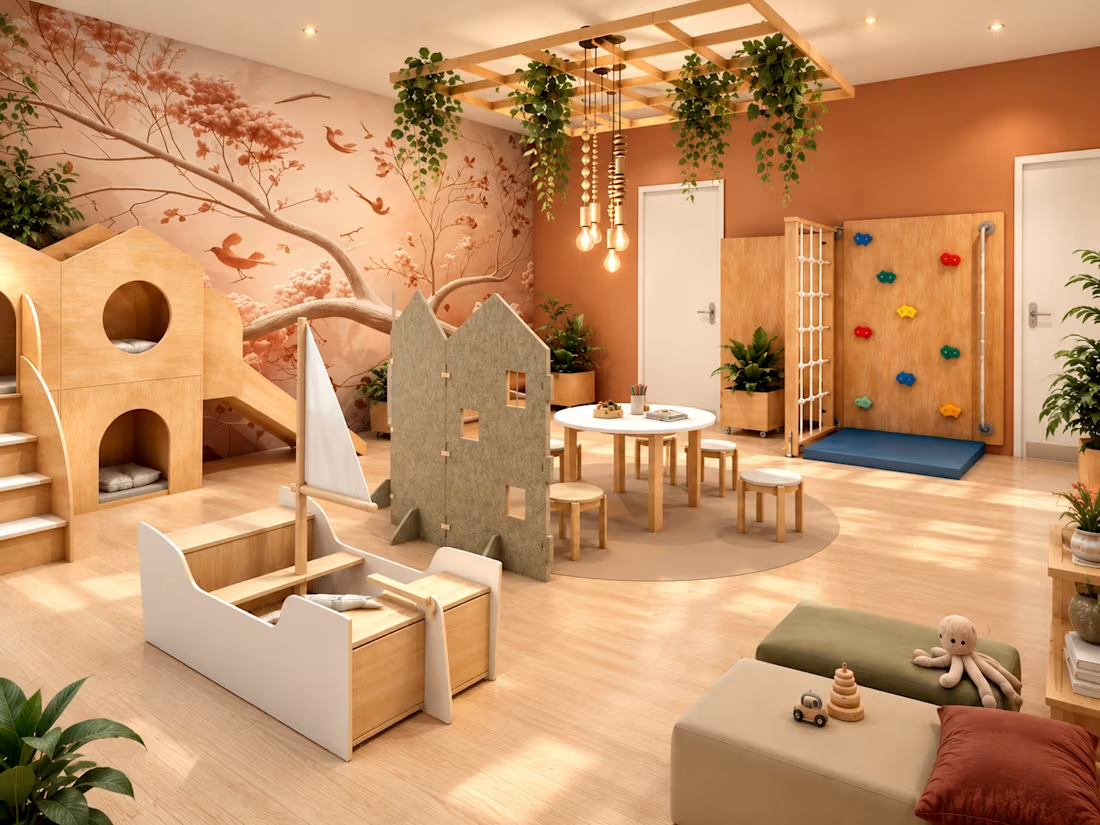
Little Worlds, Big Imaginations | Children's Playroom Design
What if a playroom could become a world of its own?
I created this nature-inspired daycare playroom concept to explore how thoughtful spatial design can encourage imagination, movement, discovery and creative play.
The space combines playful wooden structures, a miniature boat, climbing activities, soft natural tones and storytelling-inspired details. Each element was designed to make the environment feel welcoming, engaging and full of possibilities.
Originally developed as an independent design proposal for a job application, this concept reflects my passion for creating meaningful spaces for children.
Because the smallest explorers deserve extraordinary spaces. ✨
Original spatial concept by me. AI-enhanced visualization.
#KidsSpaceDesign #PlayroomDesign #SpatialDesign #InteriorDesign #ExperienceDesign #3DVisualization
0
25
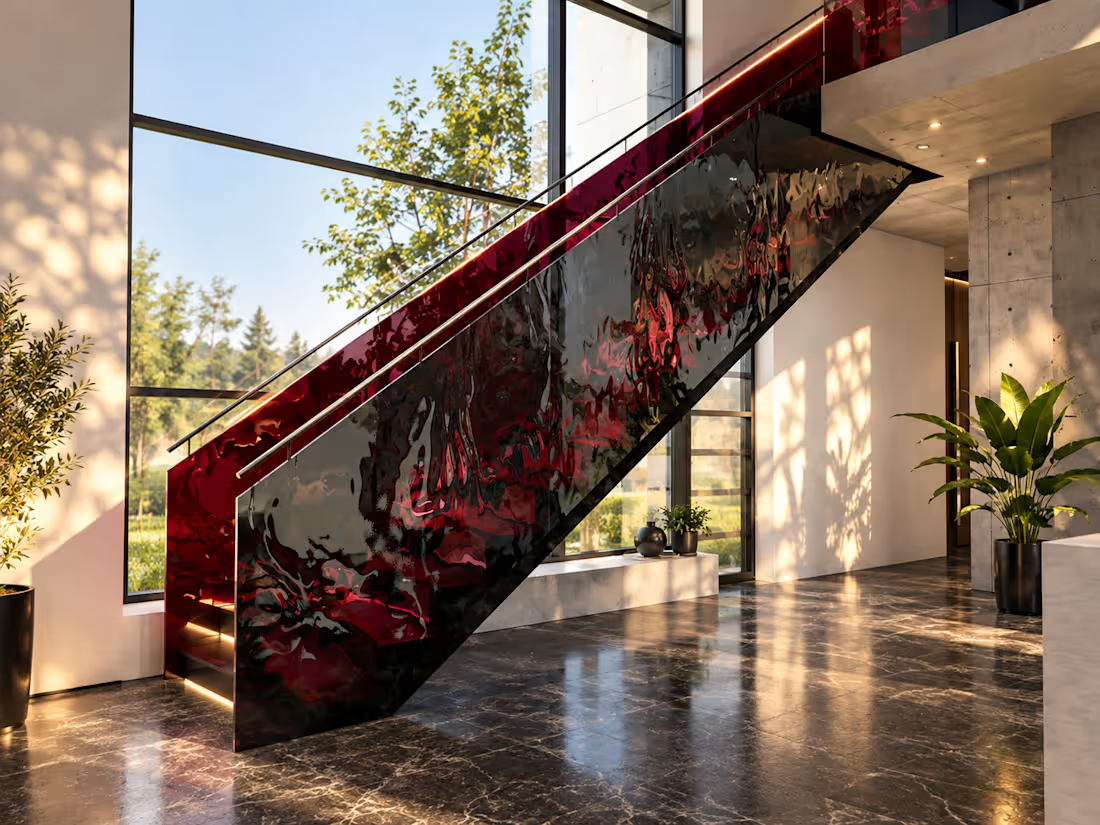
Sculptural Staircase | Bold Residential Design
Why should a staircase be just a staircase?
For this residential staircase design project, I wanted to challenge the ordinary and create something unexpected.
Instead of a conventional staircase, I explored a bold, sculptural approach with dramatic geometry, reflective surfaces and deep burgundy tones.
The goal was to turn an everyday architectural element into a distinctive design statement — something that gives the entire interior its own personality.
Because memorable spaces deserve more than ordinary solutions.
Original staircase concept and design by me. AI-enhanced visualization.
#StaircaseDesign #SpatialDesign #InteriorDesign #ConceptDesign #3DVisualization
0
28
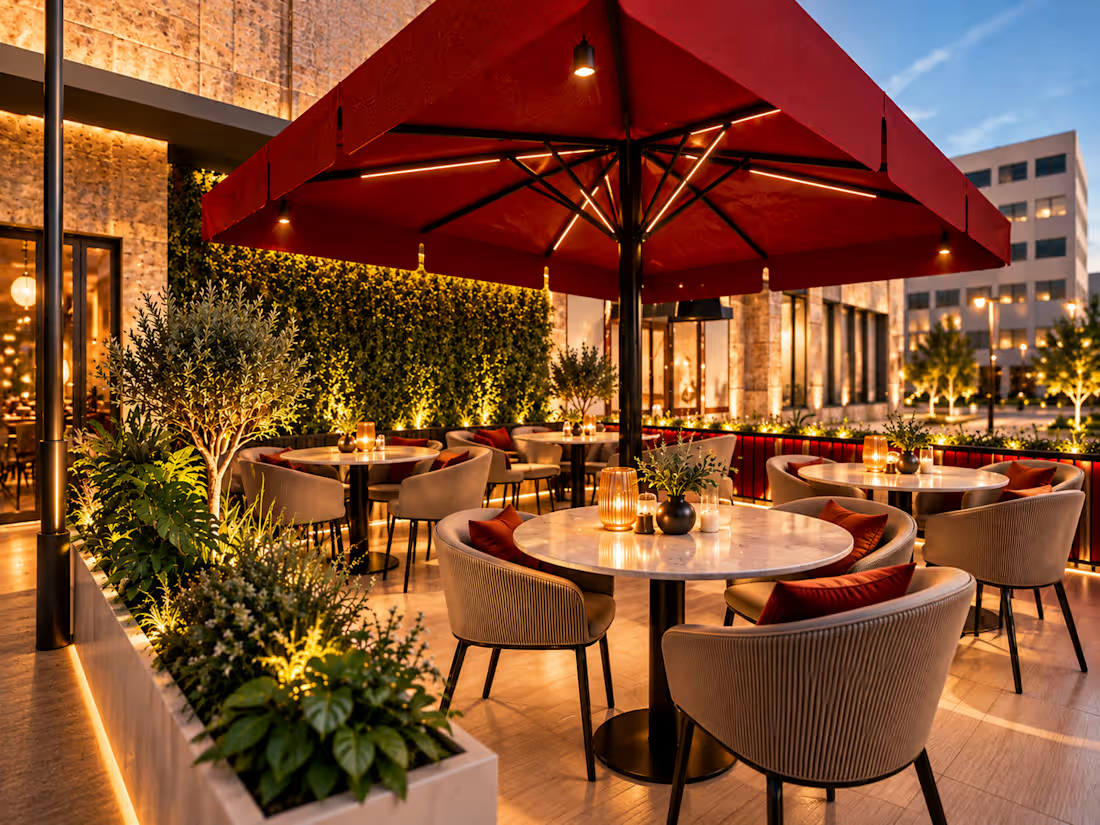
Outdoor Hospitality Design | Café Terrace Concept
Transforming an outdoor terrace into an inviting destination.
This café terrace design concept combines comfortable seating, lush greenery, warm architectural lighting and carefully considered spatial arrangements to create a welcoming atmosphere.
The focus was on balancing aesthetics with functionality — creating an outdoor environment that encourages guests to relax, connect and stay a little longer.
A design approach where atmosphere, customer experience and commercial space come together.
Spatial Design • Hospitality Design • 3D Visualization
#HospitalityDesign #TerraceDesign #OutdoorDesign #SpatialDesign #3DVisualization
0
30
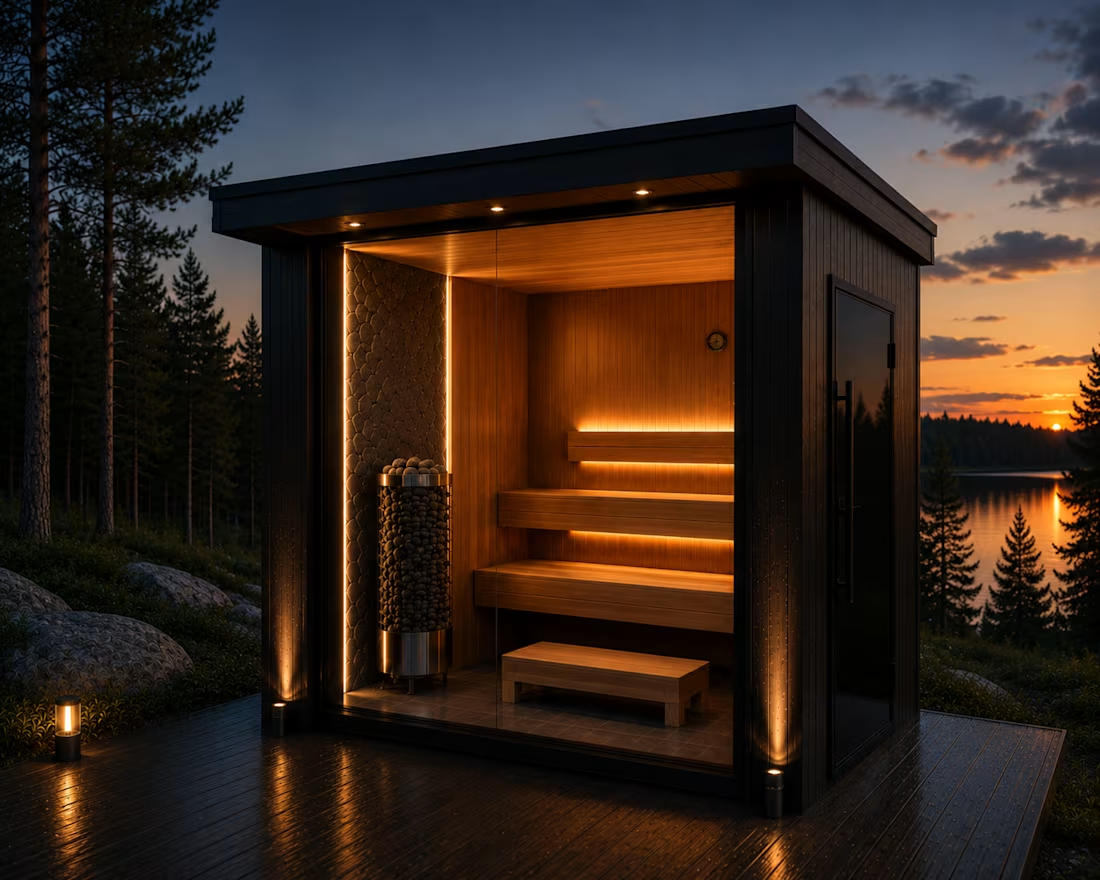
Nordic Luxury Sauna | Spatial Design & 3D Visualization
A bespoke Nordic sauna concept developed for an international client through Upwork.
Combining warm natural wood, dramatic architectural lighting and a minimalist glass-front design, this project explores how a compact space can become a memorable wellness experience.
My work included spatial concept design, interior planning and 3D visualization.
Designing spaces that make people feel something.
#SpatialDesign #SaunaDesign #InteriorDesign #3DVisualization #WellnessDesign #NordicDesign
0
37