
Samuele Mattellini
3D Architectural Visualizer | Blender & AutoCAD
- 6
- Followers


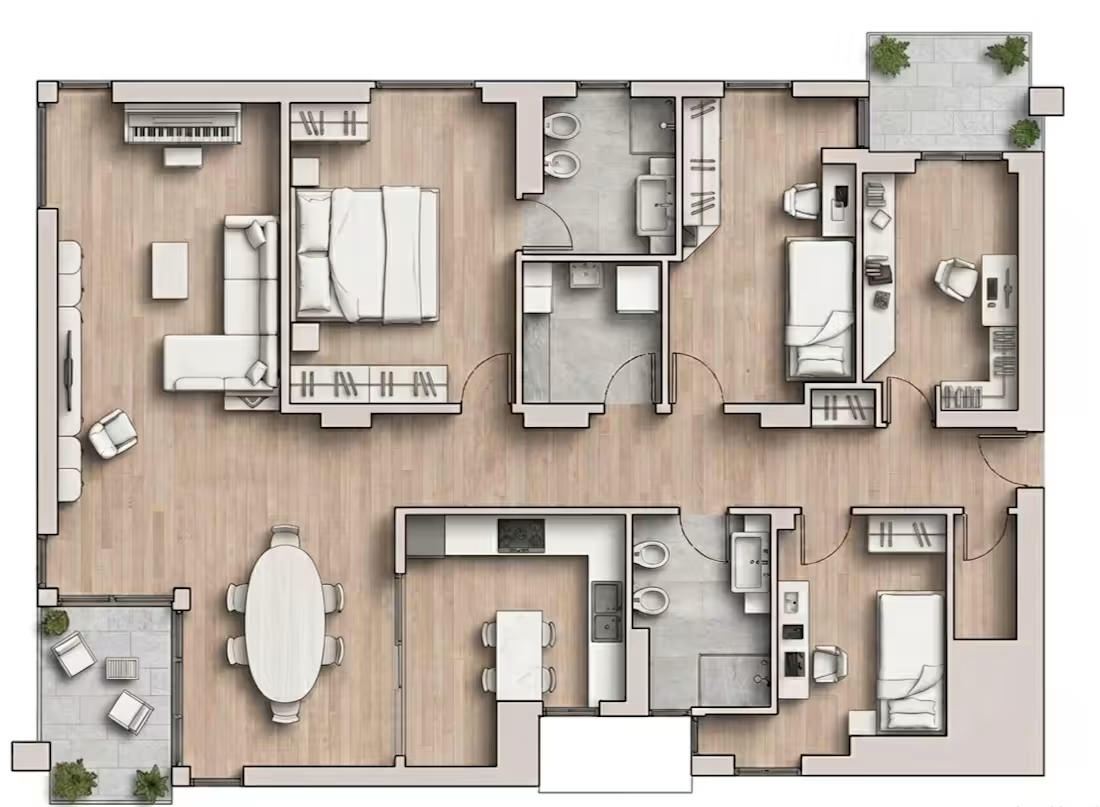
Residential Apartment – 2D Floor Plan & Interior Layout Design
A detailed residential floor plan showcasing the complete spatial organization of a modern apartment. The project focuses on efficient room distribution, furniture placement, architectural accuracy, and functional interior design.
The layout includes living and dining areas, bedrooms, bathrooms, a kitchen, and outdoor spaces, combining practical planning with a clean, professional architectural presentation.
1
25
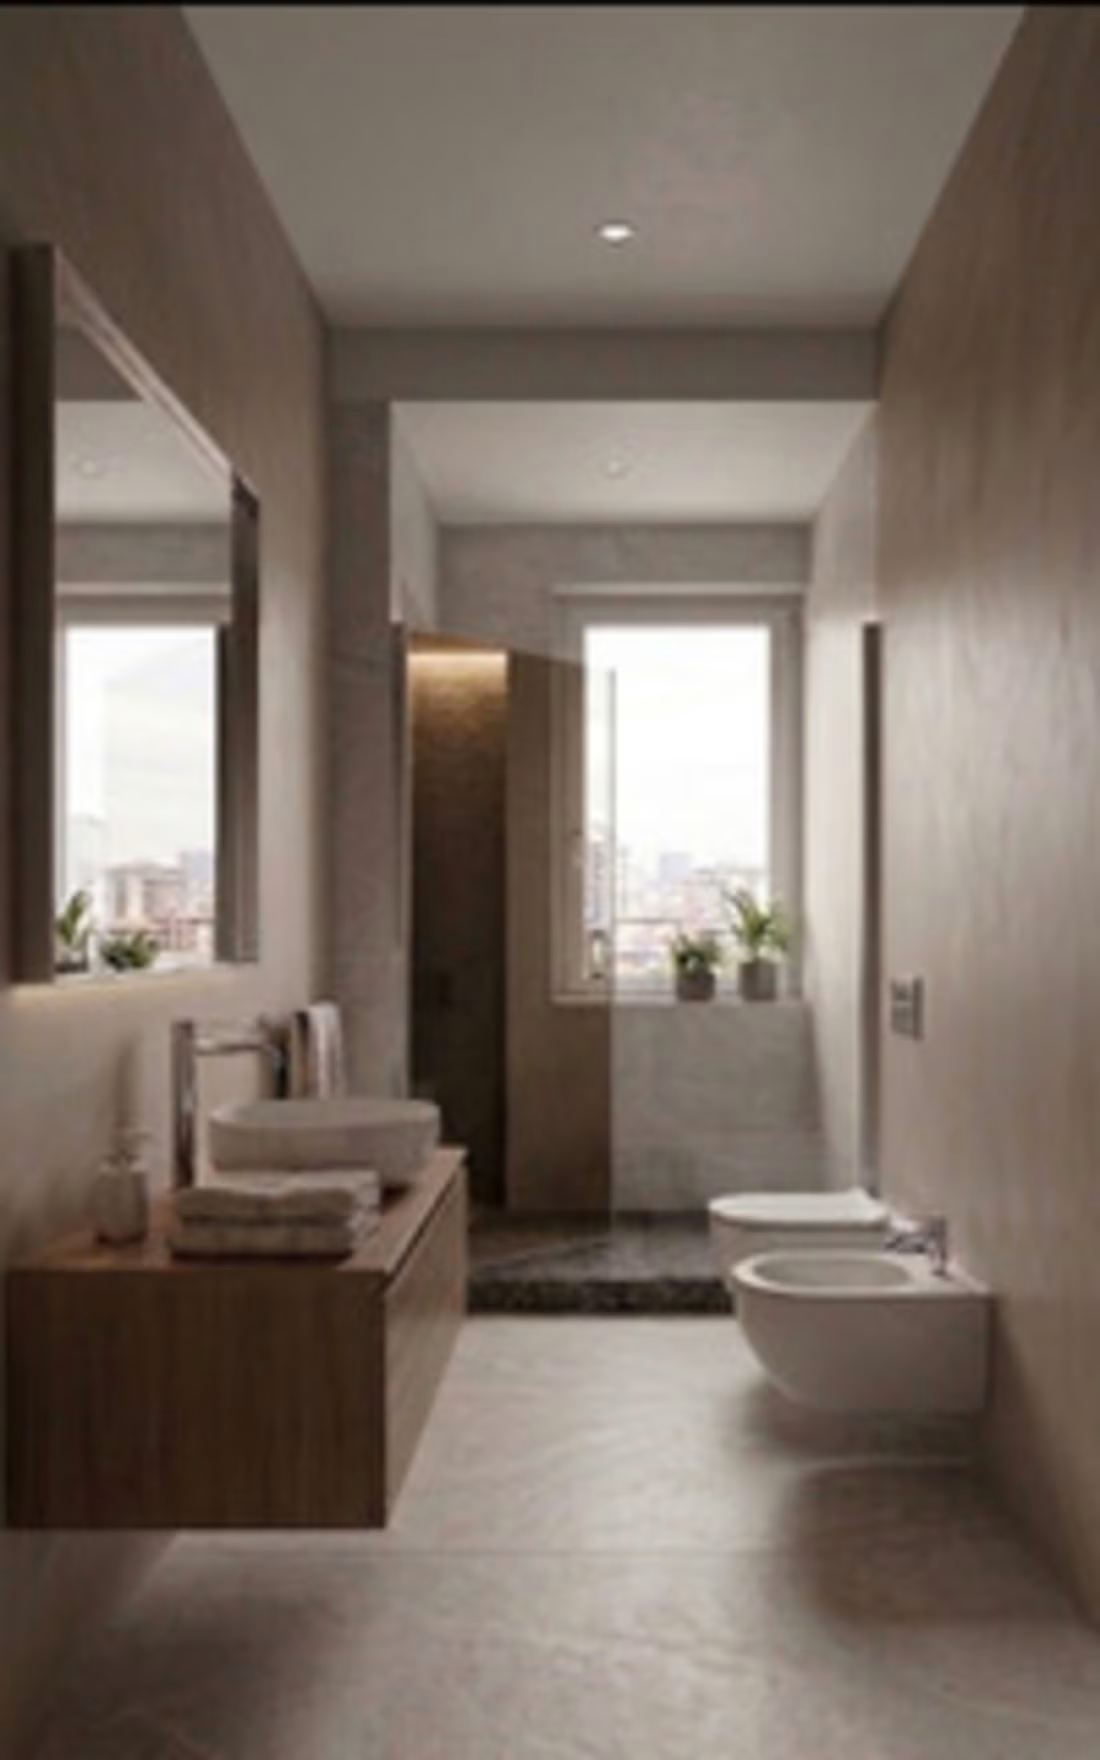
Modern Apartment – Photorealistic Interior Visualization
A complete 3D visualization project of a modern residential apartment, featuring realistic interior renders of multiple rooms. Created using Blender, with particular attention to natural lighting, accurate proportions, high-quality materials, and architectural details.
The goal was to transform the apartment design into lifelike images, showcasing elegant interiors, functional spaces, and a warm, contemporary atmosphere.
1
29
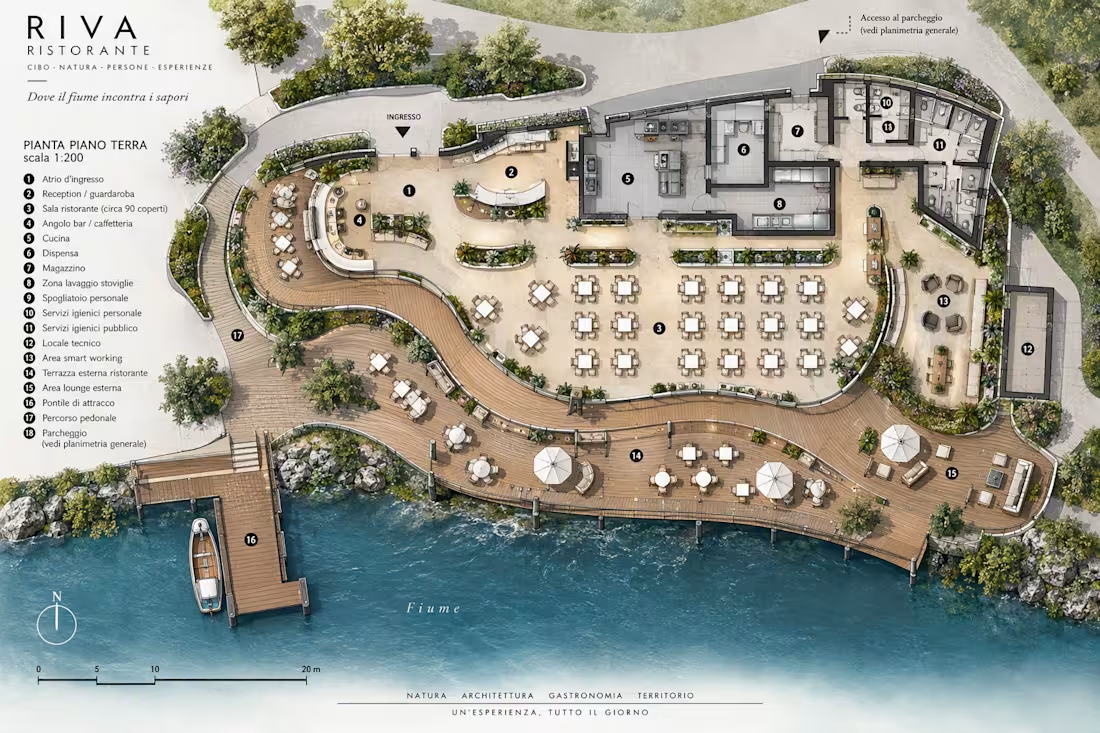
RIVA Restaurant – Architectural Design & Visualization
A waterfront restaurant concept combining modern architecture, natural surroundings, and functional spatial planning. The project features a detailed architectural floor plan, outdoor dining terraces, landscaped areas, and a panoramic riverside setting.
Designed to create a seamless connection between indoor and outdoor spaces, with particular attention to layout optimization, architectural details, and realistic visualization.
1
59
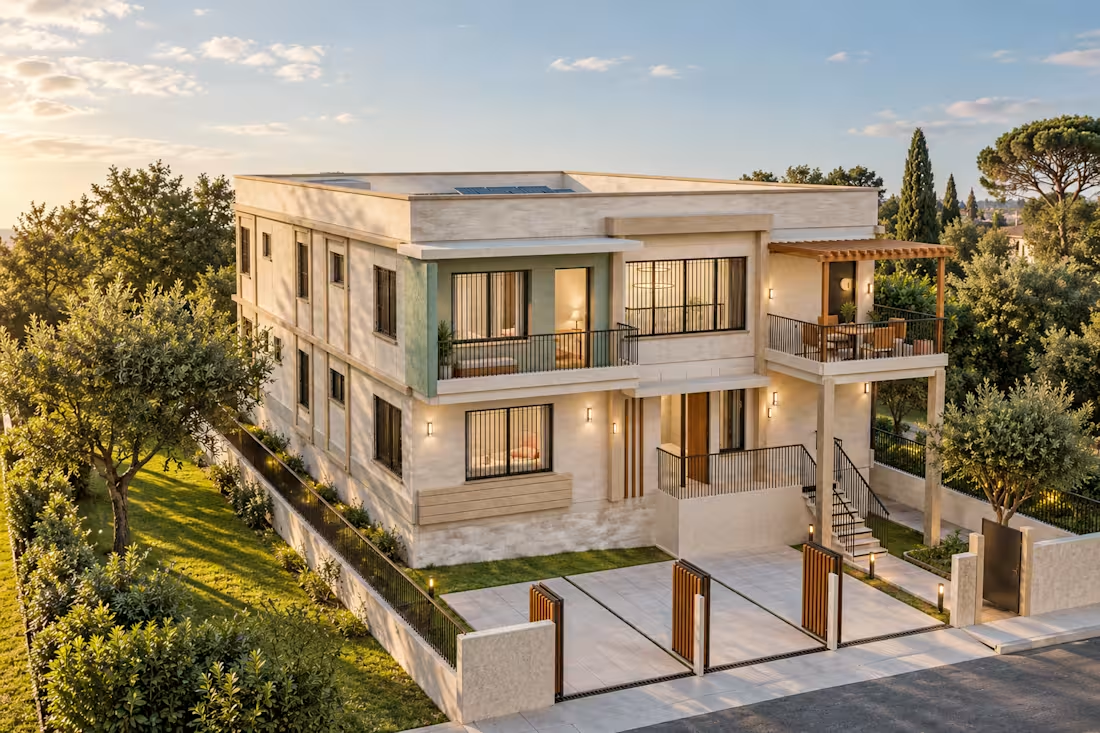
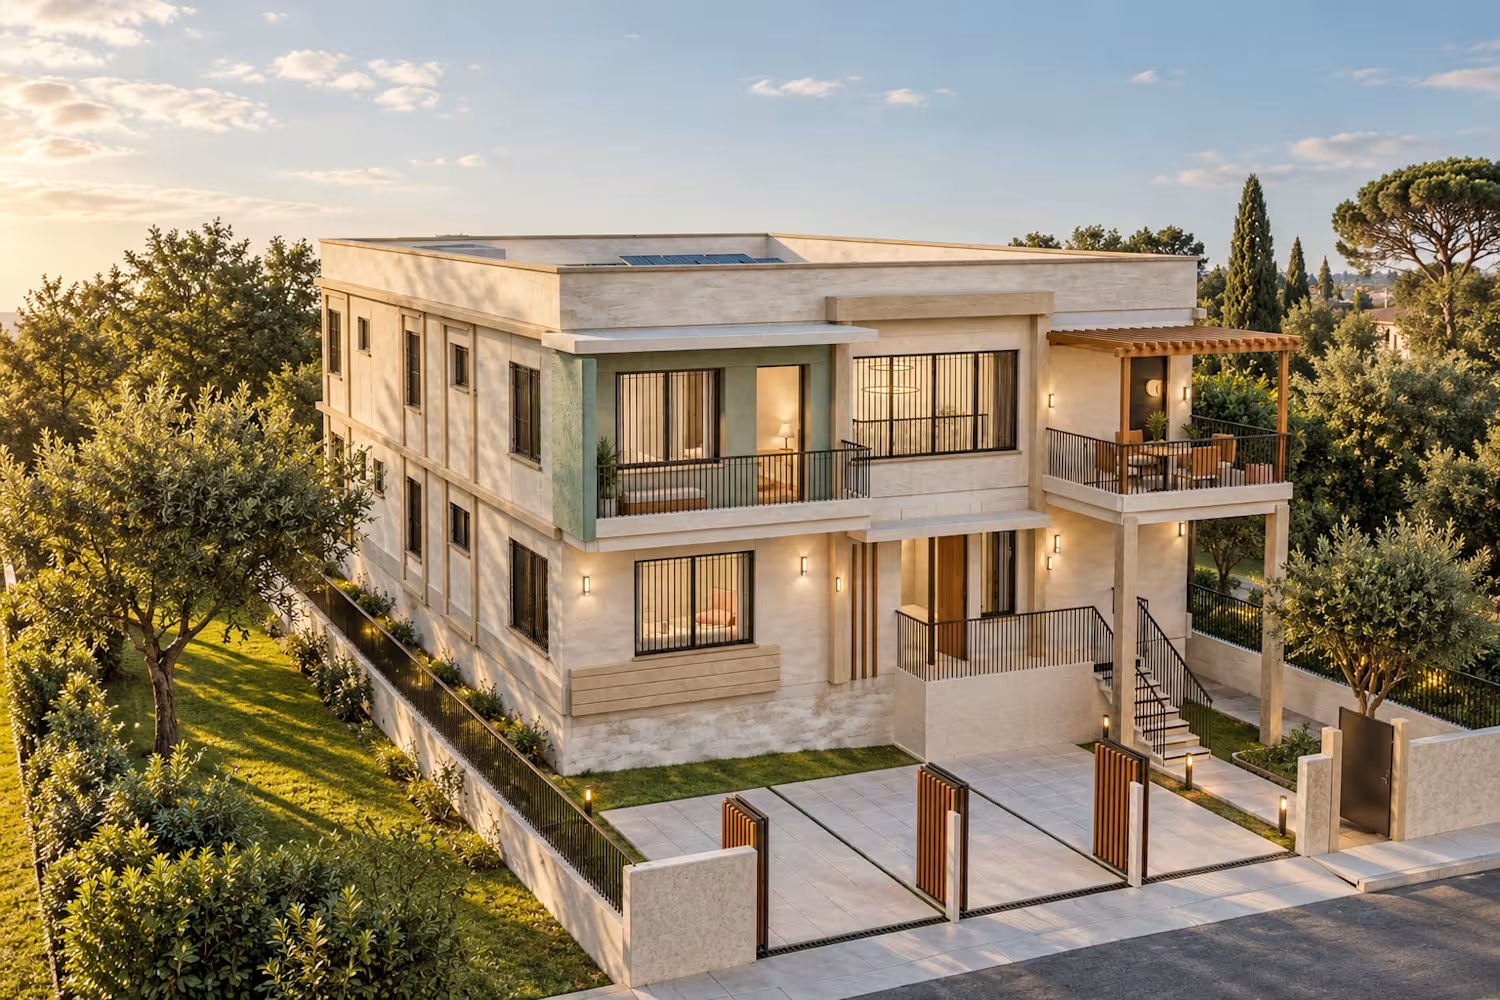
A modern residential villa brought to life through high-quality 3D architectural visualization. Created using Blender, this project showcases realistic materials, natural lighting, detailed architectural features, and carefully designed outdoor spaces.
The goal was to achieve photorealistic results while highlighting the building's design from multiple perspectives, creating visuals suitable for real estate marketing, architectural presentations, and client portfolios.
1
69