
Residential Apartment – 2D Floor Plan & Interior Layout Design
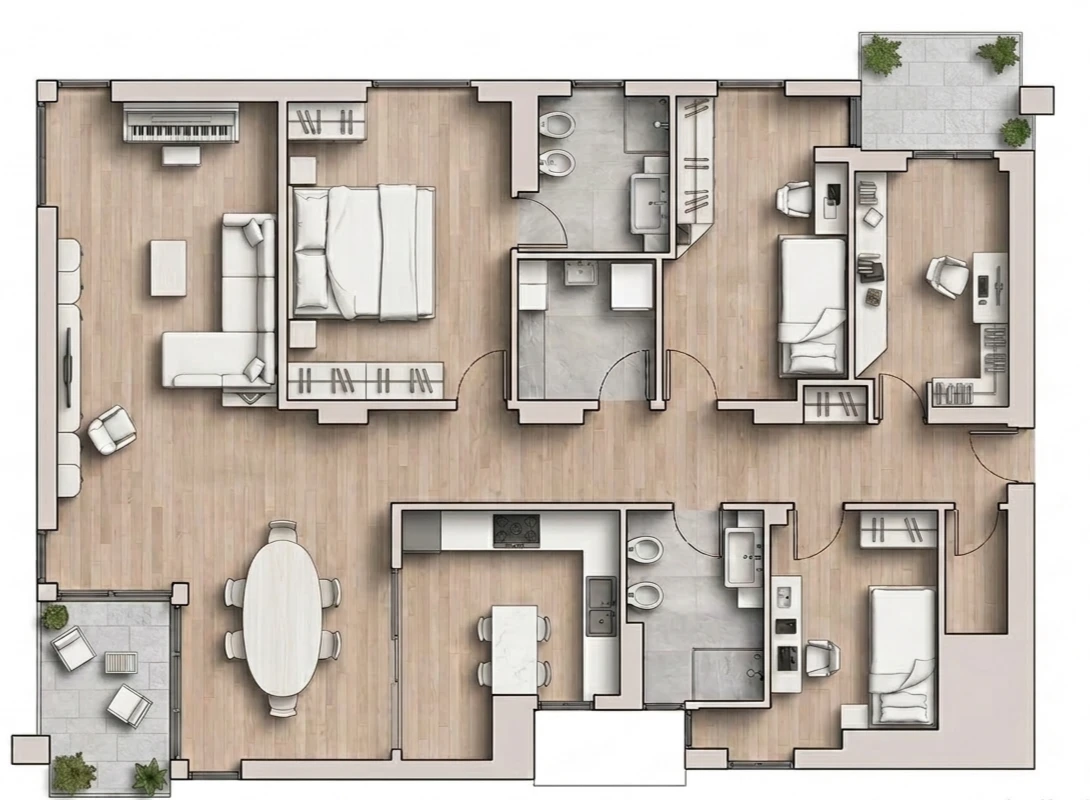
A detailed residential floor plan showcasing the complete spatial organization of a modern apartment. The project focuses on efficient room distribution, furniture placement, architectural accuracy, and functional interior design.
The layout includes living and dining areas, bedrooms, bathrooms, a kitchen, and outdoor spaces, combining practical planning with a clean, professional architectural presentation.
0 likes · 0 views · Oct 17, 2026
Residential Apartment – 2D Floor Plan & Interior Layout Design A detailed residential floor plan showcasing the complete spatial organization of a modern apa...


