Photo-realistic 3D Exterior RenderingDarik Haile
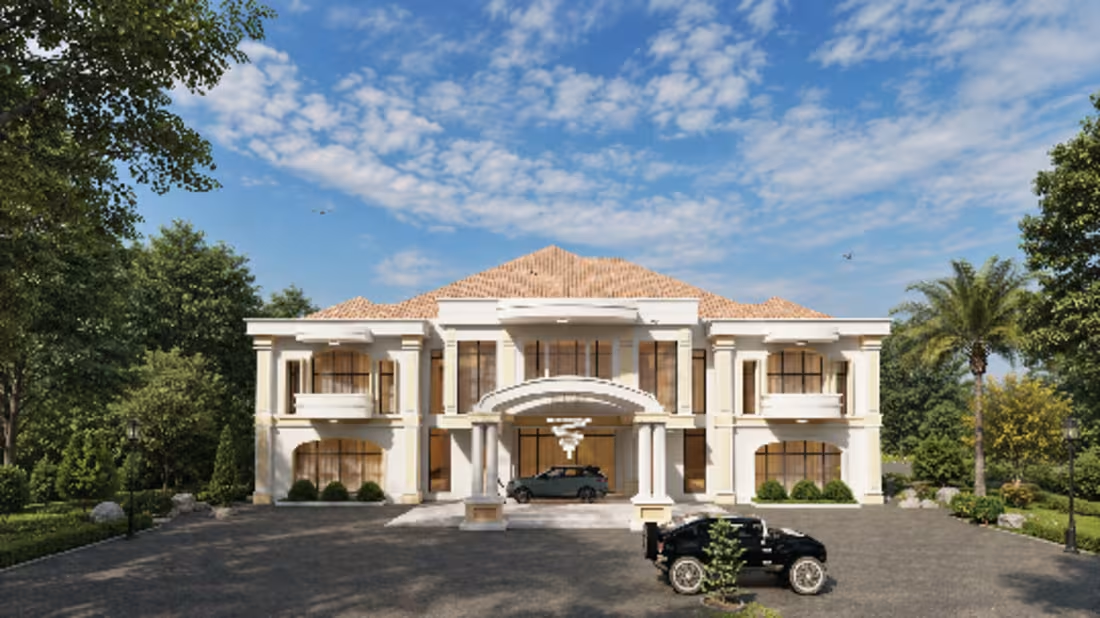
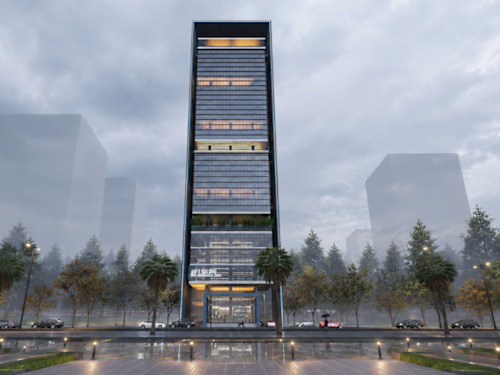
Are you trying to visualize the design you're working on? Want to see how your building will look before it's built, explore different exterior options, or bring your 3D concept to life? You've come to the right place.
Whether you're a homeowner, architect, designer, or real estate developer, I create photorealistic 3D architectural renders that help you see your design clearly and communicate your ideas to clients, investors, or your team.
What the service includes
3 main camera angles to showcase your design from different perspectives
Daytime & nighttime renders for each selected angle
2 rounds of revisions to refine the visualization based on your feedback
Photorealistic materials and textures for a realistic representation of your design
Photorealistic surrounding context and landscaping to create a believable environment around the project
A short video walkthrough to give you a dynamic view of the design
What I require from you
To get started, please provide whatever project information you have, such as:
Architectural plans, elevations or sections
Existing 3D model, if available
Sketches or design concepts
Reference images for the desired style
Material, color or finish preferences
Any specific details you want highlighted
Don't have everything ready? That's okay. We can discuss what you have and what needs to be developed before starting.
Why choose my service?
Architecture-focused: I understand architectural drawings, proportions, materials and how spaces are designed not just how they are rendered.
Attention to detail: I focus on lighting, materials, composition and context to make the visualization feel believable.
Flexible workflow: I can work from an existing 3D model or develop the visualization from your drawings and references.
Design exploration: Need to compare different materials, colors or exterior options? I can help you visualize the alternatives before making a decision.
Clear communication: I'll discuss the project requirements with you before starting so we are on the same page about the final result.
Send me your drawings, model, or references, and let's turn your design into something you can actually see.
FAQs
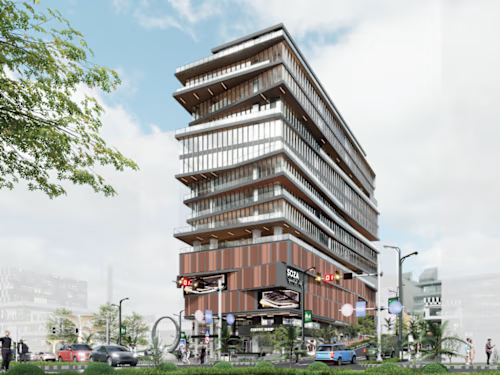
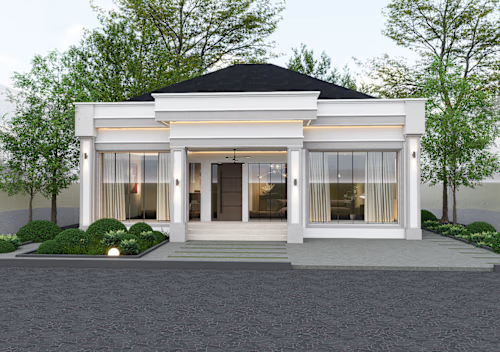
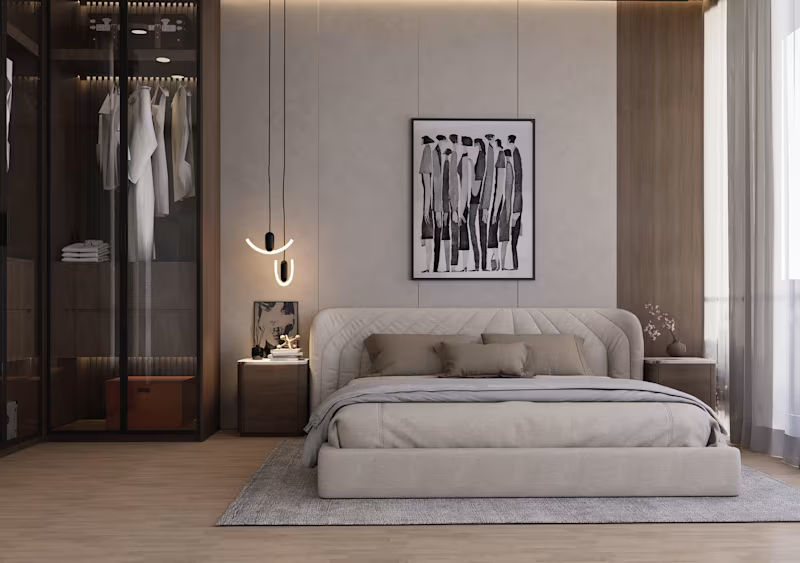
Example work
Darik's other services
Contact for pricing
Duration1 week
Tags
Adobe Photoshop

D5 Render

Revit

SketchUp

3D Designer
3D Modeler
3D Renderer
Architect
Real Estate
Service provided by
Darik Haile Addis Ababa, Ethiopia
Photo-realistic 3D Exterior RenderingDarik Haile
Contact for pricing
Duration1 week
Tags
Adobe Photoshop
D5 Render
Revit
SketchUp
3D Designer
3D Modeler
3D Renderer
Architect
Real Estate
Are you trying to visualize the design you're working on? Want to see how your building will look before it's built, explore different exterior options, or bring your 3D concept to life? You've come to the right place.
Whether you're a homeowner, architect, designer, or real estate developer, I create photorealistic 3D architectural renders that help you see your design clearly and communicate your ideas to clients, investors, or your team.
What the service includes
3 main camera angles to showcase your design from different perspectives
Daytime & nighttime renders for each selected angle
2 rounds of revisions to refine the visualization based on your feedback
Photorealistic materials and textures for a realistic representation of your design
Photorealistic surrounding context and landscaping to create a believable environment around the project
A short video walkthrough to give you a dynamic view of the design
What I require from you
To get started, please provide whatever project information you have, such as:
Architectural plans, elevations or sections
Existing 3D model, if available
Sketches or design concepts
Reference images for the desired style
Material, color or finish preferences
Any specific details you want highlighted
Don't have everything ready? That's okay. We can discuss what you have and what needs to be developed before starting.
Why choose my service?
Architecture-focused: I understand architectural drawings, proportions, materials and how spaces are designed not just how they are rendered.
Attention to detail: I focus on lighting, materials, composition and context to make the visualization feel believable.
Flexible workflow: I can work from an existing 3D model or develop the visualization from your drawings and references.
Design exploration: Need to compare different materials, colors or exterior options? I can help you visualize the alternatives before making a decision.
Clear communication: I'll discuss the project requirements with you before starting so we are on the same page about the final result.
Send me your drawings, model, or references, and let's turn your design into something you can actually see.
FAQs
Example work
Darik's other services
Contact for pricing