
Custom Interior Design & Photo realistic RendersDarik Haile
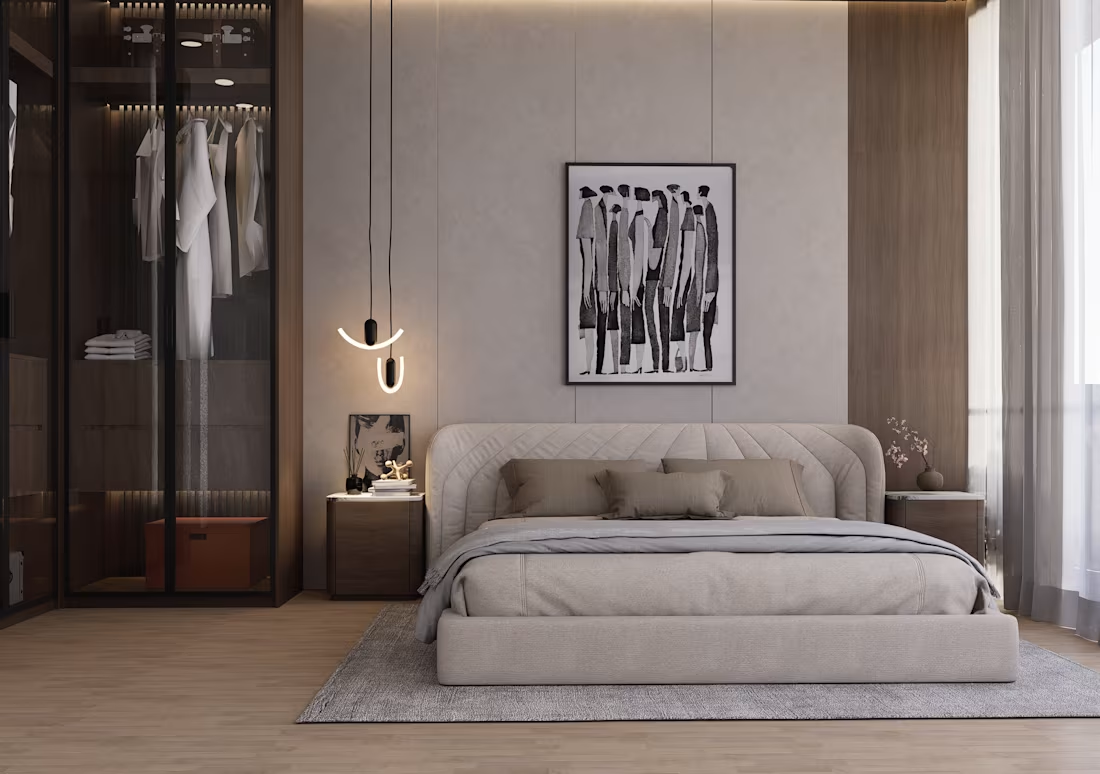
Are you looking to transform your interior space but struggling to visualize the result? Whether you're designing a new home, refreshing an existing space, or developing a commercial interior, I help homeowners, architects, designers, and real estate developers bring their ideas to life through thoughtful interior design and photorealistic 3D visualization.
From space planning and furniture arrangement to materials, colors, lighting, and finishing details, I develop interiors that reflect your vision, functionality, and personal style.
What the service includes
Interior space planning and layout development
3D modeling of interior spaces
Furniture selection and placement
Material, texture, and color coordination
Interior lighting and ambiance
Decorative styling and accessories
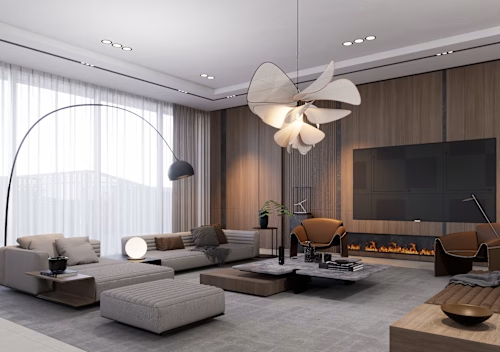
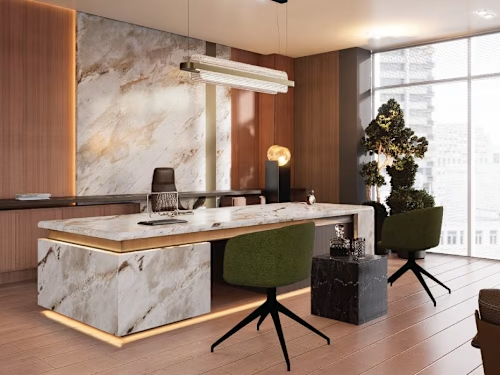
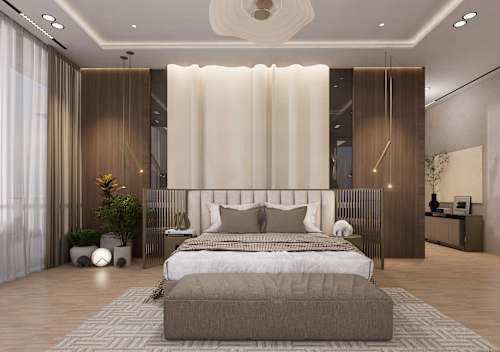
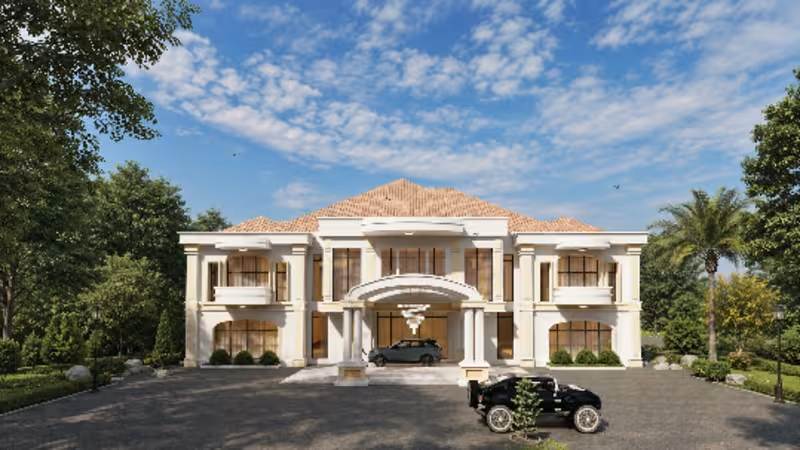
Photorealistic interior renders
The exact number of renders, revisions, and deliverables can be discussed based on your project requirements.
What I require from you
To get started, please provide any available project information, such as:
Floor plans and dimensions
Existing interior photos, if applicable
Reference images or preferred design styles
Furniture, material, and color preferences
The rooms or spaces you want to design
Functional requirements or specific needs
Don't have everything ready? No problem. We can discuss your ideas and determine what is needed to develop the design.
Why choose my service?
Architecture and design understanding: I consider spatial planning, proportions, materials, and functionality.
Attention to detail: I focus on furniture, lighting, textures, and finishes to create cohesive interiors.
Photorealistic visualization: I help you understand how your proposed design will look before implementation.
Tailored design: I work around your preferred style, requirements, and project goals.
Clear communication: I discuss your ideas and expectations throughout the process to ensure the result reflects your vision.
FAQs
Example work
Darik's other services
Contact for pricing
Duration1 week
Tags
Adobe Photoshop

D5 Render

Revit

SketchUp

3D Modeler
3D Renderer
Architect & Interior Designer
Interior Designer
Interior Design
Service provided by
Darik Haile Addis Ababa, Ethiopia
Custom Interior Design & Photo realistic RendersDarik Haile
Contact for pricing
Duration1 week
Tags
Adobe Photoshop
D5 Render
Revit
SketchUp
3D Modeler
3D Renderer
Architect & Interior Designer
Interior Designer
Interior Design
Are you looking to transform your interior space but struggling to visualize the result? Whether you're designing a new home, refreshing an existing space, or developing a commercial interior, I help homeowners, architects, designers, and real estate developers bring their ideas to life through thoughtful interior design and photorealistic 3D visualization.
From space planning and furniture arrangement to materials, colors, lighting, and finishing details, I develop interiors that reflect your vision, functionality, and personal style.
What the service includes
Interior space planning and layout development
3D modeling of interior spaces
Furniture selection and placement
Material, texture, and color coordination
Interior lighting and ambiance
Decorative styling and accessories
Photorealistic interior renders
The exact number of renders, revisions, and deliverables can be discussed based on your project requirements.
What I require from you
To get started, please provide any available project information, such as:
Floor plans and dimensions
Existing interior photos, if applicable
Reference images or preferred design styles
Furniture, material, and color preferences
The rooms or spaces you want to design
Functional requirements or specific needs
Don't have everything ready? No problem. We can discuss your ideas and determine what is needed to develop the design.
Why choose my service?
Architecture and design understanding: I consider spatial planning, proportions, materials, and functionality.
Attention to detail: I focus on furniture, lighting, textures, and finishes to create cohesive interiors.
Photorealistic visualization: I help you understand how your proposed design will look before implementation.
Tailored design: I work around your preferred style, requirements, and project goals.
Clear communication: I discuss your ideas and expectations throughout the process to ensure the result reflects your vision.
FAQs
Example work
Darik's other services
Contact for pricing